Your email has been sent.

One Stratford Park 18383 Preston Rd 1,076 - 32,549 SF of Office Space Available in Dallas, TX 75252
Highlights
- Newly Renovated
- Amenity Rich
- Flexible Lease Space
- Prime Traffic with Enhanced Connivence
All Available Spaces(9)
Display Rental Rate as
- Space
- Size
- Term
- Rental Rate
- Space Use
- Build-Out
- Available

Excellent Space with Lobby Exposure Efficient Layout Exterior entrance and exit with reserved parking right out front of the space
- Listed lease rate plus proportional share of electrical cost
- 1 Conference Room
- 8 Private Offices
- Space is in Excellent Condition

- Listed lease rate plus proportional share of electrical cost

2nd Generation Dentist Office
- Listed lease rate plus proportional share of electrical cost
- Space is in Excellent Condition
- Mostly Open Floor Plan Layout
- Can be combined with additional space(s) for up to 5,119 SF of adjacent space

Landlord will provide turnkey construction services.
- Listed lease rate plus proportional share of electrical cost
- 1 Conference Room
- 5 Private Offices
- Can be combined with additional space(s) for up to 5,119 SF of adjacent space
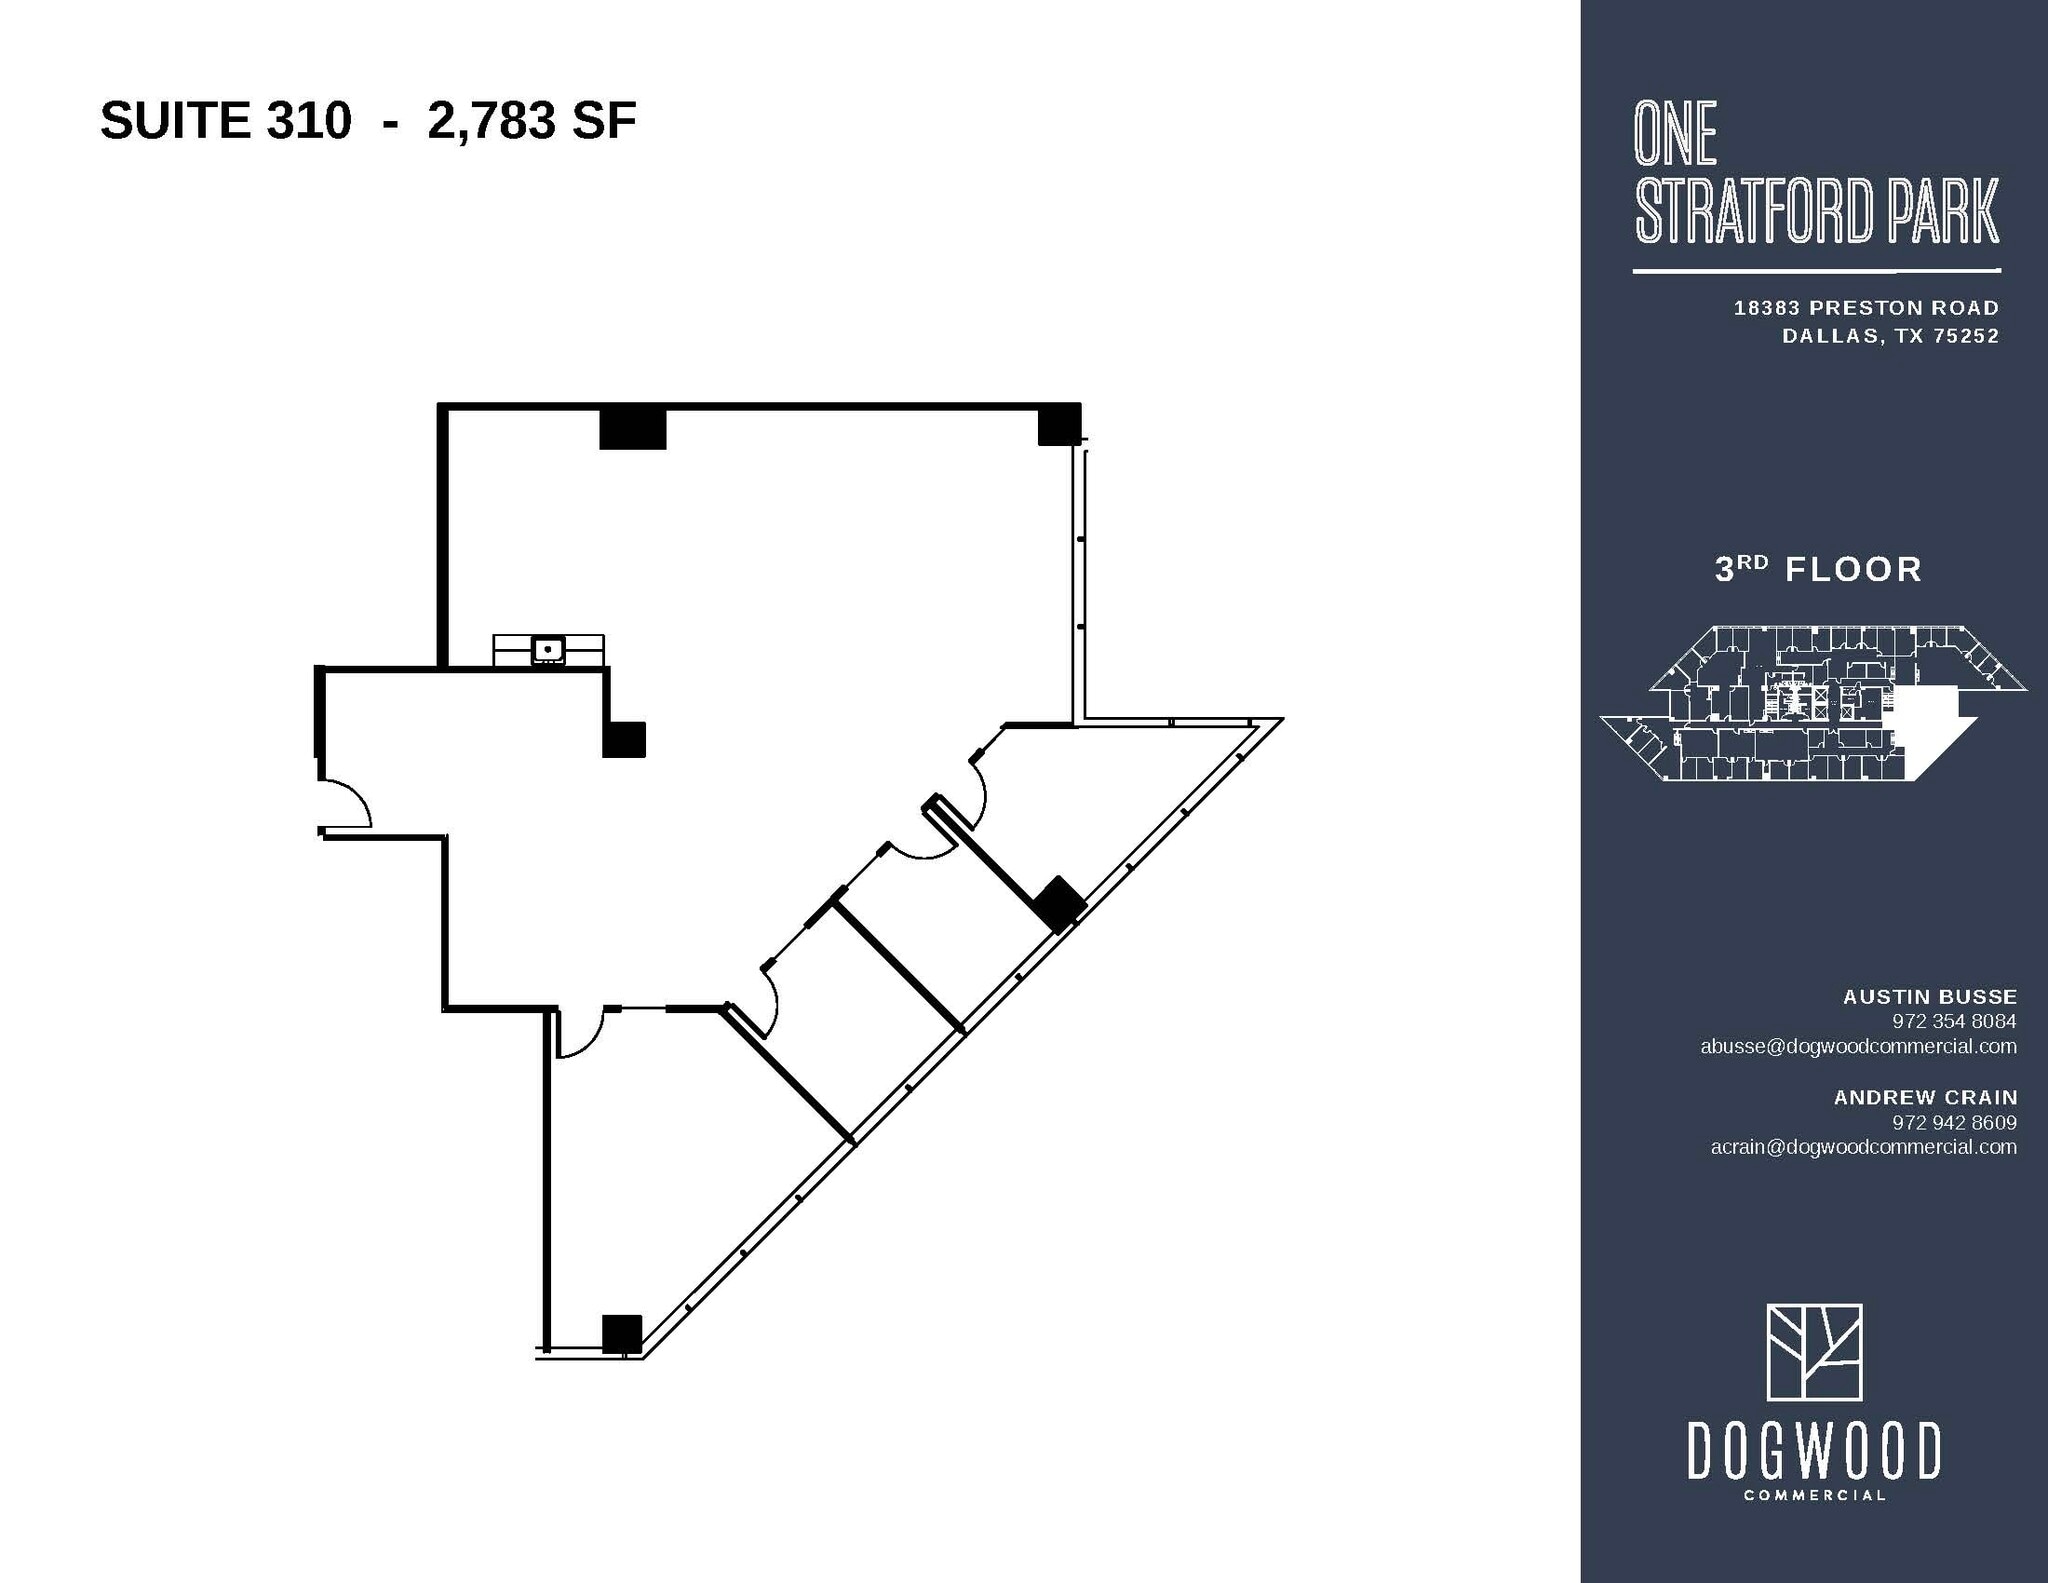


Brand New Spec Suite Four Offices with Windows Open Office and Break LED Lights
- Listed lease rate plus proportional share of electrical cost
- Space is in Excellent Condition
- 4 Private Offices

Move-In Ready Spec Suite Breakroom With Plumbing
- Listed lease rate plus proportional share of electrical cost
- Space is in Excellent Condition
- 2 Private Offices

Spec Suite Elevator Lobby Exposure Immediate Occupancy
- Listed lease rate plus proportional share of electrical cost
- 1 Conference Room
- 4 Private Offices
- Space is in Excellent Condition

Excellent 2nd Gen Space Landlord will provide turnkey construction services Large training/conference room High Ceilings Panoramic Views Building signage Naming rights available with full 15,645 RSF
- Listed lease rate plus proportional share of electrical cost
- 11 Private Offices
- Space is in Excellent Condition
- High Ceilings
- Open-Plan
- Mostly Open Floor Plan Layout
- 2 Conference Rooms
- Can be combined with additional space(s) for up to 15,645 SF of adjacent space
- Natural Light
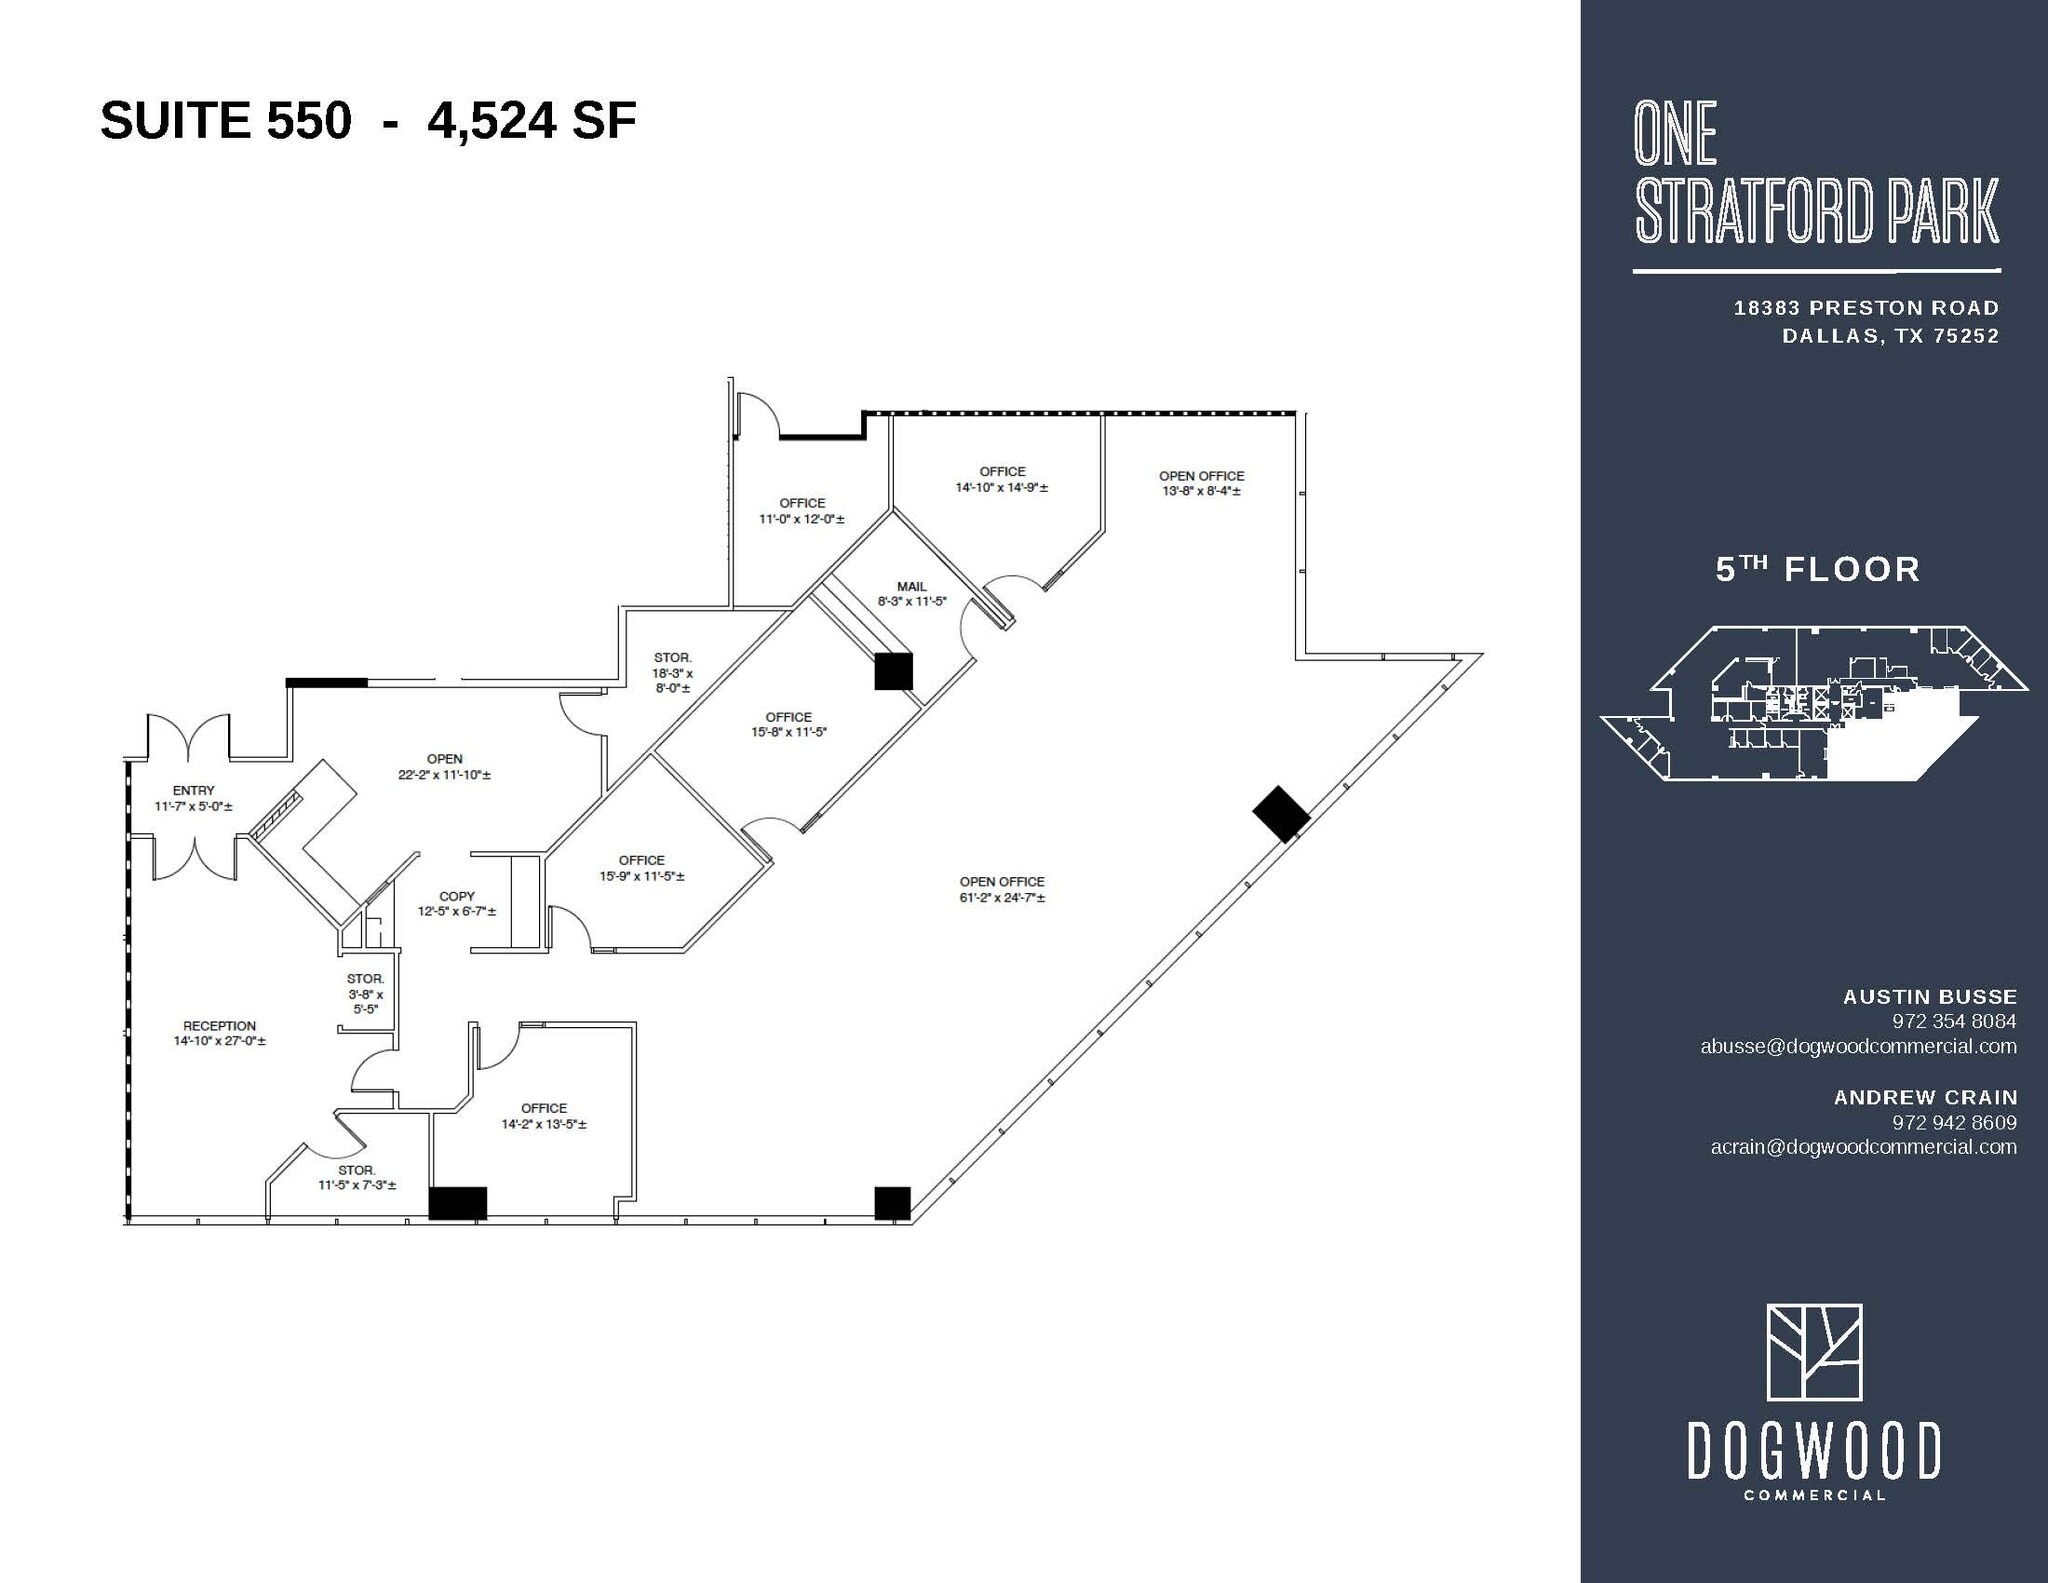
Elevator Lobby Exposure Landlord will provide turnkey construction services Views of Downtown Dallas
- Listed lease rate plus proportional share of electrical cost
- Can be combined with additional space(s) for up to 15,645 SF of adjacent space
- Natural Light
- Space In Need of Renovation
- Elevator Access
| Space | Size | Term | Rental Rate | Space Use | Build-Out | Available |
| 1st Floor, Ste 110 | 4,402 SF | Negotiable | $23.50 /SF/YR $1.96 /SF/MO $103,447 /YR $8,621 /MO | Office | Full Build-Out | Now |
| 2nd Floor, Ste 203 | 1,184 SF | Negotiable | $23.50 /SF/YR $1.96 /SF/MO $27,824 /YR $2,319 /MO | Office | - | Now |
| 2nd Floor, Ste 207 | 2,368 SF | Negotiable | $23.50 /SF/YR $1.96 /SF/MO $55,648 /YR $4,637 /MO | Office | Partial Build-Out | Now |
| 2nd Floor, Ste 210 | 2,751 SF | Negotiable | $23.50 /SF/YR $1.96 /SF/MO $64,649 /YR $5,387 /MO | Office | Full Build-Out | Now |
| 3rd Floor, Ste SPEC_310 | 2,783 SF | Negotiable | $23.50 /SF/YR $1.96 /SF/MO $65,401 /YR $5,450 /MO | Office | Spec Suite | Now |
| 3rd Floor, Ste SPEC_360 | 1,076 SF | Negotiable | $23.50 /SF/YR $1.96 /SF/MO $25,286 /YR $2,107 /MO | Office | Spec Suite | Now |
| 4th Floor, Ste SPEC_426 | 2,340 SF | Negotiable | $23.50 /SF/YR $1.96 /SF/MO $54,990 /YR $4,583 /MO | Office | Spec Suite | Now |
| 5th Floor, Ste 510 | 11,121 SF | Negotiable | $23.50 /SF/YR $1.96 /SF/MO $261,344 /YR $21,779 /MO | Office | Full Build-Out | Now |
| 5th Floor, Ste 550 | 4,524 SF | Negotiable | $23.50 /SF/YR $1.96 /SF/MO $106,314 /YR $8,860 /MO | Office | Partial Build-Out | Now |
1st Floor, Ste 110
| Size |
| 4,402 SF |
| Term |
| Negotiable |
| Rental Rate |
| $23.50 /SF/YR $1.96 /SF/MO $103,447 /YR $8,621 /MO |
| Space Use |
| Office |
| Build-Out |
| Full Build-Out |
| Available |
| Now |
2nd Floor, Ste 203
| Size |
| 1,184 SF |
| Term |
| Negotiable |
| Rental Rate |
| $23.50 /SF/YR $1.96 /SF/MO $27,824 /YR $2,319 /MO |
| Space Use |
| Office |
| Build-Out |
| - |
| Available |
| Now |
2nd Floor, Ste 207
| Size |
| 2,368 SF |
| Term |
| Negotiable |
| Rental Rate |
| $23.50 /SF/YR $1.96 /SF/MO $55,648 /YR $4,637 /MO |
| Space Use |
| Office |
| Build-Out |
| Partial Build-Out |
| Available |
| Now |
2nd Floor, Ste 210
| Size |
| 2,751 SF |
| Term |
| Negotiable |
| Rental Rate |
| $23.50 /SF/YR $1.96 /SF/MO $64,649 /YR $5,387 /MO |
| Space Use |
| Office |
| Build-Out |
| Full Build-Out |
| Available |
| Now |
3rd Floor, Ste SPEC_310
| Size |
| 2,783 SF |
| Term |
| Negotiable |
| Rental Rate |
| $23.50 /SF/YR $1.96 /SF/MO $65,401 /YR $5,450 /MO |
| Space Use |
| Office |
| Build-Out |
| Spec Suite |
| Available |
| Now |
3rd Floor, Ste SPEC_360
| Size |
| 1,076 SF |
| Term |
| Negotiable |
| Rental Rate |
| $23.50 /SF/YR $1.96 /SF/MO $25,286 /YR $2,107 /MO |
| Space Use |
| Office |
| Build-Out |
| Spec Suite |
| Available |
| Now |
4th Floor, Ste SPEC_426
| Size |
| 2,340 SF |
| Term |
| Negotiable |
| Rental Rate |
| $23.50 /SF/YR $1.96 /SF/MO $54,990 /YR $4,583 /MO |
| Space Use |
| Office |
| Build-Out |
| Spec Suite |
| Available |
| Now |
5th Floor, Ste 510
| Size |
| 11,121 SF |
| Term |
| Negotiable |
| Rental Rate |
| $23.50 /SF/YR $1.96 /SF/MO $261,344 /YR $21,779 /MO |
| Space Use |
| Office |
| Build-Out |
| Full Build-Out |
| Available |
| Now |
5th Floor, Ste 550
| Size |
| 4,524 SF |
| Term |
| Negotiable |
| Rental Rate |
| $23.50 /SF/YR $1.96 /SF/MO $106,314 /YR $8,860 /MO |
| Space Use |
| Office |
| Build-Out |
| Partial Build-Out |
| Available |
| Now |
1st Floor, Ste 110
| Size | 4,402 SF |
| Term | Negotiable |
| Rental Rate | $23.50 /SF/YR |
| Space Use | Office |
| Build-Out | Full Build-Out |
| Available | Now |
Excellent Space with Lobby Exposure Efficient Layout Exterior entrance and exit with reserved parking right out front of the space
- Listed lease rate plus proportional share of electrical cost
- 8 Private Offices
- 1 Conference Room
- Space is in Excellent Condition
2nd Floor, Ste 203
| Size | 1,184 SF |
| Term | Negotiable |
| Rental Rate | $23.50 /SF/YR |
| Space Use | Office |
| Build-Out | - |
| Available | Now |
- Listed lease rate plus proportional share of electrical cost
2nd Floor, Ste 207
| Size | 2,368 SF |
| Term | Negotiable |
| Rental Rate | $23.50 /SF/YR |
| Space Use | Office |
| Build-Out | Partial Build-Out |
| Available | Now |
2nd Generation Dentist Office
- Listed lease rate plus proportional share of electrical cost
- Mostly Open Floor Plan Layout
- Space is in Excellent Condition
- Can be combined with additional space(s) for up to 5,119 SF of adjacent space
2nd Floor, Ste 210
| Size | 2,751 SF |
| Term | Negotiable |
| Rental Rate | $23.50 /SF/YR |
| Space Use | Office |
| Build-Out | Full Build-Out |
| Available | Now |
Landlord will provide turnkey construction services.
- Listed lease rate plus proportional share of electrical cost
- 5 Private Offices
- 1 Conference Room
- Can be combined with additional space(s) for up to 5,119 SF of adjacent space
3rd Floor, Ste SPEC_310
| Size | 2,783 SF |
| Term | Negotiable |
| Rental Rate | $23.50 /SF/YR |
| Space Use | Office |
| Build-Out | Spec Suite |
| Available | Now |
Brand New Spec Suite Four Offices with Windows Open Office and Break LED Lights
- Listed lease rate plus proportional share of electrical cost
- 4 Private Offices
- Space is in Excellent Condition
3rd Floor, Ste SPEC_360
| Size | 1,076 SF |
| Term | Negotiable |
| Rental Rate | $23.50 /SF/YR |
| Space Use | Office |
| Build-Out | Spec Suite |
| Available | Now |
Move-In Ready Spec Suite Breakroom With Plumbing
- Listed lease rate plus proportional share of electrical cost
- 2 Private Offices
- Space is in Excellent Condition
4th Floor, Ste SPEC_426
| Size | 2,340 SF |
| Term | Negotiable |
| Rental Rate | $23.50 /SF/YR |
| Space Use | Office |
| Build-Out | Spec Suite |
| Available | Now |
Spec Suite Elevator Lobby Exposure Immediate Occupancy
- Listed lease rate plus proportional share of electrical cost
- 4 Private Offices
- 1 Conference Room
- Space is in Excellent Condition
5th Floor, Ste 510
| Size | 11,121 SF |
| Term | Negotiable |
| Rental Rate | $23.50 /SF/YR |
| Space Use | Office |
| Build-Out | Full Build-Out |
| Available | Now |
Excellent 2nd Gen Space Landlord will provide turnkey construction services Large training/conference room High Ceilings Panoramic Views Building signage Naming rights available with full 15,645 RSF
- Listed lease rate plus proportional share of electrical cost
- Mostly Open Floor Plan Layout
- 11 Private Offices
- 2 Conference Rooms
- Space is in Excellent Condition
- Can be combined with additional space(s) for up to 15,645 SF of adjacent space
- High Ceilings
- Natural Light
- Open-Plan
5th Floor, Ste 550
| Size | 4,524 SF |
| Term | Negotiable |
| Rental Rate | $23.50 /SF/YR |
| Space Use | Office |
| Build-Out | Partial Build-Out |
| Available | Now |
Elevator Lobby Exposure Landlord will provide turnkey construction services Views of Downtown Dallas
- Listed lease rate plus proportional share of electrical cost
- Space In Need of Renovation
- Can be combined with additional space(s) for up to 15,645 SF of adjacent space
- Elevator Access
- Natural Light
Property Overview
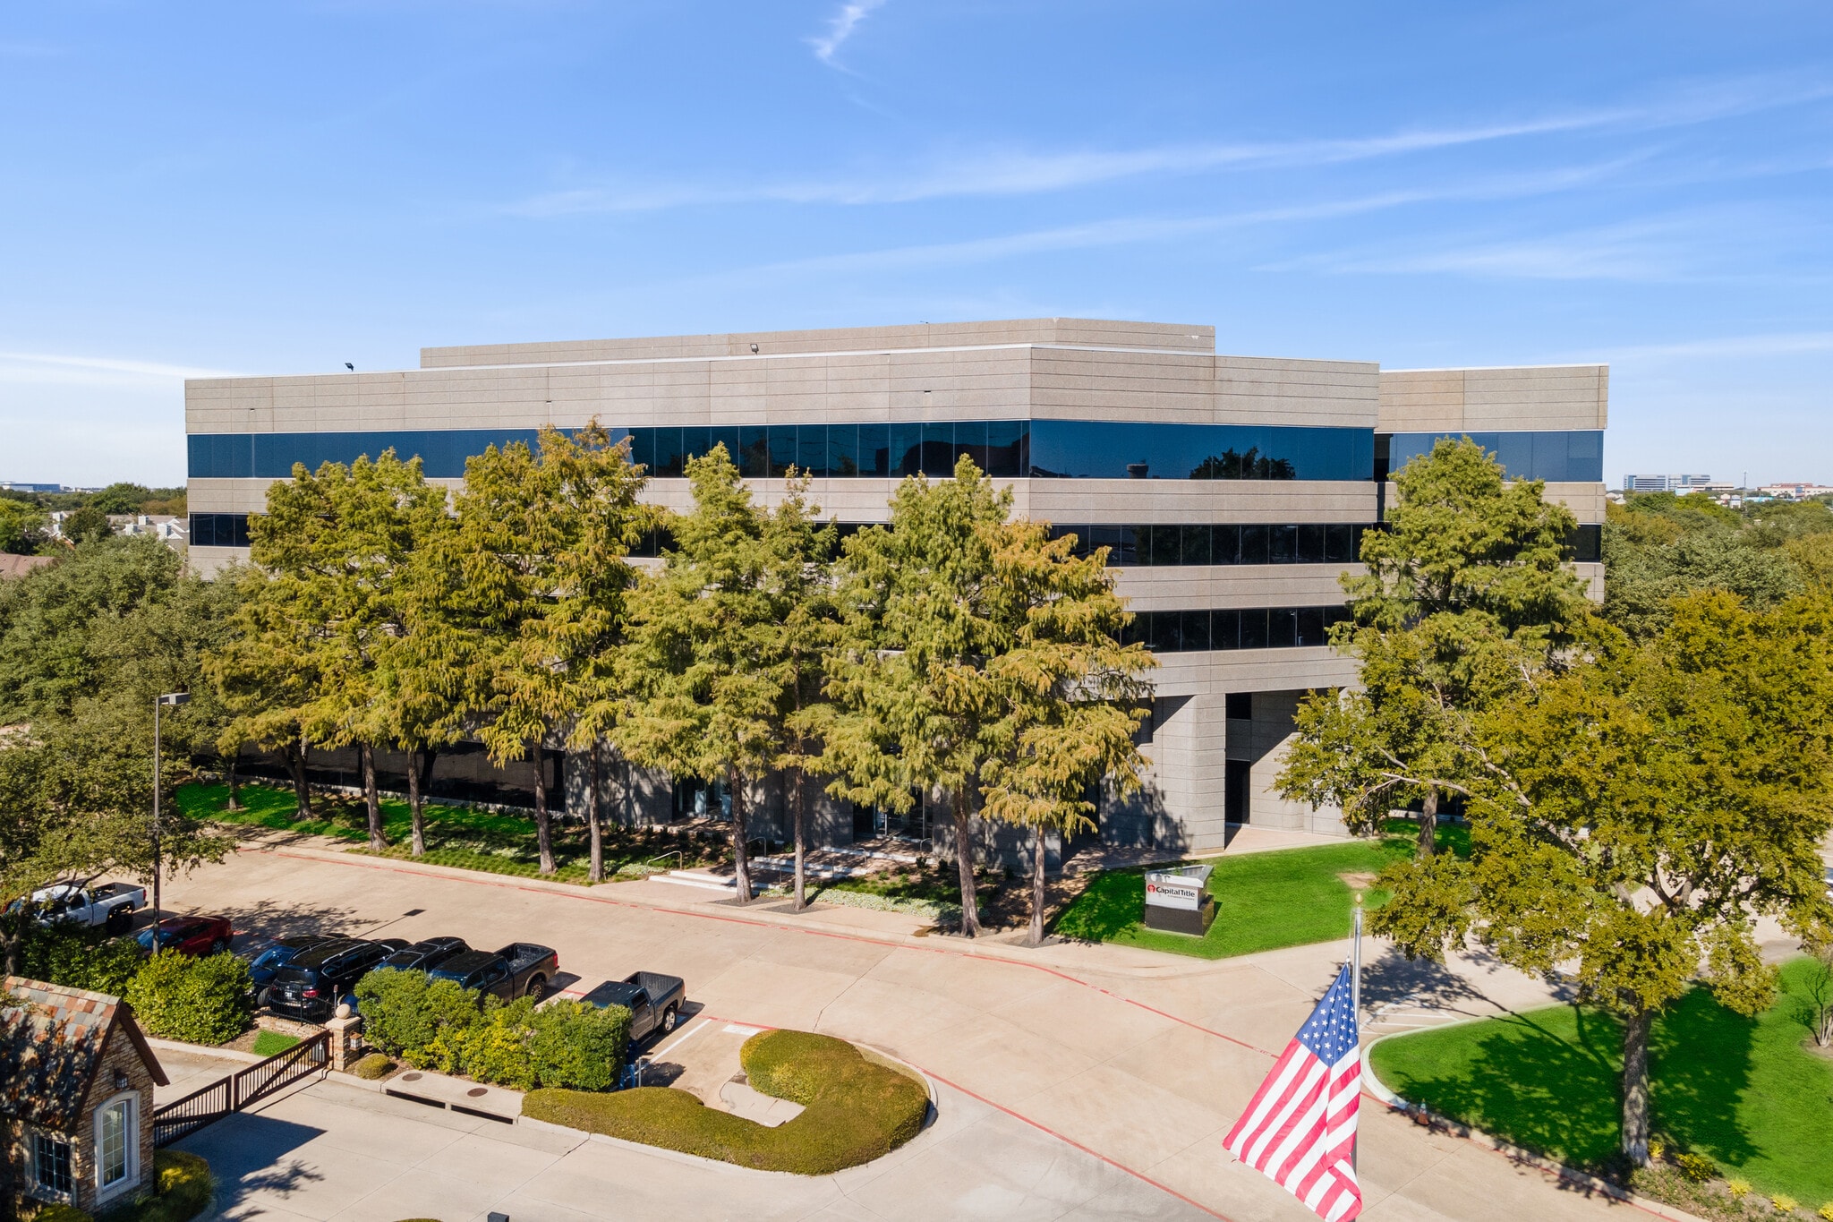
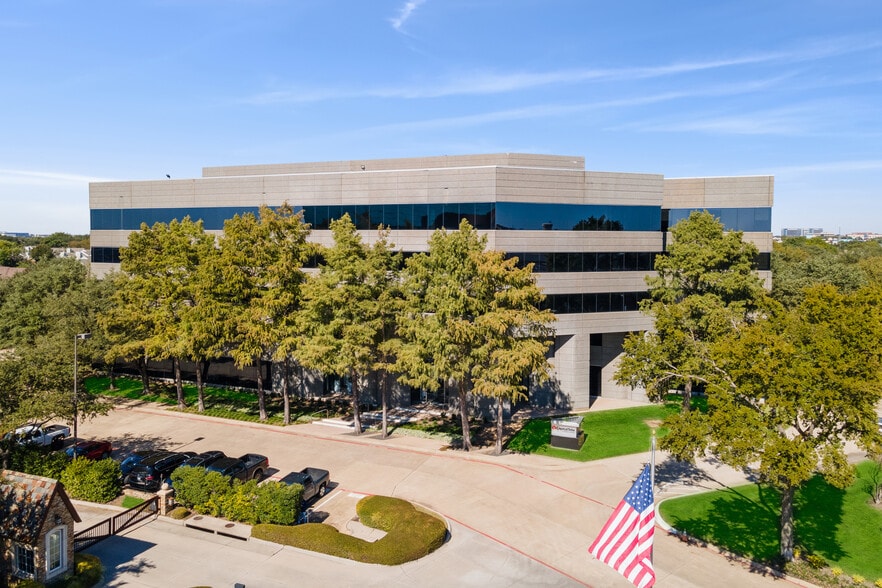
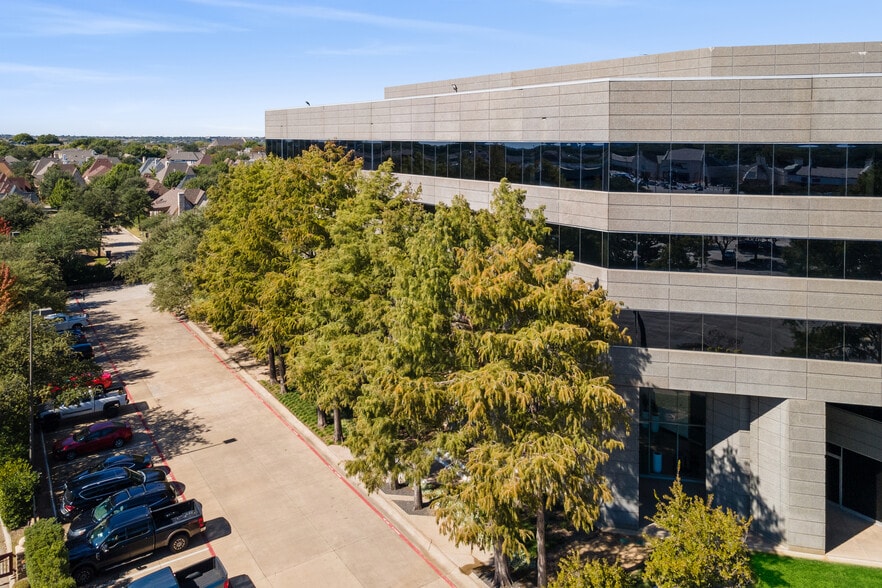
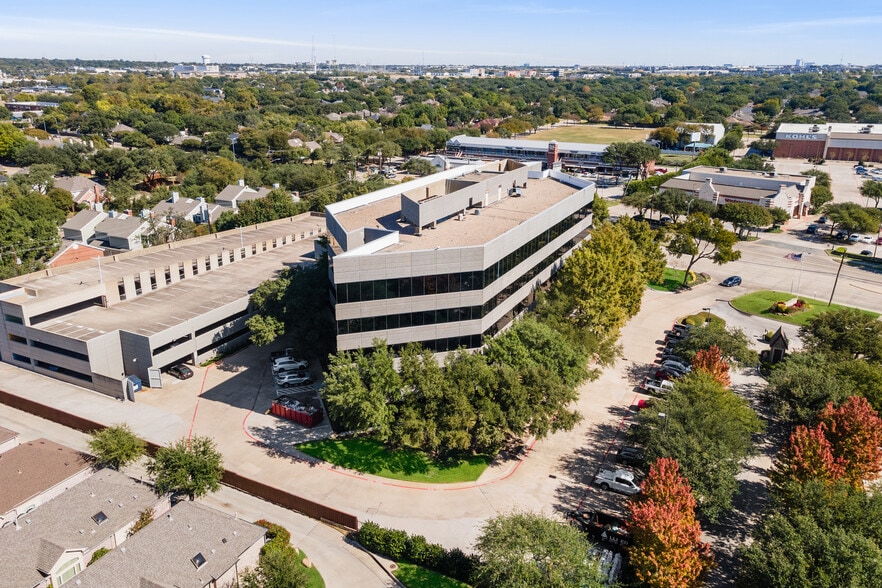
Nestled in the flourishing Bent Trail submarket of North Dallas, One Stratford Park delivers a polished blend of convenience, character, and tenant-ready office space—an excellent choice for discerning clients. Constructed in 1986 and thoughtfully renovated in 2023, this five-story, Class B office asset spans approximately 93,372 RSF and features a sleek lobby, modernized atrium, updated restrooms, and enhanced exterior landscaping. The building offers spec suites across various sizes—from compact ~1,100 RSF up to ~15,700 RSF—making it versatile for tenants of different scales. Smaller spaces feature efficient layouts, abundant natural light, and top-tier finishes. For larger users, the top floor boasts a full build-out, open-plan design, multiple private offices, conference rooms, and desirable top-of-building signage potential. Lease rates are competitively positioned in the submarket—offering tenants strong value relative to options along the tollway. Tenants will appreciate the building’s robust amenity package: onsite property management, 24/7 key-card secured access, and additions like a fitness center, tenant lounge with a golf simulator, conferencing center, and an on-site deli. Adjacent access to the Dallas North Tollway and President George Bush Turnpike ensures excellent regional mobility, while common retail and dining options along Preston Road further enhance convenience. With a parking ratio of 4.0 spaces per 1,000 RSF, including a three-level covered garage, One Stratford Park supports high-occupancy potential and visitor convenience. From a tenant’s vantage point, One Stratford Park stands out as an incredible asset: modernized building, varied spec suite configurations, strong leasing terms, and superior location. It aligns well with tenants who prioritize immediate functionality, strong corporate identity (with signage options), and the flexibility to adjust to space needs—whether an executive team requiring 1–3 suites or a regional group seeking a top-floor build-out.
- 24 Hour Access
- Atrium
- Controlled Access
- Conferencing Facility
- Fitness Center
- Signage
- Monument Signage
- Fiber Optic Internet
Property Facts