Your email has been sent.

184-186 Rue Colbert 6,426 SF Industrial Building 92700 Colombes $2,500,145 ($389.06/SF)


Some information has been automatically translated.
Executive Summary
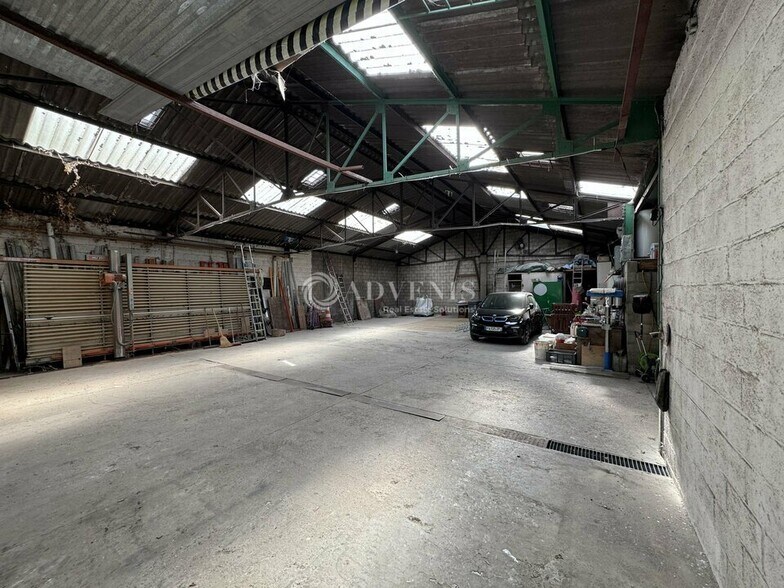
Situated on a 684 m² plot, this independent building of approximately 597 m² is designed for activity/storage use and can be divided into three units with ground-level access and sectional doors.
This property is sold with a building permit cleared of third-party appeals, allowing for a floor area of 1,215 m² and a maximum height of 8.30 meters.
The premises feature ground-level access via an electric sliding gate, a delivery area, sectional doors, a clearance height of 4 meters under the beams, and private restrooms.
Located just a 10-minute walk from the T2 tram station "Victor Basch" and near Europe's largest business district, La Défense, as well as direct access to the A86 highway, the property boasts a prime location for your business operations.
The property is offered by your dedicated contact, Jean-Damien CHARMOILLAUX, for a sale price of €2,150,000 excluding taxes and fees. You can reach Mr. CHARMOILLAUX to schedule a visit and obtain more information about this property.
- Independent building
- Secure access with access control
- Electric sliding gate (5.5 meters)
- Front courtyard
- 2 sectional doors (3.5 x 3.5 meters and 4 x 4 meters)
- Clearance height under beams: 4 meters (5 meters at the ridge)
- Three-phase electrical power (yellow tariff)
- Private restrooms
- Electric heating
- Electric hot water
Taxes & Operating Expenses (Actual - 2025) |
Annual | Annual Per SF |
|---|---|---|
| Property Tax |
$6,977

|
$1.09
|
| Office Tax |
-
|
-
|
| Operating Expenses |
-
|
-
|
| Total Expenses |
$6,977
|
$1.09
|
Taxes & Operating Expenses (Actual - 2025)
| Property Tax | |
|---|---|
| Annual | $6,977 |
| Annual Per SF | $1.09 |
| Office Tax | |
|---|---|
| Annual | - |
| Annual Per SF | - |
| Operating Expenses | |
|---|---|
| Annual | - |
| Annual Per SF | - |
| Total Expenses | |
|---|---|
| Annual | $6,977 |
| Annual Per SF | $1.09 |
Property Facts
| Price | $2,500,145 | Property Subtype | Warehouse |
| Price Per SF | $389.06 | Building Class | C |
| Agency Fee | 5.00% of sale price | Lot Size | 0.17 AC |
| Sale Type | Owner User | Rentable Building Area | 6,426 SF |
| Property Type | Industrial | No. Stories | 1 |
| Price | $2,500,145 |
| Price Per SF | $389.06 |
| Agency Fee | 5.00% of sale price |
| Sale Type | Owner User |
| Property Type | Industrial |
| Property Subtype | Warehouse |
| Building Class | C |
| Lot Size | 0.17 AC |
| Rentable Building Area | 6,426 SF |
| No. Stories | 1 |
Amenities
- Storage Space
About 184-186 RUE COLBERT , COLOMBES, HDS 92700
ADVENIS CONSEIL offers a warehouse for sale in Colombes. Situated on a 684 m² plot, this standalone building of approximately 597 m² is designed for activity/storage use and can be divided into three units, each with ground-level access and sectional doors. This property is being sold with a building permit that has cleared third-party appeals, allowing for a floor area of 1,215 m² and a maximum height of 8.30 meters. The premises feature ground-level access via an electric sliding gate, a delivery area, sectional doors, a ceiling height of 4 meters under the beams, and private restrooms. Located just a 10-minute walk from the T2 tram station "Victor Basch" and near Europe's largest business district, La Défense, as well as with direct access to the A86 highway, this property boasts a prime location for your business operations. The property is offered by your dedicated contact, Jean-Damien CHARMOILLAUX, at a rental price of €155 excluding taxes and charges per m² per year. You can reach out to Mr. CHARMOILLAUX to schedule a visit and obtain more information about this property.
Space Availability
- Space
- Size
- Space Use
- Build-Out
- Available
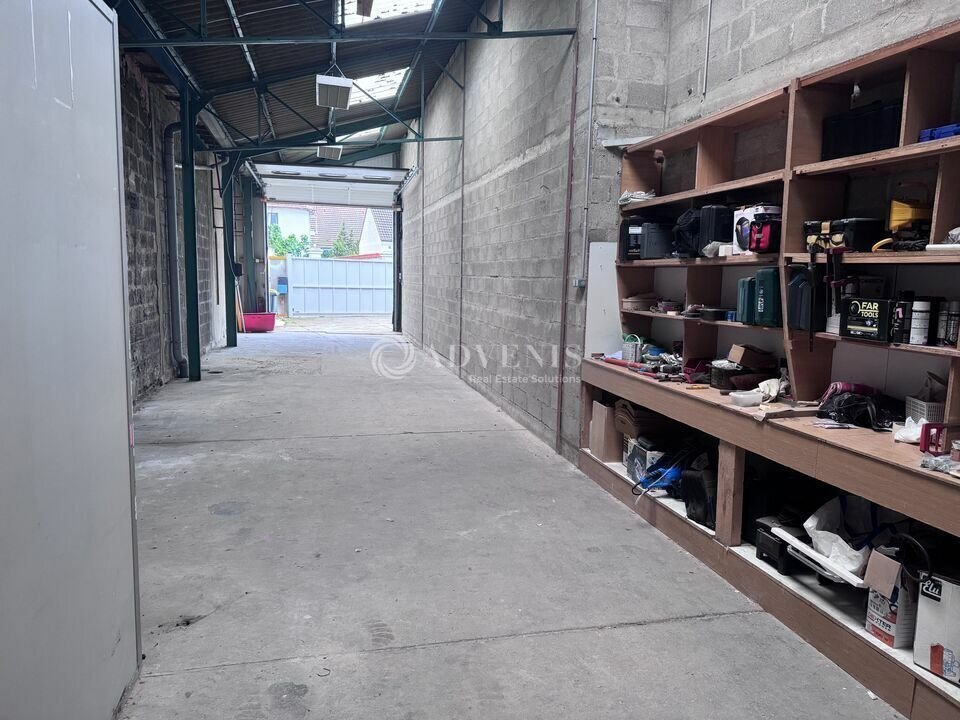


Les installations idéales pour le stockage : zone de livraison, porte sectionnelle et hauts plafonds.


- Ground - 2
- 1,087 SF
- Industrial
- -
- Now
- Ground - 3
- 2,368 SF
- Industrial
- -
- Now
Le bâtiment présente des spécifications industrielles fonctionnelles, notamment un sol en dalles de béton avec une capacité de charge au sol d'environ 500 kg/m² et une hauteur de plafond libre allant de 4 à 6 mètres. Les détails de construction comprennent un revêtement à double peau et un toit à deux peaux, ce qui contribue à la durabilité et à l'isolation. Le service électrique est fourni à 220 V. L'espace comprend également une salle polyvalente et une salle accessible indépendamment, ce qui permet des aménagements opérationnels flexibles. Une servitude de passage relie deux zones d'environ 100 m² et 220 m², permettant la circulation interne de véhicules tels que des camions ou des voitures entre les unités.
- Ground - Lot 2
- 2,368 SF
- Flex
- -
- Now
| Space | Size | Space Use | Build-Out | Available |
| Ground | 1,615 SF | Industrial | Partial Build-Out | Now |
| Ground | 1,615 SF | Flex | - | Now |
| Ground - 2 | 1,087 SF | Industrial | - | Now |
| Ground - 3 | 2,368 SF | Industrial | - | Now |
| Ground - Lot 1 | 1,076 SF | Flex | Full Build-Out | Now |
| Ground - Lot 2 | 2,368 SF | Flex | - | Now |
Ground
| Size |
| 1,615 SF |
| Space Use |
| Industrial |
| Build-Out |
| Partial Build-Out |
| Available |
| Now |
Ground
| Size |
| 1,615 SF |
| Space Use |
| Flex |
| Build-Out |
| - |
| Available |
| Now |
Ground - 2
| Size |
| 1,087 SF |
| Space Use |
| Industrial |
| Build-Out |
| - |
| Available |
| Now |
Ground - 3
| Size |
| 2,368 SF |
| Space Use |
| Industrial |
| Build-Out |
| - |
| Available |
| Now |
Ground - Lot 1
| Size |
| 1,076 SF |
| Space Use |
| Flex |
| Build-Out |
| Full Build-Out |
| Available |
| Now |
Ground - Lot 2
| Size |
| 2,368 SF |
| Space Use |
| Flex |
| Build-Out |
| - |
| Available |
| Now |
Ground
| Size | 1,615 SF |
| Space Use | Industrial |
| Build-Out | Partial Build-Out |
| Available | Now |
Les installations idéales pour le stockage : zone de livraison, porte sectionnelle et hauts plafonds.
Ground
| Size | 1,615 SF |
| Space Use | Flex |
| Build-Out | - |
| Available | Now |
Ground - Lot 1
| Size | 1,076 SF |
| Space Use | Flex |
| Build-Out | Full Build-Out |
| Available | Now |
Le bâtiment présente des spécifications industrielles fonctionnelles, notamment un sol en dalles de béton avec une capacité de charge au sol d'environ 500 kg/m² et une hauteur de plafond libre allant de 4 à 6 mètres. Les détails de construction comprennent un revêtement à double peau et un toit à deux peaux, ce qui contribue à la durabilité et à l'isolation. Le service électrique est fourni à 220 V. L'espace comprend également une salle polyvalente et une salle accessible indépendamment, ce qui permet des aménagements opérationnels flexibles. Une servitude de passage relie deux zones d'environ 100 m² et 220 m², permettant la circulation interne de véhicules tels que des camions ou des voitures entre les unités.


Presented by
184-186 Rue Colbert
Hmm, there seems to have been an error sending your message. Please try again.
Thanks! Your message was sent.