Your email has been sent.

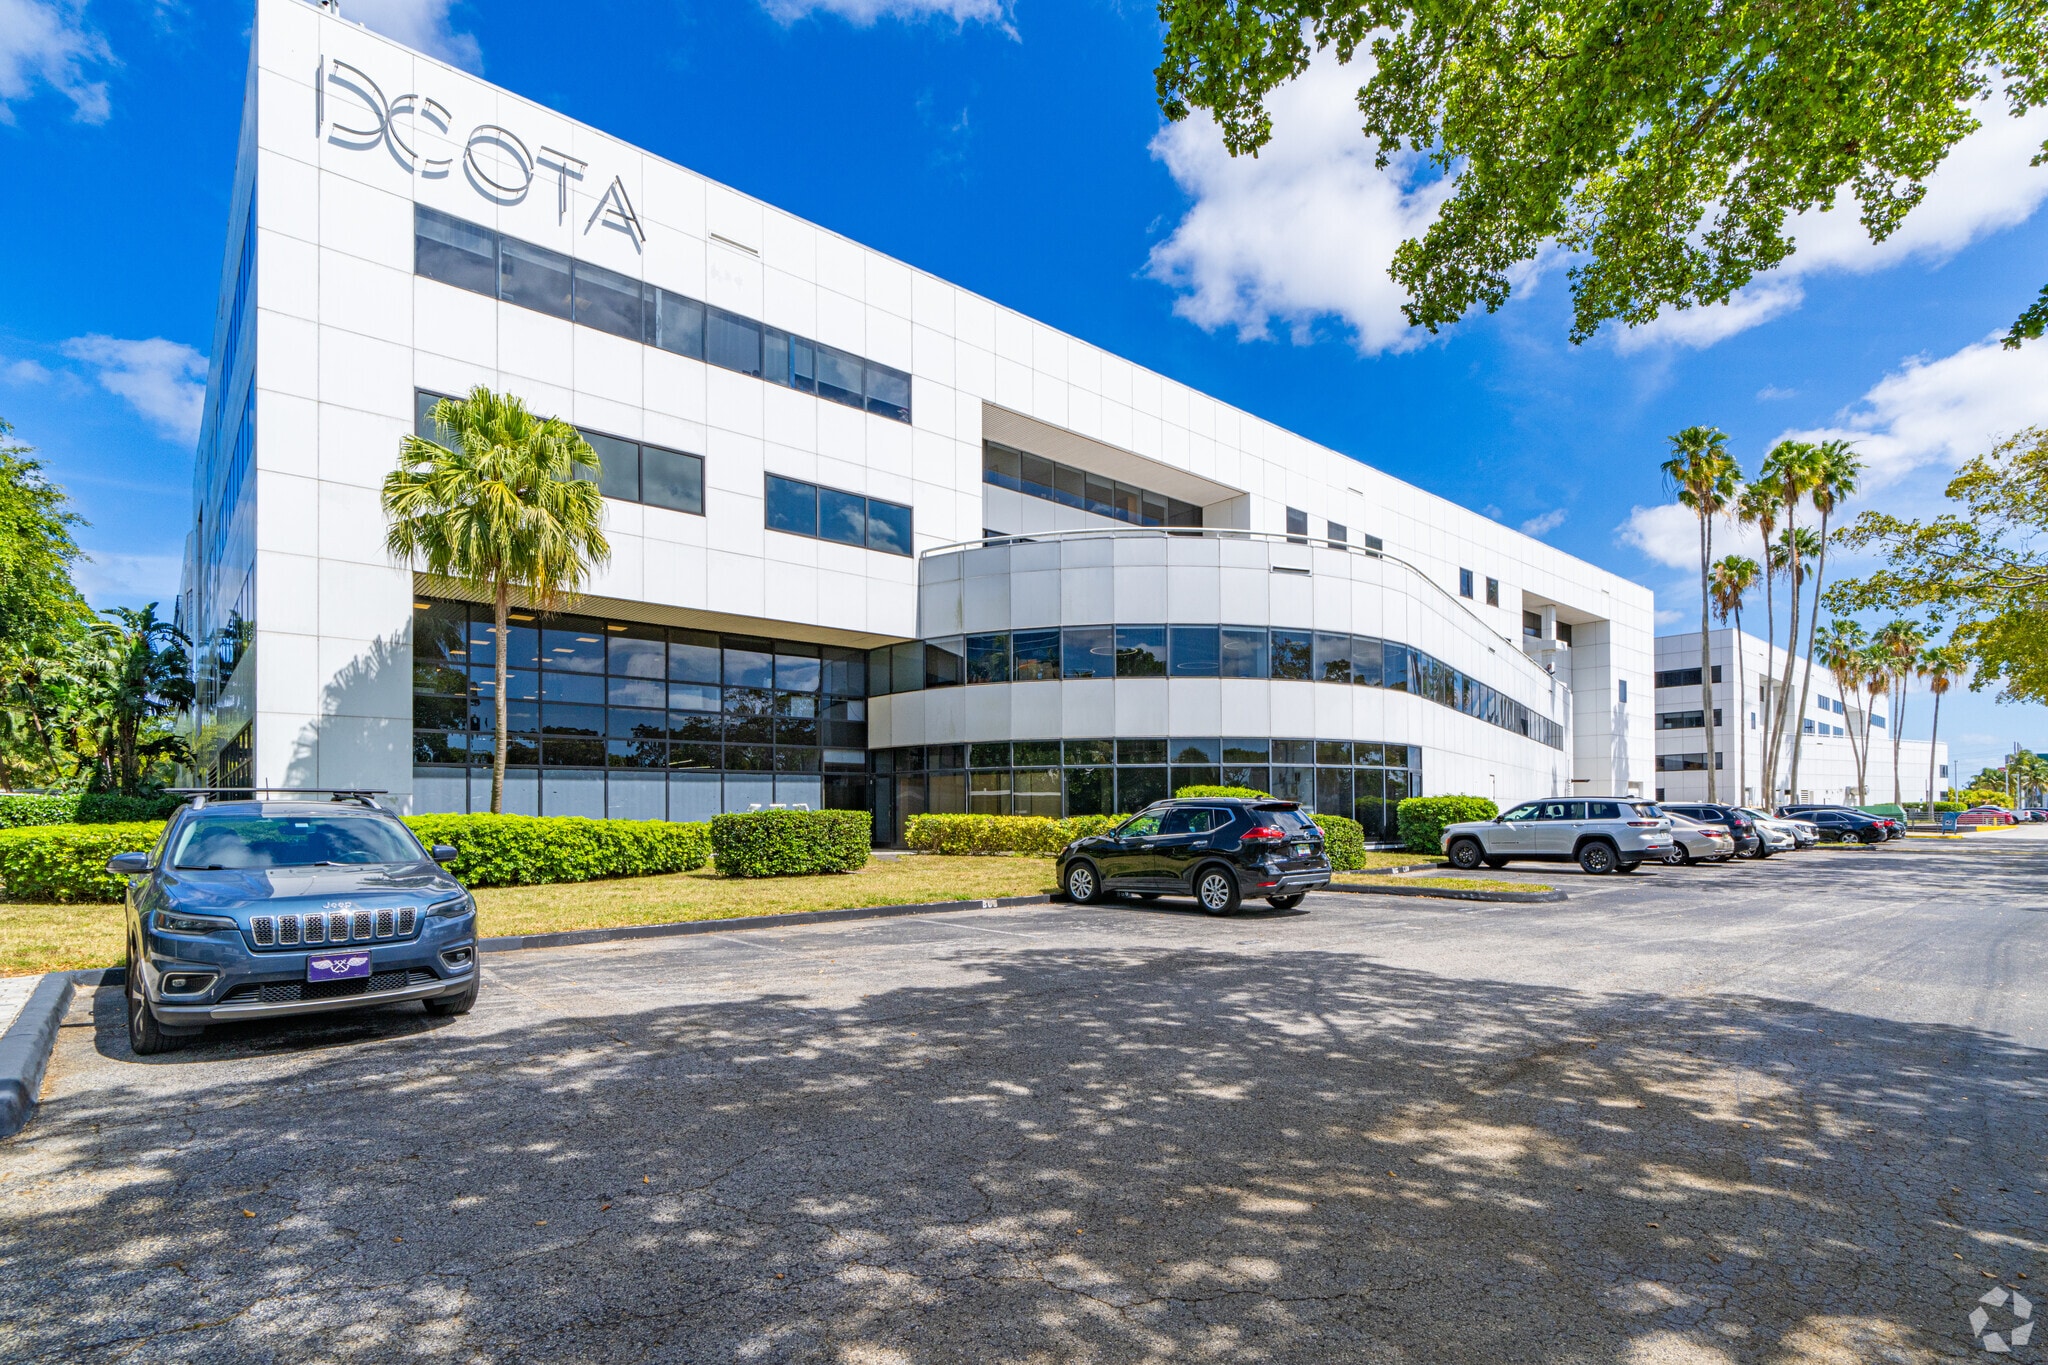
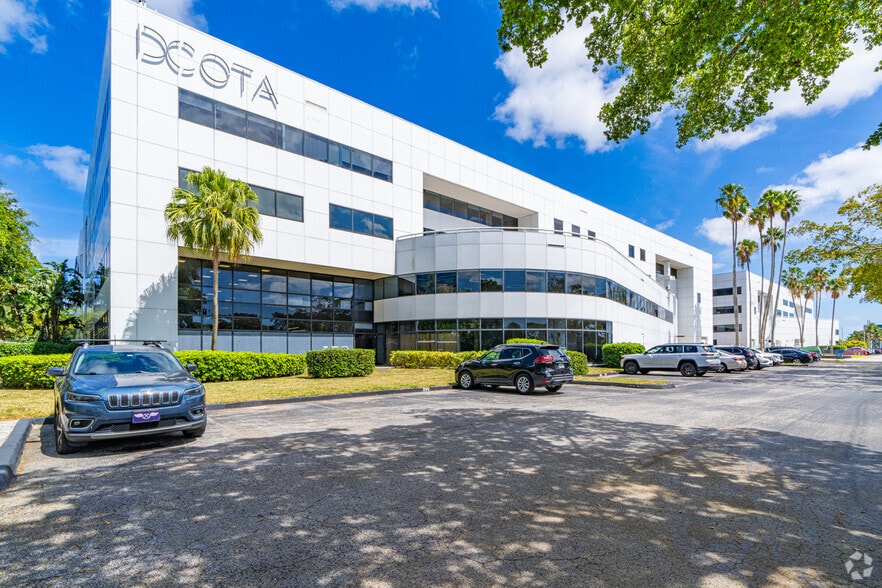
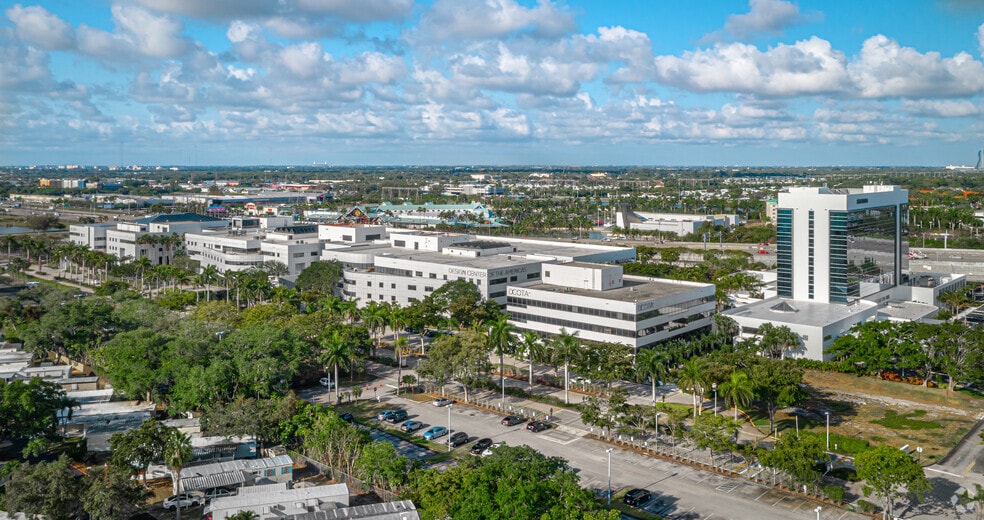
Design Center of The Americas 1855 Griffin Rd 8,847 - 27,640 SF of 4-Star Office Space Available in Dania Beach, FL 33004
Sublease Highlights
- Immediate connectivity to I-95 and I-595, minutes from Fort Lauderdale-Hollywood International Airport
- On-site property management and concierge services
All Available Spaces(2)
Display Rental Rate as
- Space
- Size
- Term
- Rental Rate
- Space Use
- Build-Out
- Available
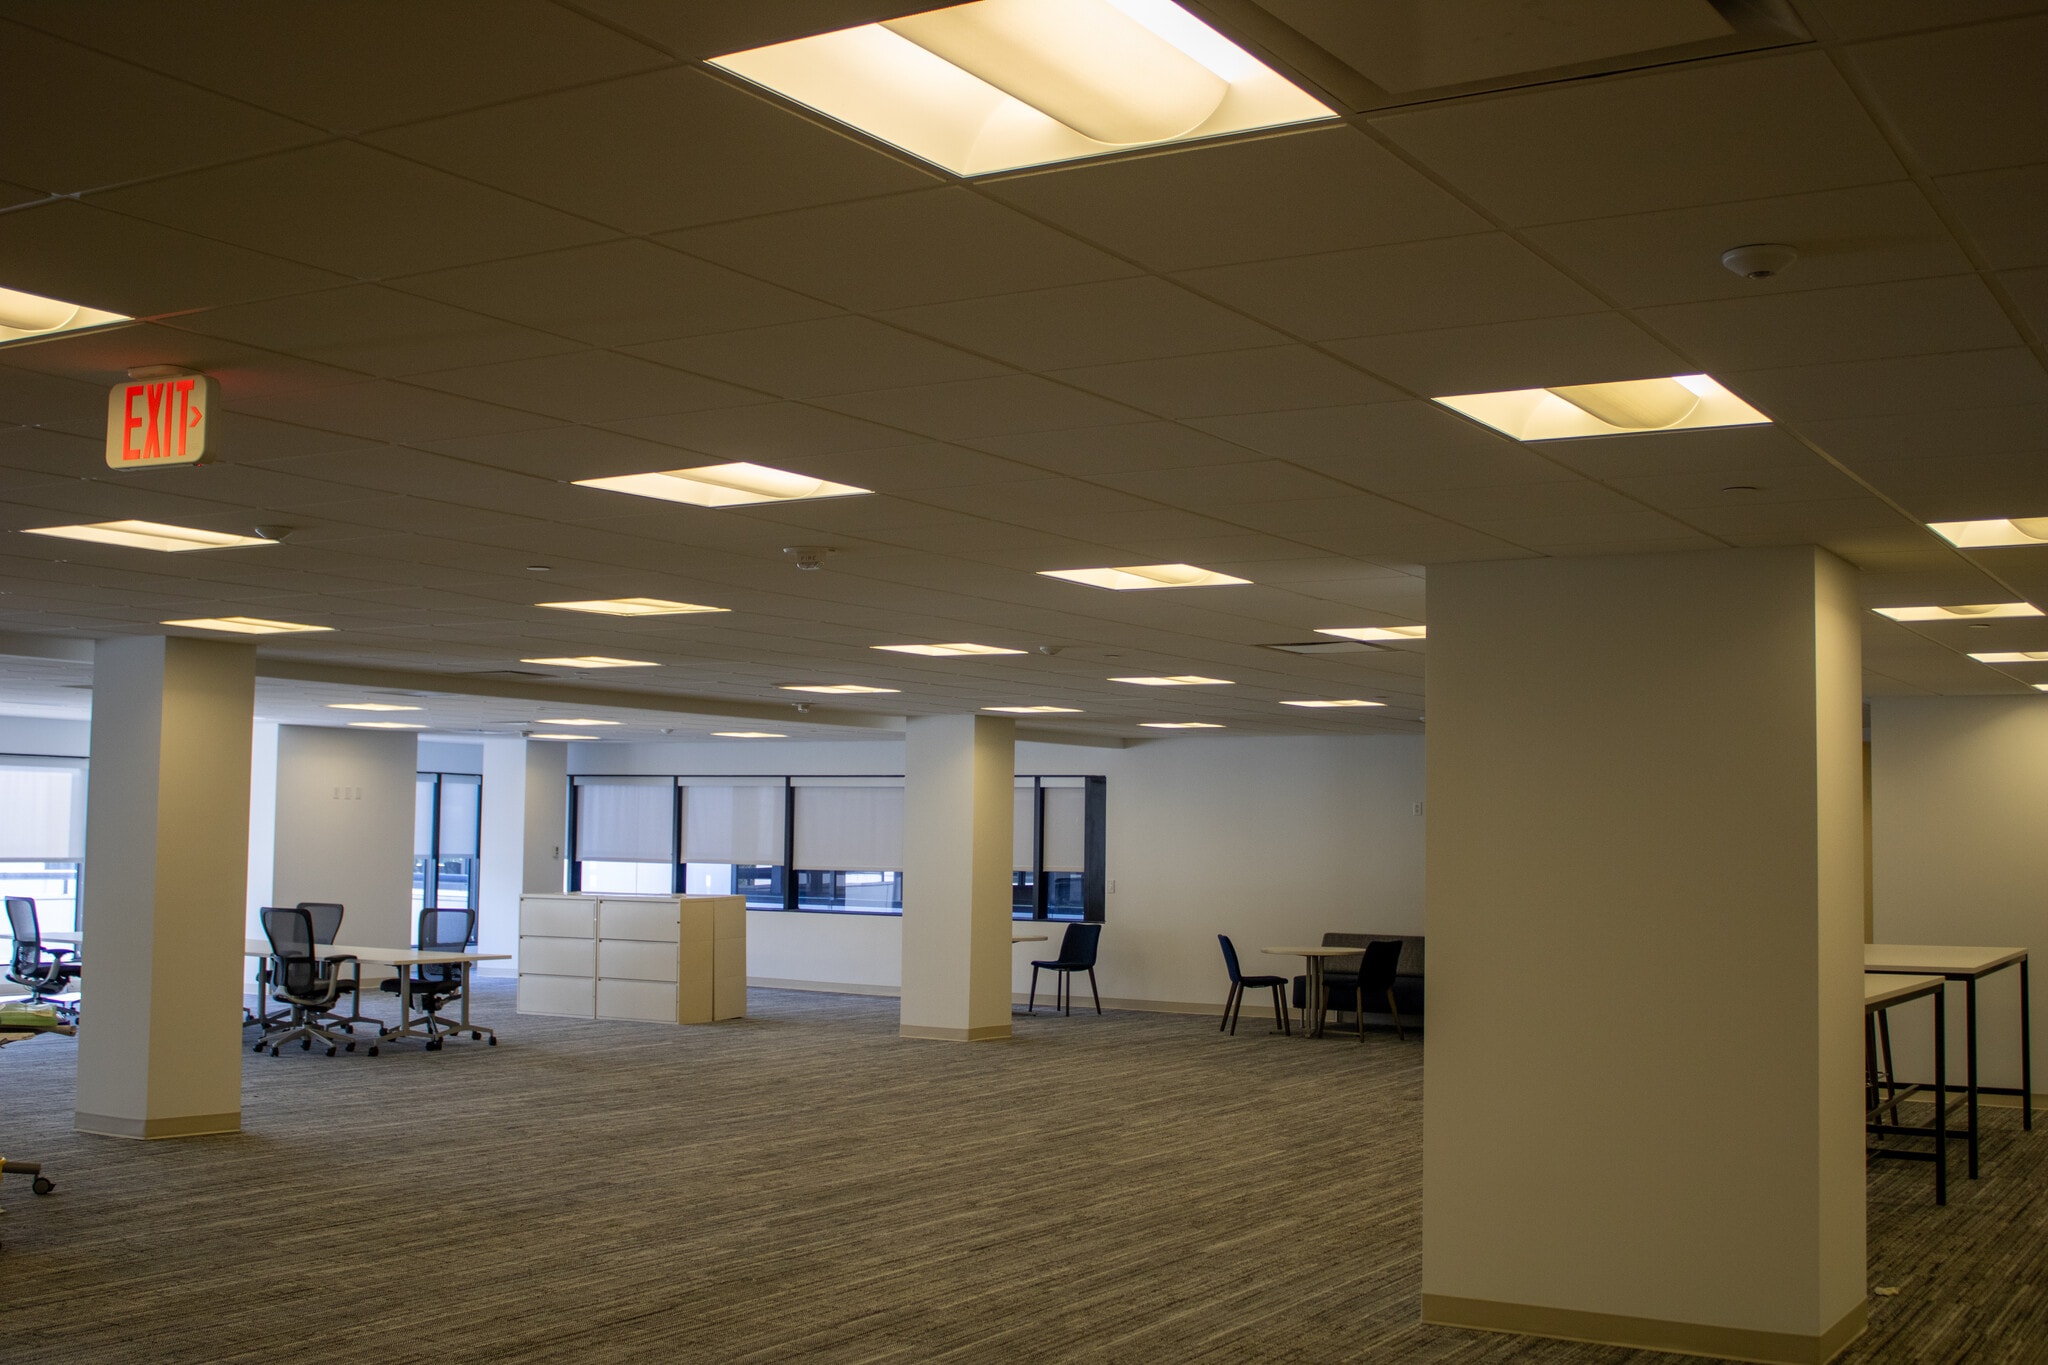


This premium fourth-floor office suite is fully built out and move-in ready, offering a sophisticated environment within South Florida’s premier Class A office complex. The layout blends private offices with open collaborative areas and includes premium finishes and modern infrastructure to support operational efficiency. Floor-to-ceiling windows provide generous natural light and sweeping campus views, contributing to an inviting work atmosphere. Ideal for mid-sized businesses or satellite offices seeking a professional headquarters feel in a building known for its premier amenities.
- Sublease space available from current tenant
- Fully Built-Out as Standard Office
- Conference Rooms
- Plug & Play
- Reception Area
- Fully Carpeted
- Secure parking with valet service
- Rate includes utilities, building services and property expenses
- Mostly Open Floor Plan Layout
- Space is in Excellent Condition
- Can be combined with additional space(s) for up to 27,640 SF of adjacent space
- Balcony
- Full build-out in place
- Access to on-site dining, coffee shops, & lounge
As one of the most expansive spaces available within DCOTA, Suite A-415-B is designed to support larger teams requiring scale, privacy, and flexibility. Its extensive square footage accommodates a high-density open office configuration, private executive offices, meeting rooms, and collaborative work lounges. The space’s full build-out minimizes upfront costs while offering customization potential to align with branding and workflow requirements. Tenants enjoy access to DCOTA’s curated amenities, luxury finishes, and excellent highway and transit proximity.
- Sublease space available from current tenant
- 4 Private Offices
- Can be combined with additional space(s) for up to 27,640 SF of adjacent space
- High ceilings and modern design elements
- Mostly Open Floor Plan Layout
- Space is in Excellent Condition
- Full build-out ready for occupancy
| Space | Size | Term | Rental Rate | Space Use | Build-Out | Available |
| 4th Floor, Ste A-415-A | 8,847 SF | Mar 2029 | Upon Request Upon Request Upon Request Upon Request | Office | Full Build-Out | Now |
| 4th Floor, Ste A-415-B | 18,793 SF | Mar 2029 | Upon Request Upon Request Upon Request Upon Request | Office | Full Build-Out | Now |
4th Floor, Ste A-415-A
| Size |
| 8,847 SF |
| Term |
| Mar 2029 |
| Rental Rate |
| Upon Request Upon Request Upon Request Upon Request |
| Space Use |
| Office |
| Build-Out |
| Full Build-Out |
| Available |
| Now |
4th Floor, Ste A-415-B
| Size |
| 18,793 SF |
| Term |
| Mar 2029 |
| Rental Rate |
| Upon Request Upon Request Upon Request Upon Request |
| Space Use |
| Office |
| Build-Out |
| Full Build-Out |
| Available |
| Now |
4th Floor, Ste A-415-A
| Size | 8,847 SF |
| Term | Mar 2029 |
| Rental Rate | Upon Request |
| Space Use | Office |
| Build-Out | Full Build-Out |
| Available | Now |
This premium fourth-floor office suite is fully built out and move-in ready, offering a sophisticated environment within South Florida’s premier Class A office complex. The layout blends private offices with open collaborative areas and includes premium finishes and modern infrastructure to support operational efficiency. Floor-to-ceiling windows provide generous natural light and sweeping campus views, contributing to an inviting work atmosphere. Ideal for mid-sized businesses or satellite offices seeking a professional headquarters feel in a building known for its premier amenities.
- Sublease space available from current tenant
- Rate includes utilities, building services and property expenses
- Fully Built-Out as Standard Office
- Mostly Open Floor Plan Layout
- Conference Rooms
- Space is in Excellent Condition
- Plug & Play
- Can be combined with additional space(s) for up to 27,640 SF of adjacent space
- Reception Area
- Balcony
- Fully Carpeted
- Full build-out in place
- Secure parking with valet service
- Access to on-site dining, coffee shops, & lounge
4th Floor, Ste A-415-B
| Size | 18,793 SF |
| Term | Mar 2029 |
| Rental Rate | Upon Request |
| Space Use | Office |
| Build-Out | Full Build-Out |
| Available | Now |
As one of the most expansive spaces available within DCOTA, Suite A-415-B is designed to support larger teams requiring scale, privacy, and flexibility. Its extensive square footage accommodates a high-density open office configuration, private executive offices, meeting rooms, and collaborative work lounges. The space’s full build-out minimizes upfront costs while offering customization potential to align with branding and workflow requirements. Tenants enjoy access to DCOTA’s curated amenities, luxury finishes, and excellent highway and transit proximity.
- Sublease space available from current tenant
- Mostly Open Floor Plan Layout
- 4 Private Offices
- Space is in Excellent Condition
- Can be combined with additional space(s) for up to 27,640 SF of adjacent space
- Full build-out ready for occupancy
- High ceilings and modern design elements
Features and Amenities
- Atrium
- Bus Line
- Controlled Access
- Commuter Rail
- Concierge
- Conferencing Facility
- Food Service
- Property Manager on Site
- Restaurant
- Accent Lighting
- High Ceilings
- Food Service
- Reception
- Wi-Fi
- Air Conditioning
- Balcony
Property Facts