Log In/Sign Up
Your email has been sent.

Bldg 500 1855 Lockeway Dr 1,968 - 4,823 SF of Office Space Available in Alpharetta, GA 30004


All Available Spaces(2)
Display Rental Rate as
- Space
- Size
- Term
- Rental Rate
- Space Use
- Build-Out
- Available


- Listed rate may not include certain utilities, building services and property expenses
- Office intensive layout
- Fully Built-Out as Standard Office
- Fits 5 - 16 People


- Listed rate may not include certain utilities, building services and property expenses
- Office intensive layout
- Fully Built-Out as Standard Office
- Fits 8 - 23 People
| Space | Size | Term | Rental Rate | Space Use | Build-Out | Available |
| 1st Floor | 1,968 SF | 1-10 Years | $17.00 /SF/YR $1.42 /SF/MO $33,456 /YR $2,788 /MO | Office | Full Build-Out | Now |
| 1st Floor, Ste 504-505 | 2,855 SF | 1-10 Years | $16.00 /SF/YR $1.33 /SF/MO $45,680 /YR $3,807 /MO | Office | Full Build-Out | Now |
1st Floor
| Size |
| 1,968 SF |
| Term |
| 1-10 Years |
| Rental Rate |
| $17.00 /SF/YR $1.42 /SF/MO $33,456 /YR $2,788 /MO |
| Space Use |
| Office |
| Build-Out |
| Full Build-Out |
| Available |
| Now |
1st Floor, Ste 504-505
| Size |
| 2,855 SF |
| Term |
| 1-10 Years |
| Rental Rate |
| $16.00 /SF/YR $1.33 /SF/MO $45,680 /YR $3,807 /MO |
| Space Use |
| Office |
| Build-Out |
| Full Build-Out |
| Available |
| Now |
1 of 6
Videos
Matterport 3D Exterior
Matterport 3D Tour
Photos
Street View
Street
Map
1st Floor
| Size | 1,968 SF |
| Term | 1-10 Years |
| Rental Rate | $17.00 /SF/YR |
| Space Use | Office |
| Build-Out | Full Build-Out |
| Available | Now |
- Listed rate may not include certain utilities, building services and property expenses
- Fully Built-Out as Standard Office
- Office intensive layout
- Fits 5 - 16 People
1 of 6
Videos
Matterport 3D Exterior
Matterport 3D Tour
Photos
Street View
Street
Map
1st Floor, Ste 504-505
| Size | 2,855 SF |
| Term | 1-10 Years |
| Rental Rate | $16.00 /SF/YR |
| Space Use | Office |
| Build-Out | Full Build-Out |
| Available | Now |
- Listed rate may not include certain utilities, building services and property expenses
- Fully Built-Out as Standard Office
- Office intensive layout
- Fits 8 - 23 People
Property Overview
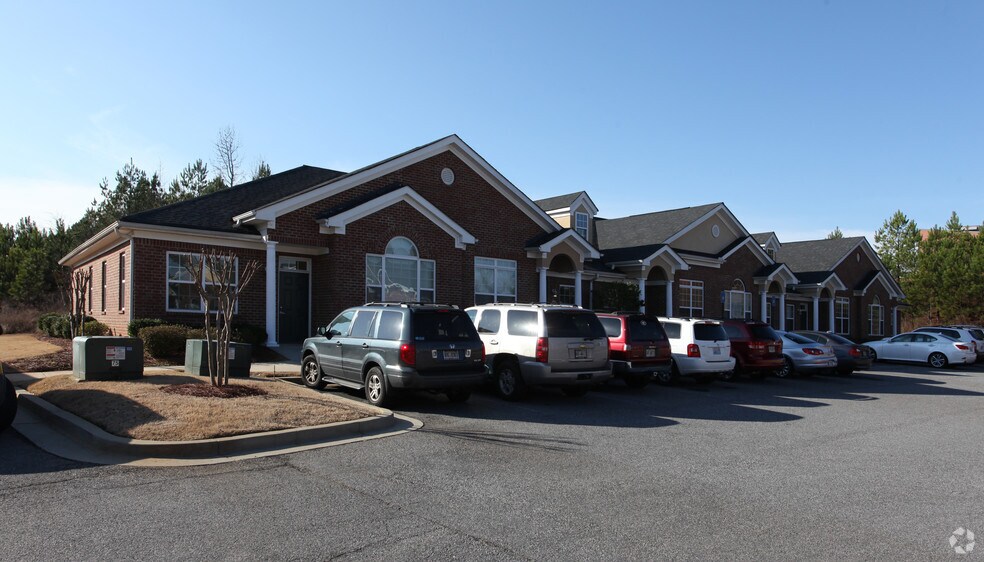
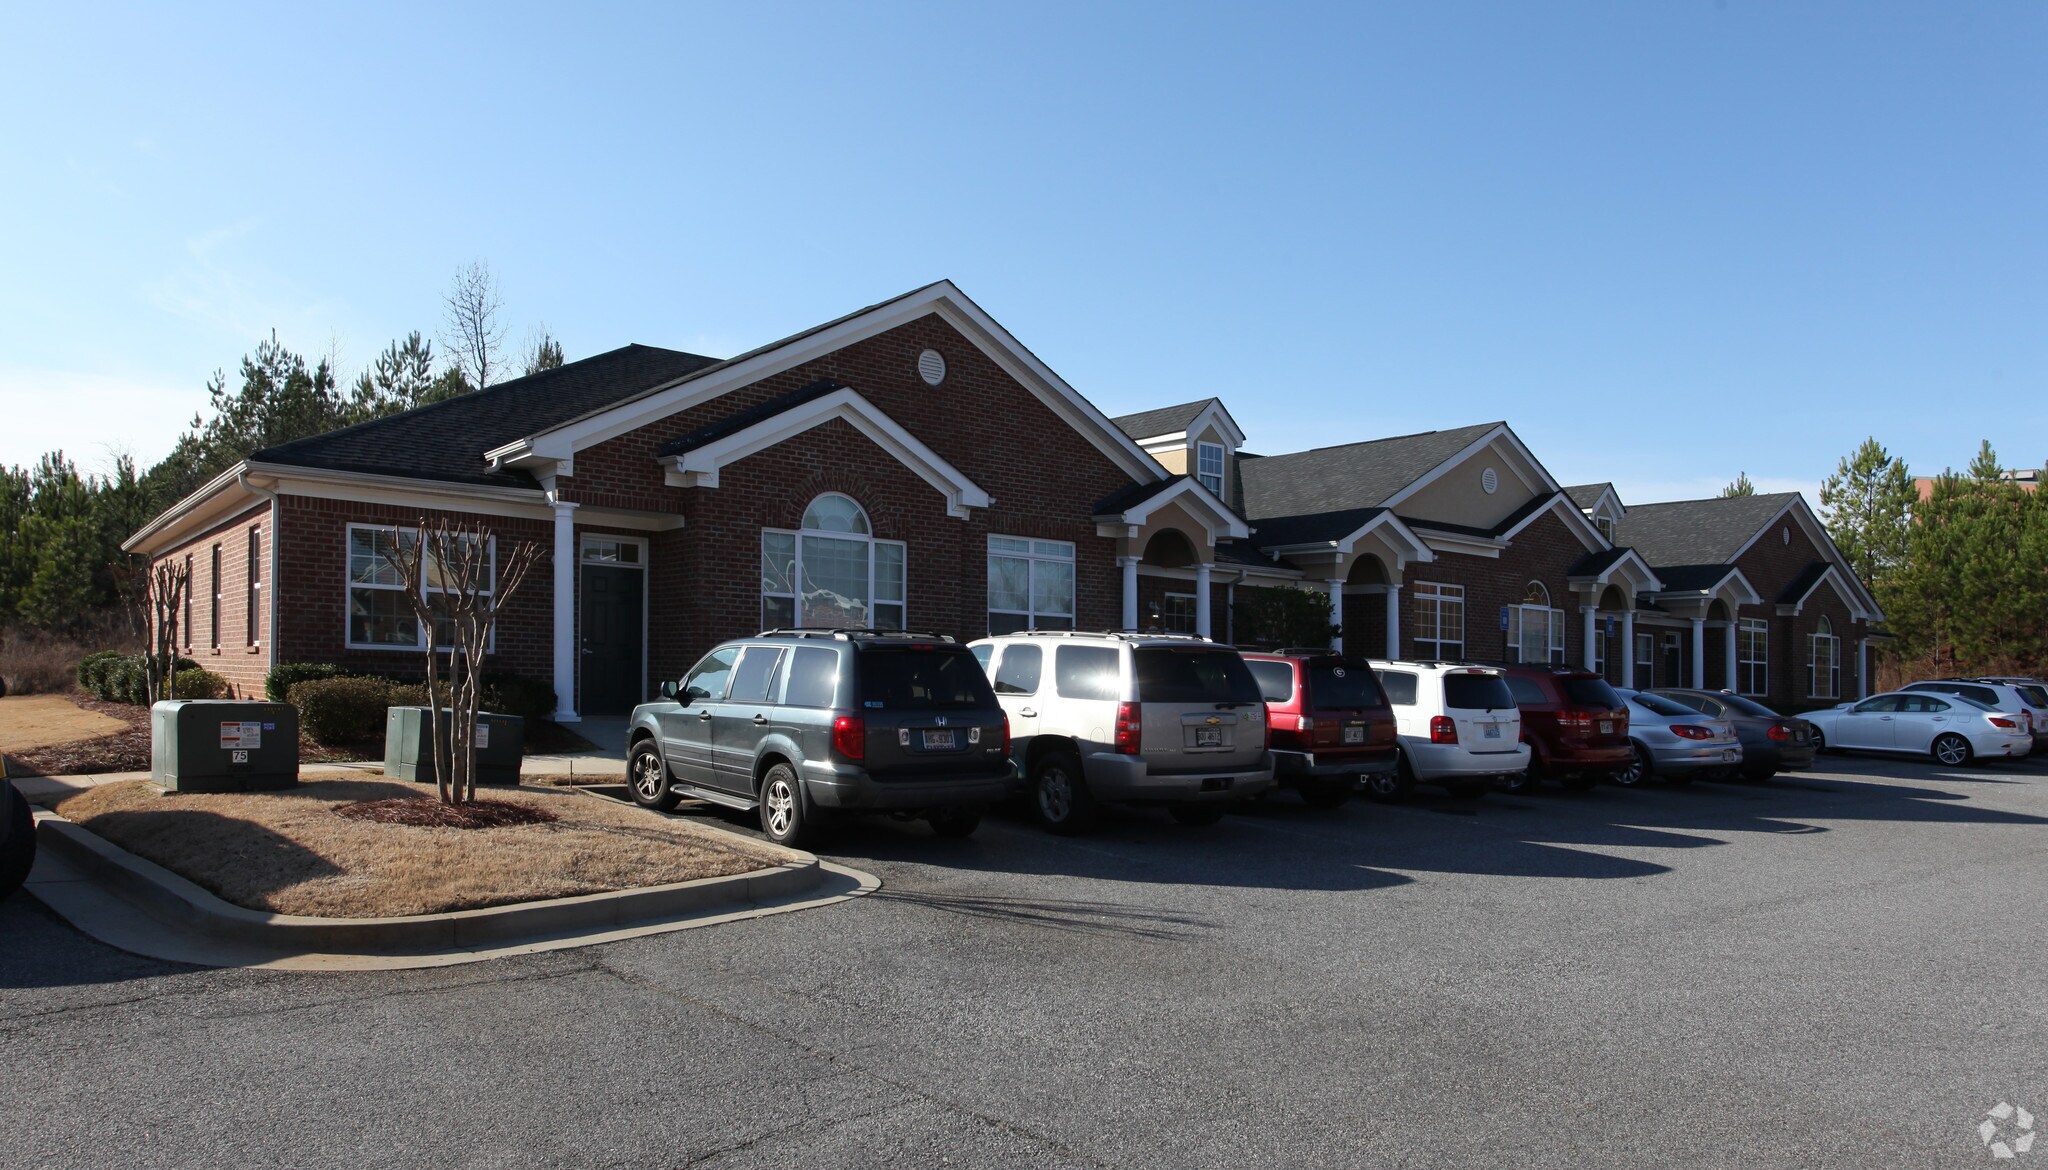
Professional office building in a quiet well maintained office park with easy access to 400. The 1,968 sf suite is perfect for corporate office use with a large reception area and conference room, five offices, two restrooms, storage closet, and a large break room. $18/SF, plus CAM and utilities Highly desirable office park with plenty of parking Nicely appointed with hardwood flooring and molding. Offices are carpeted Easy access to 400 off McFarland Parkway Entry to Hwy 9 via controlled intersection with Grassland Parkway Plenty of nearby amenities for employees; restaurants, grocery stores, etc.
Property Facts
Building Type
Office
Year Built
2005
Building Height
1 Story
Building Size
7,828 SF
Building Class
B
Typical Floor Size
7,828 SF
Parking
20 Surface Parking Spaces
Select Tenants
- Floor
- Tenant Name
- Industry
- 1st
- Pediatric Therapy Associates
- -
- 1st
- Power Products
- Manufacturing
- 1st
- Power Products Unlimited, Inc.
- Wholesaler
1 1
Fairly walkable
40/100
Exceptionally drivable
100/100
Not bikeable
10/100


1 of 8
Videos
Matterport 3D Exterior
Matterport 3D Tour
Photos
Street View
Street
Map
1 of 1
