Share This Listing

Message

935 characters remaining

Hmm, there seems to have been an error sending your message. Please try again.

Your email has been sent.

Still interested?

Contact the broker for more information about this property

Highlights


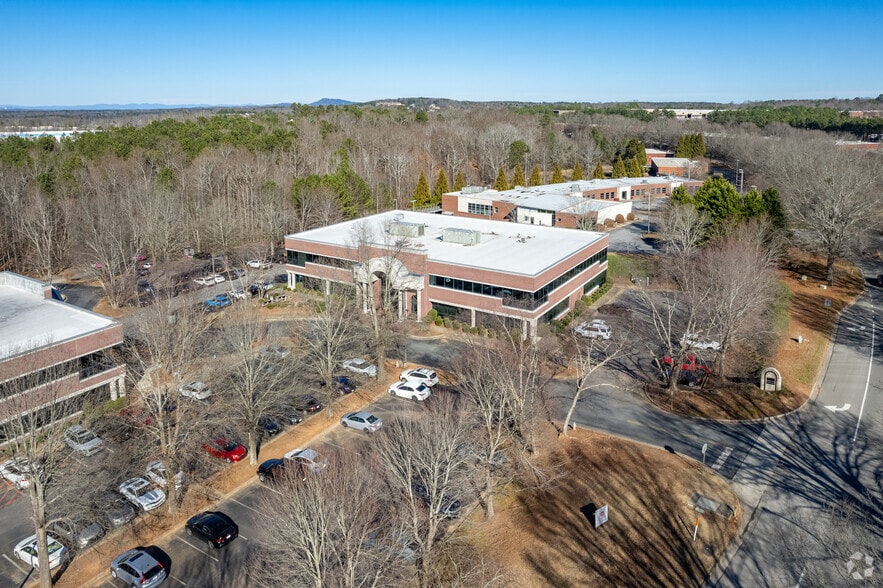
  • • Prestigious Class A professional office building
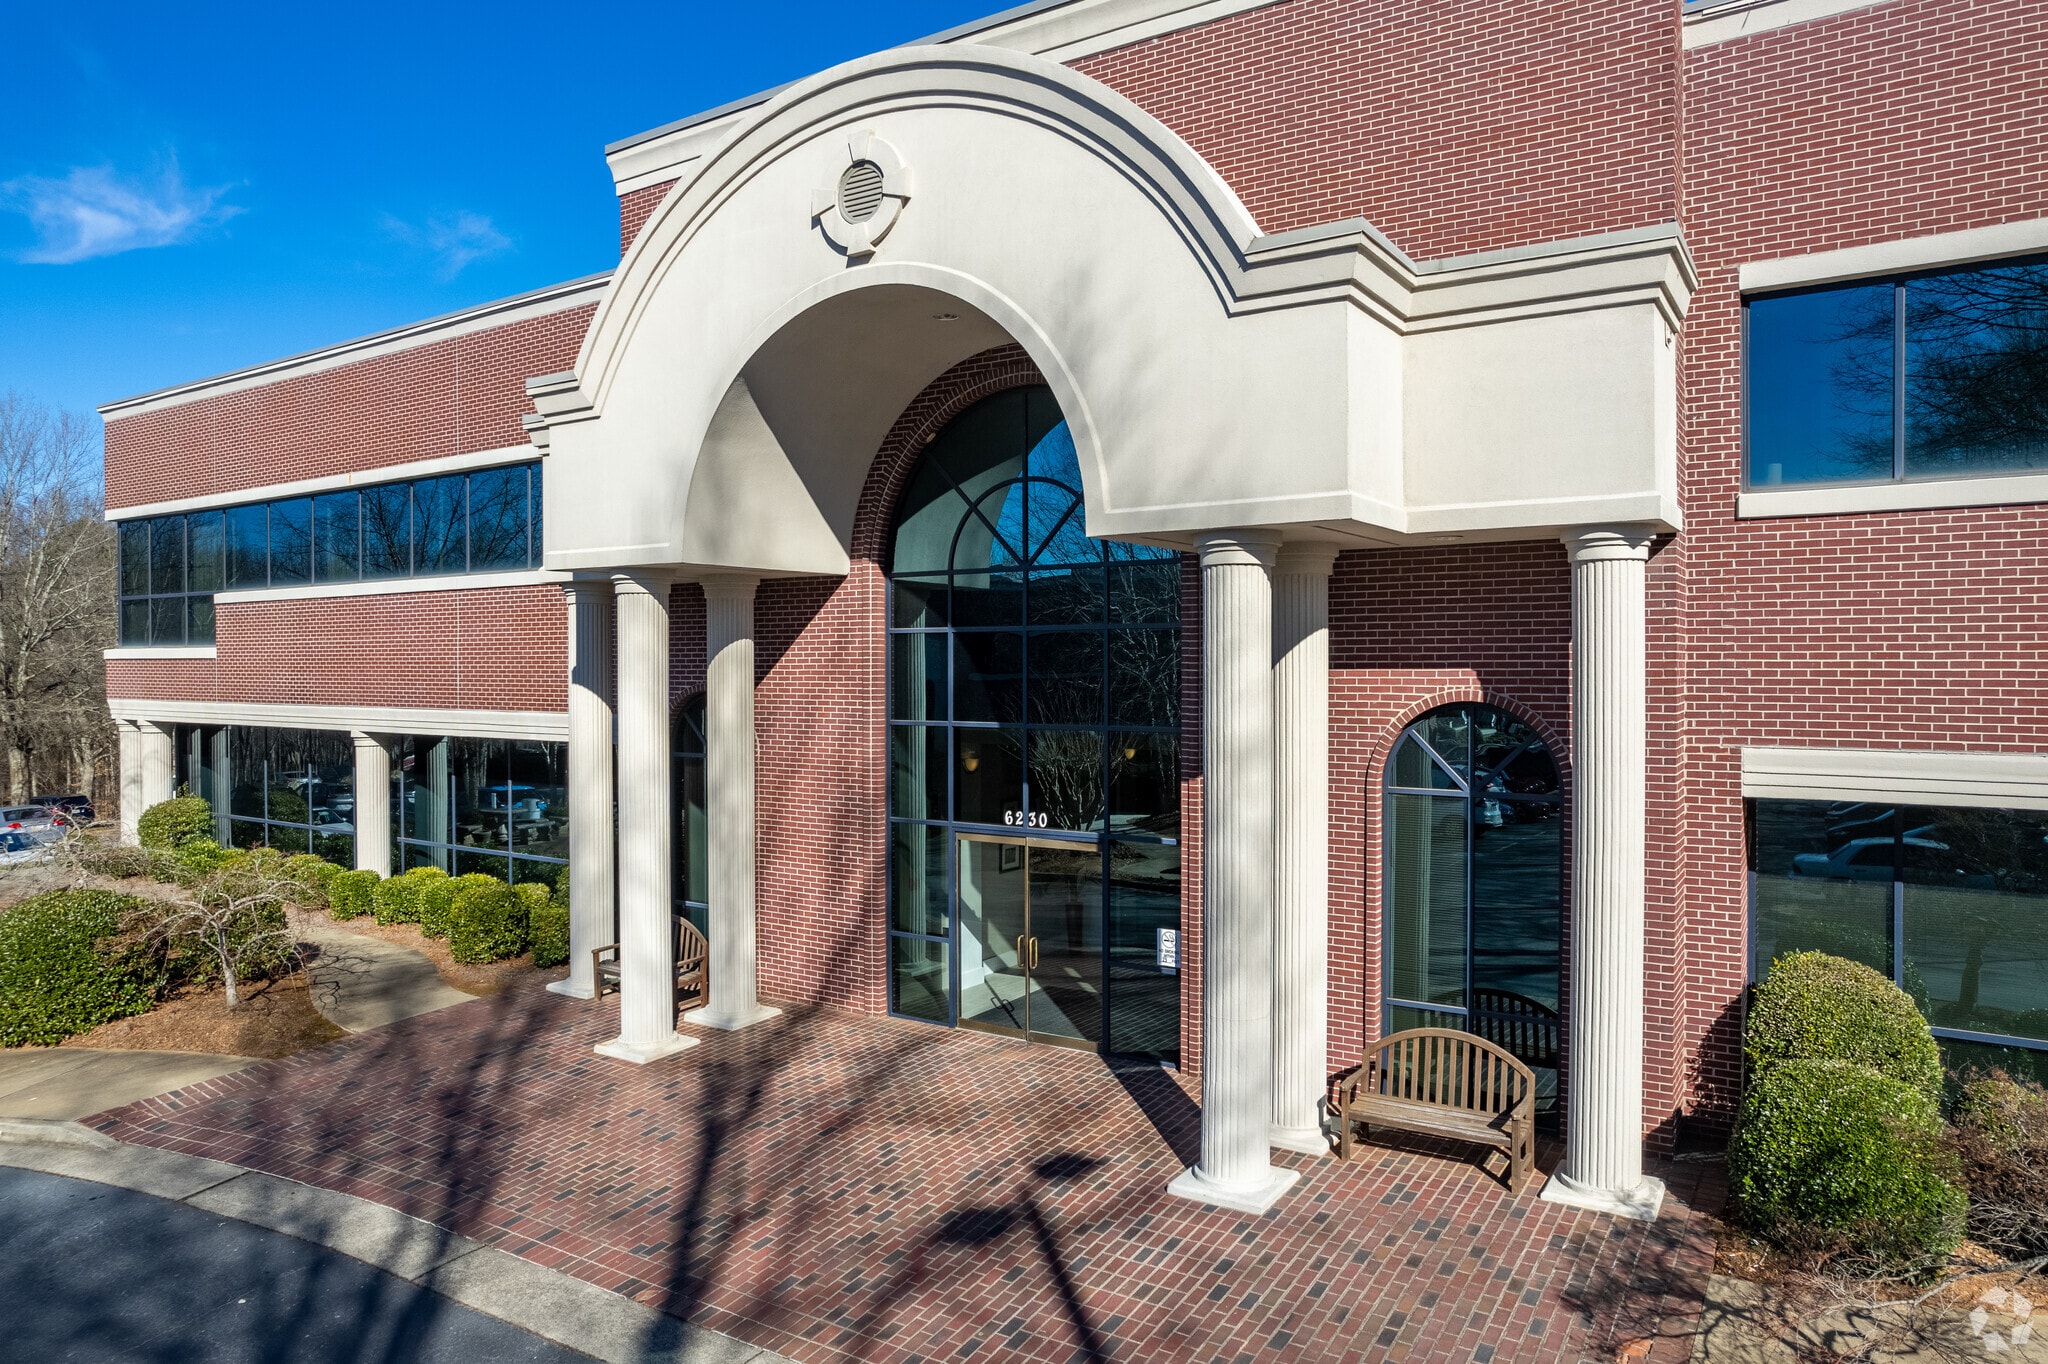
  • • Elegant lobby and professionally maintained common areas
  • • Two-story building with elevator access
  • • Spacious offices with high ceilings

All Available Spaces(2)

Display Rental Rate as

  • Space
  • Size
  • Term
  • Rental Rate
  • Space Use
  • Build-Out
  • Available
  • 2nd Floor, Ste 200
  • 3,600 SF
  • Negotiable
  • $16.50 /SF/YR $1.38 /SF/MO $59,400 /YR $4,950 /MO
  • Office
  • Full Build-Out
  • Now

Thank you for your interest in the office space at Meadows Pavilion. Suite 200 presents an excellent opportunity for a company seeking a spacious, comfortable, and professional office environment and wants to elevate its presence within this refined executive office. This suite is located within a well-maintained professional office building occupied by tenants in the insurance, technology, engineering, IT, and government sectors. The property is surrounded by strong demographics and nearby retail and dining. Located on the second floor, the suite offers approximately 3,600 square feet. One of the suite's standout features is its excellent combination of private offices and open collaborative space, creating a welcoming and highly functional environment for teams that spend significant time in the office. The layout is also particularly well-suited for businesses that regularly host clients, offering a reception area, waiting space, and an impressive conference room for meetings and presentations. The layout includes: • One oversized executive office with abundant natural light from full-length windows • Six large private offices, each capable of accommodating executive desks, visitor seating, filing cabinets, or small meeting tables • All offices have large windows • A large conference room featuring an impressive arched window, built-in cabinetry, and monitor connectivity • A spacious open area suitable for additional workstations, cubicles, or collaborative workspace • A generously sized kitchen and break area featuring a large granite-top island, wood cabinetry, dishwasher, and full-size refrigerator • Reception and client waiting areas • Two storage rooms • Two separate entrances: a prominent double glass-door entrance and a secondary rear entrance/exit for added convenience • Ample parking and convenient access to major roadways provides both ease for clients and efficiency for daily operations. The owners are seeking a lease rate of $16.50 per square foot. Utilities currently average approximately $2.50 per square foot, and there are no CAM charges. While the preferred lease term is five years, ownership is open to discussing terms that work for the right tenant. I would be delighted to arrange a tour of the property and answer any questions you may have. Please let me know if Suite 200 at 6230 Shiloh Rd is a good fit for your client’s needs. I am attaching a floor plan. I look forward to hearing from you.

  • Listed lease rate plus proportional share of utilities
  • Fits 9 - 29 People
  • 1 Conference Room
  • Reception Area
  • Fully Carpeted
  • Scenic second-floor views with abundant natural li
  • Prime Alpharetta location with direct GA 400 acces
  • Fully Built-Out as Standard Office
  • 3 Private Offices
  • Central Heating System
  • Print/Copy Room
  • Accent Lighting
  • Suite includes conference room, reception, and kit
  • Adjacent to Halcyon retail and dining destination
  • 2nd Floor, Ste 205
  • 1,363 SF
  • 1-10 Years
  • $16.00 /SF/YR $1.33 /SF/MO $21,808 /YR $1,817 /MO
  • Office
  • Full Build-Out
  • Now

Where Teams Thrive and Professionals Excel Looking for an office that accommodates both collaboration and focused individual work? This exceptional second-floor corner suite offers the perfect balance of spacious team areas and private offices, making it ideal for firms that value both teamwork and productivity. Suite Features • Two oversized executive offices measuring approximately 22' x 15' each—perfect for team leaders, conference-style collaboration, training, or multiple workstations. • Two additional private offices for individual producers or administrative staff. • Private kitchen/break area for your team's convenience. • Corner suite with an abundance of large windows, providing exceptional natural light throughout the day. • Located in a prestigious Class A office building with elevator access and professional property management. Ideal For This thoughtfully designed suite is perfect for: • Financial Services • Insurance Agencies • Law Firms • Engineering & Design Firms • Technology Companies • Healthcare Administration • Government Contractors • Consulting Firms • Sales Teams • Creative Professionals The flexible layout offers an ideal blend of large collaborative workspaces and quiet private offices, creating an environment where teams can meet, strategize, and innovate while still providing dedicated offices for focused, uninterrupted work. Whether you're expanding your business or relocating your team, this suite delivers the professional image, comfort, and functionality today's businesses demand. Available Soon – Schedule Your Private Tour Today! Headline Ideas • Executive Corner Suite with Two Oversized Offices – Now Leasing • The Perfect Office for Growing Teams • Where Collaboration Meets Productivity • Premium Corner Office Suite with Exceptional Natural Light • A Workspace Designed for High-Performing Teams This description is especially attractive because it markets the suite not just by its square footage, but by how it supports modern teams—a strong selling point for today's professional tenants.

  • Listed lease rate plus proportional share of utilities
  • Fits 1 - 10 People
  • Quick access to GA-400 and major connectors
  • Strong presence in a growing business corridor
  • Fully Built-Out as Standard Office
  • 3 Private Offices
  • Flexible layout suits office or medical use
Space Size Term Rental Rate Space Use Build-Out Available
2nd Floor, Ste 200 3,600 SF Negotiable $16.50 /SF/YR $1.38 /SF/MO $59,400 /YR $4,950 /MO Office Full Build-Out Now
2nd Floor, Ste 205 1,363 SF 1-10 Years $16.00 /SF/YR $1.33 /SF/MO $21,808 /YR $1,817 /MO Office Full Build-Out Now

2nd Floor, Ste 200

Size
3,600 SF
Term
Negotiable
Rental Rate
$16.50 /SF/YR $1.38 /SF/MO $59,400 /YR $4,950 /MO
Space Use
Office
Build-Out
Full Build-Out
Available
Now

2nd Floor, Ste 205

Size
1,363 SF
Term
1-10 Years
Rental Rate
$16.00 /SF/YR $1.33 /SF/MO $21,808 /YR $1,817 /MO
Space Use
Office
Build-Out
Full Build-Out
Available
Now

2nd Floor, Ste 200

Size 3,600 SF
Term Negotiable
Rental Rate $16.50 /SF/YR
Space Use Office
Build-Out Full Build-Out
Available Now

Thank you for your interest in the office space at Meadows Pavilion. Suite 200 presents an excellent opportunity for a company seeking a spacious, comfortable, and professional office environment and wants to elevate its presence within this refined executive office. This suite is located within a well-maintained professional office building occupied by tenants in the insurance, technology, engineering, IT, and government sectors. The property is surrounded by strong demographics and nearby retail and dining. Located on the second floor, the suite offers approximately 3,600 square feet. One of the suite's standout features is its excellent combination of private offices and open collaborative space, creating a welcoming and highly functional environment for teams that spend significant time in the office. The layout is also particularly well-suited for businesses that regularly host clients, offering a reception area, waiting space, and an impressive conference room for meetings and presentations. The layout includes: • One oversized executive office with abundant natural light from full-length windows • Six large private offices, each capable of accommodating executive desks, visitor seating, filing cabinets, or small meeting tables • All offices have large windows • A large conference room featuring an impressive arched window, built-in cabinetry, and monitor connectivity • A spacious open area suitable for additional workstations, cubicles, or collaborative workspace • A generously sized kitchen and break area featuring a large granite-top island, wood cabinetry, dishwasher, and full-size refrigerator • Reception and client waiting areas • Two storage rooms • Two separate entrances: a prominent double glass-door entrance and a secondary rear entrance/exit for added convenience • Ample parking and convenient access to major roadways provides both ease for clients and efficiency for daily operations. The owners are seeking a lease rate of $16.50 per square foot. Utilities currently average approximately $2.50 per square foot, and there are no CAM charges. While the preferred lease term is five years, ownership is open to discussing terms that work for the right tenant. I would be delighted to arrange a tour of the property and answer any questions you may have. Please let me know if Suite 200 at 6230 Shiloh Rd is a good fit for your client’s needs. I am attaching a floor plan. I look forward to hearing from you.

  • Listed lease rate plus proportional share of utilities
  • Fully Built-Out as Standard Office
  • Fits 9 - 29 People
  • 3 Private Offices
  • 1 Conference Room
  • Central Heating System
  • Reception Area
  • Print/Copy Room
  • Fully Carpeted
  • Accent Lighting
  • Scenic second-floor views with abundant natural li
  • Suite includes conference room, reception, and kit
  • Prime Alpharetta location with direct GA 400 acces
  • Adjacent to Halcyon retail and dining destination

2nd Floor, Ste 205

Size 1,363 SF
Term 1-10 Years
Rental Rate $16.00 /SF/YR
Space Use Office
Build-Out Full Build-Out
Available Now

Where Teams Thrive and Professionals Excel Looking for an office that accommodates both collaboration and focused individual work? This exceptional second-floor corner suite offers the perfect balance of spacious team areas and private offices, making it ideal for firms that value both teamwork and productivity. Suite Features • Two oversized executive offices measuring approximately 22' x 15' each—perfect for team leaders, conference-style collaboration, training, or multiple workstations. • Two additional private offices for individual producers or administrative staff. • Private kitchen/break area for your team's convenience. • Corner suite with an abundance of large windows, providing exceptional natural light throughout the day. • Located in a prestigious Class A office building with elevator access and professional property management. Ideal For This thoughtfully designed suite is perfect for: • Financial Services • Insurance Agencies • Law Firms • Engineering & Design Firms • Technology Companies • Healthcare Administration • Government Contractors • Consulting Firms • Sales Teams • Creative Professionals The flexible layout offers an ideal blend of large collaborative workspaces and quiet private offices, creating an environment where teams can meet, strategize, and innovate while still providing dedicated offices for focused, uninterrupted work. Whether you're expanding your business or relocating your team, this suite delivers the professional image, comfort, and functionality today's businesses demand. Available Soon – Schedule Your Private Tour Today! Headline Ideas • Executive Corner Suite with Two Oversized Offices – Now Leasing • The Perfect Office for Growing Teams • Where Collaboration Meets Productivity • Premium Corner Office Suite with Exceptional Natural Light • A Workspace Designed for High-Performing Teams This description is especially attractive because it markets the suite not just by its square footage, but by how it supports modern teams—a strong selling point for today's professional tenants.

  • Listed lease rate plus proportional share of utilities
  • Fully Built-Out as Standard Office
  • Fits 1 - 10 People
  • 3 Private Offices
  • Quick access to GA-400 and major connectors
  • Flexible layout suits office or medical use
  • Strong presence in a growing business corridor

Features and Amenities

  • Controlled Access
  • Property Manager on Site
  • Security System
  • Signage
  • Wheelchair Accessible
  • Reception
  • Central Heating
  • Natural Light
  • Air Conditioning

Property Facts

Building Type
Office
Year Built/Renovated
1997/2020
Building Height
2 Stories
Building Size
30,739 SF
Building Class
B
Typical Floor Size
15,202 SF
Unfinished Ceiling Height
12’
Parking
120 Surface Parking Spaces
Covered Parking

Select Tenants

  • Floor
  • Tenant Name
  • Industry
  • 1st
  • Attento Counseling
  • Health Care and Social Assistance
  • 1st
  • Commodity Partners
  • Transportation and Warehousing
  • 1st
  • Express Employment Professionals
  • Administrative and Support Services
  • 2nd
  • PHASE, Inc.
  • Real Estate
  • 2nd
  • RPA Technology, Inc.
  • Professional, Scientific, and Technical Services
  • 2nd
  • SJH Engineering
  • Professional, Scientific, and Technical Services
  • 1st
  • State Farm
  • Finance and Insurance
Somewhat walkable
30/100
Exceptionally drivable
90/100
Somewhat bikeable
20/100
  • Listing ID: 39068103

  • Date on Market: 5/5/2026

  • Last Updated:

  • Address: 6230 Shiloh Rd, Alpharetta, GA 30005

Link copied
Your LoopNet account has been created!

Please Share Your Feedback

We welcome any feedback on how we can improve LoopNet to better serve your needs.
X
{{ getErrorText(feedbackForm.starRating, "rating") }}
255 character limit ({{ remainingChars() }} charactercharacters remainingover)
{{ getErrorText(feedbackForm.msg, "rating") }}
{{ getErrorText(feedbackForm.fname, "first name") }}
{{ getErrorText(feedbackForm.lname, "last name") }}
{{ getErrorText(feedbackForm.phone, "phone number") }}
{{ getErrorText(feedbackForm.phonex, "phone extension") }}
{{ getErrorText(feedbackForm.email, "email address") }}