Your email has been sent.

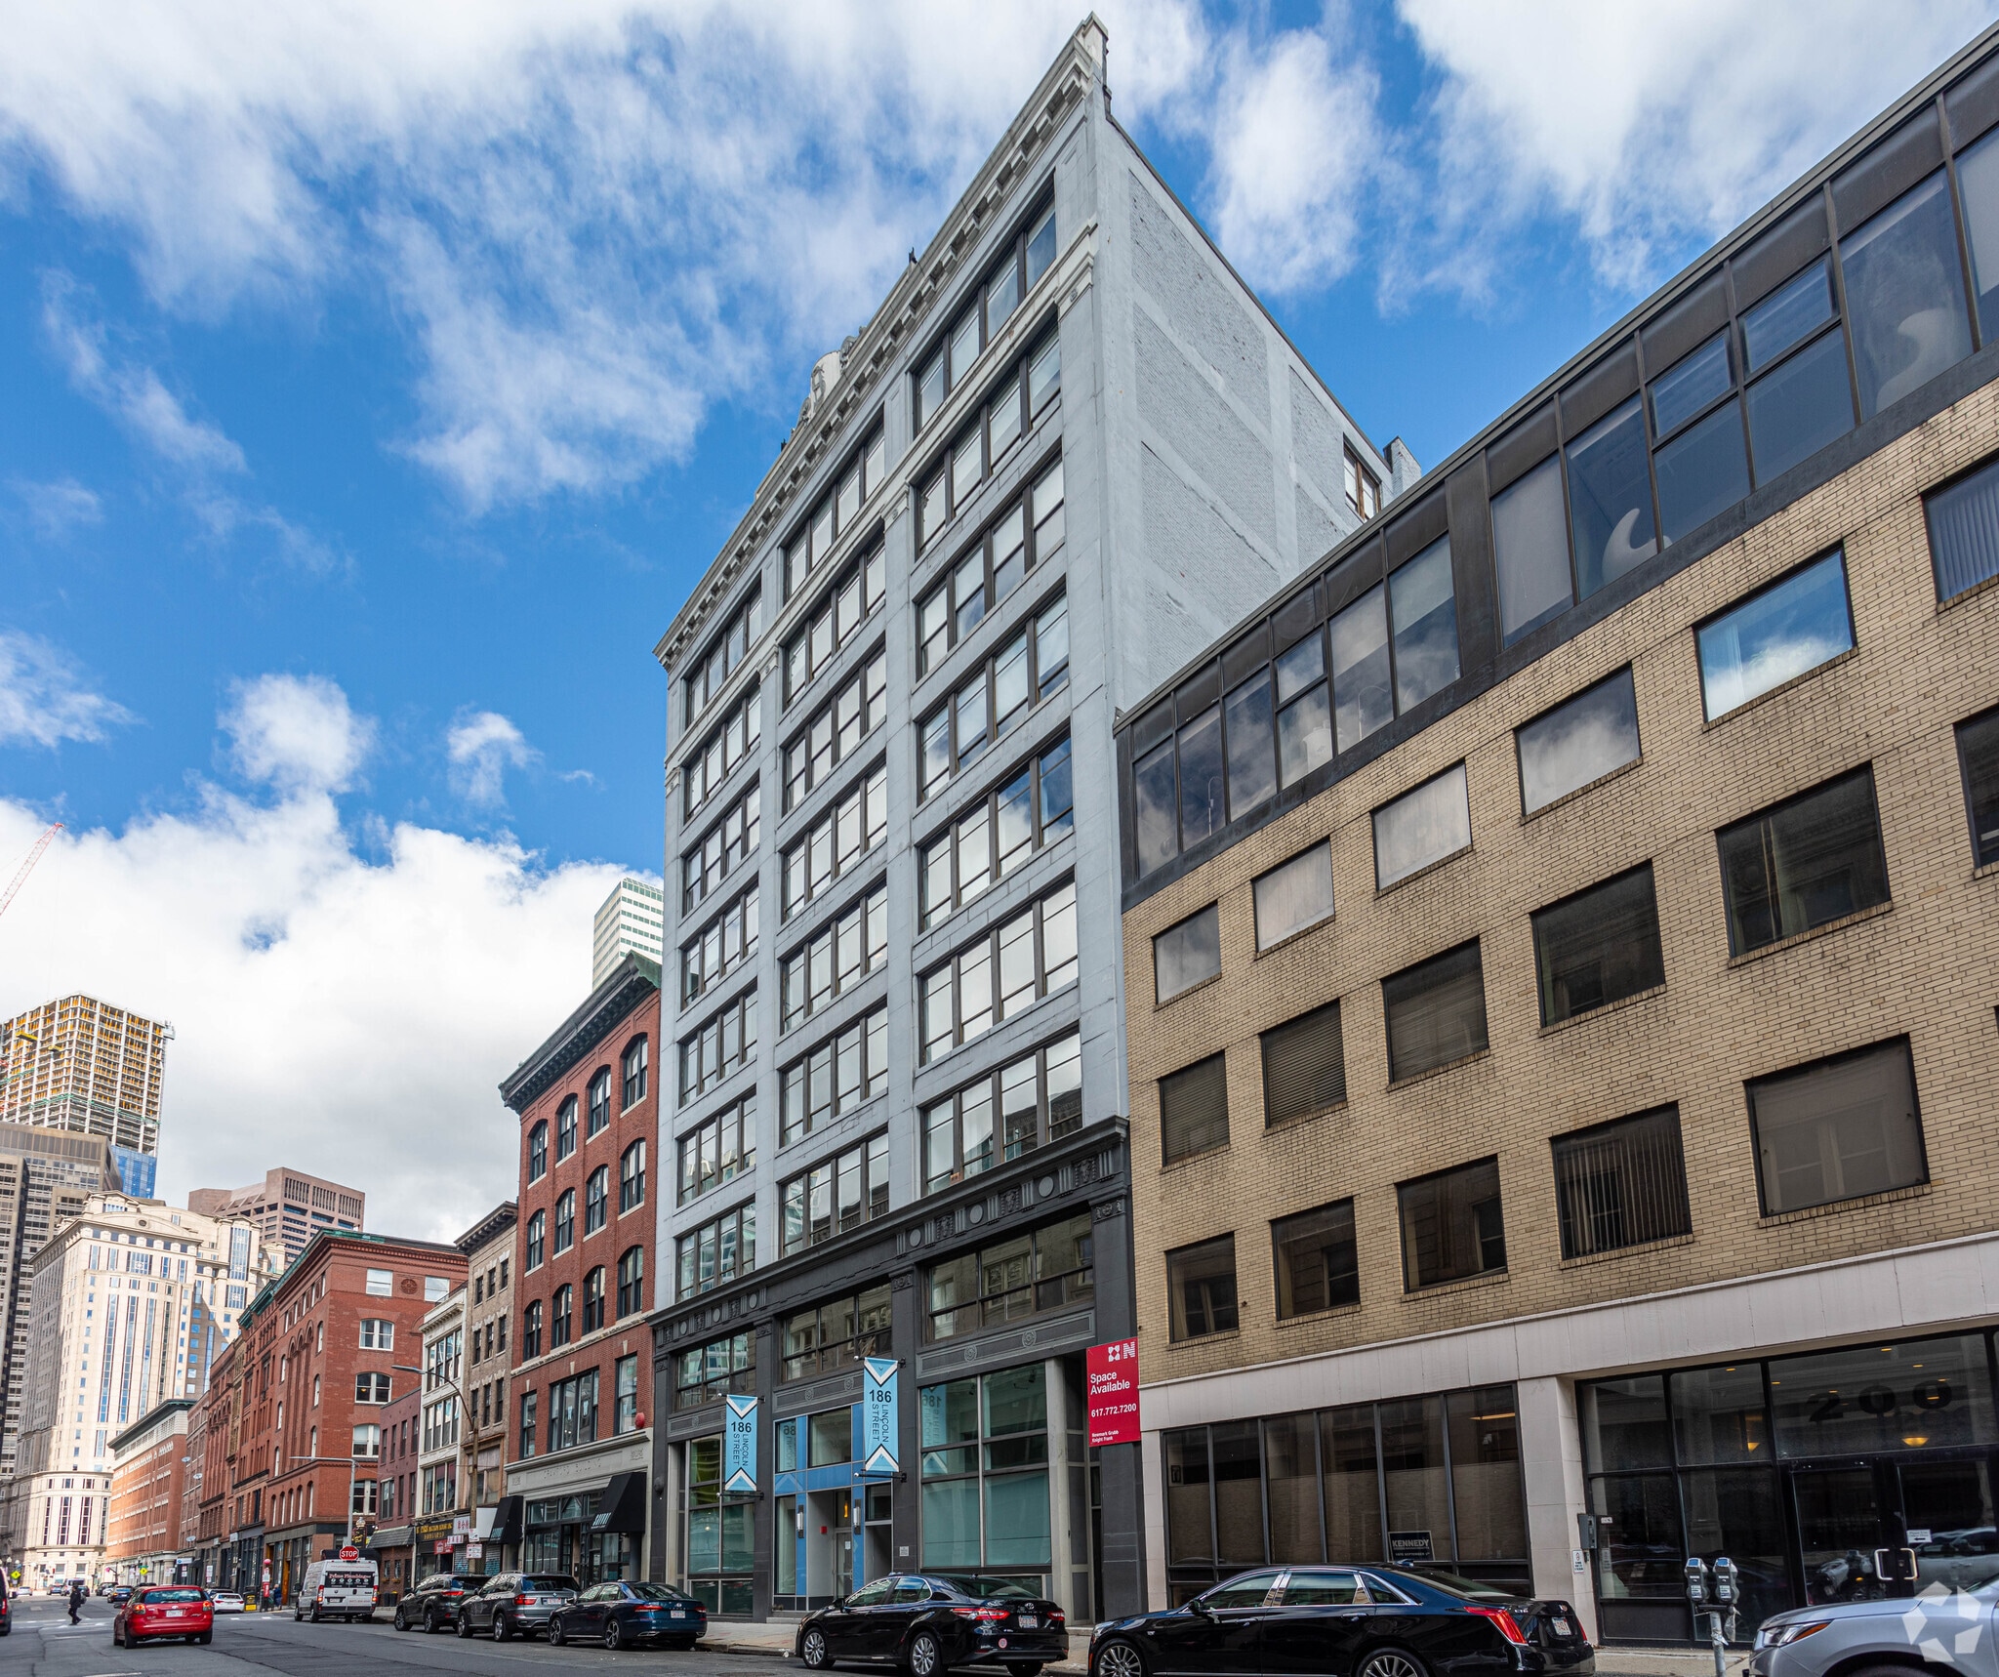
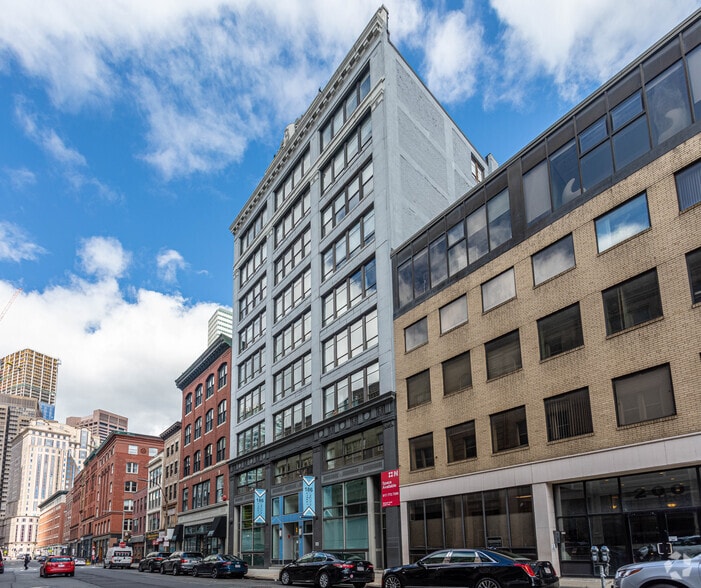
186 Lincoln St 6,651 - 26,604 SF of Office Space Available in Boston, MA 02111

All Available Spaces(4)
Display Rental Rate as
- Space
- Size
- Term
- Rental Rate
- Space Use
- Build-Out
- Available


Offering ±6,651 SF of move-in-ready office space, the third floor combines modern upgrades with abundant natural light and sweeping city views. Surrounded by oversized windows on three sides, the space provides an exceptional workplace experience, while direct elevator access leads to a reception area designed to make a strong first impression.
- Listed rate may not include certain utilities, building services and property expenses
- 2 Conference Rooms
- Natural Light
- Full floor lease opportunity
- Mix of pvt offices, conference rooms & open space
- 2 Private Offices
- Reception Area
- Open-Plan
- Direct elevator access
- Listed rate may not include certain utilities, building services and property expenses
- Mostly Open Floor Plan Layout
- Central Air and Heating
- Private Restrooms
- DDA Compliant
- Wheelchair Accessible
- Fully Built-Out as Standard Office
- Conference Rooms
- Elevator Access
- Natural Light
- Open-Plan


The eighth floor features ±6,651 SF of move-in-ready office space with a bright, light-filled environment and panoramic city views. Framed by oversized window on three sides, the space delivers a high performance workspace, designed to support productivity and collaboration, while direct elevator access opens to a welcoming reception area.
- Listed rate may not include certain utilities, building services and property expenses
- Full floor lease opportunity
- Light Lab/ R&D space
- Can be combined with additional space(s) for up to 13,302 SF of adjacent space
- Direct elevator access
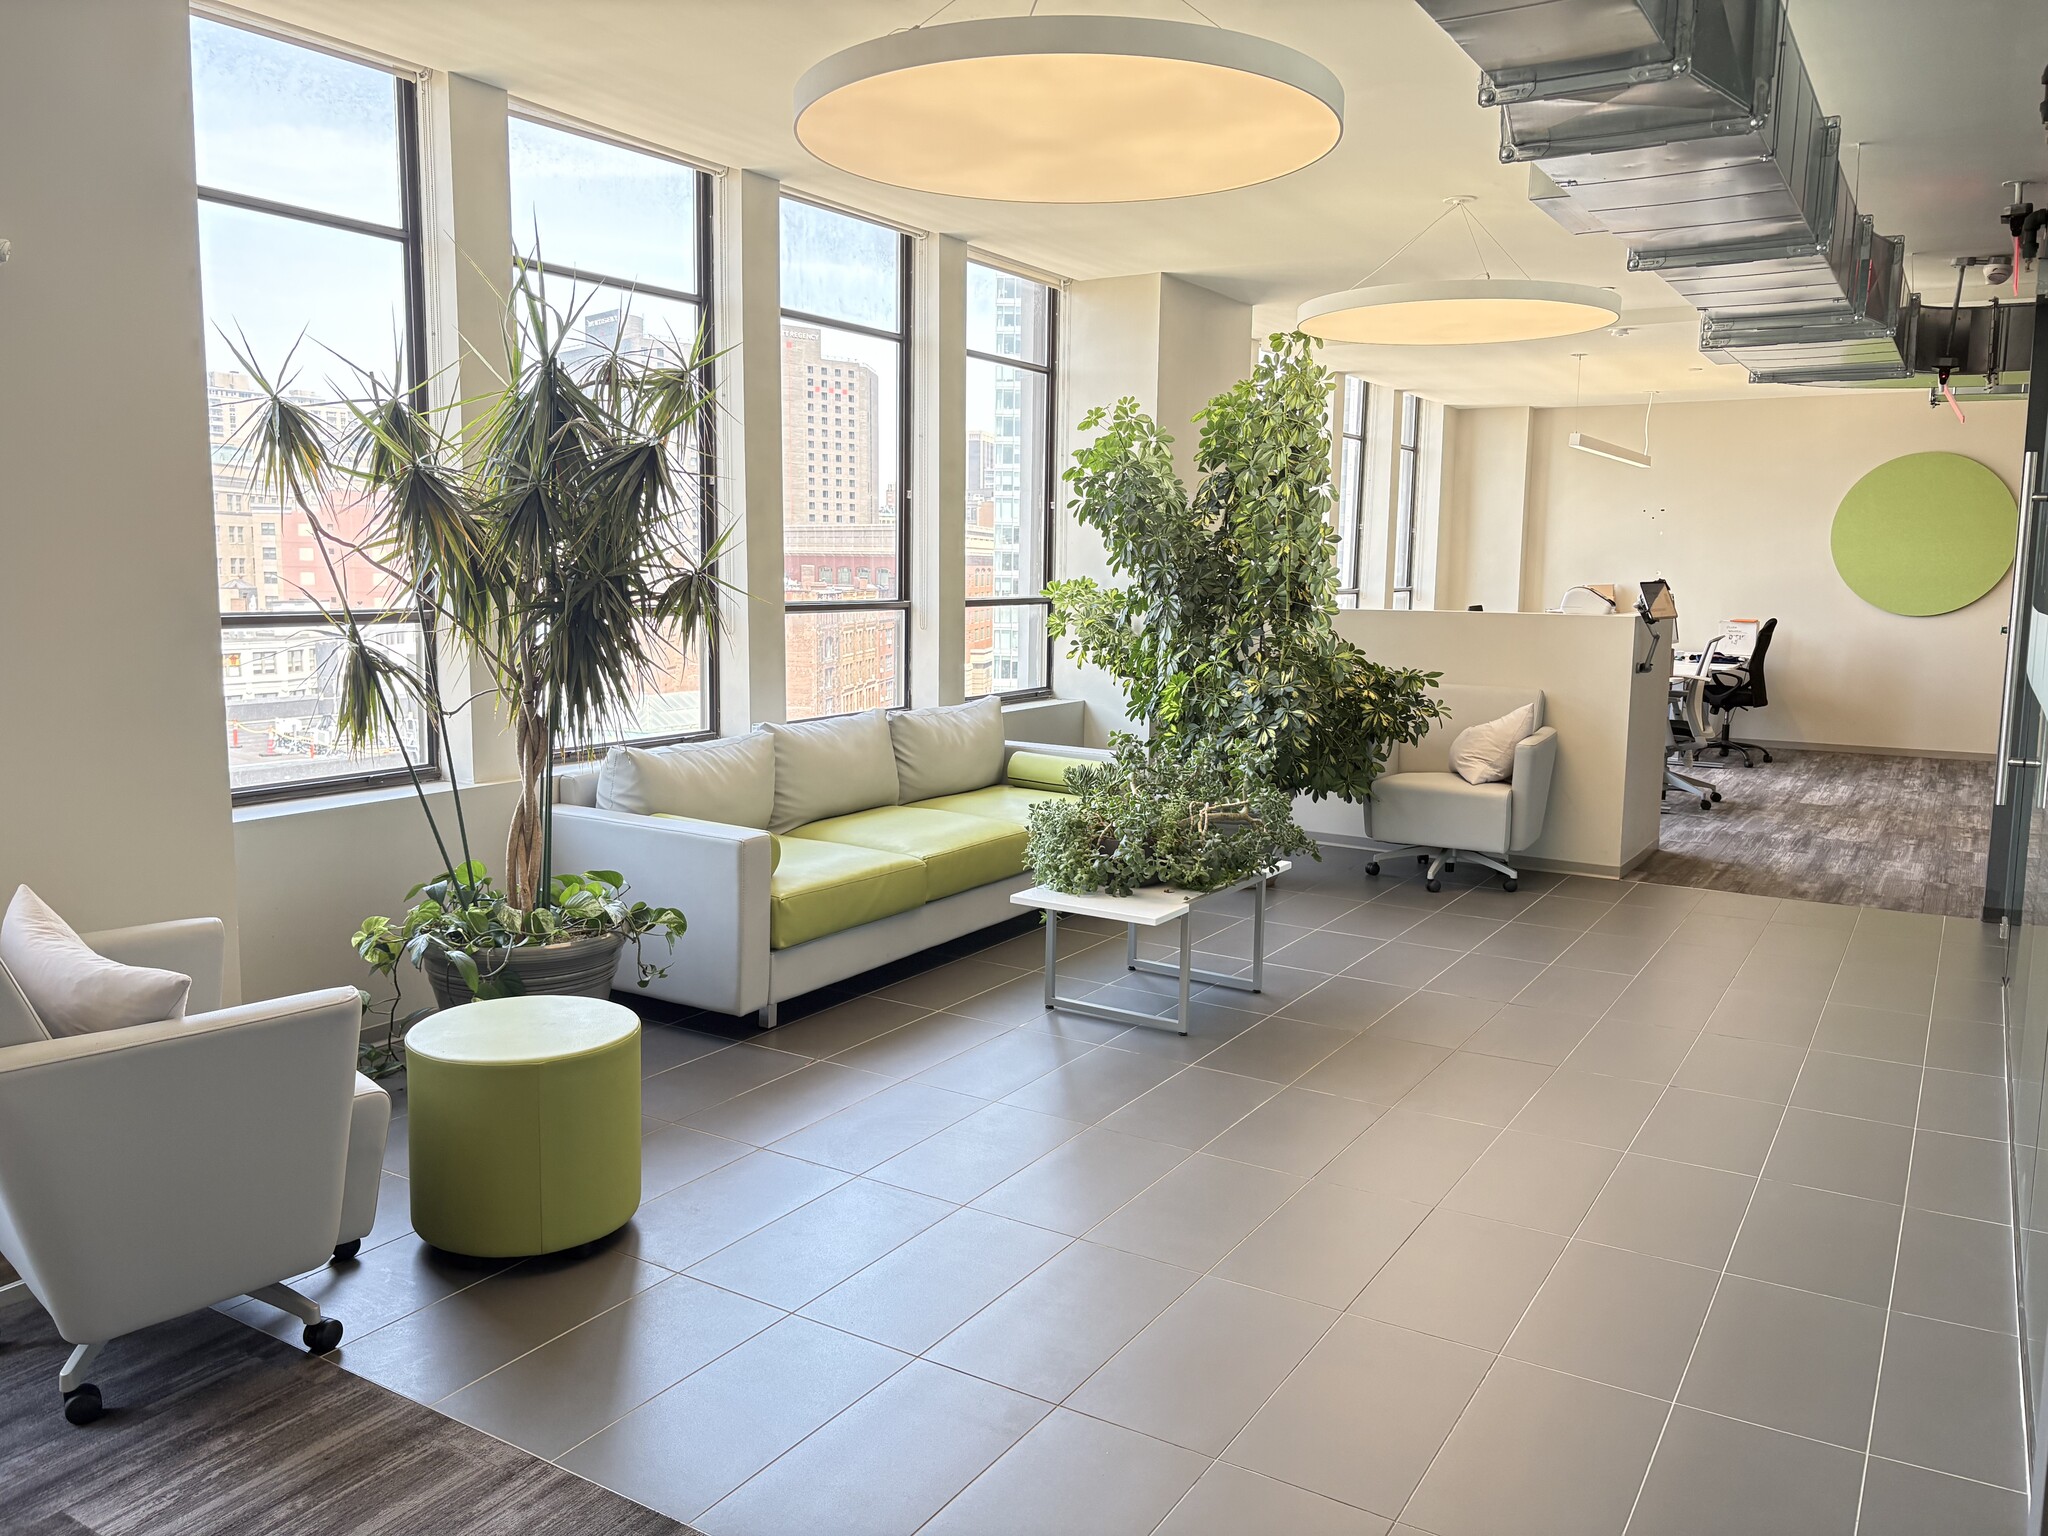


Offering ±6,651 SF of move-in-ready office space, the ninth floor blends contemporary design with an open, collaboration-focused layout. Generous common areas create opportunities for connection and teamwork, while panoramic city views and abundant daylight enhance the overall workplace experience. Direct elevator access opens into a dedicated welcoming reception area.
- Listed rate may not include certain utilities, building services and property expenses
- Full floor lease opportunity
- Light lab/R&D space
- Can be combined with additional space(s) for up to 13,302 SF of adjacent space
- Direct elevator access
| Space | Size | Term | Rental Rate | Space Use | Build-Out | Available |
| 3rd Floor | 6,651 SF | 1-10 Years | Upon Request Upon Request Upon Request Upon Request | Office | Spec Suite | Now |
| 6th Floor | 6,651 SF | 1-10 Years | Upon Request Upon Request Upon Request Upon Request | Office | Full Build-Out | 30 Days |
| 8th Floor | 6,651 SF | 1-10 Years | Upon Request Upon Request Upon Request Upon Request | Office | - | September 01, 2026 |
| 9th Floor | 6,651 SF | 1-10 Years | Upon Request Upon Request Upon Request Upon Request | Office | - | September 01, 2026 |
3rd Floor
| Size |
| 6,651 SF |
| Term |
| 1-10 Years |
| Rental Rate |
| Upon Request Upon Request Upon Request Upon Request |
| Space Use |
| Office |
| Build-Out |
| Spec Suite |
| Available |
| Now |
6th Floor
| Size |
| 6,651 SF |
| Term |
| 1-10 Years |
| Rental Rate |
| Upon Request Upon Request Upon Request Upon Request |
| Space Use |
| Office |
| Build-Out |
| Full Build-Out |
| Available |
| 30 Days |
8th Floor
| Size |
| 6,651 SF |
| Term |
| 1-10 Years |
| Rental Rate |
| Upon Request Upon Request Upon Request Upon Request |
| Space Use |
| Office |
| Build-Out |
| - |
| Available |
| September 01, 2026 |
9th Floor
| Size |
| 6,651 SF |
| Term |
| 1-10 Years |
| Rental Rate |
| Upon Request Upon Request Upon Request Upon Request |
| Space Use |
| Office |
| Build-Out |
| - |
| Available |
| September 01, 2026 |
3rd Floor
| Size | 6,651 SF |
| Term | 1-10 Years |
| Rental Rate | Upon Request |
| Space Use | Office |
| Build-Out | Spec Suite |
| Available | Now |
Offering ±6,651 SF of move-in-ready office space, the third floor combines modern upgrades with abundant natural light and sweeping city views. Surrounded by oversized windows on three sides, the space provides an exceptional workplace experience, while direct elevator access leads to a reception area designed to make a strong first impression.
- Listed rate may not include certain utilities, building services and property expenses
- 2 Private Offices
- 2 Conference Rooms
- Reception Area
- Natural Light
- Open-Plan
- Full floor lease opportunity
- Direct elevator access
- Mix of pvt offices, conference rooms & open space
6th Floor
| Size | 6,651 SF |
| Term | 1-10 Years |
| Rental Rate | Upon Request |
| Space Use | Office |
| Build-Out | Full Build-Out |
| Available | 30 Days |
- Listed rate may not include certain utilities, building services and property expenses
- Fully Built-Out as Standard Office
- Mostly Open Floor Plan Layout
- Conference Rooms
- Central Air and Heating
- Elevator Access
- Private Restrooms
- Natural Light
- DDA Compliant
- Open-Plan
- Wheelchair Accessible
8th Floor
| Size | 6,651 SF |
| Term | 1-10 Years |
| Rental Rate | Upon Request |
| Space Use | Office |
| Build-Out | - |
| Available | September 01, 2026 |
The eighth floor features ±6,651 SF of move-in-ready office space with a bright, light-filled environment and panoramic city views. Framed by oversized window on three sides, the space delivers a high performance workspace, designed to support productivity and collaboration, while direct elevator access opens to a welcoming reception area.
- Listed rate may not include certain utilities, building services and property expenses
- Can be combined with additional space(s) for up to 13,302 SF of adjacent space
- Full floor lease opportunity
- Direct elevator access
- Light Lab/ R&D space
9th Floor
| Size | 6,651 SF |
| Term | 1-10 Years |
| Rental Rate | Upon Request |
| Space Use | Office |
| Build-Out | - |
| Available | September 01, 2026 |
Offering ±6,651 SF of move-in-ready office space, the ninth floor blends contemporary design with an open, collaboration-focused layout. Generous common areas create opportunities for connection and teamwork, while panoramic city views and abundant daylight enhance the overall workplace experience. Direct elevator access opens into a dedicated welcoming reception area.
- Listed rate may not include certain utilities, building services and property expenses
- Can be combined with additional space(s) for up to 13,302 SF of adjacent space
- Full floor lease opportunity
- Direct elevator access
- Light lab/R&D space
Property Overview
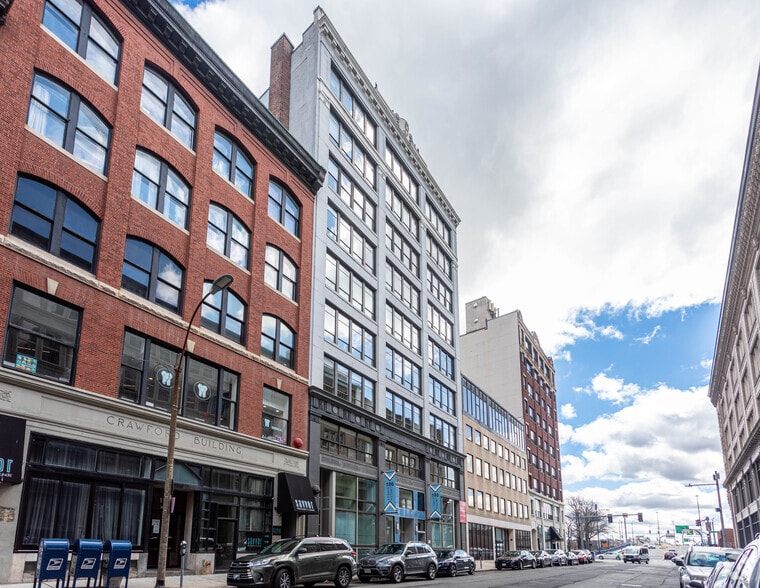
Located in Boston’s vibrant Leather District, 186 Lincoln Street offers newly renovated, move-in-ready office space combining historic character with modern amenities. Just steps from South Station and Downtown Crossing, this building features abundant natural light, high-end finishes, flexible lease terms, and modern tenant amenities including an updated tenant lounge, new fitness center, bike storage, and shower facilities, the property delivers an ideal blend of character, convenience, and functionality.
- 24 Hour Access
- Controlled Access
- Fitness Center
- Air Conditioning
- Smoke Detector
- Locker Room
- Shower Facilities
Property Facts
Select Tenants
- Floor
- Tenant Name
- Industry
- 4th
- Boston Children's Chorus
- Arts, Entertainment, and Recreation
- 1st
- Carriereq, Llc
- Information
- 5th
- Craftsman Technology Group
- Professional, Scientific, and Technical Services
- 7th
- Full Contact
- Professional, Scientific, and Technical Services
- 6th
- Mightier Clinical Services
- Health Care and Social Assistance
- 1st
- Regus
- Real Estate
- 8th
- SmartSense
- Information
- 4th
- TurningArt
- Retailer