Your email has been sent.
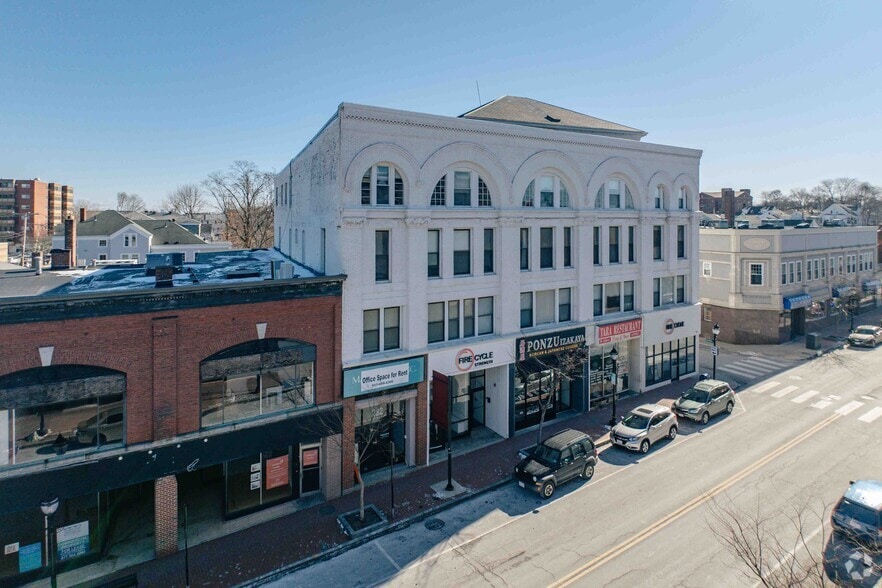
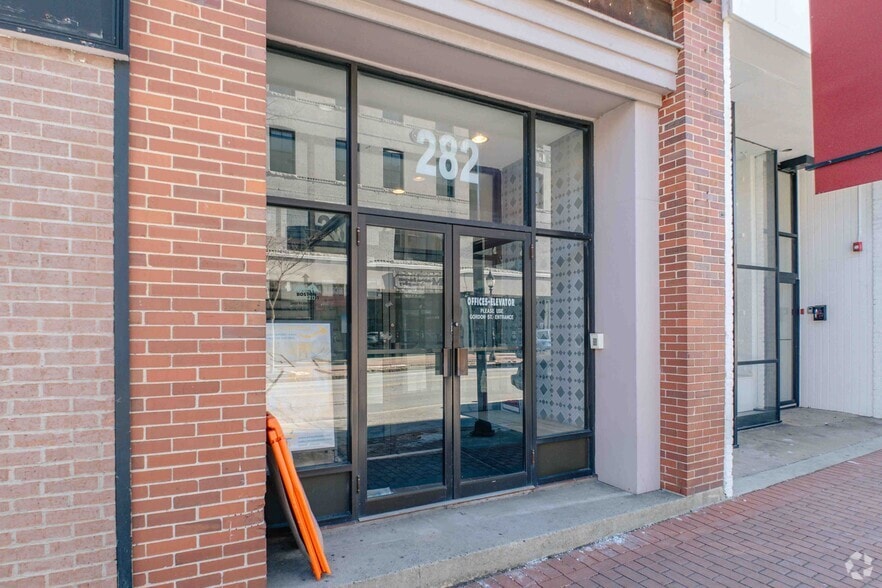
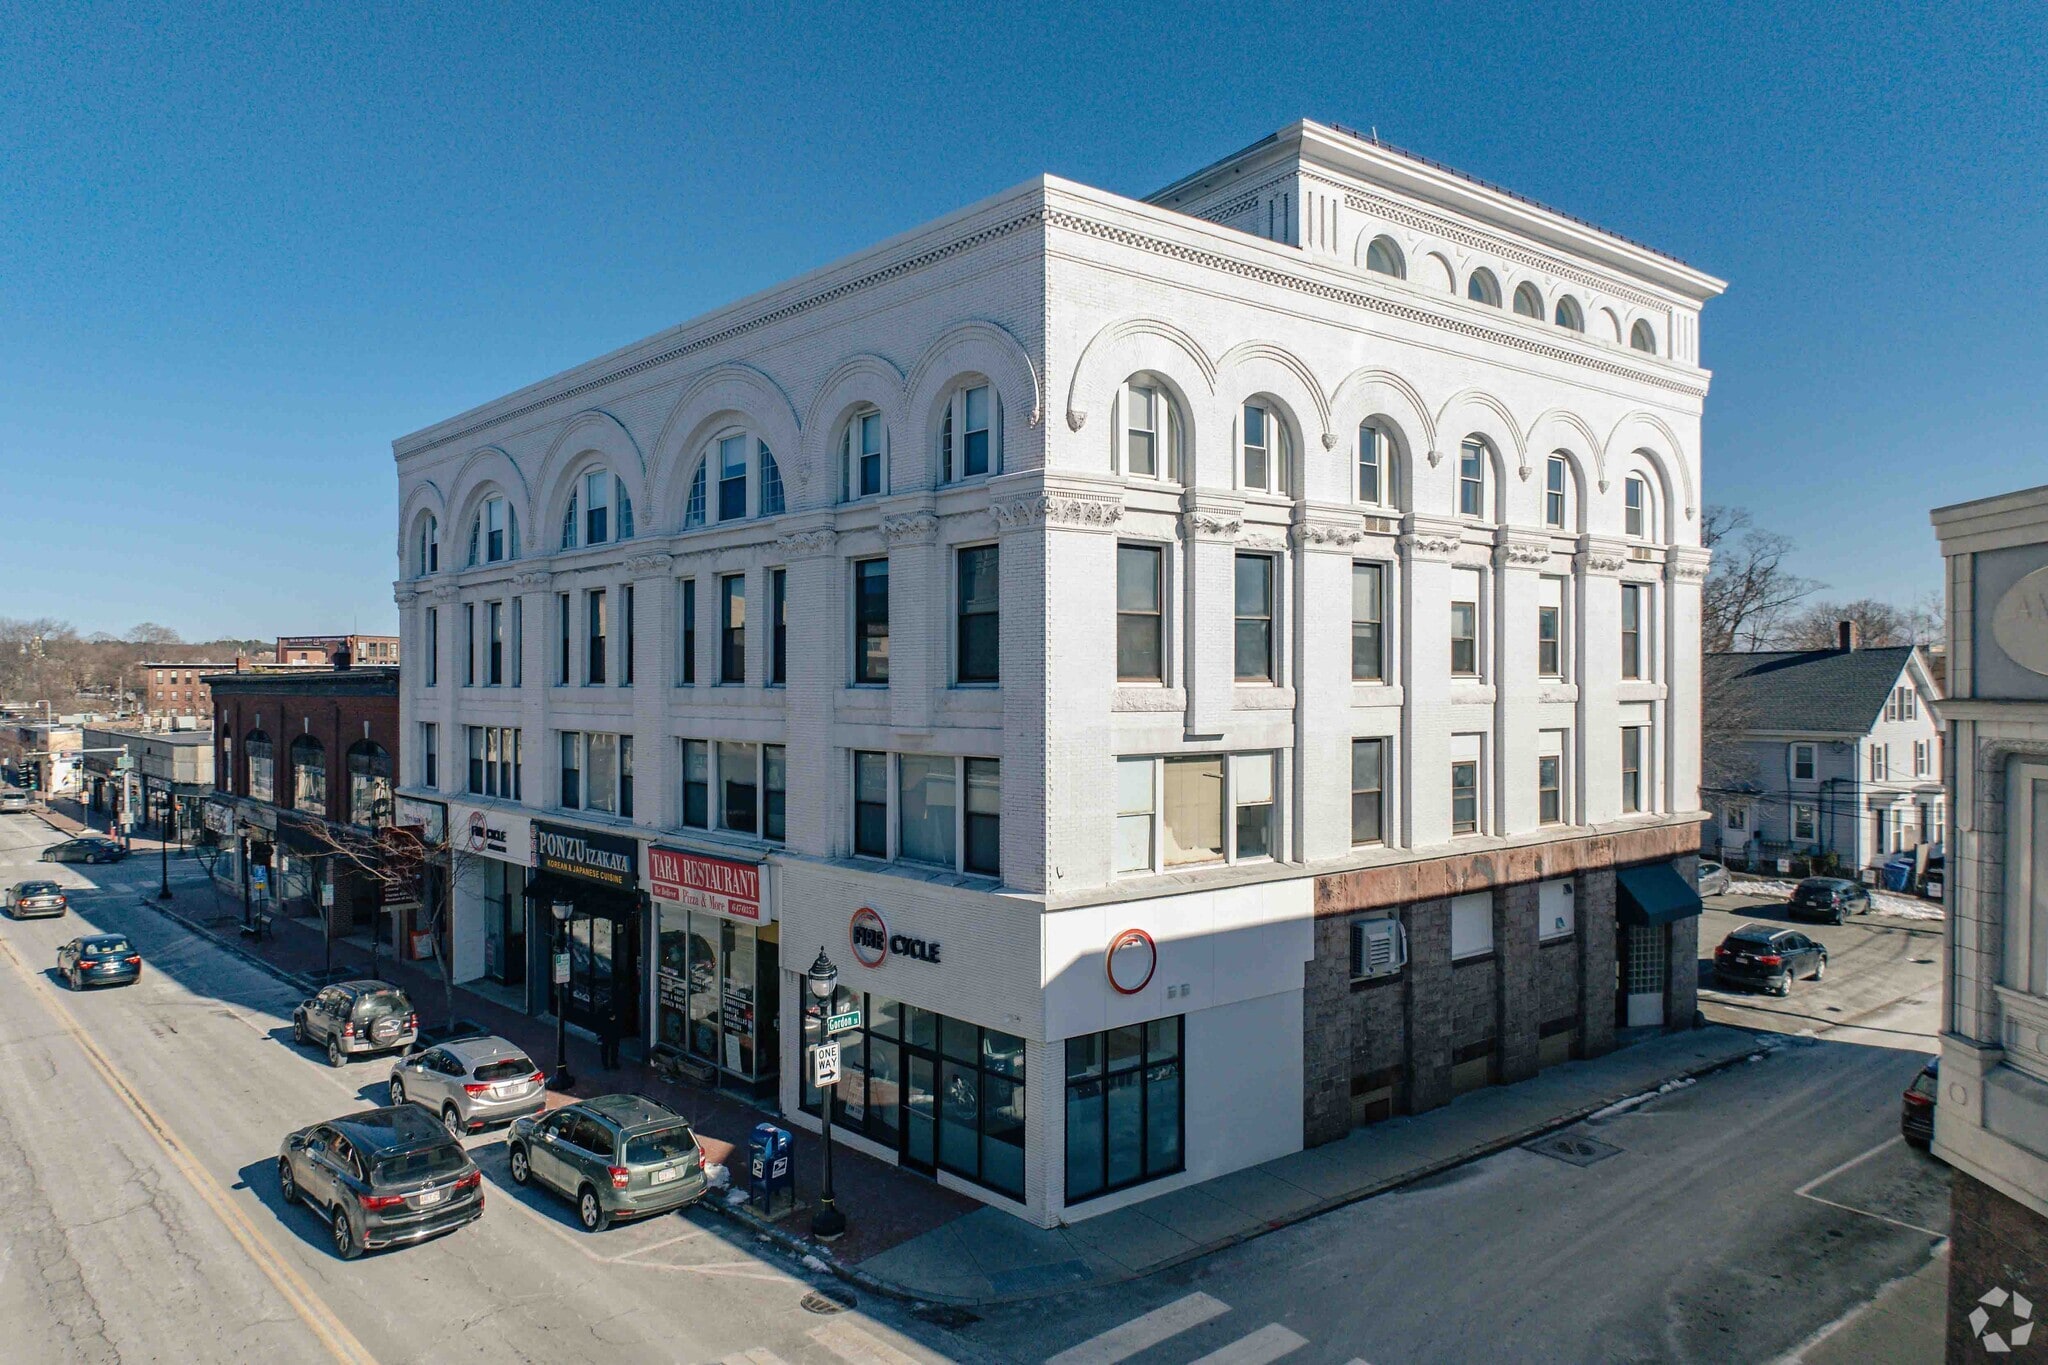
282 Moody St 400 - 8,900 SF of Space Available in Waltham, MA 02453

All Available Spaces(6)
Display Rental Rate as
- Space
- Size
- Term
- Rental Rate
- Space Use
- Build-Out
- Available
Currently home of a neighborhood restaurant/pizza/sandwich shop. This 2600 SF commercial restaurant space is ready for a refresh. The space includes a full basement, restaurant equipment and seating for in unit dining. Strong opportunity for dine in or take out restaurant. Currently seats 40. Located in a high traffic and visibility area with both foot and drive by traffic. Plentiful municipal parking across the street, providing customer convenience. 2 private/dedicated parking spaces for operators included. Perfect for operators or investors seeking a turnkey opportunity with upside.
- Lease rate does not include utilities, property expenses or building services
- Located in-line with other retail
- Fully Built-Out as a Restaurant or Café Space
- High traffic, existing restaurant
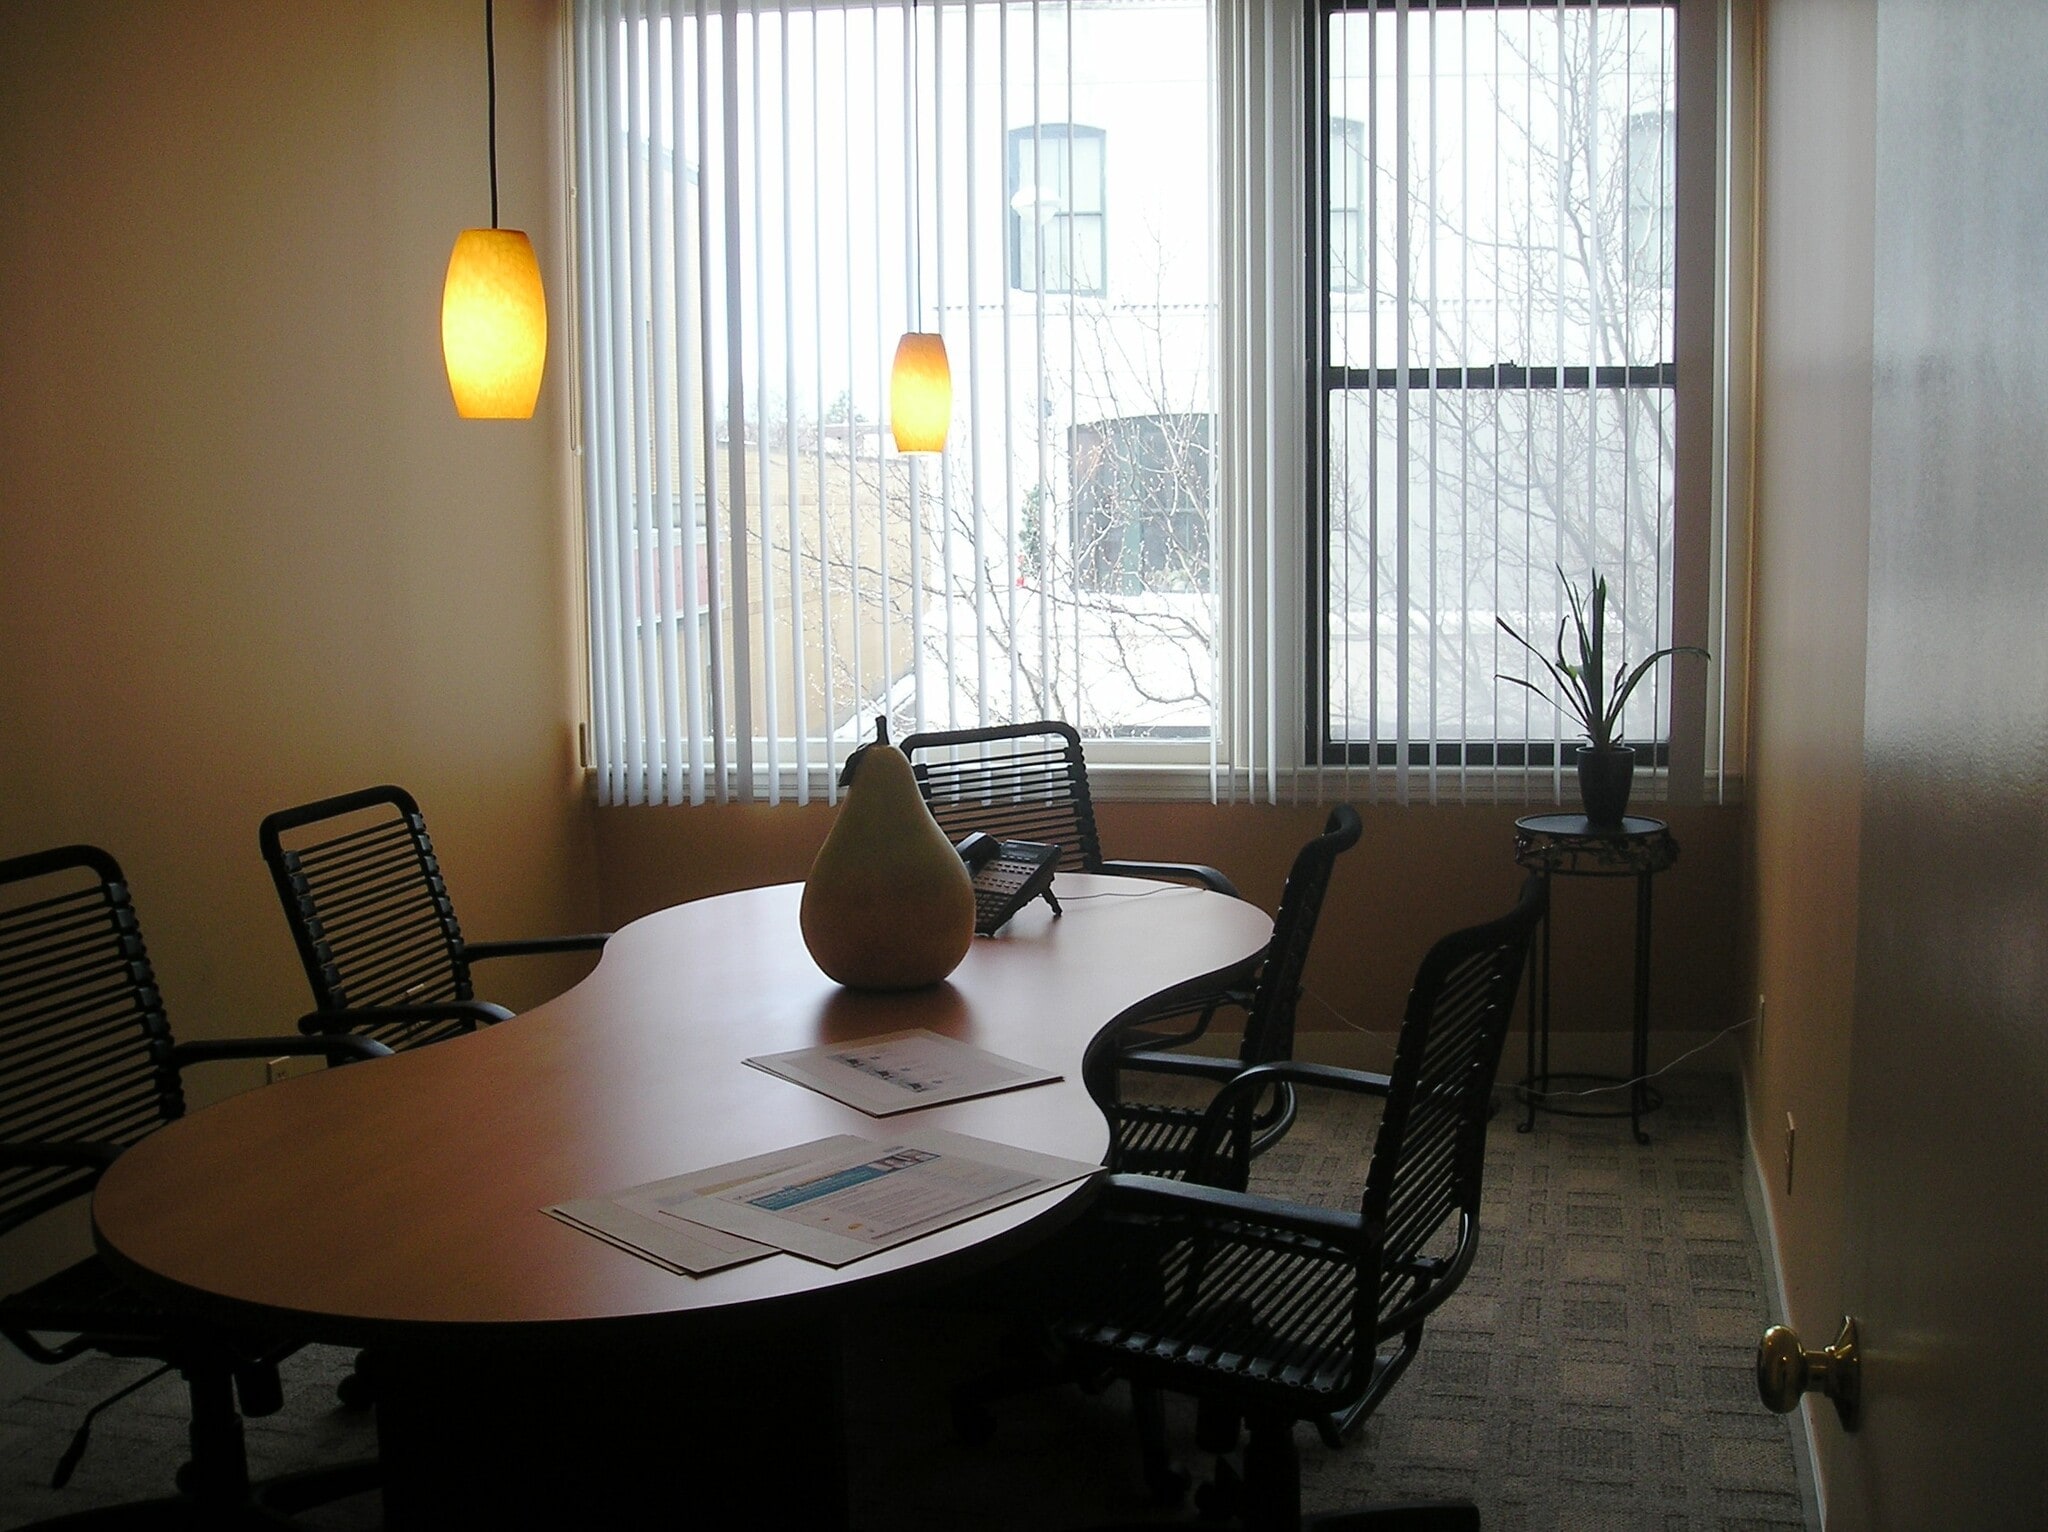


Contiguous 6 private offices, conference room, storage area, private full bathroom with shower, dedicated parking in adjacent lot. Offices overlook Moody Street and variety of restaurants, cafes and shops. On bus line to/from Boston. 2 blocks from commuter rail, close to route 12 and bike path. Elevator but not handicap accessible
- Fully Built-Out as Standard Office
- Fits 6 - 17 People
- 1 Conference Room
- Mostly Open Floor Plan Layout
- 6 Private Offices
- Fully Built-Out as Standard Office
- Fits 3 - 8 People
- Space is in Excellent Condition
- Corner Space
- Natural Light
- Open-Plan
- Mostly Open Floor Plan Layout
- 1 Private Office
- Central Air and Heating
- High Ceilings
- After Hours HVAC Available
- Hardwood Floors
- Fully Built-Out as Standard Office
- Fits 1 - 4 People
- Mostly Open Floor Plan Layout


- Fully Built-Out as Standard Office
- Fits 3 - 8 People
- Mostly Open Floor Plan Layout
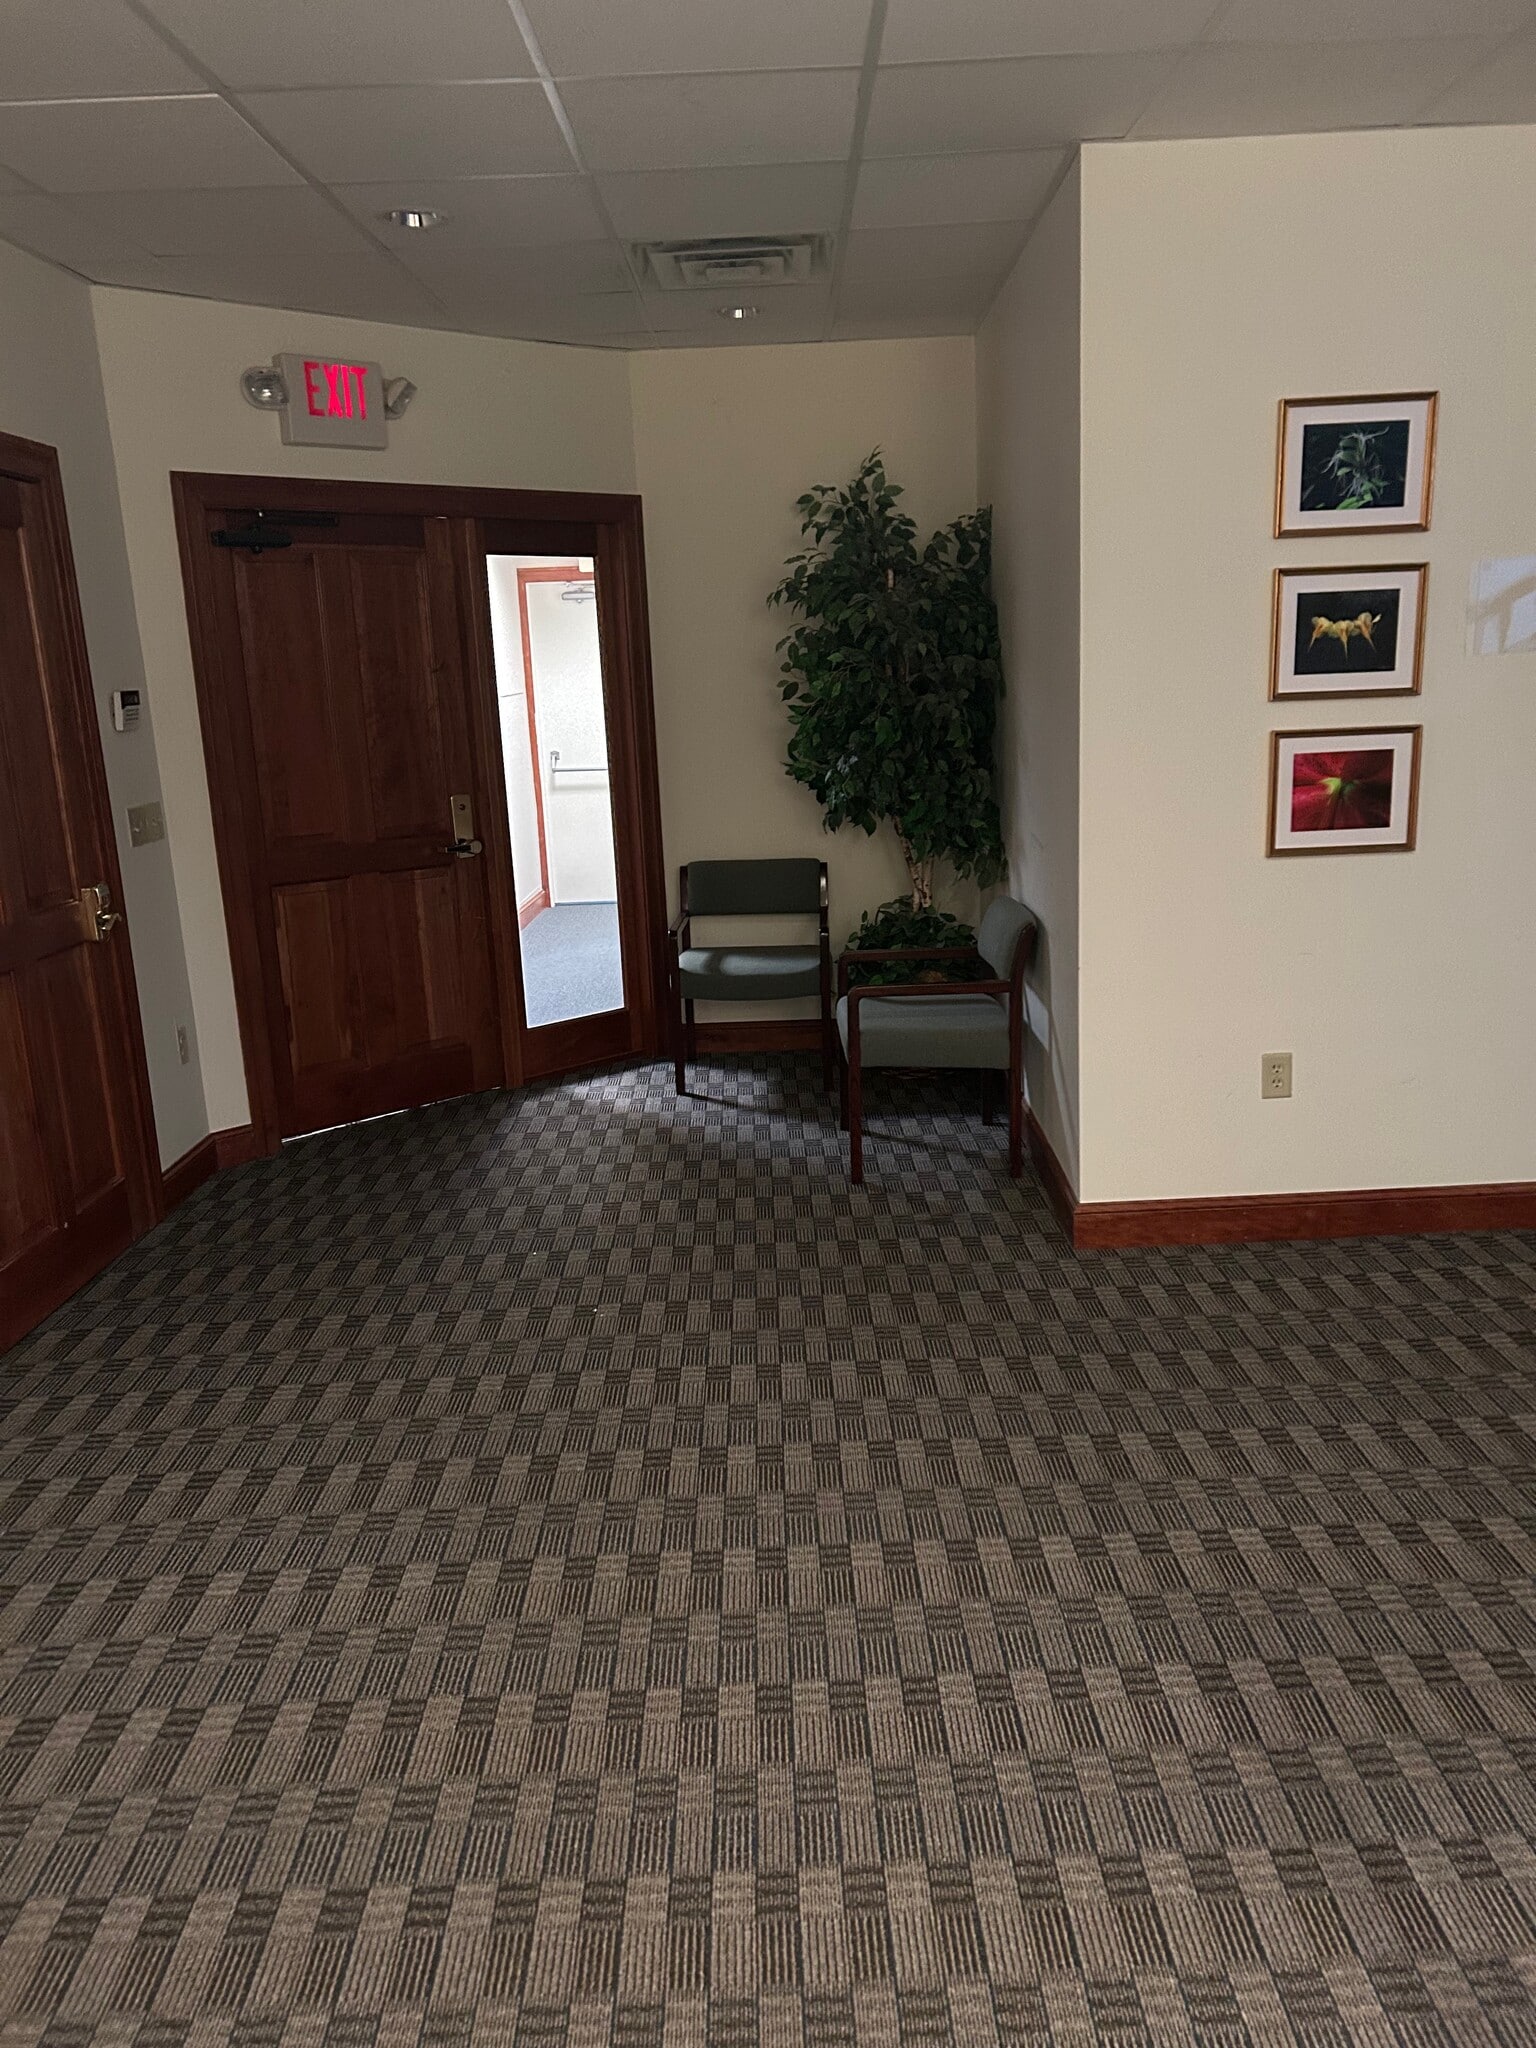


Office suite with 2 private rooms, large open area, men's and women's bathrooms, and kitchenette. Also included is access to full kitchen (stove, microwave, fridge, dishwasher, sink) and men's and women's locker rooms with secure storage bins, and full shower.
- Fully Built-Out as Standard Office
- Fits 5 - 16 People
- Mostly Open Floor Plan Layout
| Space | Size | Term | Rental Rate | Space Use | Build-Out | Available |
| 1st Floor | 2,600 SF | Negotiable | Upon Request Upon Request Upon Request Upon Request | Retail | Full Build-Out | March 01, 2027 |
| 2nd Floor, Ste 209 | 2,100 SF | Negotiable | Upon Request Upon Request Upon Request Upon Request | Office | Full Build-Out | Now |
| 3rd Floor, Ste 308 | 1,000 SF | Negotiable | Upon Request Upon Request Upon Request Upon Request | Office | Full Build-Out | Now |
| 4th Floor, Ste 402 | 400 SF | Negotiable | Upon Request Upon Request Upon Request Upon Request | Office | Full Build-Out | Now |
| 4th Floor, Ste 403 | 900 SF | Negotiable | Upon Request Upon Request Upon Request Upon Request | Office | Full Build-Out | Now |
| 4th Floor, Ste 406 | 1,900 SF | Negotiable | Upon Request Upon Request Upon Request Upon Request | Office | Full Build-Out | Now |
1st Floor
| Size |
| 2,600 SF |
| Term |
| Negotiable |
| Rental Rate |
| Upon Request Upon Request Upon Request Upon Request |
| Space Use |
| Retail |
| Build-Out |
| Full Build-Out |
| Available |
| March 01, 2027 |
2nd Floor, Ste 209
| Size |
| 2,100 SF |
| Term |
| Negotiable |
| Rental Rate |
| Upon Request Upon Request Upon Request Upon Request |
| Space Use |
| Office |
| Build-Out |
| Full Build-Out |
| Available |
| Now |
3rd Floor, Ste 308
| Size |
| 1,000 SF |
| Term |
| Negotiable |
| Rental Rate |
| Upon Request Upon Request Upon Request Upon Request |
| Space Use |
| Office |
| Build-Out |
| Full Build-Out |
| Available |
| Now |
4th Floor, Ste 402
| Size |
| 400 SF |
| Term |
| Negotiable |
| Rental Rate |
| Upon Request Upon Request Upon Request Upon Request |
| Space Use |
| Office |
| Build-Out |
| Full Build-Out |
| Available |
| Now |
4th Floor, Ste 403
| Size |
| 900 SF |
| Term |
| Negotiable |
| Rental Rate |
| Upon Request Upon Request Upon Request Upon Request |
| Space Use |
| Office |
| Build-Out |
| Full Build-Out |
| Available |
| Now |
4th Floor, Ste 406
| Size |
| 1,900 SF |
| Term |
| Negotiable |
| Rental Rate |
| Upon Request Upon Request Upon Request Upon Request |
| Space Use |
| Office |
| Build-Out |
| Full Build-Out |
| Available |
| Now |
1st Floor
| Size | 2,600 SF |
| Term | Negotiable |
| Rental Rate | Upon Request |
| Space Use | Retail |
| Build-Out | Full Build-Out |
| Available | March 01, 2027 |
Currently home of a neighborhood restaurant/pizza/sandwich shop. This 2600 SF commercial restaurant space is ready for a refresh. The space includes a full basement, restaurant equipment and seating for in unit dining. Strong opportunity for dine in or take out restaurant. Currently seats 40. Located in a high traffic and visibility area with both foot and drive by traffic. Plentiful municipal parking across the street, providing customer convenience. 2 private/dedicated parking spaces for operators included. Perfect for operators or investors seeking a turnkey opportunity with upside.
- Lease rate does not include utilities, property expenses or building services
- Fully Built-Out as a Restaurant or Café Space
- Located in-line with other retail
- High traffic, existing restaurant
2nd Floor, Ste 209
| Size | 2,100 SF |
| Term | Negotiable |
| Rental Rate | Upon Request |
| Space Use | Office |
| Build-Out | Full Build-Out |
| Available | Now |
Contiguous 6 private offices, conference room, storage area, private full bathroom with shower, dedicated parking in adjacent lot. Offices overlook Moody Street and variety of restaurants, cafes and shops. On bus line to/from Boston. 2 blocks from commuter rail, close to route 12 and bike path. Elevator but not handicap accessible
- Fully Built-Out as Standard Office
- Mostly Open Floor Plan Layout
- Fits 6 - 17 People
- 6 Private Offices
- 1 Conference Room
3rd Floor, Ste 308
| Size | 1,000 SF |
| Term | Negotiable |
| Rental Rate | Upon Request |
| Space Use | Office |
| Build-Out | Full Build-Out |
| Available | Now |
- Fully Built-Out as Standard Office
- Mostly Open Floor Plan Layout
- Fits 3 - 8 People
- 1 Private Office
- Space is in Excellent Condition
- Central Air and Heating
- Corner Space
- High Ceilings
- Natural Light
- After Hours HVAC Available
- Open-Plan
- Hardwood Floors
4th Floor, Ste 402
| Size | 400 SF |
| Term | Negotiable |
| Rental Rate | Upon Request |
| Space Use | Office |
| Build-Out | Full Build-Out |
| Available | Now |
- Fully Built-Out as Standard Office
- Mostly Open Floor Plan Layout
- Fits 1 - 4 People
4th Floor, Ste 403
| Size | 900 SF |
| Term | Negotiable |
| Rental Rate | Upon Request |
| Space Use | Office |
| Build-Out | Full Build-Out |
| Available | Now |
- Fully Built-Out as Standard Office
- Mostly Open Floor Plan Layout
- Fits 3 - 8 People
4th Floor, Ste 406
| Size | 1,900 SF |
| Term | Negotiable |
| Rental Rate | Upon Request |
| Space Use | Office |
| Build-Out | Full Build-Out |
| Available | Now |
Office suite with 2 private rooms, large open area, men's and women's bathrooms, and kitchenette. Also included is access to full kitchen (stove, microwave, fridge, dishwasher, sink) and men's and women's locker rooms with secure storage bins, and full shower.
- Fully Built-Out as Standard Office
- Mostly Open Floor Plan Layout
- Fits 5 - 16 People
Features and Amenities
- Bus Line
- Signage
Property Facts



Contact the Leasing Agent
282 Moody St