Your email has been sent.
Bramalea Building 1867 Yonge St 755 - 52,614 SF of Space Available in Toronto, ON M4S 1Y2

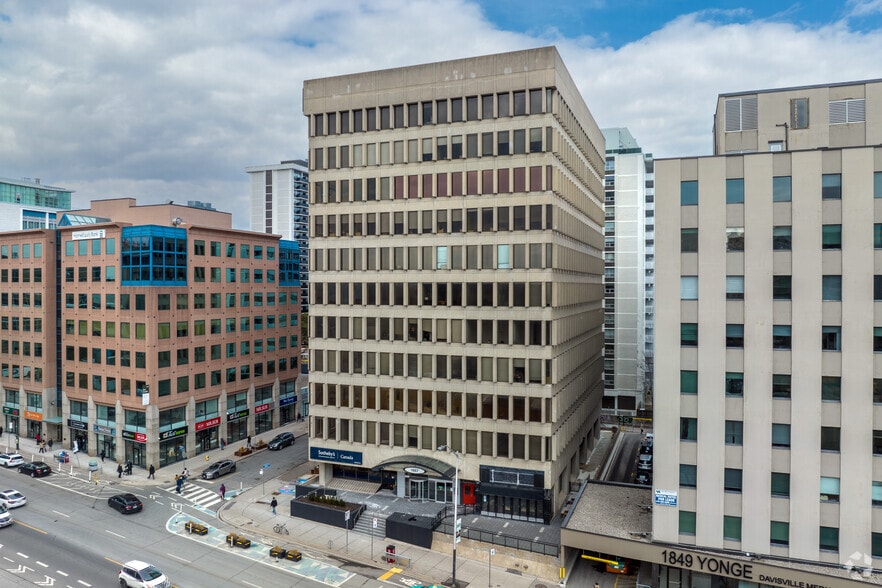
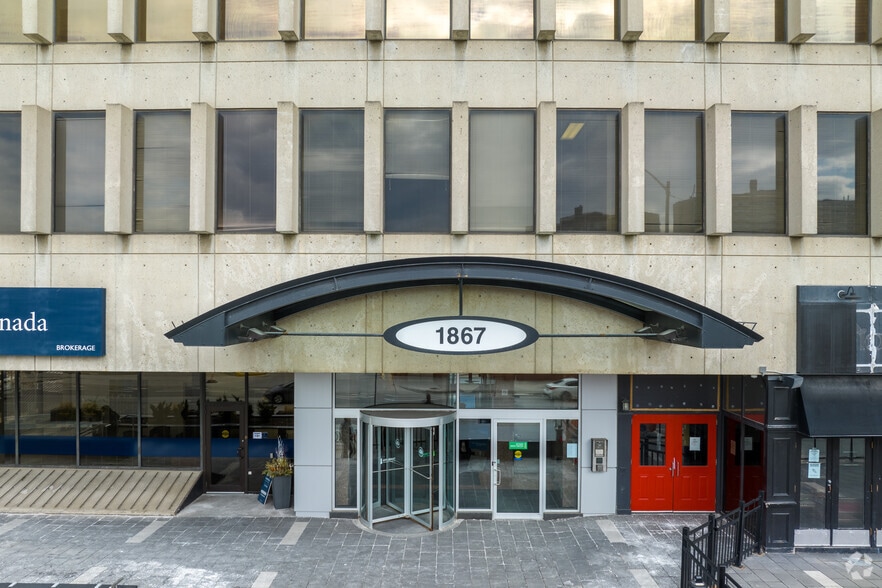
Highlights
- Dedicated ownership and building operations
- Easy transit access for employees.
- Amazing Davisville location.
All Available Spaces(10)
Display Rental Rate as
- Space
- Size
- Term
- Rental Rate
- Space Use
- Build-Out
- Available

- Lease rate does not include utilities, property expenses or building services
- 7 Private Offices
- Fully Built-Out as Standard Office
- Reception Area

- Lease rate does not include utilities, property expenses or building services
- Located in-line with other retail
- Fully Built-Out as a Restaurant or Café Space
- Office intensive layout
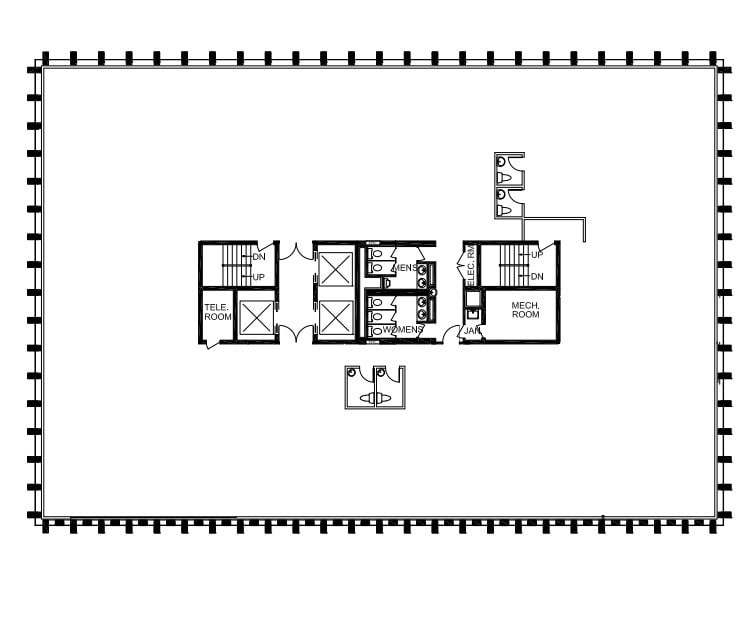
Office space available for lease now.
- Partially Built-Out as Standard Office
- Can be combined with additional space(s) for up to 20,481 SF of adjacent space
- Dedicated ownership and building operations.
- Mostly Open Floor Plan Layout
- Central Air Conditioning
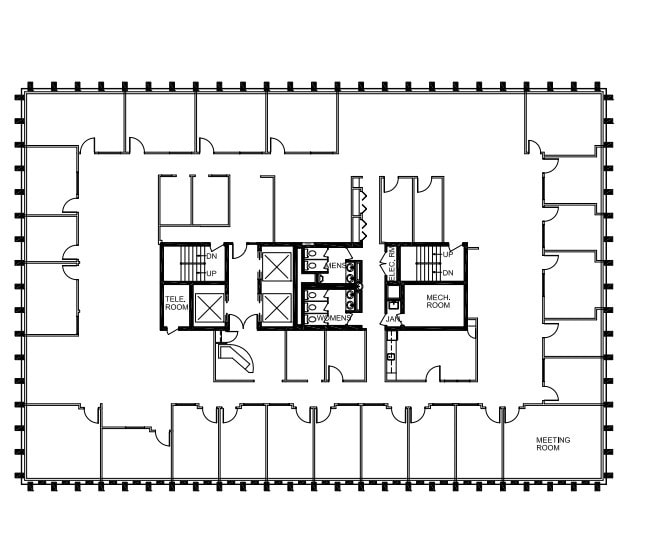
Property is across Davisville Subway Station
- Partially Built-Out as Standard Office
- Can be combined with additional space(s) for up to 20,481 SF of adjacent space
- Mostly Open Floor Plan Layout
- Central Air and Heating
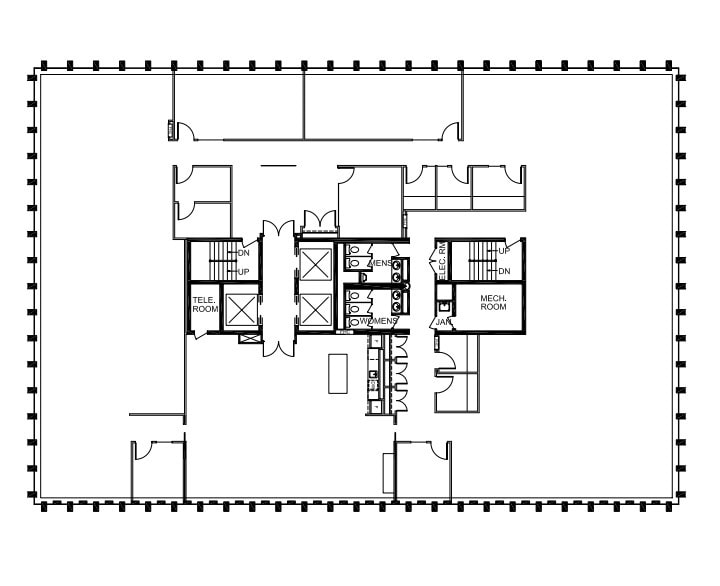
High quality midtown building » Access to Davisville Subway Station » Dedicated on-site underground parking » Several retail amenities; banking, restaurants, shopping » Flexible deal terms; allowance available
- Partially Built-Out as Standard Office
- Central Air Conditioning
- Mostly Open Floor Plan Layout
- Dedicated ownership and building operations.

- Lease rate does not include utilities, property expenses or building services
- Office intensive layout
- Fully Built-Out as Standard Office

- Lease rate does not include utilities, property expenses or building services
- Office intensive layout
- Fully Built-Out as Standard Office
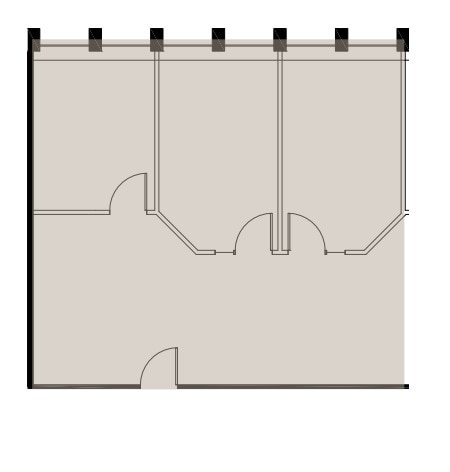
High quality midtown building » Access to Davisville Subway Station » Dedicated on-site underground parking » Several retail amenities; banking, restaurants, shopping » Flexible deal terms; allowance available
- Partially Built-Out as Standard Office
- Central Air Conditioning
- Mostly Open Floor Plan Layout
- Dedicated ownership and building operations.
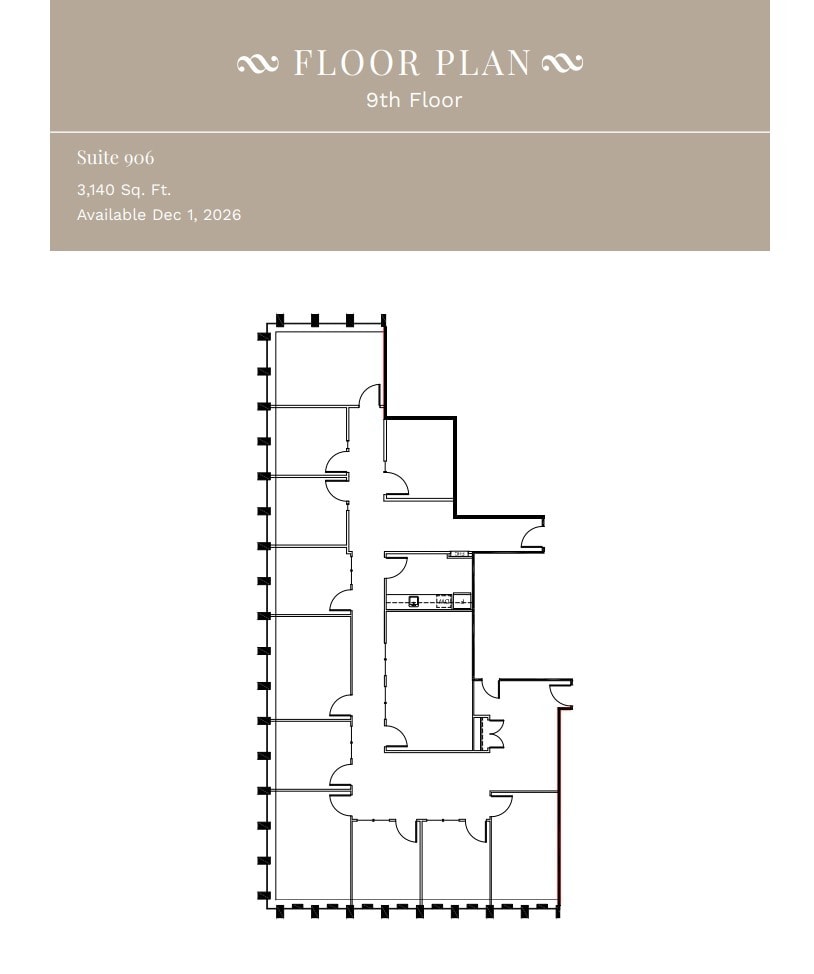
- Lease rate does not include utilities, property expenses or building services
- Office intensive layout
- Fully Built-Out as Standard Office

High quality midtown building » Access to Davisville Subway Station » Dedicated on-site underground parking » Several retail amenities; banking, restaurants, shopping » Flexible deal terms; allowance available
- Partially Built-Out as Standard Office
- Central Air Conditioning
- Mostly Open Floor Plan Layout
- Dedicated ownership and building operations.
| Space | Size | Term | Rental Rate | Space Use | Build-Out | Available |
| 1st Floor, Ste 102 | 2,326 SF | 1-10 Years | Upon Request Upon Request Upon Request Upon Request | Office | Full Build-Out | August 01, 2027 |
| 1st Floor, Ste 104 | 755 SF | 1-10 Years | Upon Request Upon Request Upon Request Upon Request | Retail | Full Build-Out | Now |
| 2nd Floor, Ste 200 | 10,241 SF | 1-10 Years | Upon Request Upon Request Upon Request Upon Request | Office | Partial Build-Out | Now |
| 3rd Floor, Ste 300 | 10,240 SF | 1-10 Years | Upon Request Upon Request Upon Request Upon Request | Office | Partial Build-Out | Now |
| 7th Floor, Ste 700 | 10,241 SF | 1-10 Years | Upon Request Upon Request Upon Request Upon Request | Office | Partial Build-Out | Now |
| 8th Floor, Ste 801 | 1,847 SF | Negotiable | Upon Request Upon Request Upon Request Upon Request | Office | Full Build-Out | 30 Days |
| 8th Floor, Ste 810 | 8,393 SF | Negotiable | Upon Request Upon Request Upon Request Upon Request | Office | Full Build-Out | 30 Days |
| 9th Floor, Ste 901 | 968 SF | 1-10 Years | Upon Request Upon Request Upon Request Upon Request | Office | Partial Build-Out | Now |
| 9th Floor, Ste 906 | 3,140 SF | Negotiable | Upon Request Upon Request Upon Request Upon Request | Office | Full Build-Out | December 01, 2026 |
| 10th Floor, Ste 1000 | 4,463 SF | 1-10 Years | Upon Request Upon Request Upon Request Upon Request | Office | Partial Build-Out | Now |
1st Floor, Ste 102
| Size |
| 2,326 SF |
| Term |
| 1-10 Years |
| Rental Rate |
| Upon Request Upon Request Upon Request Upon Request |
| Space Use |
| Office |
| Build-Out |
| Full Build-Out |
| Available |
| August 01, 2027 |
1st Floor, Ste 104
| Size |
| 755 SF |
| Term |
| 1-10 Years |
| Rental Rate |
| Upon Request Upon Request Upon Request Upon Request |
| Space Use |
| Retail |
| Build-Out |
| Full Build-Out |
| Available |
| Now |
2nd Floor, Ste 200
| Size |
| 10,241 SF |
| Term |
| 1-10 Years |
| Rental Rate |
| Upon Request Upon Request Upon Request Upon Request |
| Space Use |
| Office |
| Build-Out |
| Partial Build-Out |
| Available |
| Now |
3rd Floor, Ste 300
| Size |
| 10,240 SF |
| Term |
| 1-10 Years |
| Rental Rate |
| Upon Request Upon Request Upon Request Upon Request |
| Space Use |
| Office |
| Build-Out |
| Partial Build-Out |
| Available |
| Now |
7th Floor, Ste 700
| Size |
| 10,241 SF |
| Term |
| 1-10 Years |
| Rental Rate |
| Upon Request Upon Request Upon Request Upon Request |
| Space Use |
| Office |
| Build-Out |
| Partial Build-Out |
| Available |
| Now |
8th Floor, Ste 801
| Size |
| 1,847 SF |
| Term |
| Negotiable |
| Rental Rate |
| Upon Request Upon Request Upon Request Upon Request |
| Space Use |
| Office |
| Build-Out |
| Full Build-Out |
| Available |
| 30 Days |
8th Floor, Ste 810
| Size |
| 8,393 SF |
| Term |
| Negotiable |
| Rental Rate |
| Upon Request Upon Request Upon Request Upon Request |
| Space Use |
| Office |
| Build-Out |
| Full Build-Out |
| Available |
| 30 Days |
9th Floor, Ste 901
| Size |
| 968 SF |
| Term |
| 1-10 Years |
| Rental Rate |
| Upon Request Upon Request Upon Request Upon Request |
| Space Use |
| Office |
| Build-Out |
| Partial Build-Out |
| Available |
| Now |
9th Floor, Ste 906
| Size |
| 3,140 SF |
| Term |
| Negotiable |
| Rental Rate |
| Upon Request Upon Request Upon Request Upon Request |
| Space Use |
| Office |
| Build-Out |
| Full Build-Out |
| Available |
| December 01, 2026 |
10th Floor, Ste 1000
| Size |
| 4,463 SF |
| Term |
| 1-10 Years |
| Rental Rate |
| Upon Request Upon Request Upon Request Upon Request |
| Space Use |
| Office |
| Build-Out |
| Partial Build-Out |
| Available |
| Now |
1st Floor, Ste 102
| Size | 2,326 SF |
| Term | 1-10 Years |
| Rental Rate | Upon Request |
| Space Use | Office |
| Build-Out | Full Build-Out |
| Available | August 01, 2027 |
- Lease rate does not include utilities, property expenses or building services
- Fully Built-Out as Standard Office
- 7 Private Offices
- Reception Area
1st Floor, Ste 104
| Size | 755 SF |
| Term | 1-10 Years |
| Rental Rate | Upon Request |
| Space Use | Retail |
| Build-Out | Full Build-Out |
| Available | Now |
- Lease rate does not include utilities, property expenses or building services
- Fully Built-Out as a Restaurant or Café Space
- Located in-line with other retail
- Office intensive layout
2nd Floor, Ste 200
| Size | 10,241 SF |
| Term | 1-10 Years |
| Rental Rate | Upon Request |
| Space Use | Office |
| Build-Out | Partial Build-Out |
| Available | Now |
Office space available for lease now.
- Partially Built-Out as Standard Office
- Mostly Open Floor Plan Layout
- Can be combined with additional space(s) for up to 20,481 SF of adjacent space
- Central Air Conditioning
- Dedicated ownership and building operations.
3rd Floor, Ste 300
| Size | 10,240 SF |
| Term | 1-10 Years |
| Rental Rate | Upon Request |
| Space Use | Office |
| Build-Out | Partial Build-Out |
| Available | Now |
Property is across Davisville Subway Station
- Partially Built-Out as Standard Office
- Mostly Open Floor Plan Layout
- Can be combined with additional space(s) for up to 20,481 SF of adjacent space
- Central Air and Heating
7th Floor, Ste 700
| Size | 10,241 SF |
| Term | 1-10 Years |
| Rental Rate | Upon Request |
| Space Use | Office |
| Build-Out | Partial Build-Out |
| Available | Now |
High quality midtown building » Access to Davisville Subway Station » Dedicated on-site underground parking » Several retail amenities; banking, restaurants, shopping » Flexible deal terms; allowance available
- Partially Built-Out as Standard Office
- Mostly Open Floor Plan Layout
- Central Air Conditioning
- Dedicated ownership and building operations.
8th Floor, Ste 801
| Size | 1,847 SF |
| Term | Negotiable |
| Rental Rate | Upon Request |
| Space Use | Office |
| Build-Out | Full Build-Out |
| Available | 30 Days |
- Lease rate does not include utilities, property expenses or building services
- Fully Built-Out as Standard Office
- Office intensive layout
8th Floor, Ste 810
| Size | 8,393 SF |
| Term | Negotiable |
| Rental Rate | Upon Request |
| Space Use | Office |
| Build-Out | Full Build-Out |
| Available | 30 Days |
- Lease rate does not include utilities, property expenses or building services
- Fully Built-Out as Standard Office
- Office intensive layout
9th Floor, Ste 901
| Size | 968 SF |
| Term | 1-10 Years |
| Rental Rate | Upon Request |
| Space Use | Office |
| Build-Out | Partial Build-Out |
| Available | Now |
High quality midtown building » Access to Davisville Subway Station » Dedicated on-site underground parking » Several retail amenities; banking, restaurants, shopping » Flexible deal terms; allowance available
- Partially Built-Out as Standard Office
- Mostly Open Floor Plan Layout
- Central Air Conditioning
- Dedicated ownership and building operations.
9th Floor, Ste 906
| Size | 3,140 SF |
| Term | Negotiable |
| Rental Rate | Upon Request |
| Space Use | Office |
| Build-Out | Full Build-Out |
| Available | December 01, 2026 |
- Lease rate does not include utilities, property expenses or building services
- Fully Built-Out as Standard Office
- Office intensive layout
10th Floor, Ste 1000
| Size | 4,463 SF |
| Term | 1-10 Years |
| Rental Rate | Upon Request |
| Space Use | Office |
| Build-Out | Partial Build-Out |
| Available | Now |
High quality midtown building » Access to Davisville Subway Station » Dedicated on-site underground parking » Several retail amenities; banking, restaurants, shopping » Flexible deal terms; allowance available
- Partially Built-Out as Standard Office
- Mostly Open Floor Plan Layout
- Central Air Conditioning
- Dedicated ownership and building operations.
Property Overview
1867 Yonge Street is located in Midtown Toronto on the southeast corner of Yonge Street and Balliol Street, the property is steps away from the Davisville TTC station. The surrounding Yonge/Davisville area is a mix of shops, restaurants, office buildings and residential buildings. Tenants can enjoy delicious lunches at JJ’s Deli and lunch and dinner at Fionn MacCool’s.
- 24 Hour Access
- Controlled Access
- Metro/Subway
- Security System
- Signage
- Wheelchair Accessible
- Reception
- Central Heating
- Natural Light
- Air Conditioning
- Smoke Detector
Property Facts
Select Tenants
- Floor
- Tenant Name
- Industry
- 6th
- Blo Blow Dry Bar Inc.
- Services
- Multiple
- College of Massage Therapists of Ontario
- Services
- 2nd
- CRC Research
- Services
- 5th
- Creative Planning Financial Group
- Finance and Insurance
- 4th
- Dr. Jonathan Adam's Clinic
- Health Care and Social Assistance
- 3rd
- Firstbrook Cassie and Anderson Ltd. Insurance
- Finance and Insurance
- 9th
- Health Care 365 Inc.
- Professional, Scientific, and Technical Services
- 11th
- Reich + Petch Design International
- Professional, Scientific, and Technical Services
- Multiple
- Sotheby's International Realty
- Real Estate
- Multiple
- Xello
- Professional, Scientific, and Technical Services







Presented by
Company Not Provided
Bramalea Building | 1867 Yonge St
Hmm, there seems to have been an error sending your message. Please try again.
Thanks! Your message was sent.