Your email has been sent.
Independence Plaza 18675 E 39th St 1,200 - 7,443 SF of Retail Space Available in Independence, MO 64057

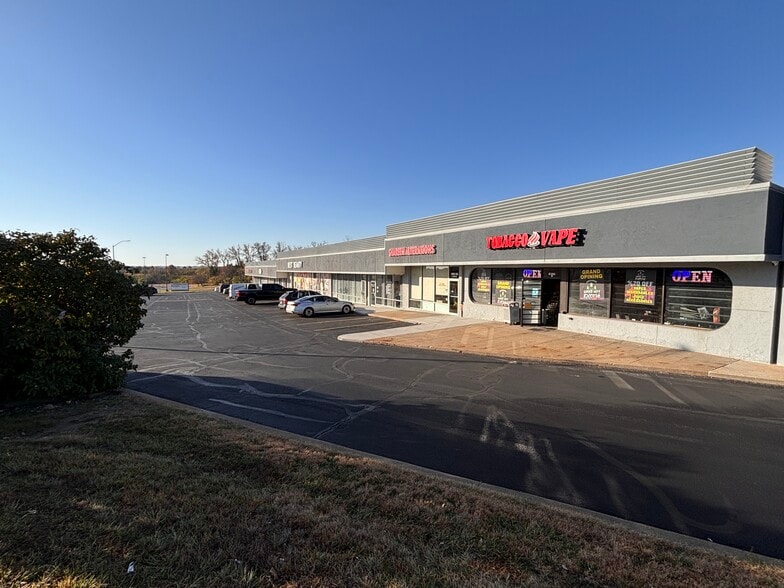

Highlights
- Directly in front of Independence Center near Hwy 291 & E. 39th Street
- Prominent building and monument signage opportunities
- 166 parking spaces serving the 28,153 SF center
- 1,200–5,043 SF available with retail, office and shell options
- Prominent building and monument signage opportunities
- National tenant City Gear plus established service and retail tenants
Space Availability (3)
Display Rental Rate as
- Space
- Size
- Term
- Rental Rate
- Rent Type






| Space | Size | Term | Rental Rate | Rent Type | ||
| 1st Floor, Ste D | 1,200 SF | Negotiable | $15.00 /SF/YR $1.25 /SF/MO $18,000 /YR $1,500 /MO | Triple Net (NNN) | ||
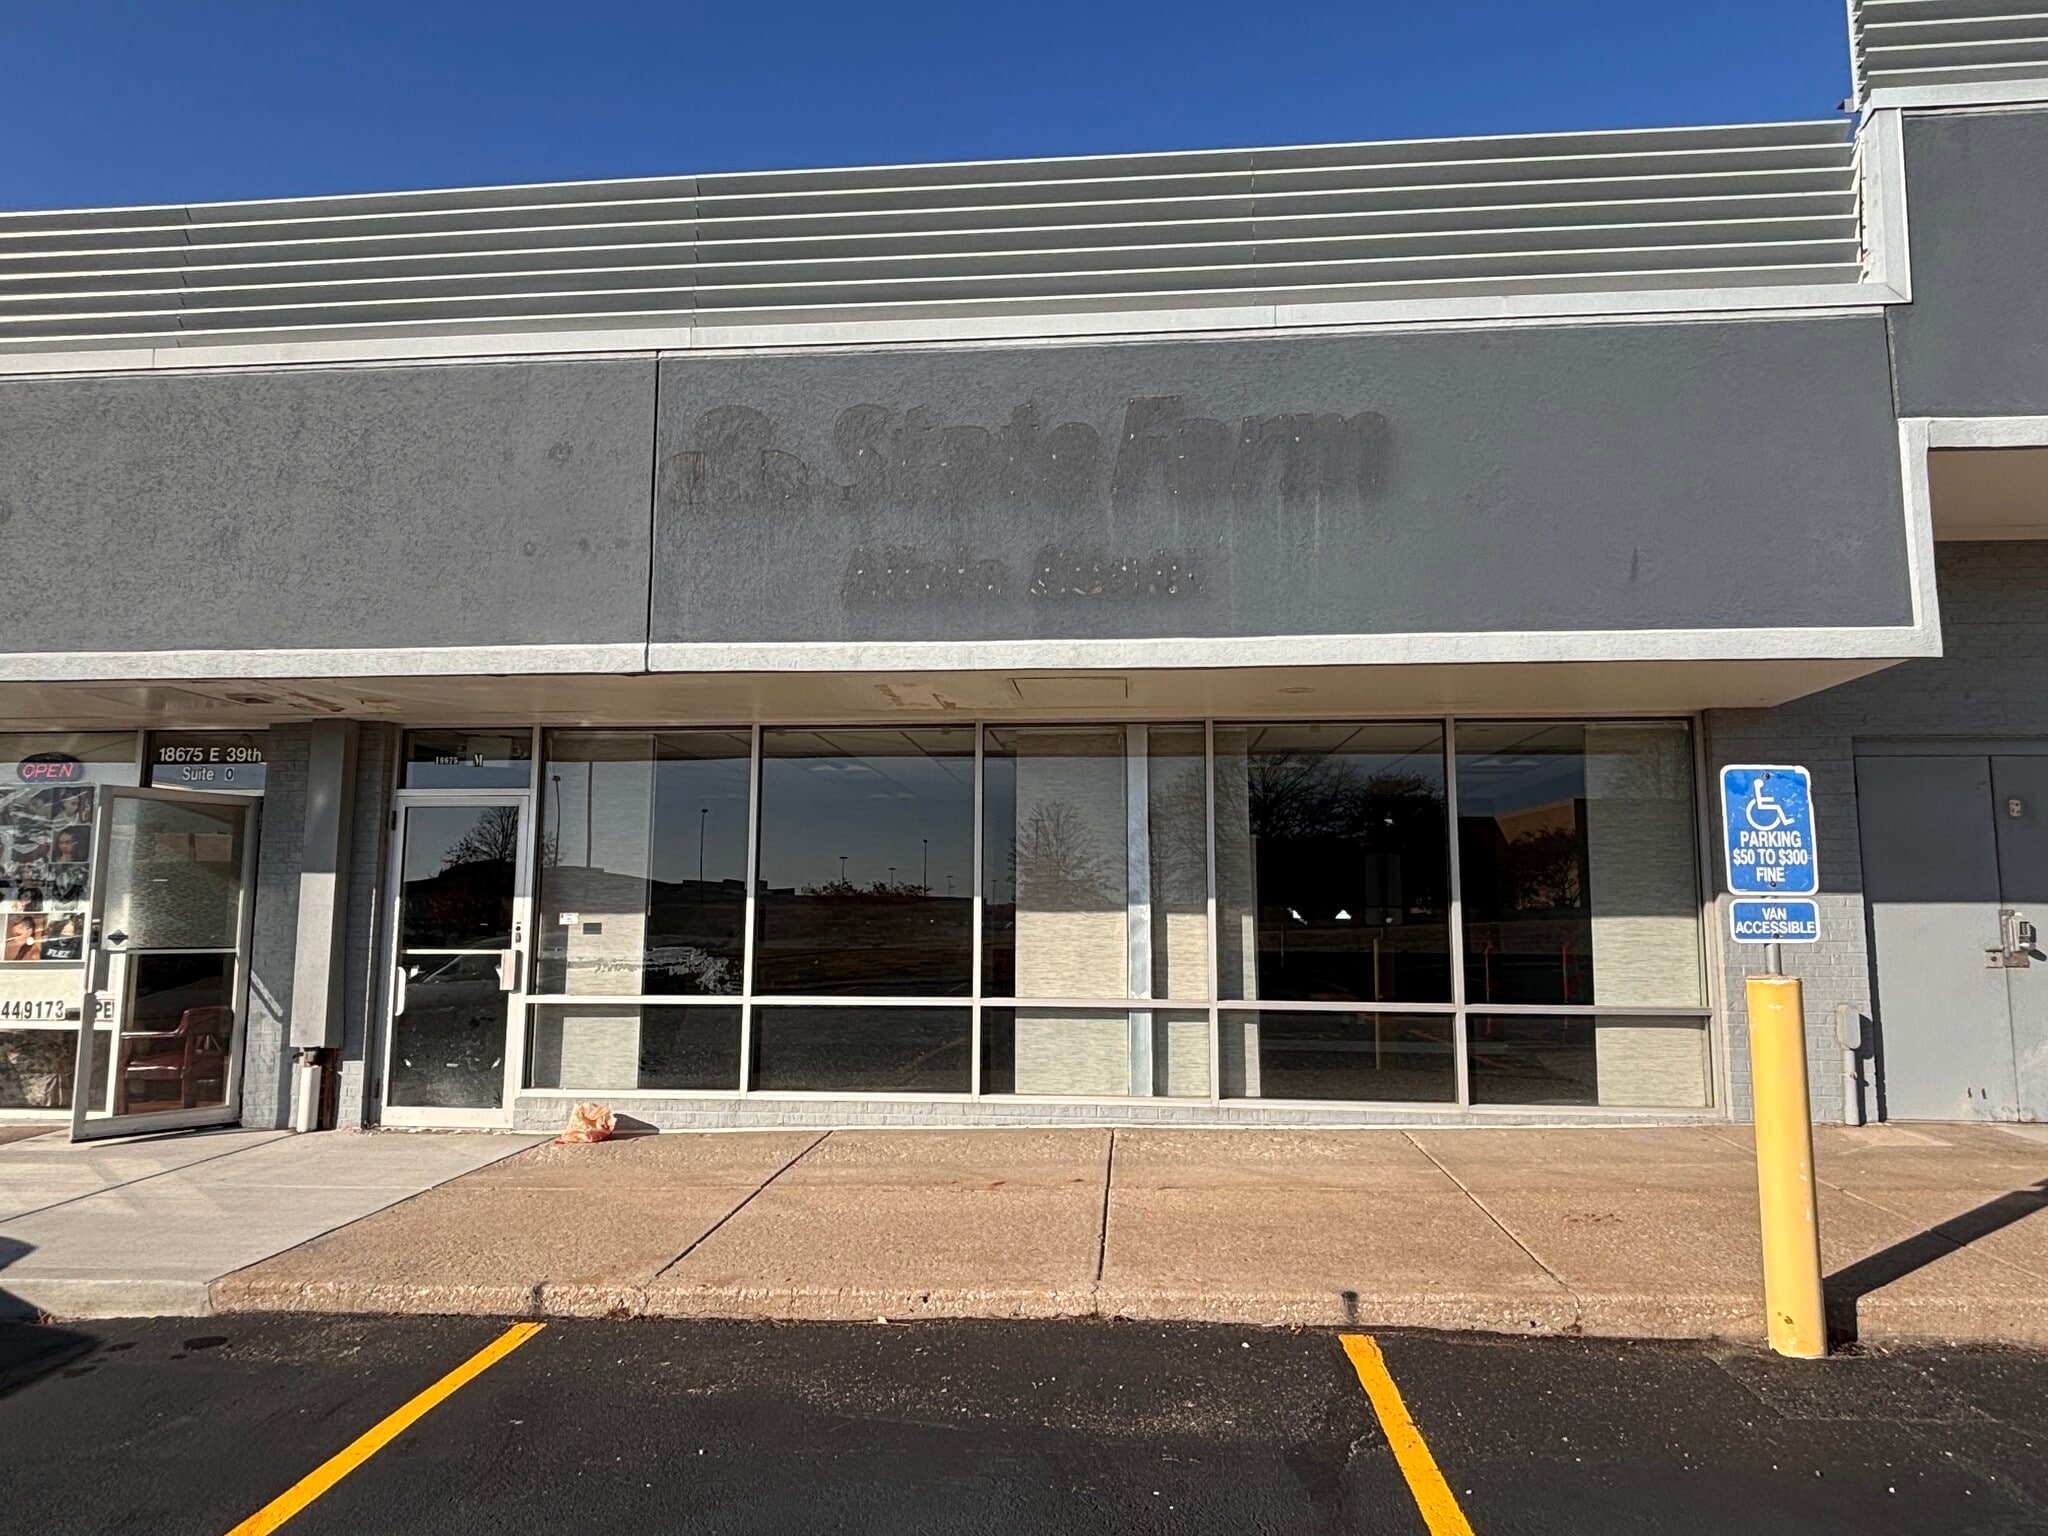
| 1st Floor, Ste M | 1,200 SF | Negotiable | $15.00 /SF/YR $1.25 /SF/MO $18,000 /YR $1,500 /MO | Triple Net (NNN) | ||
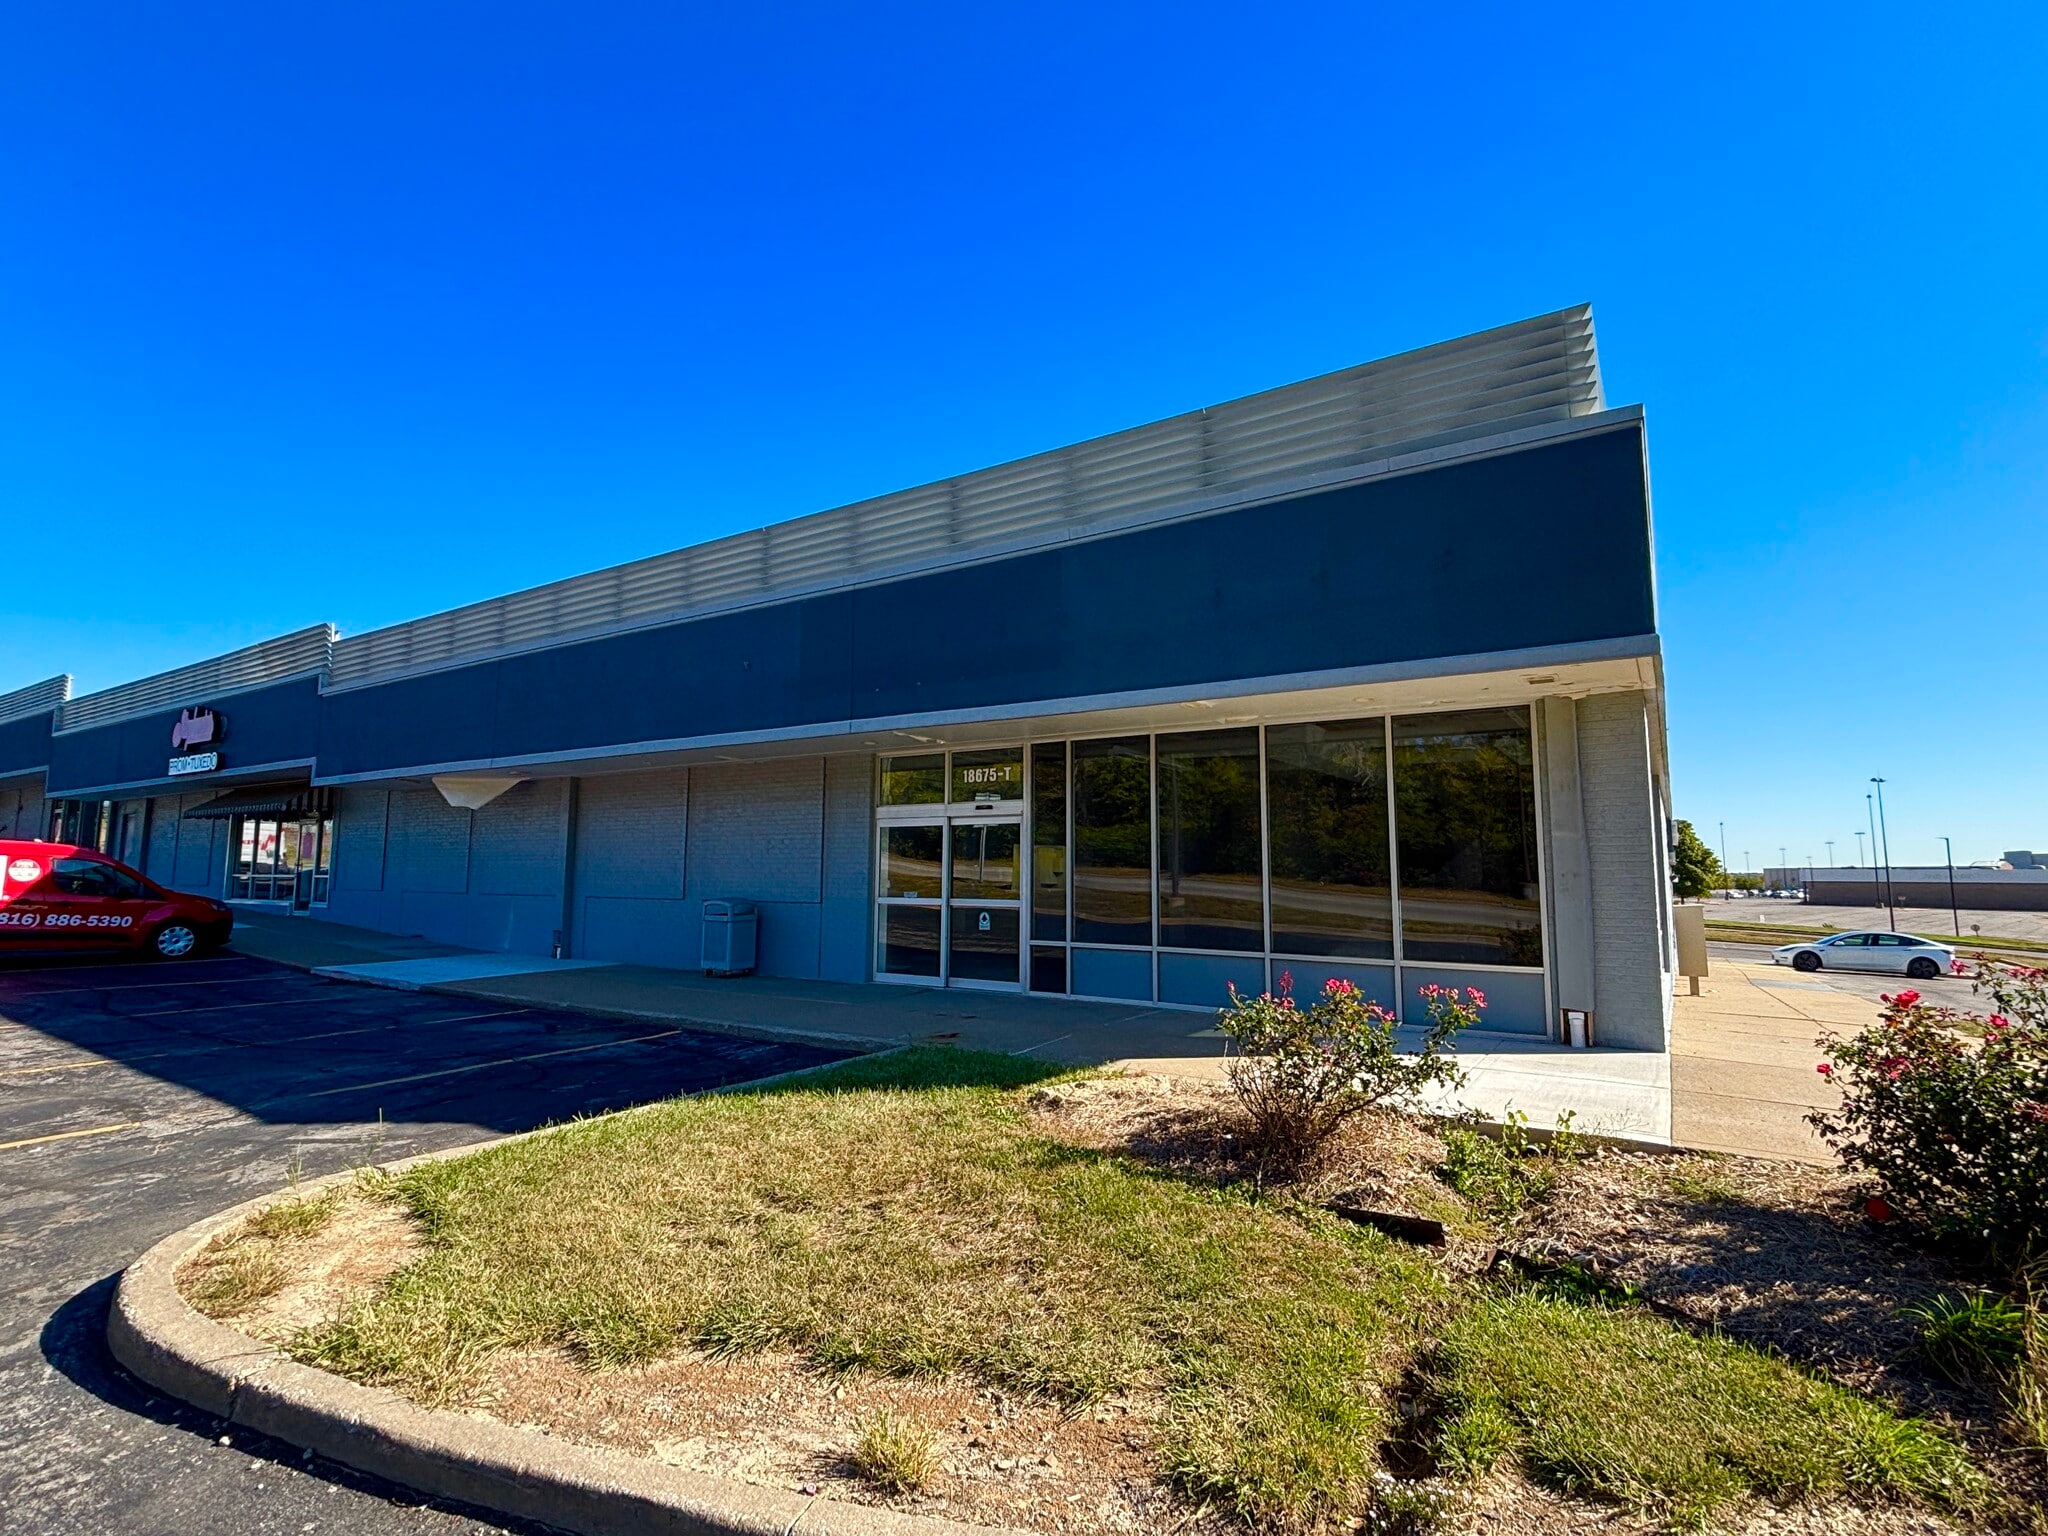
| 1st Floor, Ste T | 5,043 SF | Negotiable | $15.00 /SF/YR $1.25 /SF/MO $75,645 /YR $6,304 /MO | Triple Net (NNN) |
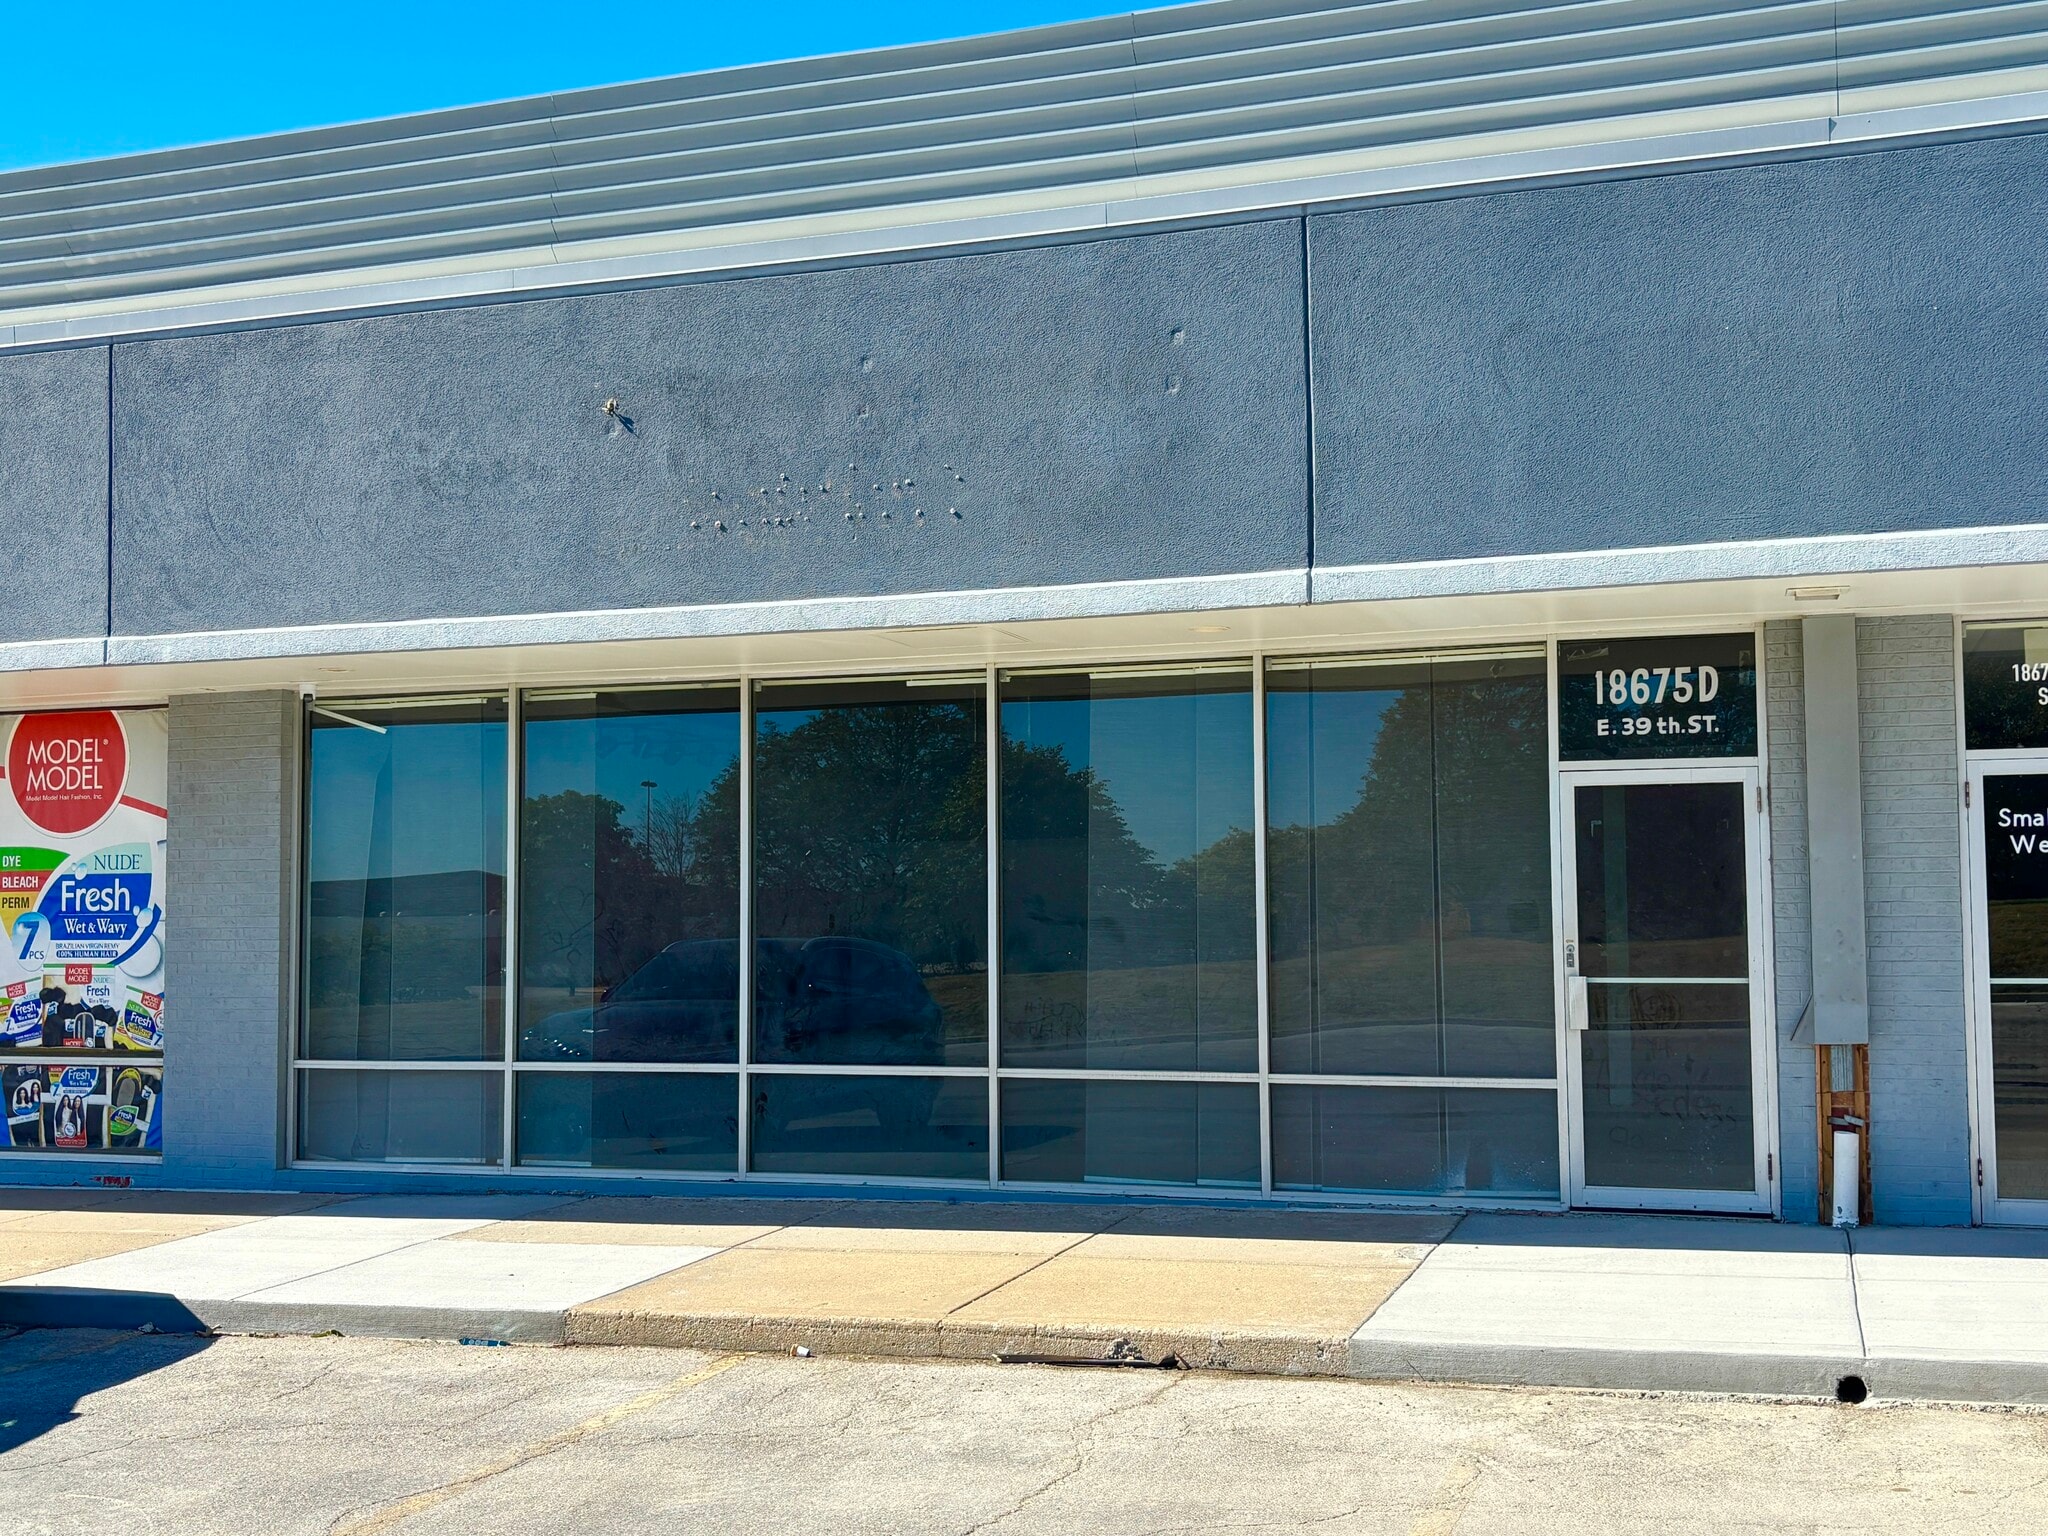
18675 E 39th St - 1st Floor - Ste D
Flexible 1,200 SF shell space ready for a tenant-specific buildout. Features an exposed ceiling and private restroom with the ability to create a layout tailored to the user's needs. Excellent fit for salon/beauty, personal care, boutique retail, professional services, specialty retail, or showroom users.
- Lease rate does not include utilities, property expenses or building services
18675 E 39th St - 1st Floor - Ste M
Move-in-ready 1,200 SF professional office/service space featuring three private offices, conference room, reception/waiting area, kitchen, private restroom, and rear access. Ideal for insurance, financial services, real estate, medical, consulting, or other professional users. Excellent location along the 39th Street retail corridor near Highway 291.
- Lease rate does not include utilities, property expenses or building services
- Partially Built-Out as Specialty Space
- Space In Need of Renovation
- Private Restrooms
- Security System
- Drop Ceilings
18675 E 39th St - 1st Floor - Ste T
Prime 5,043 SF corner retail space offering excellent visibility and an open, flexible floor plan. Features west- and south-facing windows, automatic entrance doors, high ceilings, private restrooms, and rear access. Ideal for retail, showroom, fitness, medical, entertainment, service, or other destination users. Prominent signage opportunities and immediate access to the 39th Street retail corridor and Highway 291.
- Lease rate does not include utilities, property expenses or building services
- Fully Built-Out as Standard Retail Space
- Space is in Excellent Condition
- Anchor Space
- Private Restrooms
- High Ceilings
Rent Types
The rent amount and type that the tenant (lessee) will be responsible to pay to the landlord (lessor) throughout the lease term is negotiated prior to both parties signing a lease agreement. The rent type will vary depending upon the services provided. For example, triple net rents are typically lower than full service rents due to additional expenses the tenant is required to pay in addition to the base rent. Contact the listing broker for a full understanding of any associated costs or additional expenses for each rent type.
1. Full Service: A rental rate that includes normal building standard services as provided by the landlord within a base year rental.
2. Double Net (NN): Tenant pays for only two of the building expenses; the landlord and tenant determine the specific expenses prior to signing the lease agreement.
3. Triple Net (NNN): A lease in which the tenant is responsible for all expenses associated with their proportional share of occupancy of the building.
4. Modified Gross: Modified Gross is a general type of lease rate where typically the tenant will be responsible for their proportional share of one or more of the expenses. The landlord will pay the remaining expenses. See the below list of common Modified Gross rental rate structures: 4. Plus All Utilities: A type of Modified Gross Lease where the tenant is responsible for their proportional share of utilities in addition to the rent. 4. Plus Cleaning: A type of Modified Gross Lease where the tenant is responsible for their proportional share of cleaning in addition to the rent. 4. Plus Electric: A type of Modified Gross Lease where the tenant is responsible for their proportional share of the electrical cost in addition to the rent. 4. Plus Electric & Cleaning: A type of Modified Gross Lease where the tenant is responsible for their proportional share of the electrical and cleaning cost in addition to the rent. 4. Plus Utilities and Char: A type of Modified Gross Lease where the tenant is responsible for their proportional share of the utilities and cleaning cost in addition to the rent. 4. Industrial Gross: A type of Modified Gross lease where the tenant pays one or more of the expenses in addition to the rent. The landlord and tenant determine these prior to signing the lease agreement.
5. Tenant Electric: The landlord pays for all services and the tenant is responsible for their usage of lights and electrical outlets in the space they occupy.
6. Negotiable or Upon Request: Used when the leasing contact does not provide the rent or service type.
7. TBD: To be determined; used for buildings for which no rent or service type is known, commonly utilized when the buildings are not yet built.
Select Tenants at Independence Plaza
- Tenant
- Description
- US Locations
- Reach
- Best Beauty Supply
- Health & Beauty Aids
- 1
- Local
- City Gear
- Shoes
- 563
- National
- Shareen Alterations
- Other Services
- 1
- Local
- Stephanie's Bridal Boutique
- Formal Wear
- 1
- Local
- The Vape Group
- Retailer
- 1
- -
- T's Nail and Spa
- Salon/Barber/Spa
- 1
- Local
| Tenant | Description | US Locations | Reach |
| Best Beauty Supply | Health & Beauty Aids | 1 | Local |
| City Gear | Shoes | 563 | National |
| Shareen Alterations | Other Services | 1 | Local |
| Stephanie's Bridal Boutique | Formal Wear | 1 | Local |
| The Vape Group | Retailer | 1 | - |
| T's Nail and Spa | Salon/Barber/Spa | 1 | Local |
Property Facts
| Total Space Available | 7,443 SF | Frontage | 39th |
| Center Type | Strip Center | Gross Leasable Area | 28,153 SF |
| Parking | 166 Spaces | Total Land Area | 3.32 AC |
| Center Properties | 1 | Year Built | 1974 |
| Total Space Available | 7,443 SF |
| Center Type | Strip Center |
| Parking | 166 Spaces |
| Center Properties | 1 |
| Frontage | 39th |
| Gross Leasable Area | 28,153 SF |
| Total Land Area | 3.32 AC |
| Year Built | 1974 |
About the Property
Independence Plaza offers a highly visible retail location along the 39th Street retail corridor in Independence, Missouri, directly in front of Independence Center and immediately adjacent to Highway 291. The 28,153 SF shopping center provides excellent exposure, convenient access, prominent building signage, monument signage, and approximately 166 parking spaces. The property is positioned within one of Eastern Jackson County’s established retail corridors and is surrounded by major retailers, restaurants, entertainment, medical uses, and other daily traffic generators. The surrounding 39th Street corridor includes Independence Center, Kohl’s, Best Buy, AMC Theatres, and Centerpoint Medical Center, creating a strong mix of retail, entertainment, employment, and healthcare traffic. Independence Plaza is anchored by Shoe Palace and includes a mix of retail, beauty, service, and specialty tenants. Recent property improvements include parking lot resurfacing and striping, new concrete sidewalks, landscaping and exterior improvements, monument signage improvements, drainage and soffit work, and improvements designed to increase visibility from Highway 291. AVAILABLE SPACES: • Suite T – 5,043 SF Highly visible corner/end-cap space with an open floor plan, west- and south-facing windows, automatic entrance doors, private restrooms, high ceilings, and rear access. Excellent opportunity for retail, showroom, fitness, medical, service, entertainment, or other destination-oriented users. • Suite M – 1,200 SF Existing office buildout featuring three private offices, conference room, kitchen, restroom, waiting/reception area, and rear access. Well suited for insurance, financial services, professional services, real estate, medical office, or other office/service users. • Suite D – 1,200 SF Flexible shell space with exposed ceiling and private restroom, allowing a tenant to customize the space for its specific needs. Potential uses include salon, beauty, personal care, boutique retail, professional services, showroom, or specialty retail. Lease Rate: $15.00/SF NNN Contact Aristocrat Realty & Development for additional information, tours, or lease terms.
- Signage
Nearby Major Retailers