Log In/Sign Up
Your email has been sent.

1873 Diamond St 12,000 SF of Industrial Space Available in San Marcos, CA 92078


Highlights
- Freestanding industrial building.
- Features grade-level loading.
- Gated lot.
- Features dock-high loading.
- Fenced parking yard.
- Heavy power capacity of 800 Amps at 277/480V.
Features
Clear Height
17’
Drive In Bays
2
Interior Dock Doors
10
Exterior Dock Doors
2
Standard Parking Spaces
51
All Available Space(1)
Display Rental Rate as
- Space
- Size
- Term
- Rental Rate
- Space Use
- Build-Out
- Available
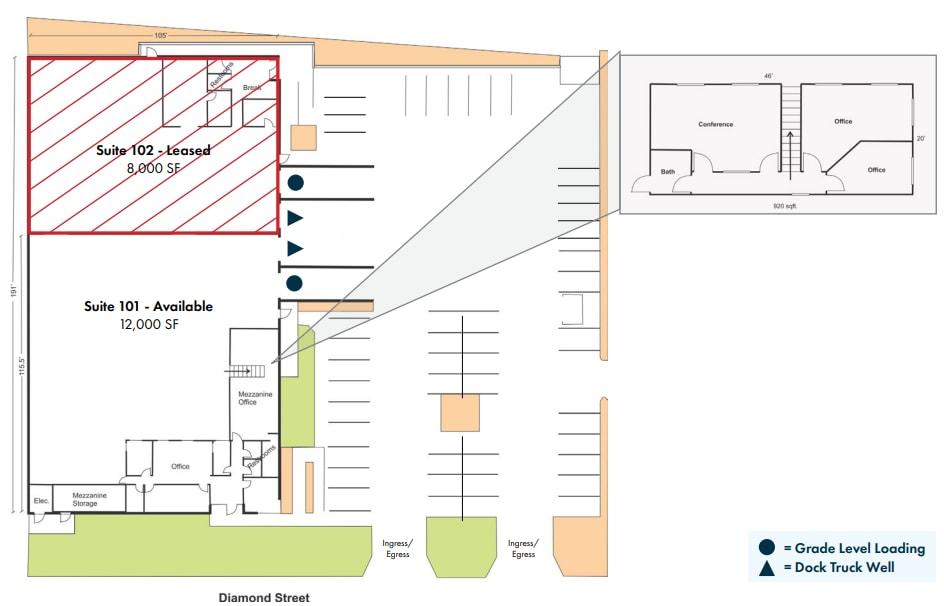
Suite 101 includes a combination of warehouse and office improvements designed to support operational and administrative functions. The layout provides flexible occupancy options with direct access to both grade-level and dock-high loading areas.
- Lease rate does not include utilities, property expenses or building services
- 2 Loading Docks
- Private Restrooms
- Finished Ceilings: 17’
- 2 Drive Ins
- Partitioned Offices
- Demised WC facilities
- Yard
| Space | Size | Term | Rental Rate | Space Use | Build-Out | Available |
| 1st Floor - 101 | 12,000 SF | Negotiable | $16.20 /SF/YR $1.35 /SF/MO $194,400 /YR $16,200 /MO | Industrial | Partial Build-Out | October 01, 2026 |
1st Floor - 101
| Size |
| 12,000 SF |
| Term |
| Negotiable |
| Rental Rate |
| $16.20 /SF/YR $1.35 /SF/MO $194,400 /YR $16,200 /MO |
| Space Use |
| Industrial |
| Build-Out |
| Partial Build-Out |
| Available |
| October 01, 2026 |
1 of 1
Videos
Matterport 3D Exterior
Matterport 3D Tour
Photos
Street View
Street
Map
1st Floor - 101
| Size | 12,000 SF |
| Term | Negotiable |
| Rental Rate | $16.20 /SF/YR |
| Space Use | Industrial |
| Build-Out | Partial Build-Out |
| Available | October 01, 2026 |
Suite 101 includes a combination of warehouse and office improvements designed to support operational and administrative functions. The layout provides flexible occupancy options with direct access to both grade-level and dock-high loading areas.
- Lease rate does not include utilities, property expenses or building services
- 2 Drive Ins
- 2 Loading Docks
- Partitioned Offices
- Private Restrooms
- Demised WC facilities
- Finished Ceilings: 17’
- Yard
Warehouse Facility Facts
Building Size
20,000 SF
Lot Size
1.20 AC
Year Built
1988
Construction
Reinforced Concrete
Lighting
Fluorescent
Water
City
Sewer
City
Heating
Electric
Gas
Natural
Power Supply
Amps: 800 Volts: 277-480 Phase: 3 Wire: 4
Zoning
L-I - Light Industrial, Zoning and partial Permitted Uses List attached
Select Tenants
- Floor
- Tenant Name
- Industry
- 1st
- Hunter Industries
- Manufacturing
- 1st
- Veruca Inc
- Services


Somewhat walkable
30/100
Very drivable
80/100
Minimal public transit
10/100
Moderately bikeable
60/100



1 of 18
Videos
Matterport 3D Exterior
Matterport 3D Tour
Photos
Street View
Street
Map

