Your email has been sent.

6231 Yarrow Dr 10,283 - 21,575 SF of Industrial Space Available in Carlsbad, CA 92011


Highlights
- Located within Palomar Airport Business Park with access to Highway 78, I-5, and I-15.
- Offers 24-foot clear heights and ESFR K-25 fire sprinkler systems.
- Drive-around access supports distribution and operational efficiency.
- Features oversized dock-high loading doors and efficient truck circulation.
- Suite improvements are currently underway to enhance functionality.
- Close to McClellan-Palomar Airport, restaurants, and retail amenities.
Features
All Available Spaces(2)
Display Rental Rate as
- Space
- Size
- Term
- Rental Rate
- Space Use
- Build-Out
- Available

The suite includes a reception area, multiple private offices, restrooms, and a warehouse configuration with two dock-high loading positions. The layout supports a combination of administrative and operational functions within a single space.
- Listed rate may not include certain utilities, building services and property expenses
- Space is in Excellent Condition
- 2 Loading Docks
- Includes 2,090 SF of dedicated office space
- Can be combined with additional space(s) for up to 21,575 SF of adjacent space
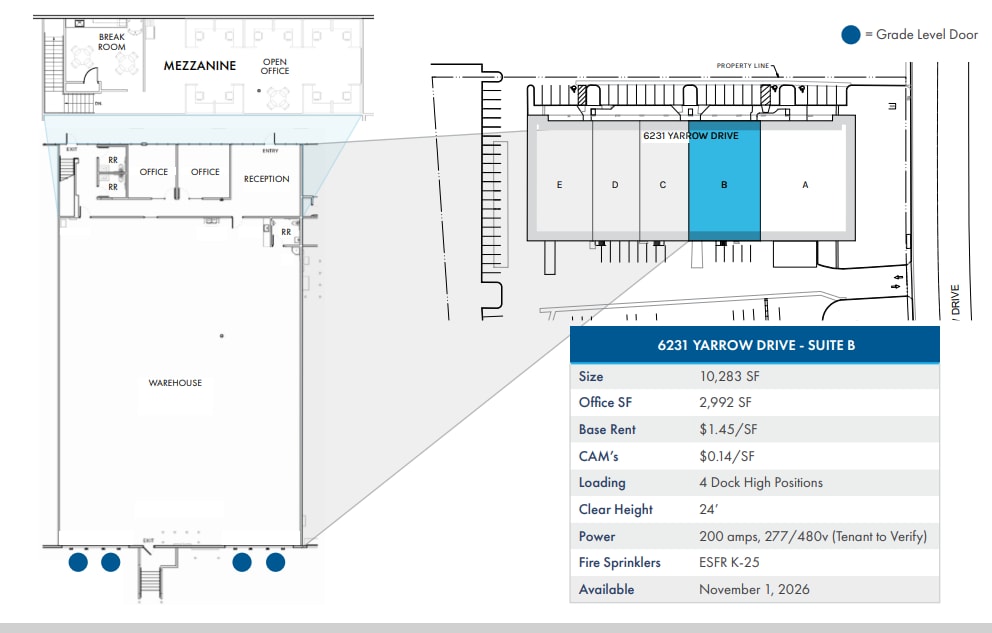
The suite features a reception area, private offices, open office areas, a break room, mezzanine office component, restrooms, and warehouse space served by four dock-high loading positions. The configuration supports a variety of operational and administrative workflows.
- Listed rate may not include certain utilities, building services and property expenses
- Space is in Excellent Condition
- 4 Loading Docks
- Includes 2,992 SF of dedicated office space
- Can be combined with additional space(s) for up to 21,575 SF of adjacent space
| Space | Size | Term | Rental Rate | Space Use | Build-Out | Available |
| 1st Floor - A | 11,292 SF | Negotiable | $17.40 /SF/YR $1.45 /SF/MO $196,481 /YR $16,373 /MO | Industrial | Full Build-Out | November 01, 2026 |
| 1st Floor - B | 10,283 SF | Negotiable | $17.40 /SF/YR $1.45 /SF/MO $178,924 /YR $14,910 /MO | Industrial | Full Build-Out | November 01, 2026 |
1st Floor - A
| Size |
| 11,292 SF |
| Term |
| Negotiable |
| Rental Rate |
| $17.40 /SF/YR $1.45 /SF/MO $196,481 /YR $16,373 /MO |
| Space Use |
| Industrial |
| Build-Out |
| Full Build-Out |
| Available |
| November 01, 2026 |
1st Floor - B
| Size |
| 10,283 SF |
| Term |
| Negotiable |
| Rental Rate |
| $17.40 /SF/YR $1.45 /SF/MO $178,924 /YR $14,910 /MO |
| Space Use |
| Industrial |
| Build-Out |
| Full Build-Out |
| Available |
| November 01, 2026 |
1st Floor - A
| Size | 11,292 SF |
| Term | Negotiable |
| Rental Rate | $17.40 /SF/YR |
| Space Use | Industrial |
| Build-Out | Full Build-Out |
| Available | November 01, 2026 |
The suite includes a reception area, multiple private offices, restrooms, and a warehouse configuration with two dock-high loading positions. The layout supports a combination of administrative and operational functions within a single space.
- Listed rate may not include certain utilities, building services and property expenses
- Includes 2,090 SF of dedicated office space
- Space is in Excellent Condition
- Can be combined with additional space(s) for up to 21,575 SF of adjacent space
- 2 Loading Docks
1st Floor - B
| Size | 10,283 SF |
| Term | Negotiable |
| Rental Rate | $17.40 /SF/YR |
| Space Use | Industrial |
| Build-Out | Full Build-Out |
| Available | November 01, 2026 |
The suite features a reception area, private offices, open office areas, a break room, mezzanine office component, restrooms, and warehouse space served by four dock-high loading positions. The configuration supports a variety of operational and administrative workflows.
- Listed rate may not include certain utilities, building services and property expenses
- Includes 2,992 SF of dedicated office space
- Space is in Excellent Condition
- Can be combined with additional space(s) for up to 21,575 SF of adjacent space
- 4 Loading Docks
Property Overview
6231-6241 Yarrow Drive offers two industrial suites within the Palomar Airport Business Park in Carlsbad, one of North County San Diego’s established business and employment centers. The property is positioned approximately one block from Palomar Airport Road with convenient access to Highway 78, Interstate 5, and Interstate 15, providing connectivity throughout San Diego County and Southern California. The location also benefits from proximity to McClellan-Palomar Airport, surrounding business parks, retail amenities, restaurants, and residential communities that support workforce accessibility. The available suites are designed to accommodate warehousing, manufacturing, distribution, and related industrial operations. Features include oversized dock-high loading doors, 24-foot clear heights, ESFR K-25 fire sprinklers, heavy power capabilities, and efficient truck circulation. Suite improvements are underway, enhancing functionality and workplace appeal while preserving operational efficiency. The property also offers ample parking and drive-around access to support logistics and day-to-day business activity. Suite A provides two dock-high loading positions and heavy power service, while Suite B offers four dock-high loading positions and 277/480-volt power. The combination of modern industrial infrastructure, loading capacity, and access to major transportation corridors positions the property to serve a wide range of occupiers seeking a functional North County industrial location.
Manufacturing Facility Facts
Select Tenants
- Floor
- Tenant Name
- Industry
- 1st
- Ostendo Technologies, Inc.
- Manufacturing