Log In/Sign Up
Your email has been sent.

1880 W Winchester Rd - 1,954 SF Office Condo — Five offices 1,954 SF Office/Medical Condo Unit Offered at $275,000 in Libertyville, IL 60048


Data Room Click Here to Access
- Offering Memorandum
1 Unit Available
- Unit
- Unit Size
- Condo Use
- Price
- NOI

| Sale Type | Owner User | APN/Parcel ID | 11-18-100-059-0000 |
| No. Parking Spaces | 100 |
| Sale Type | Owner User |
| No. Parking Spaces | 100 |
| APN/Parcel ID | 11-18-100-059-0000 |
Description
Suite 204 at 1880 W Winchester Road is a 1,954 SF office condominium offered at $275,000 — about $141 per square foot — and it is completely vacant with immediate occupancy.
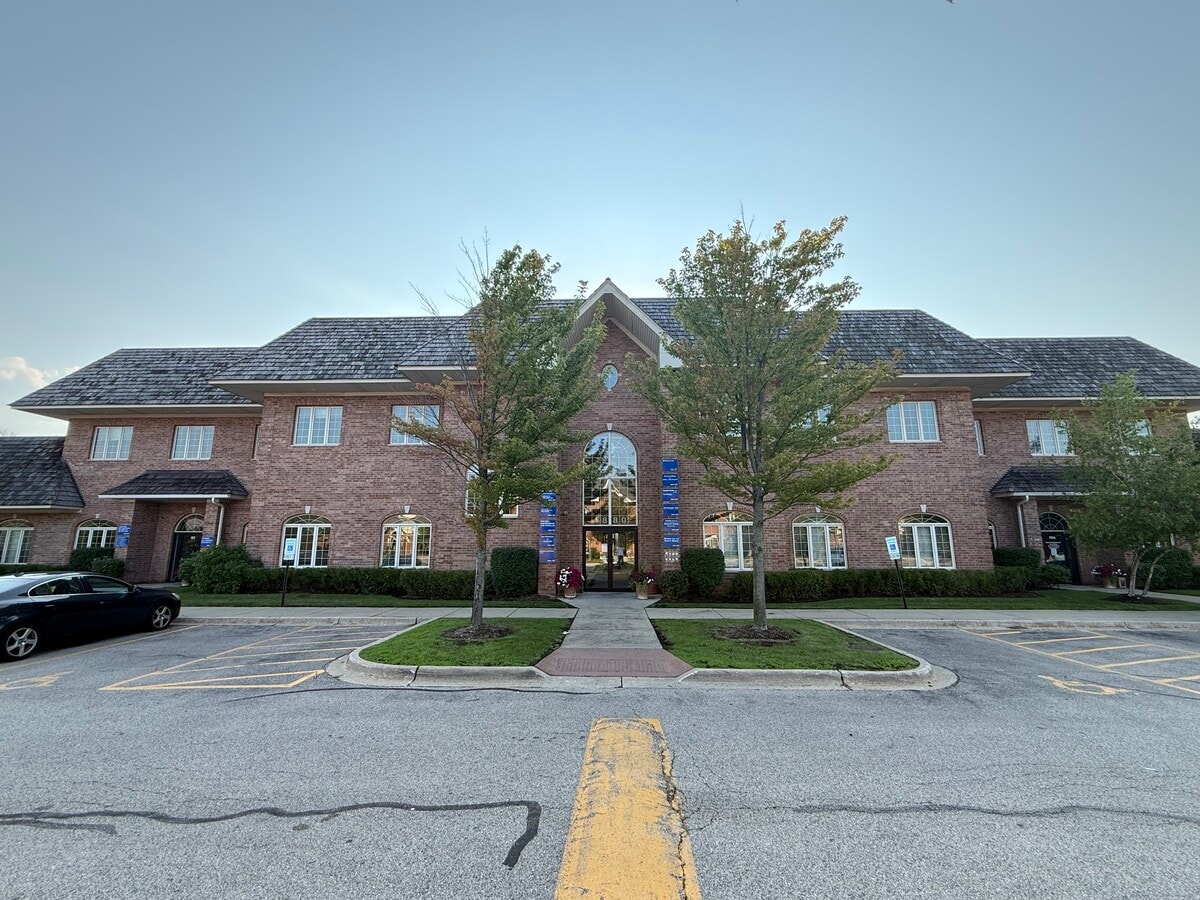
The plan runs four private offices (20' x 14', 18' x 12', 18' x 12' and 16' x 11'), an 18' x 13' conference room set behind french doors, a 30' x 11' reception and waiting area, an 18' x 8' kitchen/breakroom, a 10' x 9' storage room, two closets, and two private restrooms inside the suite. Carpet, paint, ceiling tiles and lighting all show as recently refreshed. Second floor of a well-maintained 2003 two-story elevator building with common on-site parking.
The plan is unusually efficient for its size. Labeled rooms account for roughly 1,686 SF of the 1,954 SF, leaving about 14% for restrooms, closets and circulation — where many 2,000 SF suites give up a quarter or more. Five closed doors plus a thirty-foot reception under 2,000 feet is an efficient layout, not a chopped-up one. The floor plan labels all five closed rooms as offices, so a buyer who wants a fifth private office and prefers to meet in the reception area can use it that way without moving a wall.
For an owner-user this sits between two worse options: continuing to rent, where the rate escalates annually and nothing accrues, or buying a freestanding building — more space than a four- to six-person practice needs, at several times the price. Here the buyer owns 1,954 SF outright at $275,000 while the association carries roof, exterior, landscaping, snow and common areas for $358 per month. Vacant delivery means no demolition, no tenant to relocate and no existing furniture plan to design around.
Zoning is O-2 Office, Manufacturing and Distribution Park District, Village of Libertyville, where offices of physicians, offices of dentists, offices of other health practitioners, and medical and diagnostic laboratories are permitted by right — not by special use hearing. Legal, accounting, engineering, architectural, computer systems design, advertising, employment services and management-of-companies offices are on the same by-right list, along with child day care services, shared workspaces and outpatient sleep disorder clinics. A medical or dental buyer avoids the entitlement risk that kills most small office deals.
Two public records worth checking before underwriting. The unit's tax code is 11038, whose 2025 composite rate is 7.462% per the Lake County Clerk — well below the 9.06% median across 276 Lake County tax codes, so the tax load is on the light end for the county. And the Lake County Assessor carries Suite 204 at an equalized assessed value of $87,946 (Lake County GIS), which at Illinois' 33-1/3% commercial assessment level implies a market value near $264,000 — within roughly 4% of the asking price. Real estate taxes fell from $7,010 in 2023 to $6,553 in 2024, a decrease of $457 or 6.5%.
Taxes, assessments, room dimensions and square footage are seller-provided or drawn from public record and must be independently verified by buyer in due diligence; a single year's assessment or rate is not a forecast of future bills. Buyer to confirm all uses with the Village of Libertyville and review the condominium declaration in due diligence.
The plan runs four private offices (20' x 14', 18' x 12', 18' x 12' and 16' x 11'), an 18' x 13' conference room set behind french doors, a 30' x 11' reception and waiting area, an 18' x 8' kitchen/breakroom, a 10' x 9' storage room, two closets, and two private restrooms inside the suite. Carpet, paint, ceiling tiles and lighting all show as recently refreshed. Second floor of a well-maintained 2003 two-story elevator building with common on-site parking.
The plan is unusually efficient for its size. Labeled rooms account for roughly 1,686 SF of the 1,954 SF, leaving about 14% for restrooms, closets and circulation — where many 2,000 SF suites give up a quarter or more. Five closed doors plus a thirty-foot reception under 2,000 feet is an efficient layout, not a chopped-up one. The floor plan labels all five closed rooms as offices, so a buyer who wants a fifth private office and prefers to meet in the reception area can use it that way without moving a wall.
For an owner-user this sits between two worse options: continuing to rent, where the rate escalates annually and nothing accrues, or buying a freestanding building — more space than a four- to six-person practice needs, at several times the price. Here the buyer owns 1,954 SF outright at $275,000 while the association carries roof, exterior, landscaping, snow and common areas for $358 per month. Vacant delivery means no demolition, no tenant to relocate and no existing furniture plan to design around.
Zoning is O-2 Office, Manufacturing and Distribution Park District, Village of Libertyville, where offices of physicians, offices of dentists, offices of other health practitioners, and medical and diagnostic laboratories are permitted by right — not by special use hearing. Legal, accounting, engineering, architectural, computer systems design, advertising, employment services and management-of-companies offices are on the same by-right list, along with child day care services, shared workspaces and outpatient sleep disorder clinics. A medical or dental buyer avoids the entitlement risk that kills most small office deals.
Two public records worth checking before underwriting. The unit's tax code is 11038, whose 2025 composite rate is 7.462% per the Lake County Clerk — well below the 9.06% median across 276 Lake County tax codes, so the tax load is on the light end for the county. And the Lake County Assessor carries Suite 204 at an equalized assessed value of $87,946 (Lake County GIS), which at Illinois' 33-1/3% commercial assessment level implies a market value near $264,000 — within roughly 4% of the asking price. Real estate taxes fell from $7,010 in 2023 to $6,553 in 2024, a decrease of $457 or 6.5%.
Taxes, assessments, room dimensions and square footage are seller-provided or drawn from public record and must be independently verified by buyer in due diligence; a single year's assessment or rate is not a forecast of future bills. Buyer to confirm all uses with the Village of Libertyville and review the condominium declaration in due diligence.
Sale Notes
Suite 204 at 1880 W Winchester Road is a 1,954 SF office condominium offered at $275,000 — about $141 per square foot — and it is completely vacant with immediate occupancy.
The plan runs four private offices (20' x 14', 18' x 12', 18' x 12' and 16' x 11'), an 18' x 13' conference room set behind french doors, a 30' x 11' reception and waiting area, an 18' x 8' kitchen/breakroom, a 10' x 9' storage room, two closets, and two private restrooms inside the suite. Carpet, paint, ceiling tiles and lighting all show as recently refreshed. Second floor of a well-maintained 2003 two-story elevator building with common on-site parking.
The plan is unusually efficient for its size. Labeled rooms account for roughly 1,686 SF of the 1,954 SF, leaving about 14% for restrooms, closets and circulation — where many 2,000 SF suites give up a quarter or more. Five closed doors plus a thirty-foot reception under 2,000 feet is an efficient layout, not a chopped-up one. The floor plan labels all five closed rooms as offices, so a buyer who wants a fifth private office and prefers to meet in the reception area can use it that way without moving a wall.
For an owner-user this sits between two worse options: continuing to rent, where the rate escalates annually and nothing accrues, or buying a freestanding building — more space than a four- to six-person practice needs, at several times the price. Here the buyer owns 1,954 SF outright at $275,000 while the association carries roof, exterior, landscaping, snow and common areas for $358 per month. Vacant delivery means no demolition, no tenant to relocate and no existing furniture plan to design around.
Zoning is O-2 Office, Manufacturing and Distribution Park District, Village of Libertyville, where offices of physicians, offices of dentists, offices of other health practitioners, and medical and diagnostic laboratories are permitted by right — not by special use hearing. Legal, accounting, engineering, architectural, computer systems design, advertising, employment services and management-of-companies offices are on the same by-right list, along with child day care services, shared workspaces and outpatient sleep disorder clinics. A medical or dental buyer avoids the entitlement risk that kills most small office deals.
Two public records worth checking before underwriting. The unit's tax code is 11038, whose 2025 composite rate is 7.462% per the Lake County Clerk — well below the 9.06% median across 276 Lake County tax codes, so the tax load is on the light end for the county. And the Lake County Assessor carries Suite 204 at an equalized assessed value of $87,946 (Lake County GIS), which at Illinois' 33-1/3% commercial assessment level implies a market value near $264,000 — within roughly 4% of the asking price. Real estate taxes fell from $7,010 in 2023 to $6,553 in 2024, a decrease of $457 or 6.5%.
Taxes, assessments, room dimensions and square footage are seller-provided or drawn from public record and must be independently verified by buyer in due diligence; a single year's assessment or rate is not a forecast of future bills. Buyer to confirm all uses with the Village of Libertyville and review the condominium declaration in due diligence.
The plan runs four private offices (20' x 14', 18' x 12', 18' x 12' and 16' x 11'), an 18' x 13' conference room set behind french doors, a 30' x 11' reception and waiting area, an 18' x 8' kitchen/breakroom, a 10' x 9' storage room, two closets, and two private restrooms inside the suite. Carpet, paint, ceiling tiles and lighting all show as recently refreshed. Second floor of a well-maintained 2003 two-story elevator building with common on-site parking.
The plan is unusually efficient for its size. Labeled rooms account for roughly 1,686 SF of the 1,954 SF, leaving about 14% for restrooms, closets and circulation — where many 2,000 SF suites give up a quarter or more. Five closed doors plus a thirty-foot reception under 2,000 feet is an efficient layout, not a chopped-up one. The floor plan labels all five closed rooms as offices, so a buyer who wants a fifth private office and prefers to meet in the reception area can use it that way without moving a wall.
For an owner-user this sits between two worse options: continuing to rent, where the rate escalates annually and nothing accrues, or buying a freestanding building — more space than a four- to six-person practice needs, at several times the price. Here the buyer owns 1,954 SF outright at $275,000 while the association carries roof, exterior, landscaping, snow and common areas for $358 per month. Vacant delivery means no demolition, no tenant to relocate and no existing furniture plan to design around.
Zoning is O-2 Office, Manufacturing and Distribution Park District, Village of Libertyville, where offices of physicians, offices of dentists, offices of other health practitioners, and medical and diagnostic laboratories are permitted by right — not by special use hearing. Legal, accounting, engineering, architectural, computer systems design, advertising, employment services and management-of-companies offices are on the same by-right list, along with child day care services, shared workspaces and outpatient sleep disorder clinics. A medical or dental buyer avoids the entitlement risk that kills most small office deals.
Two public records worth checking before underwriting. The unit's tax code is 11038, whose 2025 composite rate is 7.462% per the Lake County Clerk — well below the 9.06% median across 276 Lake County tax codes, so the tax load is on the light end for the county. And the Lake County Assessor carries Suite 204 at an equalized assessed value of $87,946 (Lake County GIS), which at Illinois' 33-1/3% commercial assessment level implies a market value near $264,000 — within roughly 4% of the asking price. Real estate taxes fell from $7,010 in 2023 to $6,553 in 2024, a decrease of $457 or 6.5%.
Taxes, assessments, room dimensions and square footage are seller-provided or drawn from public record and must be independently verified by buyer in due diligence; a single year's assessment or rate is not a forecast of future bills. Buyer to confirm all uses with the Village of Libertyville and review the condominium declaration in due diligence.
| Unit | Unit Size | Condo Use | Price | NOI |
| Unit 204 | 1,954 SF | Office/Medical | $275,000 ($140.74/SF) | - |
Unit 204
| Unit Size |
| 1,954 SF |
| Condo Use |
| Office/Medical |
| Price |
| $275,000 ($140.74/SF) |
| NOI |
| - |
1 of 24
Videos
Matterport 3D Exterior
Matterport 3D Tour
Photos
Street View
Street
Map
Unit 204
| Unit Size | 1,954 SF |
| Condo Use | Office/Medical |
| Price | $275,000 ($140.74/SF) |
| NOI | - |
| Sale Type | Owner User |
| No. Parking Spaces | 100 |
| APN/Parcel ID | 11-18-100-059-0000 |
| Description | |
|
Suite 204 at 1880 W Winchester Road is a 1,954 SF office condominium offered at $275,000 — about $141 per square foot — and it is completely vacant with immediate occupancy. The plan runs four private offices (20' x 14', 18' x 12', 18' x 12' and 16' x 11'), an 18' x 13' conference room set behind french doors, a 30' x 11' reception and waiting area, an 18' x 8' kitchen/breakroom, a 10' x 9' storage room, two closets, and two private restrooms inside the suite. Carpet, paint, ceiling tiles and lighting all show as recently refreshed. Second floor of a well-maintained 2003 two-story elevator building with common on-site parking. The plan is unusually efficient for its size. Labeled rooms account for roughly 1,686 SF of the 1,954 SF, leaving about 14% for restrooms, closets and circulation — where many 2,000 SF suites give up a quarter or more. Five closed doors plus a thirty-foot reception under 2,000 feet is an efficient layout, not a chopped-up one. The floor plan labels all five closed rooms as offices, so a buyer who wants a fifth private office and prefers to meet in the reception area can use it that way without moving a wall. For an owner-user this sits between two worse options: continuing to rent, where the rate escalates annually and nothing accrues, or buying a freestanding building — more space than a four- to six-person practice needs, at several times the price. Here the buyer owns 1,954 SF outright at $275,000 while the association carries roof, exterior, landscaping, snow and common areas for $358 per month. Vacant delivery means no demolition, no tenant to relocate and no existing furniture plan to design around. Zoning is O-2 Office, Manufacturing and Distribution Park District, Village of Libertyville, where offices of physicians, offices of dentists, offices of other health practitioners, and medical and diagnostic laboratories are permitted by right — not by special use hearing. Legal, accounting, engineering, architectural, computer systems design, advertising, employment services and management-of-companies offices are on the same by-right list, along with child day care services, shared workspaces and outpatient sleep disorder clinics. A medical or dental buyer avoids the entitlement risk that kills most small office deals. Two public records worth checking before underwriting. The unit's tax code is 11038, whose 2025 composite rate is 7.462% per the Lake County Clerk — well below the 9.06% median across 276 Lake County tax codes, so the tax load is on the light end for the county. And the Lake County Assessor carries Suite 204 at an equalized assessed value of $87,946 (Lake County GIS), which at Illinois' 33-1/3% commercial assessment level implies a market value near $264,000 — within roughly 4% of the asking price. Real estate taxes fell from $7,010 in 2023 to $6,553 in 2024, a decrease of $457 or 6.5%. Taxes, assessments, room dimensions and square footage are seller-provided or drawn from public record and must be independently verified by buyer in due diligence; a single year's assessment or rate is not a forecast of future bills. Buyer to confirm all uses with the Village of Libertyville and review the condominium declaration in due diligence. |
|
| Sale Notes | |
|
Suite 204 at 1880 W Winchester Road is a 1,954 SF office condominium offered at $275,000 — about $141 per square foot — and it is completely vacant with immediate occupancy. The plan runs four private offices (20' x 14', 18' x 12', 18' x 12' and 16' x 11'), an 18' x 13' conference room set behind french doors, a 30' x 11' reception and waiting area, an 18' x 8' kitchen/breakroom, a 10' x 9' storage room, two closets, and two private restrooms inside the suite. Carpet, paint, ceiling tiles and lighting all show as recently refreshed. Second floor of a well-maintained 2003 two-story elevator building with common on-site parking. The plan is unusually efficient for its size. Labeled rooms account for roughly 1,686 SF of the 1,954 SF, leaving about 14% for restrooms, closets and circulation — where many 2,000 SF suites give up a quarter or more. Five closed doors plus a thirty-foot reception under 2,000 feet is an efficient layout, not a chopped-up one. The floor plan labels all five closed rooms as offices, so a buyer who wants a fifth private office and prefers to meet in the reception area can use it that way without moving a wall. For an owner-user this sits between two worse options: continuing to rent, where the rate escalates annually and nothing accrues, or buying a freestanding building — more space than a four- to six-person practice needs, at several times the price. Here the buyer owns 1,954 SF outright at $275,000 while the association carries roof, exterior, landscaping, snow and common areas for $358 per month. Vacant delivery means no demolition, no tenant to relocate and no existing furniture plan to design around. Zoning is O-2 Office, Manufacturing and Distribution Park District, Village of Libertyville, where offices of physicians, offices of dentists, offices of other health practitioners, and medical and diagnostic laboratories are permitted by right — not by special use hearing. Legal, accounting, engineering, architectural, computer systems design, advertising, employment services and management-of-companies offices are on the same by-right list, along with child day care services, shared workspaces and outpatient sleep disorder clinics. A medical or dental buyer avoids the entitlement risk that kills most small office deals. Two public records worth checking before underwriting. The unit's tax code is 11038, whose 2025 composite rate is 7.462% per the Lake County Clerk — well below the 9.06% median across 276 Lake County tax codes, so the tax load is on the light end for the county. And the Lake County Assessor carries Suite 204 at an equalized assessed value of $87,946 (Lake County GIS), which at Illinois' 33-1/3% commercial assessment level implies a market value near $264,000 — within roughly 4% of the asking price. Real estate taxes fell from $7,010 in 2023 to $6,553 in 2024, a decrease of $457 or 6.5%. Taxes, assessments, room dimensions and square footage are seller-provided or drawn from public record and must be independently verified by buyer in due diligence; a single year's assessment or rate is not a forecast of future bills. Buyer to confirm all uses with the Village of Libertyville and review the condominium declaration in due diligence. |
Property Facts
The following property facts and amenities apply to the entire building. Details for individual condo units may vary and are listed in the unit information above.
| Total Building Size | 50,000 SF | Typical Floor Size | 4,000 SF |
| Property Type | Office (Condo) | Year Built | 2003 |
| Property Subtype | Medical | Tenancy | Single |
| Building Class | B | Lot Size | 4.39 AC |
| Floors | 2 | Parking Ratio | 62.5/1,000 SF |
| Zoning | O-2; Libertyvile - Office/Research district | ||
| Total Building Size | 50,000 SF |
| Property Type | Office (Condo) |
| Property Subtype | Medical |
| Building Class | B |
| Floors | 2 |
| Typical Floor Size | 4,000 SF |
| Year Built | 2003 |
| Tenancy | Single |
| Lot Size | 4.39 AC |
| Parking Ratio | 62.5/1,000 SF |
| Zoning | O-2; Libertyvile - Office/Research district |
Amenities
- Signage
- Air Conditioning
1 1
Fairly walkable
40/100
Very drivable
80/100
Minimal public transit
10/100
Fairly bikeable
50/100
Major Tenant Information Click Here to Access
| TENANT | SF Occupied | LEASE END DATE |
|---|---|---|
| Audit Technology Group LLC |
-

|
Jan 0000
|

1 of 14
Videos
Matterport 3D Exterior
Matterport 3D Tour
Photos
Street View
Street
Map
1 of 1

Contact the Sale Advisor
1880 W Winchester Rd - 1,954 SF Office Condo — Five offices