Your email has been sent.

1899 Powers Ferry Rd SE 767 - 25,000 SF of Office Space Available in Atlanta, GA 30339

All Available Spaces(7)
Display Rental Rate as
- Space
- Size
- Term
- Rental Rate
- Space Use
- Build-Out
- Available


- Rate includes utilities, building services and property expenses
- Mostly Open Floor Plan Layout

This suite has direct lobby exposure and exterior access. Perfect for Chiropractic, Physical Therapy, or any user that requires easy pick-up/drop-off.
- Rate includes utilities, building services and property expenses
- Mostly Open Floor Plan Layout
- Fully Built-Out as Standard Office
- Atrium
- Rate includes utilities, building services and property expenses
- Mostly Open Floor Plan Layout
- Fully Built-Out as Standard Office

- Rate includes utilities, building services and property expenses

- Rate includes utilities, building services and property expenses

• Two oversized conference rooms • Full size kitchen (seats 10) • Windows on three sides • Layout includes 26 private offices and open space for cubicles • Double glass door entry off the Elevators • Large open foyer
- Rate includes utilities, building services and property expenses
- 2 Conference Rooms
- Full kitchen with seating for 12 people
- Double Glass Door Entry
- 25 Private Offices
- Includes two conference rooms.
- Direct Access from Elevator Lobby
- Windows on three sides for lots of natural light

- Rate includes utilities, building services and property expenses
| Space | Size | Term | Rental Rate | Space Use | Build-Out | Available |

| 1st Floor, Ste 160 | 6,658 SF | 3-10 Years | $25.00 /SF/YR $2.08 /SF/MO $166,450 /YR $13,871 /MO | Office | Shell Space | Now |
| 1st Floor, Ste 170 | 1,648 SF | Negotiable | $25.00 /SF/YR $2.08 /SF/MO $41,200 /YR $3,433 /MO | Office | Full Build-Out | Now |

| 2nd Floor, Ste 225 | 1,705 SF | 3-10 Years | $25.00 /SF/YR $2.08 /SF/MO $42,625 /YR $3,552 /MO | Office | Full Build-Out | Now |
| 2nd Floor, Ste 236 | 767 SF | 3-10 Years | $25.00 /SF/YR $2.08 /SF/MO $19,175 /YR $1,598 /MO | Office | - | October 01, 2026 |
| 3rd Floor, Ste 318 | 2,161 SF | Negotiable | $25.00 /SF/YR $2.08 /SF/MO $54,025 /YR $4,502 /MO | Office | - | Now |
| 4th Floor, Ste 400 | 10,781 SF | Negotiable | $25.00 /SF/YR $2.08 /SF/MO $269,525 /YR $22,460 /MO | Office | - | Now |
| 4th Floor, Ste 450 | 1,280 SF | Negotiable | $25.00 /SF/YR $2.08 /SF/MO $32,000 /YR $2,667 /MO | Office | - | Now |
1st Floor, Ste 160
| Size |
| 6,658 SF |
| Term |
| 3-10 Years |
| Rental Rate |
| $25.00 /SF/YR $2.08 /SF/MO $166,450 /YR $13,871 /MO |
| Space Use |
| Office |
| Build-Out |
| Shell Space |
| Available |
| Now |
1st Floor, Ste 170
| Size |
| 1,648 SF |
| Term |
| Negotiable |
| Rental Rate |
| $25.00 /SF/YR $2.08 /SF/MO $41,200 /YR $3,433 /MO |
| Space Use |
| Office |
| Build-Out |
| Full Build-Out |
| Available |
| Now |
2nd Floor, Ste 225
| Size |
| 1,705 SF |
| Term |
| 3-10 Years |
| Rental Rate |
| $25.00 /SF/YR $2.08 /SF/MO $42,625 /YR $3,552 /MO |
| Space Use |
| Office |
| Build-Out |
| Full Build-Out |
| Available |
| Now |
2nd Floor, Ste 236
| Size |
| 767 SF |
| Term |
| 3-10 Years |
| Rental Rate |
| $25.00 /SF/YR $2.08 /SF/MO $19,175 /YR $1,598 /MO |
| Space Use |
| Office |
| Build-Out |
| - |
| Available |
| October 01, 2026 |
3rd Floor, Ste 318
| Size |
| 2,161 SF |
| Term |
| Negotiable |
| Rental Rate |
| $25.00 /SF/YR $2.08 /SF/MO $54,025 /YR $4,502 /MO |
| Space Use |
| Office |
| Build-Out |
| - |
| Available |
| Now |
4th Floor, Ste 400
| Size |
| 10,781 SF |
| Term |
| Negotiable |
| Rental Rate |
| $25.00 /SF/YR $2.08 /SF/MO $269,525 /YR $22,460 /MO |
| Space Use |
| Office |
| Build-Out |
| - |
| Available |
| Now |
4th Floor, Ste 450
| Size |
| 1,280 SF |
| Term |
| Negotiable |
| Rental Rate |
| $25.00 /SF/YR $2.08 /SF/MO $32,000 /YR $2,667 /MO |
| Space Use |
| Office |
| Build-Out |
| - |
| Available |
| Now |
1st Floor, Ste 160
| Size | 6,658 SF |
| Term | 3-10 Years |
| Rental Rate | $25.00 /SF/YR |
| Space Use | Office |
| Build-Out | Shell Space |
| Available | Now |
- Rate includes utilities, building services and property expenses
- Mostly Open Floor Plan Layout
1st Floor, Ste 170
| Size | 1,648 SF |
| Term | Negotiable |
| Rental Rate | $25.00 /SF/YR |
| Space Use | Office |
| Build-Out | Full Build-Out |
| Available | Now |
This suite has direct lobby exposure and exterior access. Perfect for Chiropractic, Physical Therapy, or any user that requires easy pick-up/drop-off.
- Rate includes utilities, building services and property expenses
- Fully Built-Out as Standard Office
- Mostly Open Floor Plan Layout
- Atrium
2nd Floor, Ste 225
| Size | 1,705 SF |
| Term | 3-10 Years |
| Rental Rate | $25.00 /SF/YR |
| Space Use | Office |
| Build-Out | Full Build-Out |
| Available | Now |
- Rate includes utilities, building services and property expenses
- Fully Built-Out as Standard Office
- Mostly Open Floor Plan Layout
2nd Floor, Ste 236
| Size | 767 SF |
| Term | 3-10 Years |
| Rental Rate | $25.00 /SF/YR |
| Space Use | Office |
| Build-Out | - |
| Available | October 01, 2026 |
- Rate includes utilities, building services and property expenses
3rd Floor, Ste 318
| Size | 2,161 SF |
| Term | Negotiable |
| Rental Rate | $25.00 /SF/YR |
| Space Use | Office |
| Build-Out | - |
| Available | Now |
- Rate includes utilities, building services and property expenses
4th Floor, Ste 400
| Size | 10,781 SF |
| Term | Negotiable |
| Rental Rate | $25.00 /SF/YR |
| Space Use | Office |
| Build-Out | - |
| Available | Now |
• Two oversized conference rooms • Full size kitchen (seats 10) • Windows on three sides • Layout includes 26 private offices and open space for cubicles • Double glass door entry off the Elevators • Large open foyer
- Rate includes utilities, building services and property expenses
- 25 Private Offices
- 2 Conference Rooms
- Includes two conference rooms.
- Full kitchen with seating for 12 people
- Direct Access from Elevator Lobby
- Double Glass Door Entry
- Windows on three sides for lots of natural light
4th Floor, Ste 450
| Size | 1,280 SF |
| Term | Negotiable |
| Rental Rate | $25.00 /SF/YR |
| Space Use | Office |
| Build-Out | - |
| Available | Now |
- Rate includes utilities, building services and property expenses
Property Overview
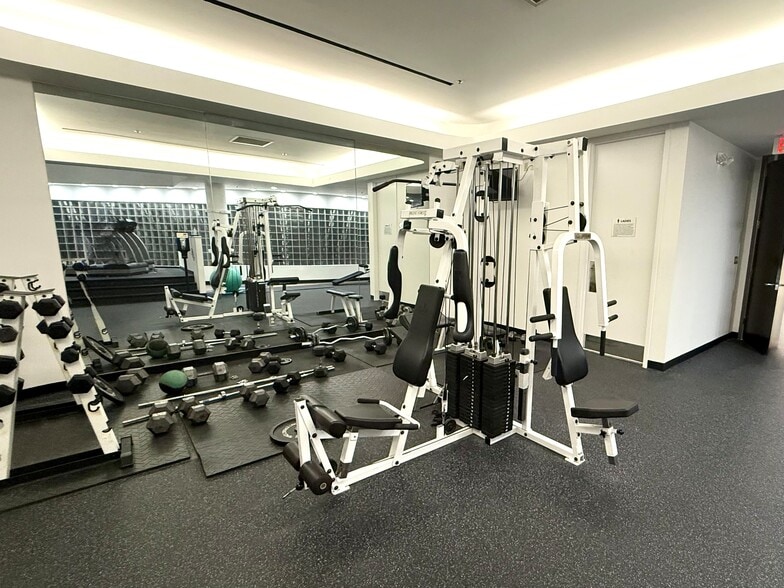

The property is a four story office building located only 2.2 miles from The Battery/Truist Park and 1 mile north of I-75 & I-285 Interchange. The property includes covered parking, a fitness center, conference rooms and training rooms. The immediate area includes restaurants such as Mellow Mushroom, Heirloom Market BBQ, Starbucks, and the Rose & Crown Tavern. There are also hotels such as the Hyatt Regency Suites Atlanta Northwest and Hilton Garden Inn Atlanta NW/Wildwood within walking distance of the hotel. The Battery, located nearby features Punch Bowl Social, Coca-Cola Roxy, an Omni Hotel, and C. Ellet's Steakhouse. The property is located 3 miles from the Cobb Galleria Centre one of Atlanta premier convention center featuring 144,000 square feet of exhibition space. 1899 Power Ferry presents a unique opportunity for quality office space in the center of it all.
- Banking
- Bus Line
- Conferencing Facility
- Convenience Store
- Dry Cleaner
- Fitness Center
- Restaurant
- Signage
Property Facts




Presented by
1899 Powers Ferry Rd SE
Hmm, there seems to have been an error sending your message. Please try again.
Thanks! Your message was sent.