Log In/Sign Up
Your email has been sent.

190 Industrial Blvd 3,122 - 50,832 SF of Industrial Space Available in McKinney, TX 75069

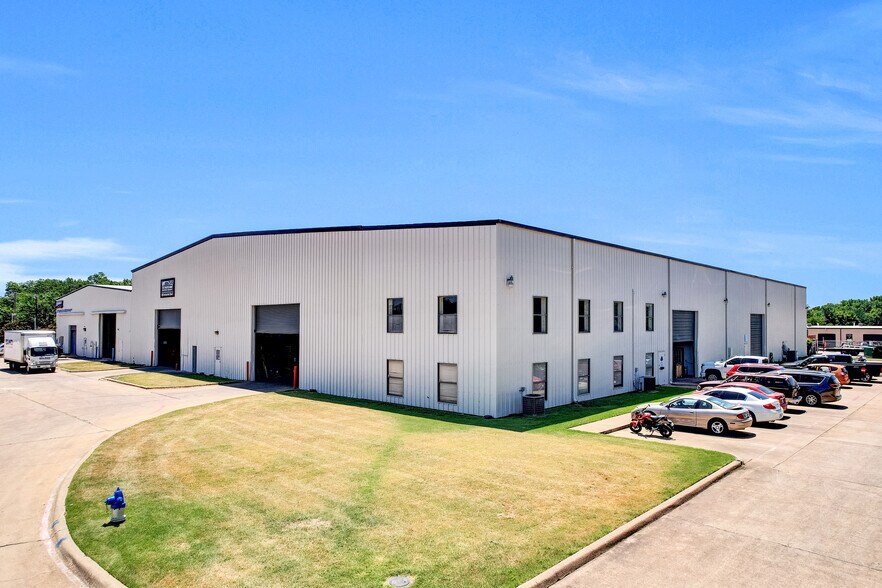
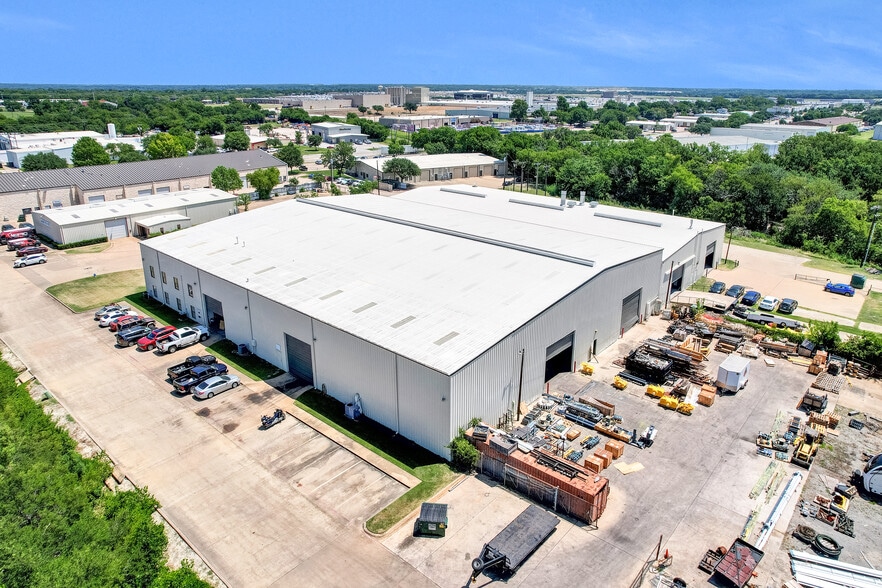
Highlights
- Two functional 20-ton cranes
- Heavy Power
- 1 acre of fenced outside storage
Features
Clear Height
26’
Drive In Bays
10
Exterior Dock Doors
1
Standard Parking Spaces
86
All Available Spaces(3)
Display Rental Rate as
- Space
- Size
- Term
- Rental Rate
- Space Use
- Build-Out
- Available
- 0.31 Acres of Outside Storage - Four (4) Oversized drive-in doors - 26' Clear Height
- Includes 1,201 SF of dedicated office space
- Yard
- Can be combined with additional space(s) for up to 50,832 SF of adjacent space
- Two (2) 20-ton cranes currently in-place - 0.69 Acres of Outside Storage - Four (4) Oversized drive-in doors - 26' Clear Height
- Includes 1,799 SF of dedicated office space
- Yard
- Can be combined with additional space(s) for up to 50,832 SF of adjacent space
- Can be combined with additional space(s) for up to 50,832 SF of adjacent space
| Space | Size | Term | Rental Rate | Space Use | Build-Out | Available |
| 1st Floor | 20,000 SF | Negotiable | Upon Request Upon Request Upon Request Upon Request | Industrial | - | Now |
| 1st Floor | 27,710 SF | Negotiable | Upon Request Upon Request Upon Request Upon Request | Industrial | - | Now |
| 1st Floor | 3,122 SF | Negotiable | Upon Request Upon Request Upon Request Upon Request | Industrial | - | Now |
1st Floor
| Size |
| 20,000 SF |
| Term |
| Negotiable |
| Rental Rate |
| Upon Request Upon Request Upon Request Upon Request |
| Space Use |
| Industrial |
| Build-Out |
| - |
| Available |
| Now |
1st Floor
| Size |
| 27,710 SF |
| Term |
| Negotiable |
| Rental Rate |
| Upon Request Upon Request Upon Request Upon Request |
| Space Use |
| Industrial |
| Build-Out |
| - |
| Available |
| Now |
1st Floor
| Size |
| 3,122 SF |
| Term |
| Negotiable |
| Rental Rate |
| Upon Request Upon Request Upon Request Upon Request |
| Space Use |
| Industrial |
| Build-Out |
| - |
| Available |
| Now |
1st Floor
| Size | 20,000 SF |
| Term | Negotiable |
| Rental Rate | Upon Request |
| Space Use | Industrial |
| Build-Out | - |
| Available | Now |
- 0.31 Acres of Outside Storage - Four (4) Oversized drive-in doors - 26' Clear Height
- Includes 1,201 SF of dedicated office space
- Can be combined with additional space(s) for up to 50,832 SF of adjacent space
- Yard
1st Floor
| Size | 27,710 SF |
| Term | Negotiable |
| Rental Rate | Upon Request |
| Space Use | Industrial |
| Build-Out | - |
| Available | Now |
- Two (2) 20-ton cranes currently in-place - 0.69 Acres of Outside Storage - Four (4) Oversized drive-in doors - 26' Clear Height
- Includes 1,799 SF of dedicated office space
- Can be combined with additional space(s) for up to 50,832 SF of adjacent space
- Yard
1st Floor
| Size | 3,122 SF |
| Term | Negotiable |
| Rental Rate | Upon Request |
| Space Use | Industrial |
| Build-Out | - |
| Available | Now |
- Can be combined with additional space(s) for up to 50,832 SF of adjacent space
Property Overview
- 1 acre of additional outdoor storage w/ 0.5 acres fenced. - Two functional 20-ton cranes - 26’ clear height - Heavy power - Quick and easy access to Hwy-121 & N Central Expressway
Manufacturing Facility Facts
Building Size
51,710 SF
Lot Size
4.22 AC
Year Built
1982
Construction
Metal
Sprinkler System
Wet
Power Supply
Phase: 3
Zoning
ML - Allows for Heavy Industrial Uses and certain automotive users
1 1
Somewhat walkable
30/100
Exceptionally drivable
100/100
Fairly bikeable
50/100



1 of 6
Videos
Matterport 3D Exterior
Matterport 3D Tour
Photos
Street View
Street
Map

1 of 1
