Your email has been sent.

19135 94th Ave 65,000 SF 65% Leased Industrial Building Surrey, BC V4N 3S1 For Sale


Investment Highlights
- Concrete tilt-up construction
- 24’ clear ceiling height
- 6 grade loading doors
- Perimeter fencing and rolling gate
Executive Summary
Property Facts
| Sale Type | Investment or Owner User | No. Stories | 1 |
| Property Type | Industrial | Year Built | 1990 |
| Property Subtype | Manufacturing | Parking Ratio | 1.69/1,000 SF |
| Building Class | B | No. Dock-High Doors/Loading | 1 |
| Lot Size | 4.00 AC | No. Drive In / Grade-Level Doors | 1 |
| Rentable Building Area | 65,000 SF | ||
| Zoning | IL - IL -Light Impact Industrial - Automotive allowed | ||
| Sale Type | Investment or Owner User |
| Property Type | Industrial |
| Property Subtype | Manufacturing |
| Building Class | B |
| Lot Size | 4.00 AC |
| Rentable Building Area | 65,000 SF |
| No. Stories | 1 |
| Year Built | 1990 |
| Parking Ratio | 1.69/1,000 SF |
| No. Dock-High Doors/Loading | 1 |
| No. Drive In / Grade-Level Doors | 1 |
| Zoning | IL - IL -Light Impact Industrial - Automotive allowed |
Amenities
- Fenced Lot
- Signage
Utilities
- Lighting
- Gas
- Water
- Sewer
- Heating
Space Availability
- Space
- Size
- Space Use
- Build-Out
- Available
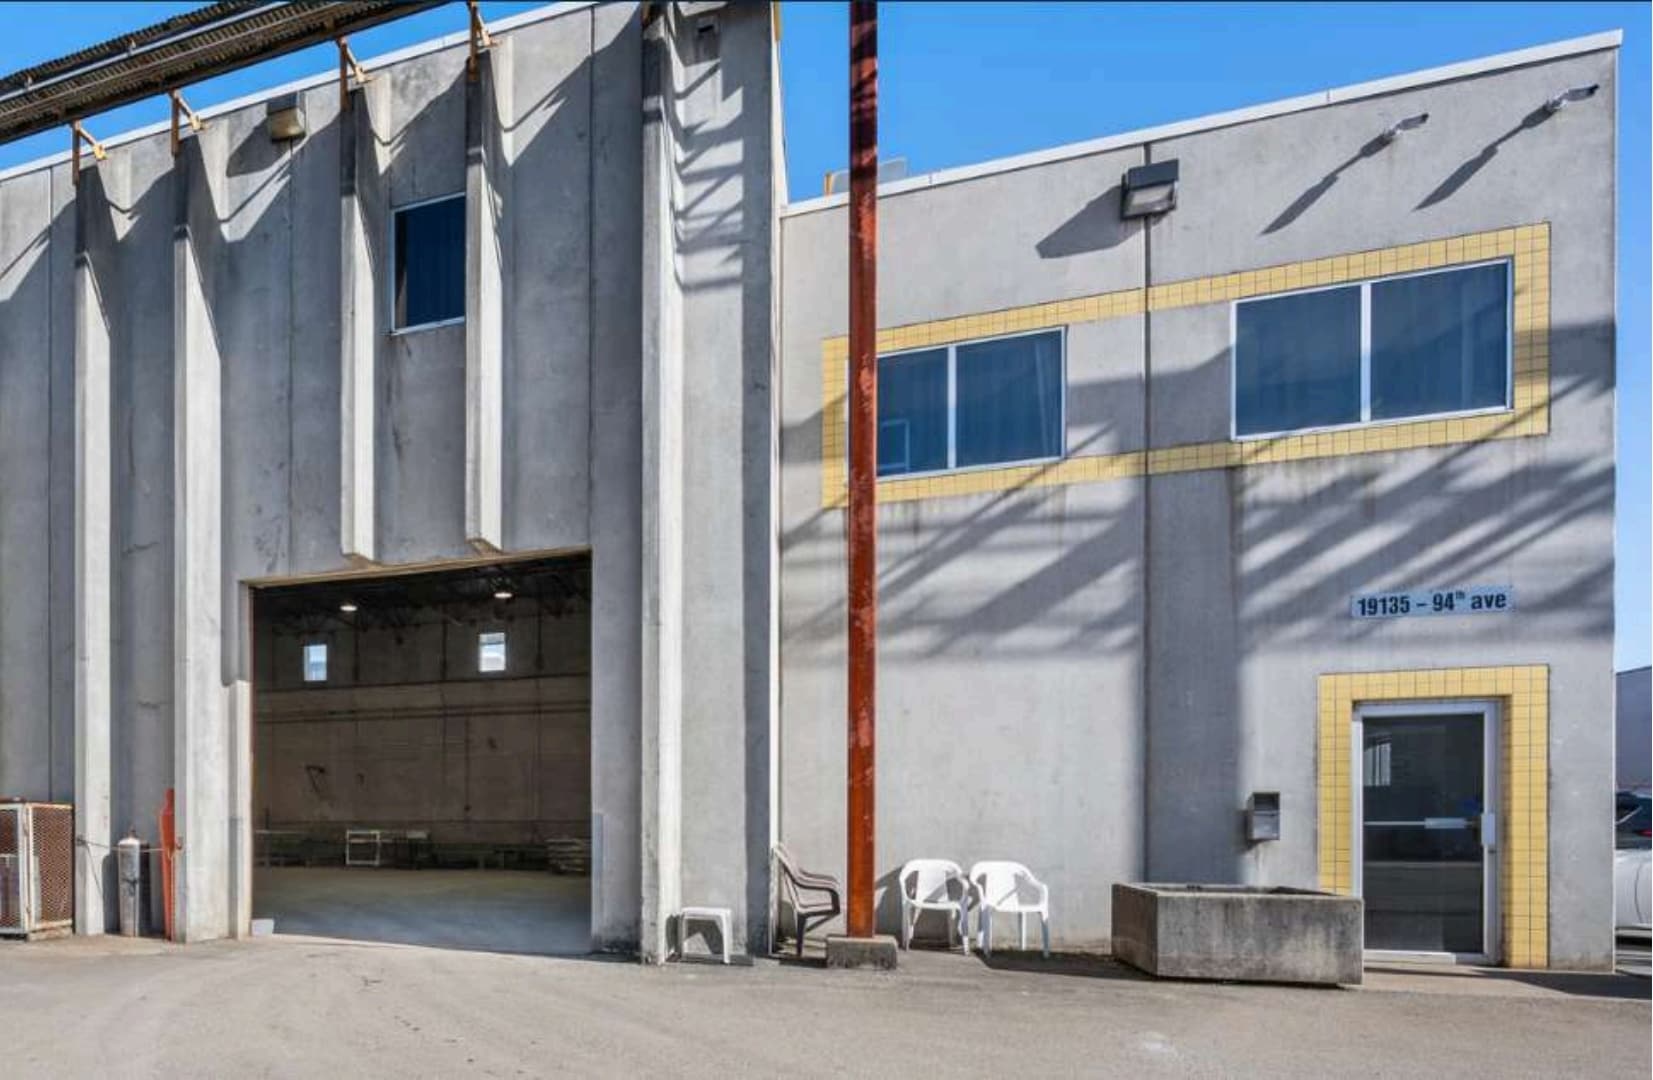


Opportunity to lease 19,535 SF of warehouse space complemented by 1,900 SF of office space. The property features six grade-level loading doors, secure perimeter fencing, and controlled access through a rolling gate. A large paved yard provides excellent functionality for fleet parking, including cube vans and pickup trucks, as well as outdoor storage. The site is well-suited for distribution, service, logistics, and contractor operations requiring secure yard access and efficient warehouse facilities.
| Space | Size | Space Use | Build-Out | Available |
| 1st Floor | 22,535 SF | Industrial | Full Build-Out | Now |
1st Floor
| Size |
| 22,535 SF |
| Space Use |
| Industrial |
| Build-Out |
| Full Build-Out |
| Available |
| Now |
1st Floor
| Size | 22,535 SF |
| Space Use | Industrial |
| Build-Out | Full Build-Out |
| Available | Now |
Opportunity to lease 19,535 SF of warehouse space complemented by 1,900 SF of office space. The property features six grade-level loading doors, secure perimeter fencing, and controlled access through a rolling gate. A large paved yard provides excellent functionality for fleet parking, including cube vans and pickup trucks, as well as outdoor storage. The site is well-suited for distribution, service, logistics, and contractor operations requiring secure yard access and efficient warehouse facilities.





Presented by
19135 94th Ave
Hmm, there seems to have been an error sending your message. Please try again.
Thanks! Your message was sent.