Log In/Sign Up
Your email has been sent.

2980 192 St - Building 1 8,167 SF Industrial Condo Unit in Surrey, BC V3Z 9V2


1 Unit Available
- Unit
- Unit Size
- Condo Use
- Price
- NOI
| Sale Type | Owner User |
| Sale Type | Owner User |
Sale Notes
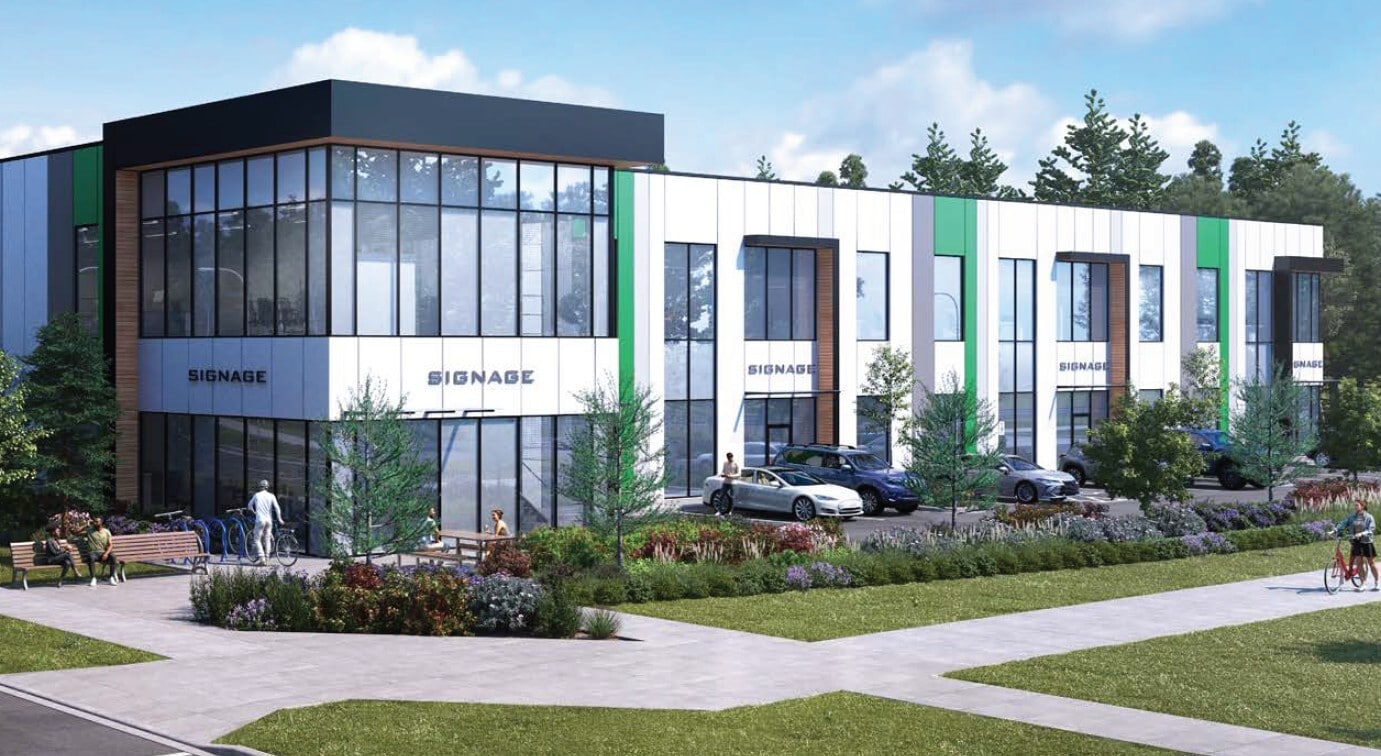
Prime Warehouse with Mezzanine – Unit 101 and 102, 2980 192 Street, Surrey Rare opportunity to lease a high-exposure unit in the industrial development at the corner of 192nd Street and 30th Avenue in South Surrey. Unit 101 and 102 are the southwest corner premise of Building 1, offering approximately total 8,167 SqFt of premium warehouse space with a built-in office mezzanine, two loading bays, and prominent street visibility along 192nd Street — ideal for businesses needing both operational efficiency and a visible storefront presence. Space breakdown:
- Main Floor (Warehouse): ~6,450 SqFt — 27 ft clear ceiling, open warehouse with loading
- Mezzanine (Office): ~1717 SqFt — built-in second-floor office space
- Total Area: ~8,167 SqFt Unit Specifications
- 102 Corner unit with window exposure on two sides
- Clear Ceiling Height: 27 ft (main warehouse floor)
- Loading: 2 grade-level bays with overhead sectional doors
- Power: 200 amp service
- Aluminum curtain wall glazing with thermally broken, double-pane low-E windows
- Street Frontage: 192nd Street and 30th Avenue corner exposure Building 1 Features
- Brand new Class A multi-tenant industrial building (29,597 SqFt total)
- Concrete tilt-up construction with insulated panels (R-10)
- High-albedo EPDM roof system with R-30 insulation
- ESFR sprinkler system throughout
- High-efficiency building envelope compliant with ASHRAE 90.1
- Epoxy floor coating in warehouse areas
- Universal accessible washrooms
- LED lighting throughout
- 1-hour rated demising walls between units Zoning & Permitted Uses Zoned IB-2 (Business Park 2) under City of Surrey bylaws, permitting a wide range of light industrial and flex uses including:
- Logistics, warehousing, and distribution
- Light manufacturing and assembly
- Showroom + warehouse hybrid operations
- Auto and RV storage
- Fitness studios and recreation
- Breweries and craft, food production
- Contractor operations and trades
- Office and ancillary uses (mezzanine) Site & Parking
- 5-acre master-planned development (2.02 hectares)
- Total 116 shared parking stalls including 4 accessible
- Specialty paving at site entrances
- Professional landscaping throughout
- Bike racks on site
- Excellent truck circulation and dedicated loading court Location Advantages Situated at the high-traffic corner of 192nd Street and 30th Avenue in South Surrey’s Campbell Heights industrial area, with quick access to Highway 99, Highway 10, and the Canada/US border crossing. Strategic location for businesses serving Metro Vancouver, the Fraser Valley, and cross-border logistics. Sale Details:
- Availability: Immediate Subdivision: Available contact agent Contact Seema Shridhar, Royal LePage Wolstencroft to book a showing or request additional details and floor plans. 604-375-1648
| Unit | Unit Size | Condo Use | Price | NOI |
| Unit 101/102 | 8,167 SF | Industrial | Upon Request | - |
Unit 101/102
| Unit Size |
| 8,167 SF |
| Condo Use |
| Industrial |
| Price |
| Upon Request |
| NOI |
| - |
1 of 1
Videos
Matterport 3D Exterior
Matterport 3D Tour
Photos
Street View
Street
Map
Unit 101/102
| Unit Size | 8,167 SF |
| Condo Use | Industrial |
| Price | Upon Request |
| NOI | - |
| Sale Type | Owner User |
| Sale Notes | |
Prime Warehouse with Mezzanine – Unit 101 and 102, 2980 192 Street, Surrey Rare opportunity to lease a high-exposure unit in the industrial development at the corner of 192nd Street and 30th Avenue in South Surrey. Unit 101 and 102 are the southwest corner premise of Building 1, offering approximately total 8,167 SqFt of premium warehouse space with a built-in office mezzanine, two loading bays, and prominent street visibility along 192nd Street — ideal for businesses needing both operational efficiency and a visible storefront presence. Space breakdown:
|
Property Facts
The following property facts, amenities, and utilities apply to the entire building. Details for individual condo units may vary and are listed in the unit information above.
| Total Building Size | 47,209 SF | Typical Floor Size | 29,597 SF |
| Property Type | Industrial (Condo) | Year Built | 2026 |
| Property Subtype | Warehouse | Lot Size | 4.09 AC |
| Building Class | B | Parking Ratio | 3.92/1,000 SF |
| Floors | 2 | ||
| Zoning | IB-2 - Business Park Zone | ||
| Total Building Size | 47,209 SF |
| Property Type | Industrial (Condo) |
| Property Subtype | Warehouse |
| Building Class | B |
| Floors | 2 |
| Typical Floor Size | 29,597 SF |
| Year Built | 2026 |
| Lot Size | 4.09 AC |
| Parking Ratio | 3.92/1,000 SF |
| Zoning | IB-2 - Business Park Zone |
Amenities
- Mezzanine
- Signage
- Air Conditioning
- Smoke Detector
Utilities
- Lighting - LED
- Gas - Natural
- Heating - Gas
1 1
Somewhat walkable
20/100
Exceptionally drivable
90/100
Limited public transit
30/100
Moderately bikeable
60/100

1 of 6
Videos
Matterport 3D Exterior
Matterport 3D Tour
Photos
Street View
Street
Map

1 of 1

Presented by
2980 192 St - Building 1
Already a member? Log In
Hmm, there seems to have been an error sending your message. Please try again.
Thanks! Your message was sent.