Your email has been sent.
1940 Ellesmere Rd 3,000 SF of Industrial Space Available in Toronto, ON M1H 2V7
Highlights
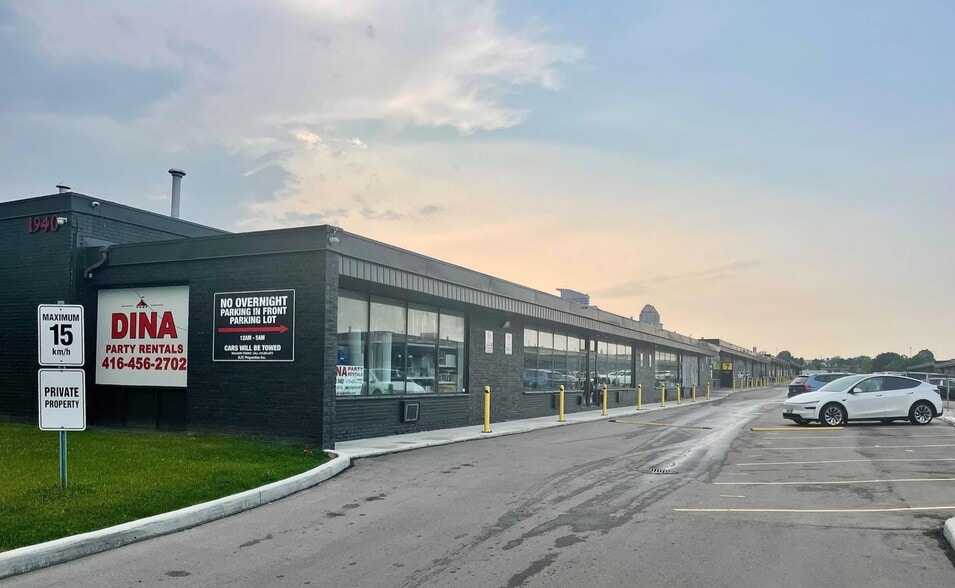
- The property is located within Toronto's established Scarborough industrial district.
- Convenient access to major transportation routes across the GTA.
- Recent building updates support a professional business environment.
Features
All Available Space(1)
Display Rental Rate as
- Space
- Size
- Term
- Rental Rate
- Space Use
- Build-Out
- Available
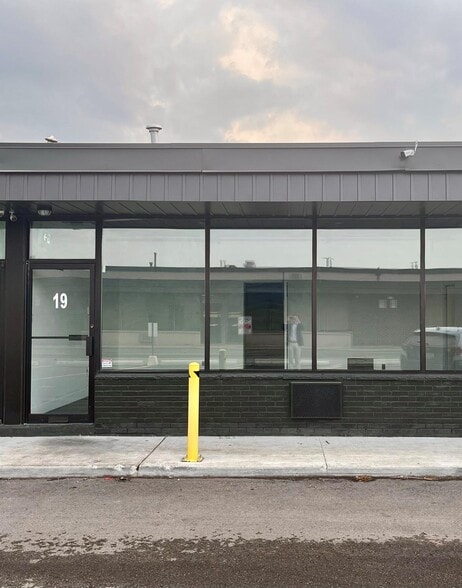
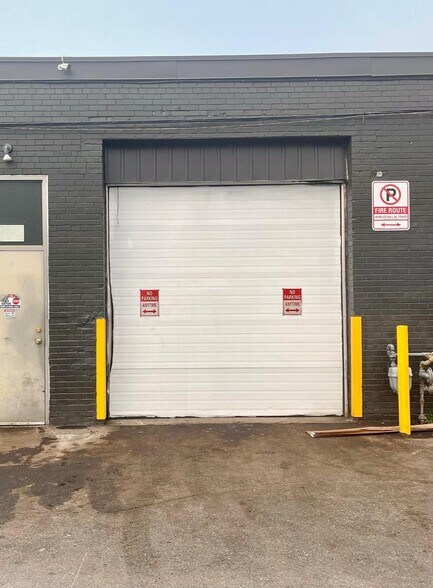
Unit 19 offers a functional small-bay industrial layout with one drive-in shipping door, an open reception area, and a private office. The space includes two washrooms serving the warehouse area and six dedicated parking spaces. Ownership is willing to replace flooring to a tenant's specifications. Automotive users will not be considered.
- Listed rate may not include certain utilities, building services and property expenses
- One drive-in shipping door
- Six dedicated parking spaces
- 1 Drive Bay
- Open reception and office
- 2 washrooms
| Space | Size | Term | Rental Rate | Space Use | Build-Out | Available |
| 1st Floor - 19 | 3,000 SF | Negotiable | $14.41 USD/SF/YR $1.20 USD/SF/MO $43,227 USD/YR $3,602 USD/MO | Industrial | - | Now |
1st Floor - 19
| Size |
| 3,000 SF |
| Term |
| Negotiable |
| Rental Rate |
| $14.41 USD/SF/YR $1.20 USD/SF/MO $43,227 USD/YR $3,602 USD/MO |
| Space Use |
| Industrial |
| Build-Out |
| - |
| Available |
| Now |
1st Floor - 19
| Size | 3,000 SF |
| Term | Negotiable |
| Rental Rate | $14.41 USD/SF/YR |
| Space Use | Industrial |
| Build-Out | - |
| Available | Now |
Unit 19 offers a functional small-bay industrial layout with one drive-in shipping door, an open reception area, and a private office. The space includes two washrooms serving the warehouse area and six dedicated parking spaces. Ownership is willing to replace flooring to a tenant's specifications. Automotive users will not be considered.
- Listed rate may not include certain utilities, building services and property expenses
- 1 Drive Bay
- One drive-in shipping door
- Open reception and office
- Six dedicated parking spaces
- 2 washrooms
Property Overview
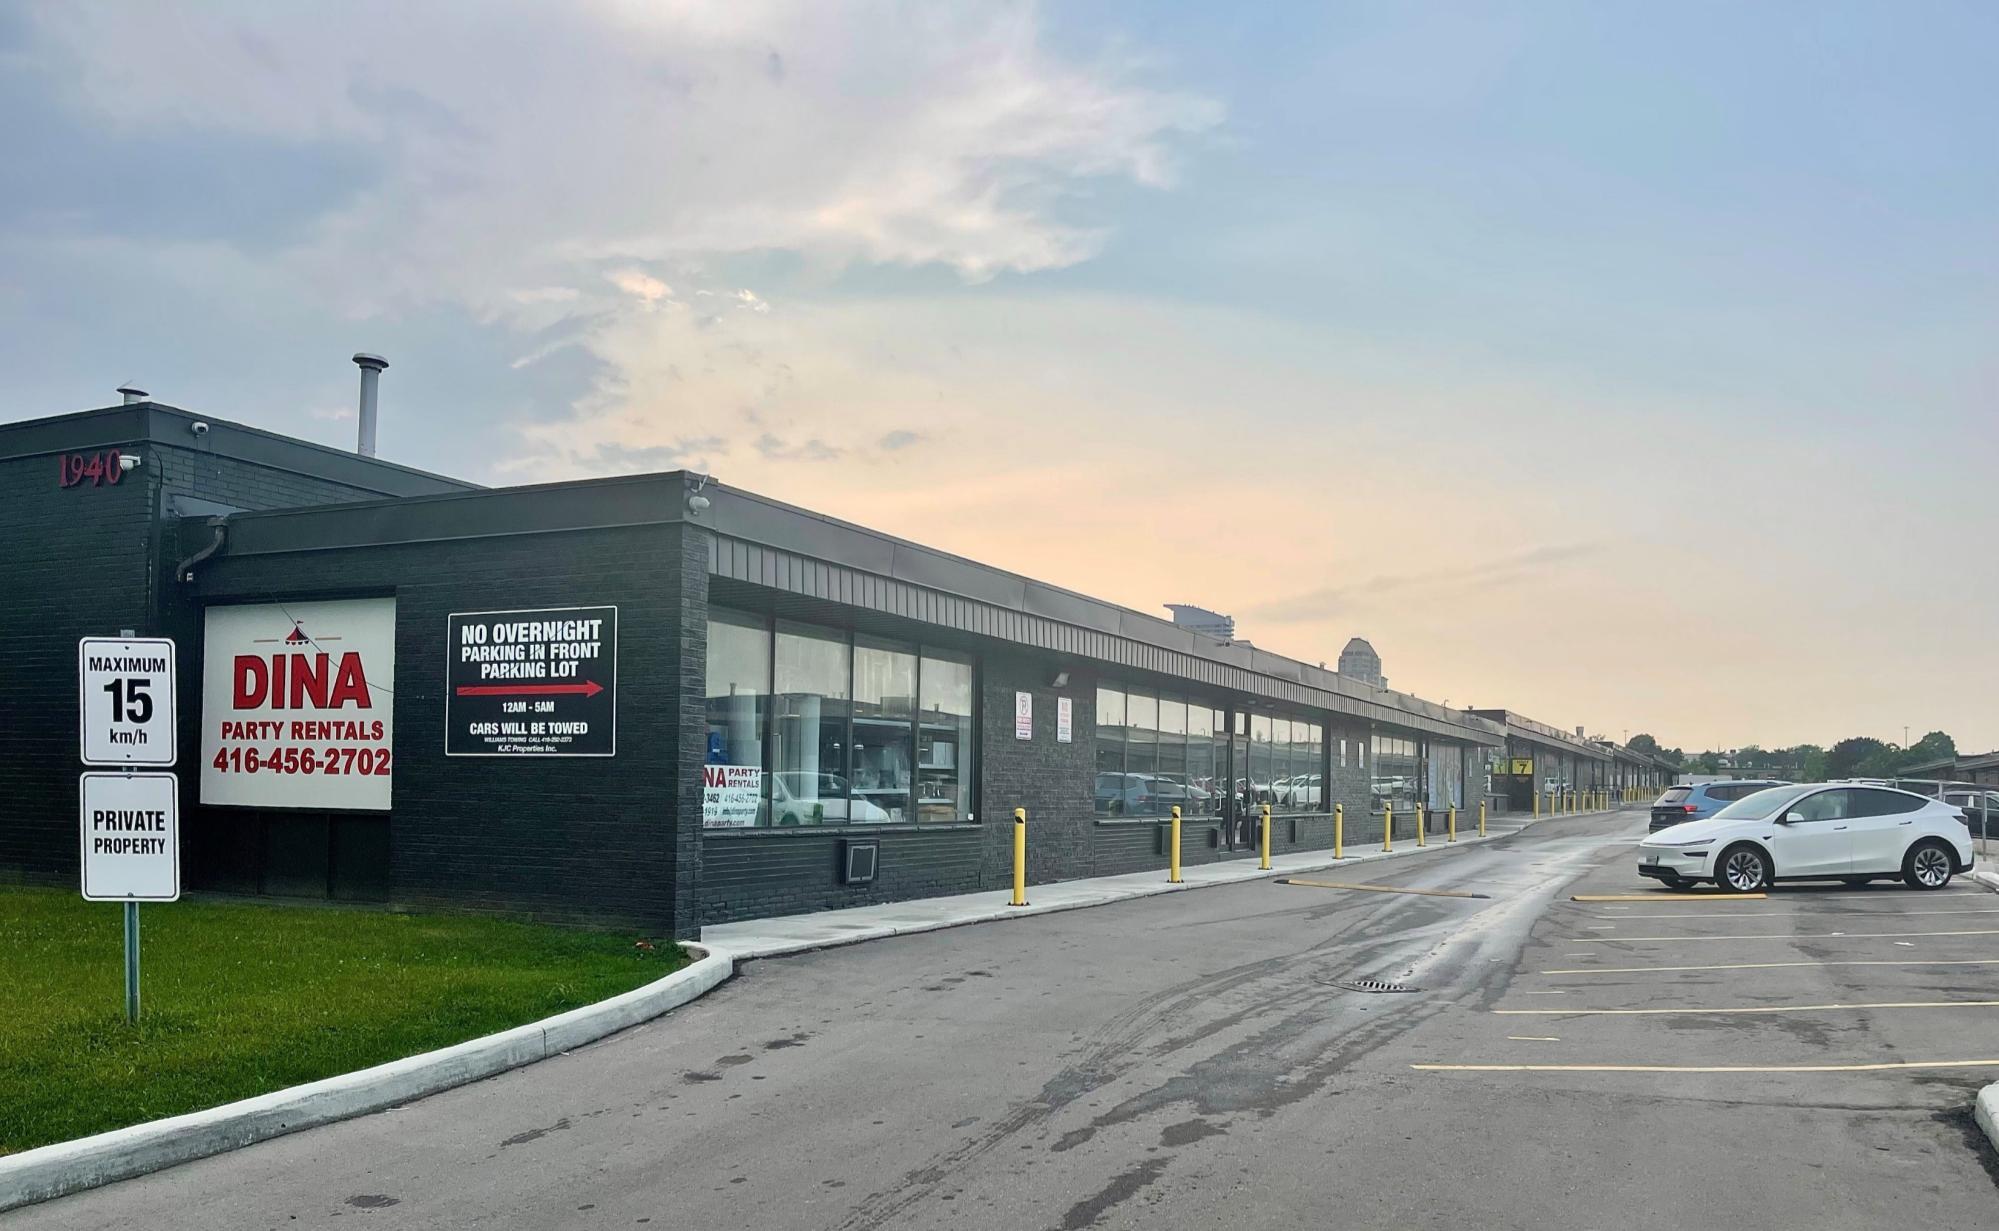
1940 Ellesmere Road is a professionally maintained industrial property positioned within Toronto’s established Scarborough industrial district. The building has benefited from recent updates and offers a functional environment for a variety of industrial and commercial users. Its location provides convenient access to major transportation routes throughout the Greater Toronto Area, supporting efficient movement of goods, employees, and customers. The property features a practical industrial design with a combination of warehouse and office components that can accommodate a range of operational needs. Dedicated on-site parking enhances convenience for occupants and visitors, while the property's setting within a mature employment area places businesses among a strong base of industrial, commercial, and service-related operators. The building's updated appearance and functional layout contribute to a professional business presence, making it well suited for companies seeking a well-located industrial facility in one of Toronto's most active employment corridors.
Property Facts
Select Tenants
- Floor
- Tenant Name
- Industry
- 1st
- Adhi Parasakthi Amman
- -
- 1st
- Agincourt Party Rentals
- Rental and Leasing Services
- 1st
- Arch Kitchen Cabinets
- Manufacturing
- 1st
- Budget Automotive
- Retailer
- 1st
- Fitness Distinction
- Services
- 1st
- Joe’s Marble & Reno Inc.
- Manufacturing
- 1st
- Maple Canada Tires Inc
- Services
- 1st
- Ocean Car Detailing
- -
- 1st
- Scarborough Starters
- Retailer
- 1st
- X Plosion Fitness
- -



Presented by

1940 Ellesmere Rd
Hmm, there seems to have been an error sending your message. Please try again.
Thanks! Your message was sent.