Your email has been sent.

595 Middlefield Rd 3,388 SF of Industrial Space Available in Toronto, ON M1V 3S2

Features
All Available Space(1)
Display Rental Rate as
- Space
- Size
- Term
- Rental Rate
- Space Use
- Build-Out
- Available
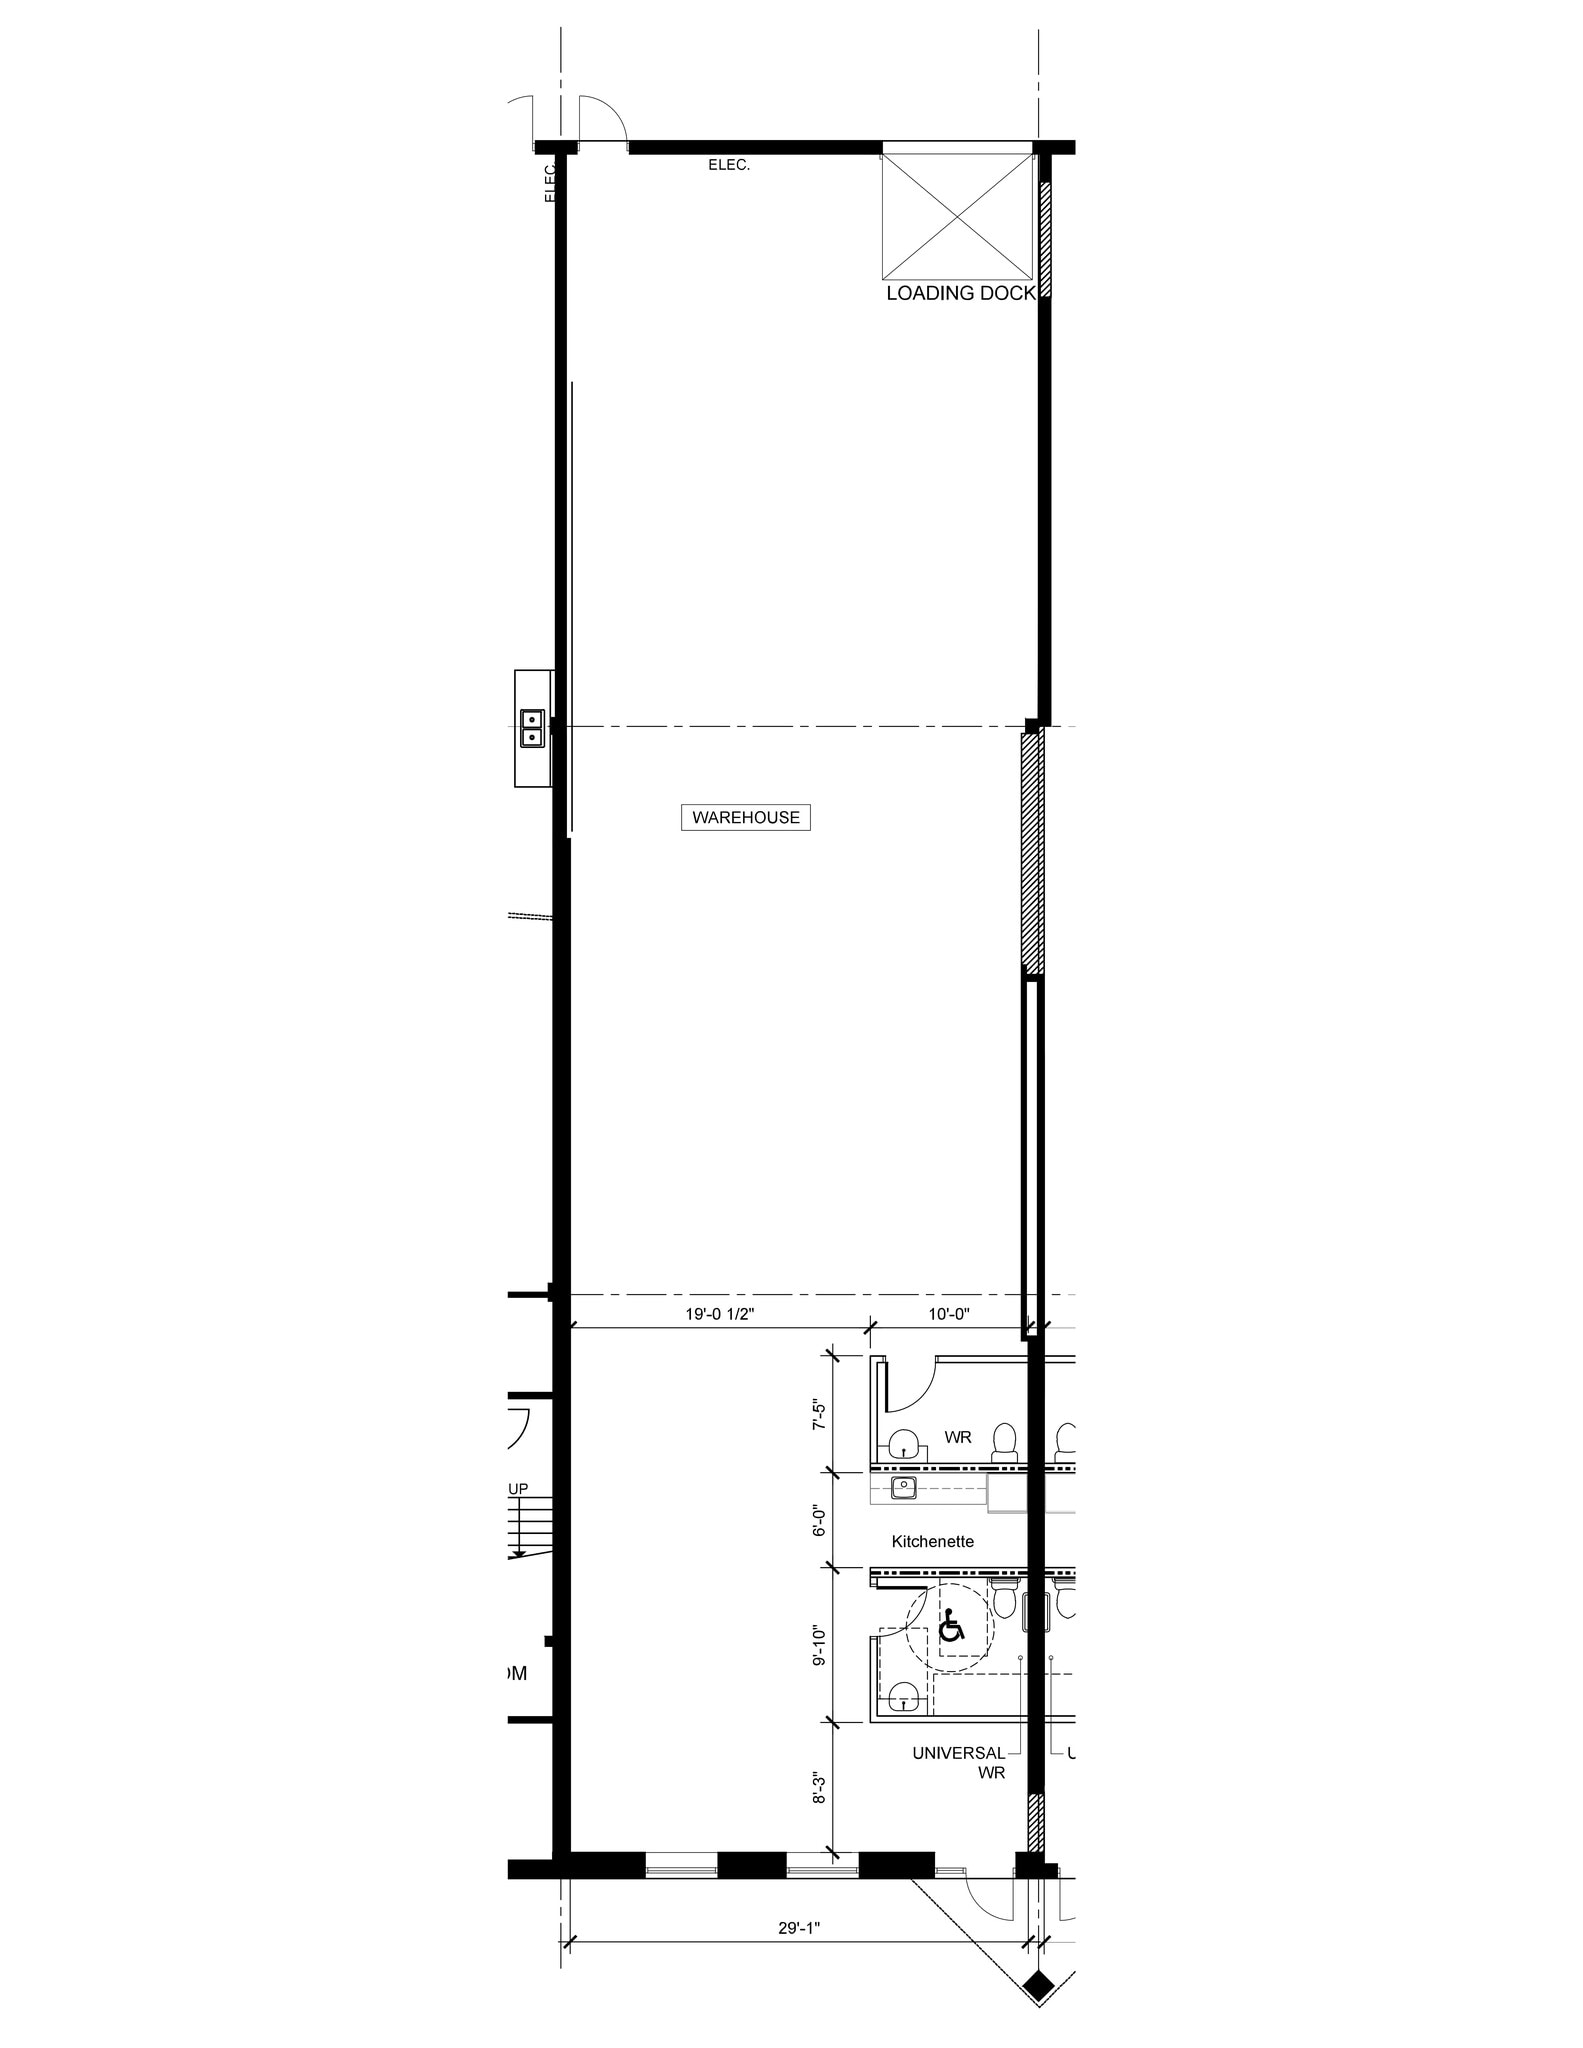


Newly renovated small bay unit with a truck-level door, completely white-boxed! 53' trailer friendly. New flooring, paint, kitchenette and LED lights. An AODA washroom for the front office and a washroom to support the rear warehouse. Move-in ready!
- Listed rate may not include certain utilities, building services and property expenses
- Newly renovated
- Kichenette
- 1 Loading Dock
- Truck-level door
- 53' trailer friendly
| Space | Size | Term | Rental Rate | Space Use | Build-Out | Available |
| 1st Floor - 14 | 3,388 SF | 3-5 Years | $14.42 USD/SF/YR $1.20 USD/SF/MO $48,851 USD/YR $4,071 USD/MO | Industrial | Partial Build-Out | Now |
1st Floor - 14
| Size |
| 3,388 SF |
| Term |
| 3-5 Years |
| Rental Rate |
| $14.42 USD/SF/YR $1.20 USD/SF/MO $48,851 USD/YR $4,071 USD/MO |
| Space Use |
| Industrial |
| Build-Out |
| Partial Build-Out |
| Available |
| Now |
1st Floor - 14
| Size | 3,388 SF |
| Term | 3-5 Years |
| Rental Rate | $14.42 USD/SF/YR |
| Space Use | Industrial |
| Build-Out | Partial Build-Out |
| Available | Now |
Newly renovated small bay unit with a truck-level door, completely white-boxed! 53' trailer friendly. New flooring, paint, kitchenette and LED lights. An AODA washroom for the front office and a washroom to support the rear warehouse. Move-in ready!
- Listed rate may not include certain utilities, building services and property expenses
- 1 Loading Dock
- Newly renovated
- Truck-level door
- Kichenette
- 53' trailer friendly
Property Overview


A multi-tenant industrial property located in Toronto’s Milliken area, near Middlefield Road and Finch Avenue East. The masonry building offers functional industrial space, multiple loading capabilities, surface parking and convenient access to major arterial routes. The property is well suited for a variety of industrial, warehousing and business operations.
Warehouse Facility Facts
Select Tenants
- Floor
- Tenant Name
- Industry
- 1st
- Alpine Truck Driver Training
- Educational Services
- 1st
- Atop Dental Canada Inc
- -
- 1st
- Bethel Grace Tabernacle
- -
- 1st
- Beyes Dental Canada Inc
- Wholesaler
- 1st
- Digitial Video Systems
- -
- 1st
- Ledgers
- Professional, Scientific, and Technical Services
- 1st
- Metronix
- -
- 1st
- MRB Mechanical & Heating Svc
- Construction
- 1st
- S.K.W Sportswear
- -
- 1st
- Upper Room Christian Ministries International
- Services




Presented by
595 Middlefield Rd
Hmm, there seems to have been an error sending your message. Please try again.
Thanks! Your message was sent.