Your email has been sent.
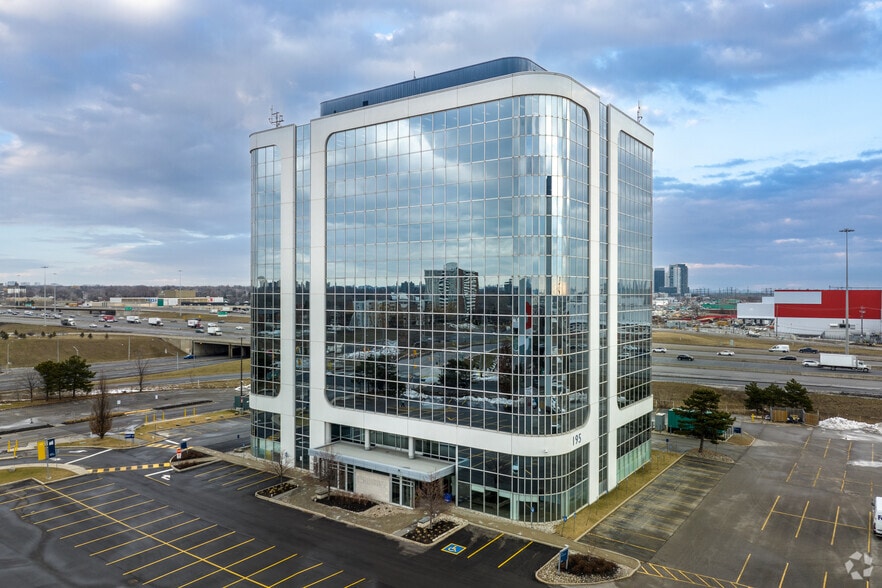
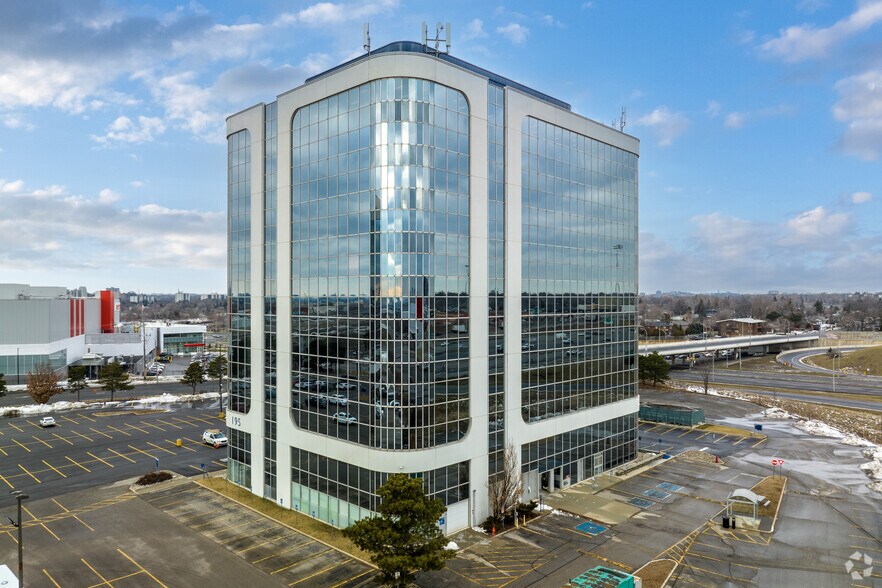
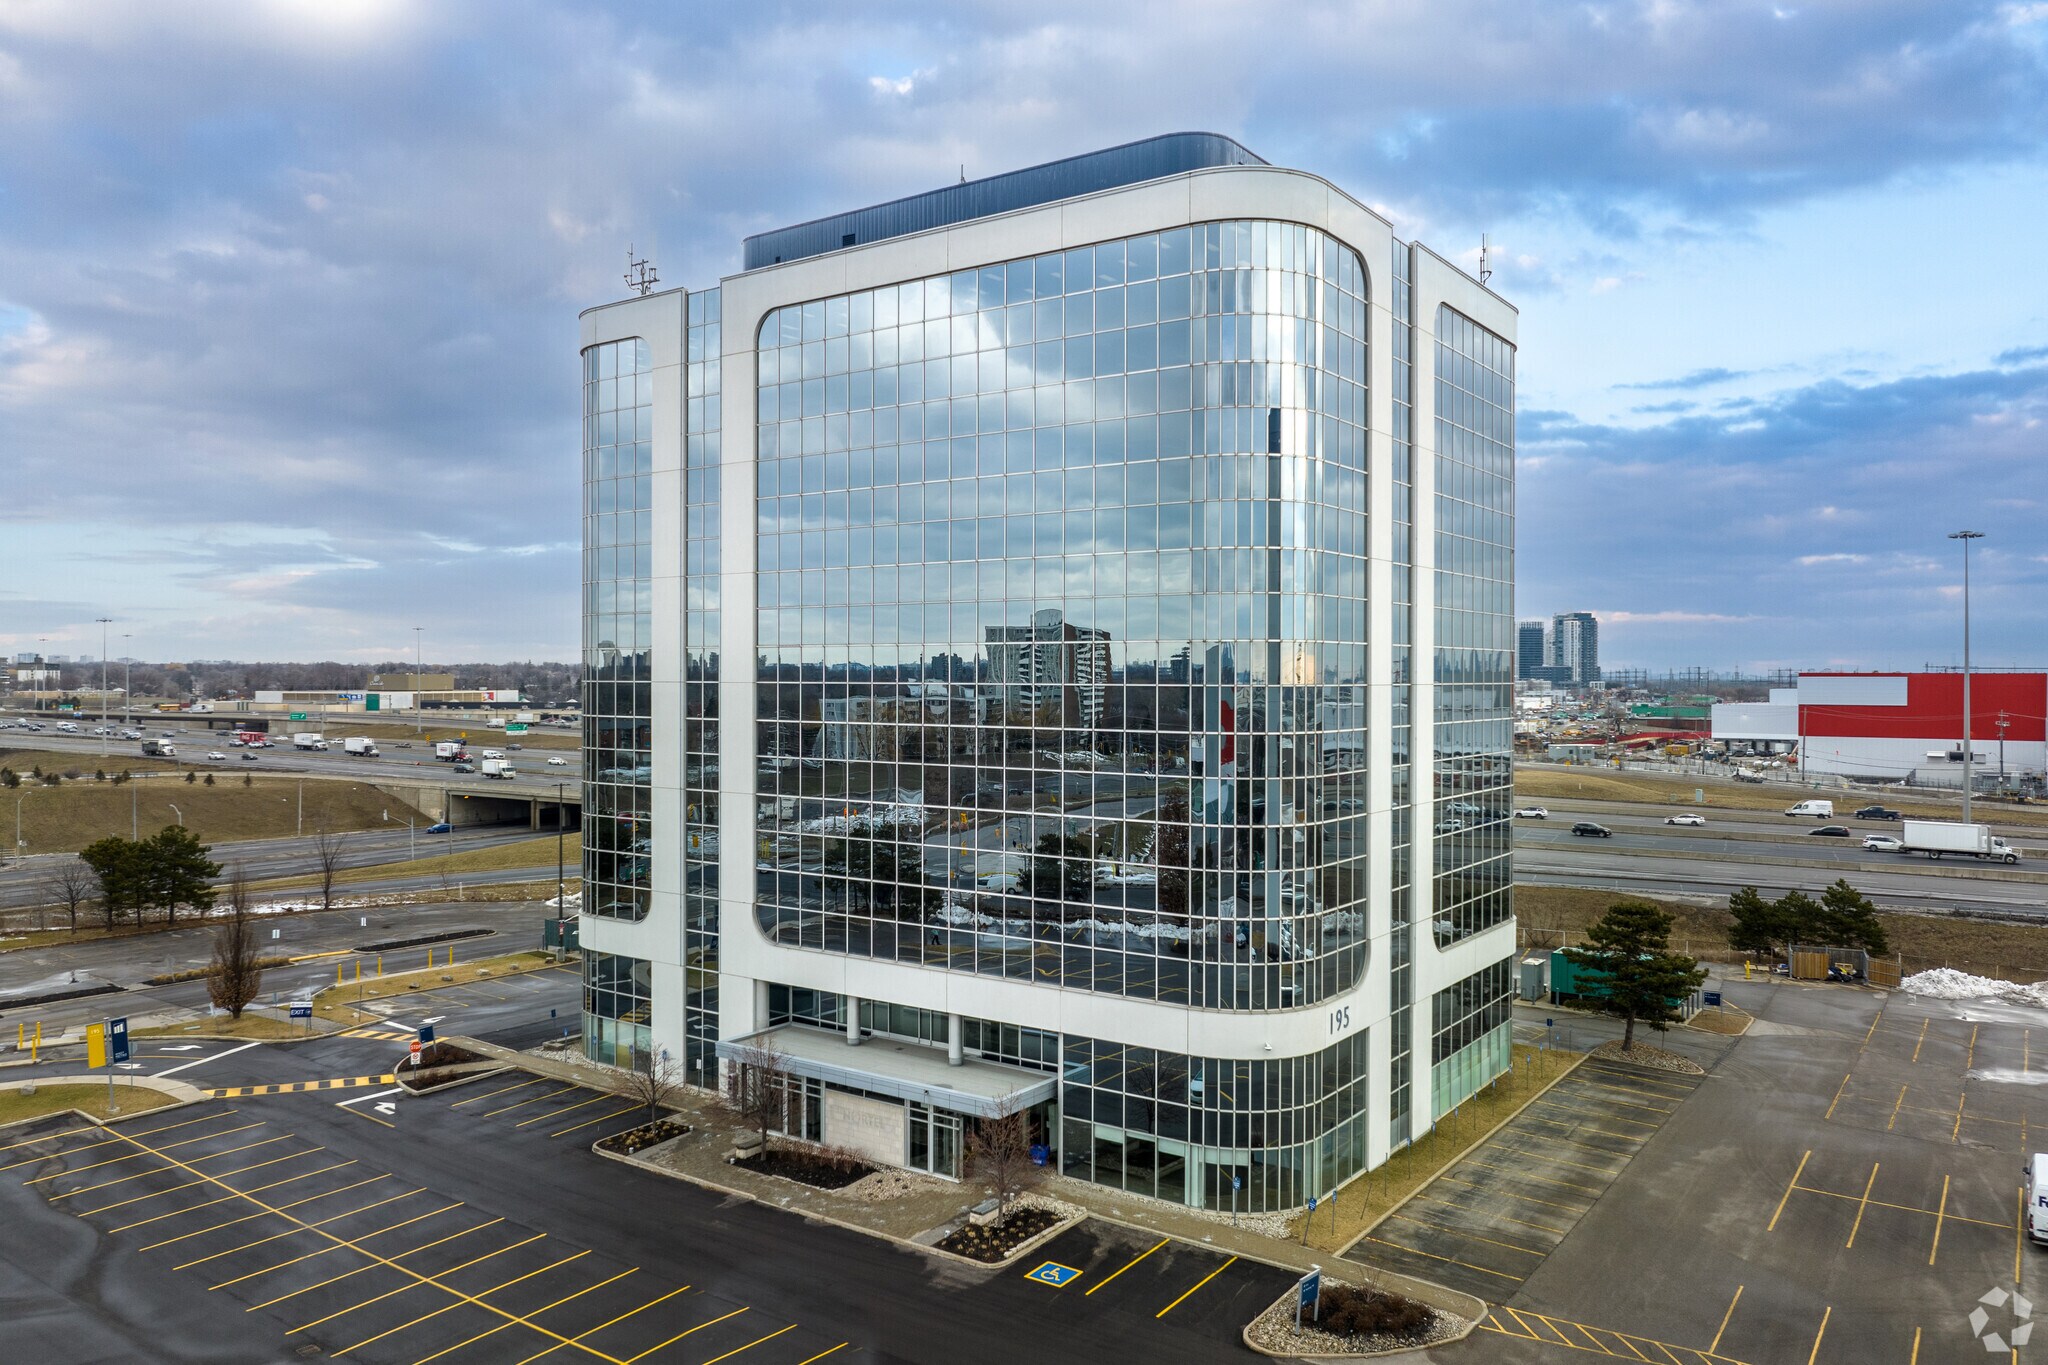
West Metro Corporate Centre 195 The West Mall 1,567 - 29,474 SF of 4-Star Office Space Available in Toronto, ON M9C 5L6


Highlights
- Shuttle to GO, TTC & MiWay, Access to Hwy 427, QEW, Hwy 401 & Gardiner Expy
- GoodLife Fitness in complex and tenant lounge coming soon!
- Plug & Play Suites Available.
- Fibre Optic Capability
All Available Spaces(5)
Display Rental Rate as
- Space
- Size
- Term
- Rental Rate
- Space Use
- Build-Out
- Available
Suite 200 is a fully built-out space featuring a great mix of private offices and collaborative workspaces. West Metro features 360-degree panoramic views of the GTA West and downtown Toronto. Its central location is easily accessible and conveniently located close to restaurants, cafes, major shopping centres and everyday necessities. The entire building was updated in 2025, including the lobby.
- Lease rate does not include utilities, property expenses or building services
- Mostly Open Floor Plan Layout
- Central Air Conditioning
- Fibre Optic Capability
- Partially Built-Out as Standard Office
- Can be combined with additional space(s) for up to 24,643 SF of adjacent space
- GoodLife Fitness in complex
- Ample parking
The entire building was updated in 2025, including the lobby.
- Lease rate does not include utilities, property expenses or building services
- Mostly Open Floor Plan Layout
- Fully Built-Out as Standard Office
- Can be combined with additional space(s) for up to 24,643 SF of adjacent space
Suite 300 is a fully built-out space featuring a great mix of private offices, collaborative workspaces and a kitchenette. West Metro features 360-degree panoramic views of the GTA West and downtown Toronto. Its central location is easily accessible and conveniently located close to restaurants, cafes, major shopping centres and everyday necessities. The entire building was updated in 2025, including the lobby.
- Lease rate does not include utilities, property expenses or building services
- Mostly Open Floor Plan Layout
- Central Air Conditioning
- Fibre Optic Capability
- Partially Built-Out as Standard Office
- Can be combined with additional space(s) for up to 24,643 SF of adjacent space
- Ample parking
- GoodLife Fitness in complex
The entire building was updated in 2025, including the lobby.
- Lease rate does not include utilities, property expenses or building services
- Mostly Open Floor Plan Layout
- Fully Built-Out as Standard Office
The entire building was updated in 2025, including the lobby.
- Lease rate does not include utilities, property expenses or building services
- Fully Built-Out as Standard Office
| Space | Size | Term | Rental Rate | Space Use | Build-Out | Available |
| 2nd Floor, Ste 200 | 6,714 SF | 1-10 Years | $13.56 USD/SF/YR $1.13 USD/SF/MO $91,050 USD/YR $7,587 USD/MO | Office | Partial Build-Out | Now |
| 2nd Floor, Ste 201 | 2,836 SF | Negotiable | $13.56 USD/SF/YR $1.13 USD/SF/MO $38,459 USD/YR $3,205 USD/MO | Office | Full Build-Out | Now |
| 3rd Floor, Ste 300 | 15,093 SF | 1-10 Years | $13.56 USD/SF/YR $1.13 USD/SF/MO $204,679 USD/YR $17,057 USD/MO | Office | Partial Build-Out | Now |
| 4th Floor, Ste 403 | 3,264 SF | Negotiable | $13.56 USD/SF/YR $1.13 USD/SF/MO $44,264 USD/YR $3,689 USD/MO | Office | Full Build-Out | Now |
| 4th Floor, Ste 405 | 1,567 SF | Negotiable | $13.56 USD/SF/YR $1.13 USD/SF/MO $21,250 USD/YR $1,771 USD/MO | Office | Full Build-Out | Now |
2nd Floor, Ste 200
| Size |
| 6,714 SF |
| Term |
| 1-10 Years |
| Rental Rate |
| $13.56 USD/SF/YR $1.13 USD/SF/MO $91,050 USD/YR $7,587 USD/MO |
| Space Use |
| Office |
| Build-Out |
| Partial Build-Out |
| Available |
| Now |
2nd Floor, Ste 201
| Size |
| 2,836 SF |
| Term |
| Negotiable |
| Rental Rate |
| $13.56 USD/SF/YR $1.13 USD/SF/MO $38,459 USD/YR $3,205 USD/MO |
| Space Use |
| Office |
| Build-Out |
| Full Build-Out |
| Available |
| Now |
3rd Floor, Ste 300
| Size |
| 15,093 SF |
| Term |
| 1-10 Years |
| Rental Rate |
| $13.56 USD/SF/YR $1.13 USD/SF/MO $204,679 USD/YR $17,057 USD/MO |
| Space Use |
| Office |
| Build-Out |
| Partial Build-Out |
| Available |
| Now |
4th Floor, Ste 403
| Size |
| 3,264 SF |
| Term |
| Negotiable |
| Rental Rate |
| $13.56 USD/SF/YR $1.13 USD/SF/MO $44,264 USD/YR $3,689 USD/MO |
| Space Use |
| Office |
| Build-Out |
| Full Build-Out |
| Available |
| Now |
4th Floor, Ste 405
| Size |
| 1,567 SF |
| Term |
| Negotiable |
| Rental Rate |
| $13.56 USD/SF/YR $1.13 USD/SF/MO $21,250 USD/YR $1,771 USD/MO |
| Space Use |
| Office |
| Build-Out |
| Full Build-Out |
| Available |
| Now |
2nd Floor, Ste 200
| Size | 6,714 SF |
| Term | 1-10 Years |
| Rental Rate | $13.56 USD/SF/YR |
| Space Use | Office |
| Build-Out | Partial Build-Out |
| Available | Now |
Suite 200 is a fully built-out space featuring a great mix of private offices and collaborative workspaces. West Metro features 360-degree panoramic views of the GTA West and downtown Toronto. Its central location is easily accessible and conveniently located close to restaurants, cafes, major shopping centres and everyday necessities. The entire building was updated in 2025, including the lobby.
- Lease rate does not include utilities, property expenses or building services
- Partially Built-Out as Standard Office
- Mostly Open Floor Plan Layout
- Can be combined with additional space(s) for up to 24,643 SF of adjacent space
- Central Air Conditioning
- GoodLife Fitness in complex
- Fibre Optic Capability
- Ample parking
2nd Floor, Ste 201
| Size | 2,836 SF |
| Term | Negotiable |
| Rental Rate | $13.56 USD/SF/YR |
| Space Use | Office |
| Build-Out | Full Build-Out |
| Available | Now |
The entire building was updated in 2025, including the lobby.
- Lease rate does not include utilities, property expenses or building services
- Fully Built-Out as Standard Office
- Mostly Open Floor Plan Layout
- Can be combined with additional space(s) for up to 24,643 SF of adjacent space
3rd Floor, Ste 300
| Size | 15,093 SF |
| Term | 1-10 Years |
| Rental Rate | $13.56 USD/SF/YR |
| Space Use | Office |
| Build-Out | Partial Build-Out |
| Available | Now |
Suite 300 is a fully built-out space featuring a great mix of private offices, collaborative workspaces and a kitchenette. West Metro features 360-degree panoramic views of the GTA West and downtown Toronto. Its central location is easily accessible and conveniently located close to restaurants, cafes, major shopping centres and everyday necessities. The entire building was updated in 2025, including the lobby.
- Lease rate does not include utilities, property expenses or building services
- Partially Built-Out as Standard Office
- Mostly Open Floor Plan Layout
- Can be combined with additional space(s) for up to 24,643 SF of adjacent space
- Central Air Conditioning
- Ample parking
- Fibre Optic Capability
- GoodLife Fitness in complex
4th Floor, Ste 403
| Size | 3,264 SF |
| Term | Negotiable |
| Rental Rate | $13.56 USD/SF/YR |
| Space Use | Office |
| Build-Out | Full Build-Out |
| Available | Now |
The entire building was updated in 2025, including the lobby.
- Lease rate does not include utilities, property expenses or building services
- Fully Built-Out as Standard Office
- Mostly Open Floor Plan Layout
4th Floor, Ste 405
| Size | 1,567 SF |
| Term | Negotiable |
| Rental Rate | $13.56 USD/SF/YR |
| Space Use | Office |
| Build-Out | Full Build-Out |
| Available | Now |
The entire building was updated in 2025, including the lobby.
- Lease rate does not include utilities, property expenses or building services
- Fully Built-Out as Standard Office
Features and Amenities
- Bus Line
- Fitness Center
- Food Service
- Restaurant
- Security System
- Natural Light
- Monument Signage
- Air Conditioning
Property Facts
Presented by
West Metro Corporate Centre | 195 The West Mall
Hmm, there seems to have been an error sending your message. Please try again.
Thanks! Your message was sent.