Log In/Sign Up
Your email has been sent.

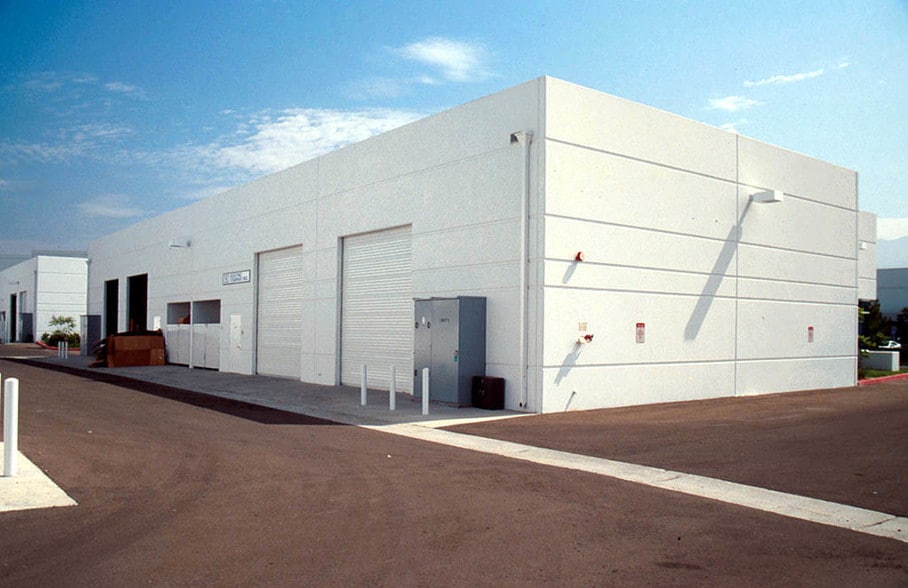
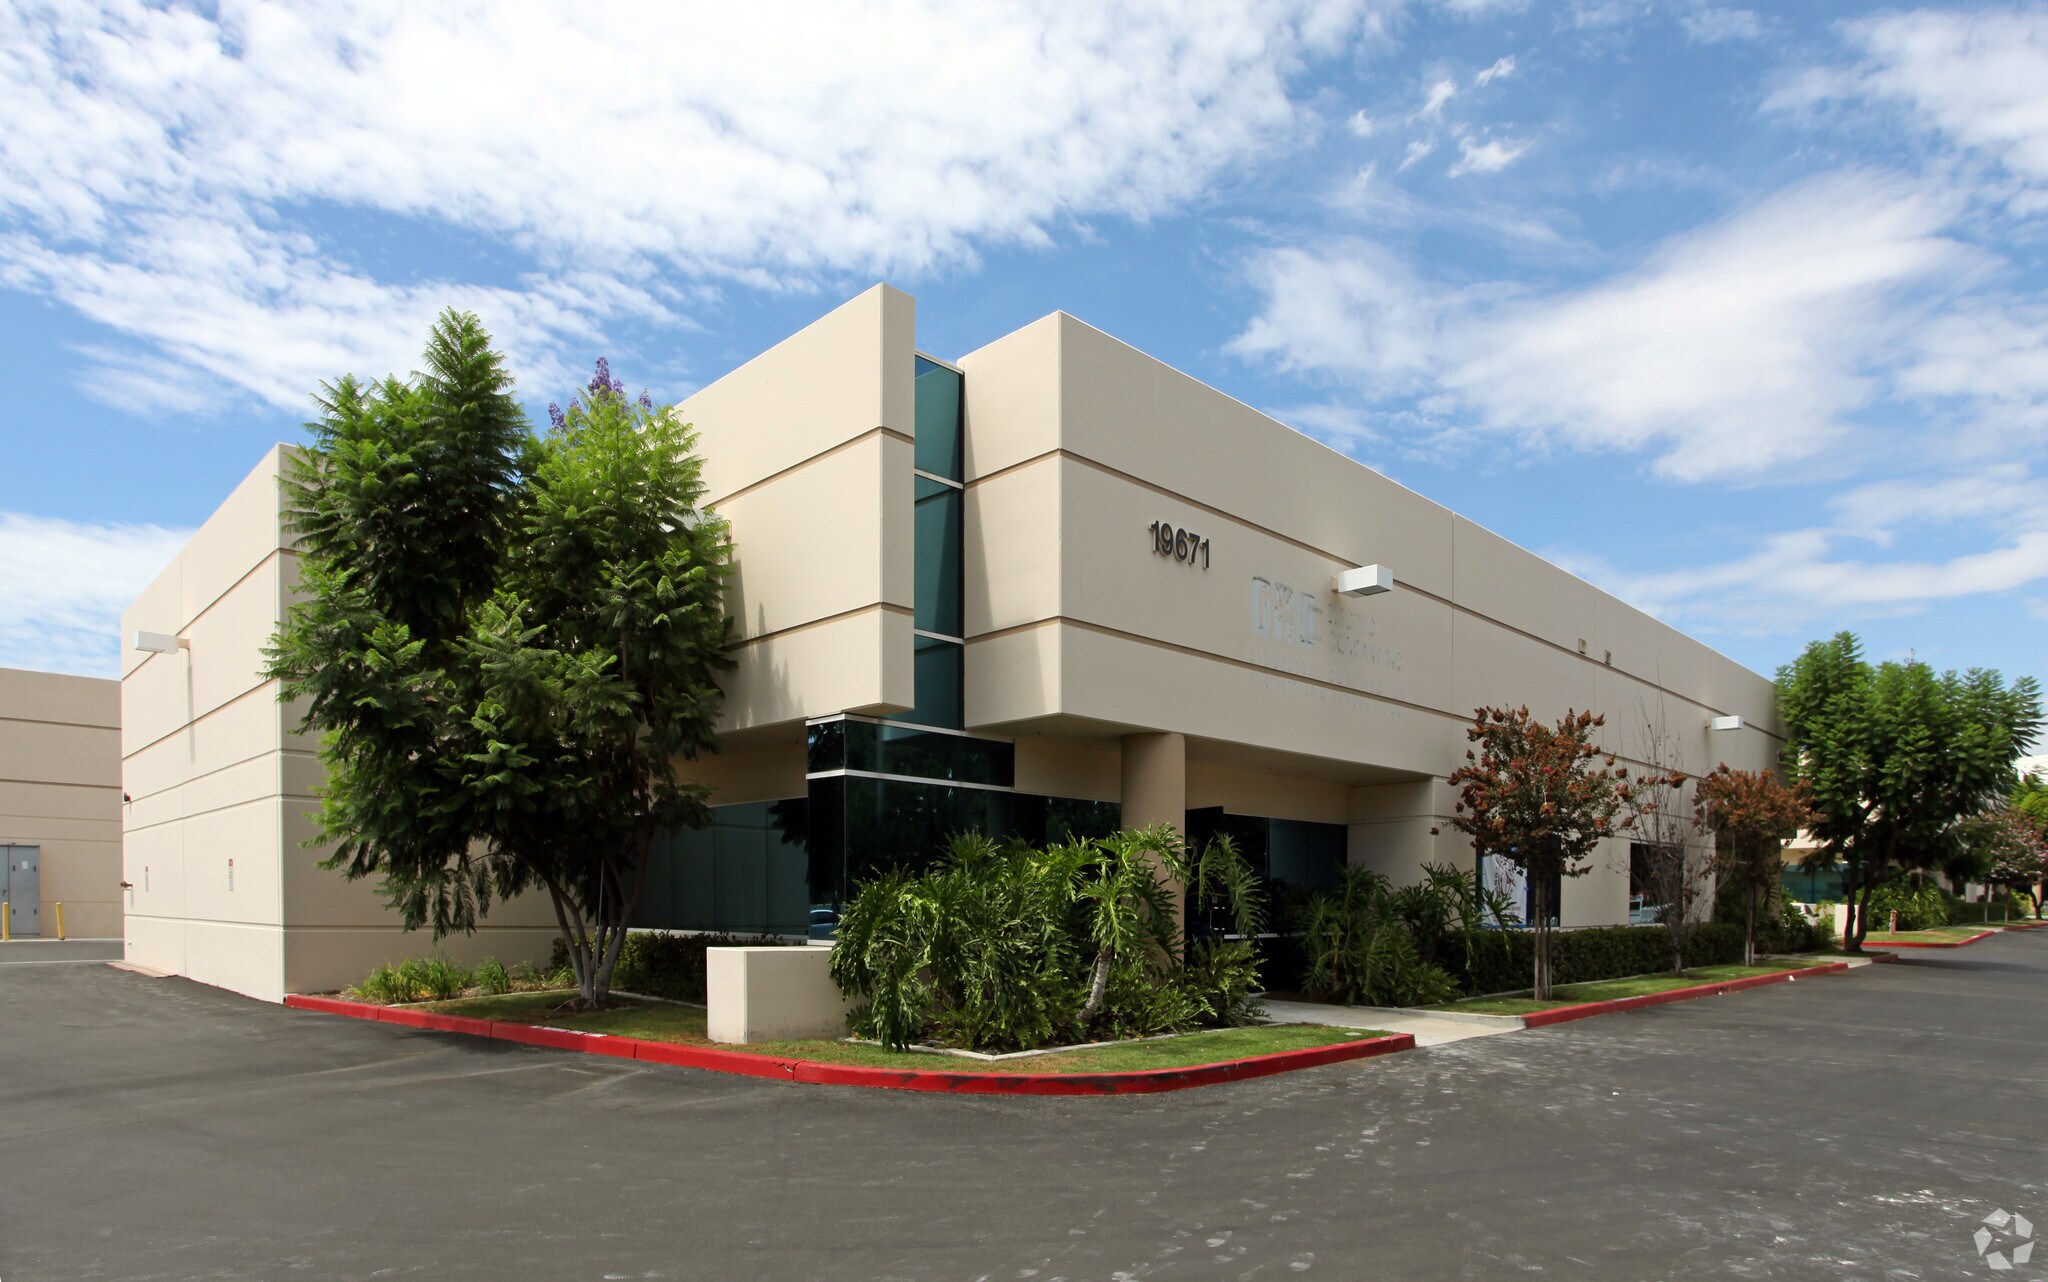
Bldg #5 19671 Descartes 4,708 SF of Flex Space Available in Foothill Ranch, CA 92610


Highlights
- 2 Grade Level Doors • 16’ Clear Height
Features
Clear Height
16’
Drive In Bays
2
Standard Parking Spaces
12
All Available Space(1)
Display Rental Rate as
- Space
- Size
- Term
- Rental Rate
- Space Use
- Build-Out
- Available
±4,708 Square Foot Industrial Building • 5 Private Offices, Conference Room and Open Bull Pen • 2 Grade Level Doors • 16’ Clear Height • Fire Sprinklered • Built in 1999 • Furniture Available • $1.65 SF, $0.34 SF NNNs • 3/1000 Parking
- Lease rate does not include utilities, property expenses or building services
- 2 Drive Ins
| Space | Size | Term | Rental Rate | Space Use | Build-Out | Available |
| 1st Floor | 4,708 SF | Negotiable | $19.80 /SF/YR $1.65 /SF/MO $93,218 /YR $7,768 /MO | Flex | - | 30 Days |
1st Floor
| Size |
| 4,708 SF |
| Term |
| Negotiable |
| Rental Rate |
| $19.80 /SF/YR $1.65 /SF/MO $93,218 /YR $7,768 /MO |
| Space Use |
| Flex |
| Build-Out |
| - |
| Available |
| 30 Days |
1st Floor
| Size | 4,708 SF |
| Term | Negotiable |
| Rental Rate | $19.80 /SF/YR |
| Space Use | Flex |
| Build-Out | - |
| Available | 30 Days |
±4,708 Square Foot Industrial Building • 5 Private Offices, Conference Room and Open Bull Pen • 2 Grade Level Doors • 16’ Clear Height • Fire Sprinklered • Built in 1999 • Furniture Available • $1.65 SF, $0.34 SF NNNs • 3/1000 Parking
- Lease rate does not include utilities, property expenses or building services
- 2 Drive Ins
Property Overview
• ±4,708 Square Foot Industrial Condo flex
Warehouse Facility Facts
Building Size
10,466 SF
Lot Size
0.38 AC
Year Built
1999
Construction
Reinforced Concrete
Power Supply
Amps: 400
Zoning
M1, Foothill Ranch - Manufacturing
1 1
Fairly walkable
50/100
Exceptionally drivable
100/100
Limited public transit
30/100
Exceptionally bikeable
90/100
Contacts
-
 Cade LaTourette
 -
 David Newton
 -
Lee & Associates Commercial Real Estate Service
1 of 5
Videos
Matterport 3D Exterior
Matterport 3D Tour
Photos
Street View
Street
Map
1 of 1
