Log In/Sign Up
Your email has been sent.

1980-1990 E 25th St 20,000 SF of Industrial Space Available in Vernon, CA 90058
Sublease Highlights
- Convenient access to Interstate 10 and regional transportation corridors
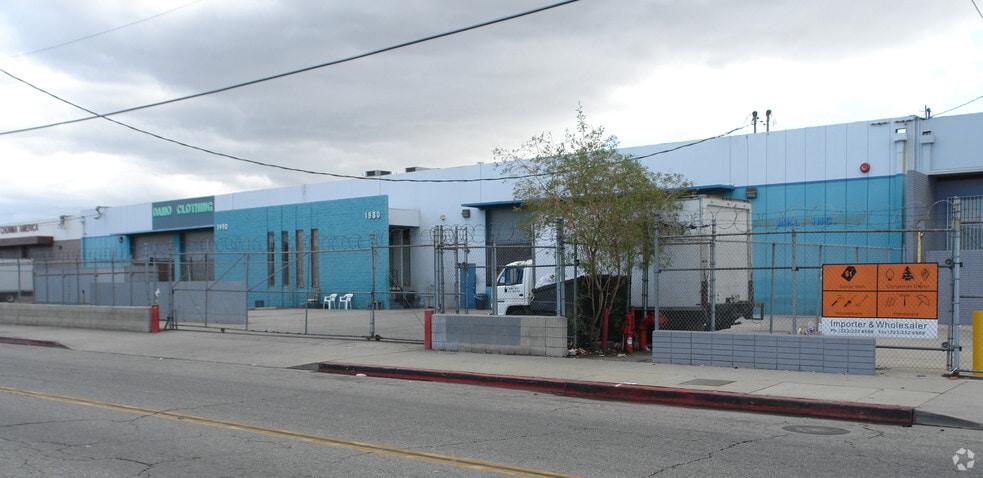
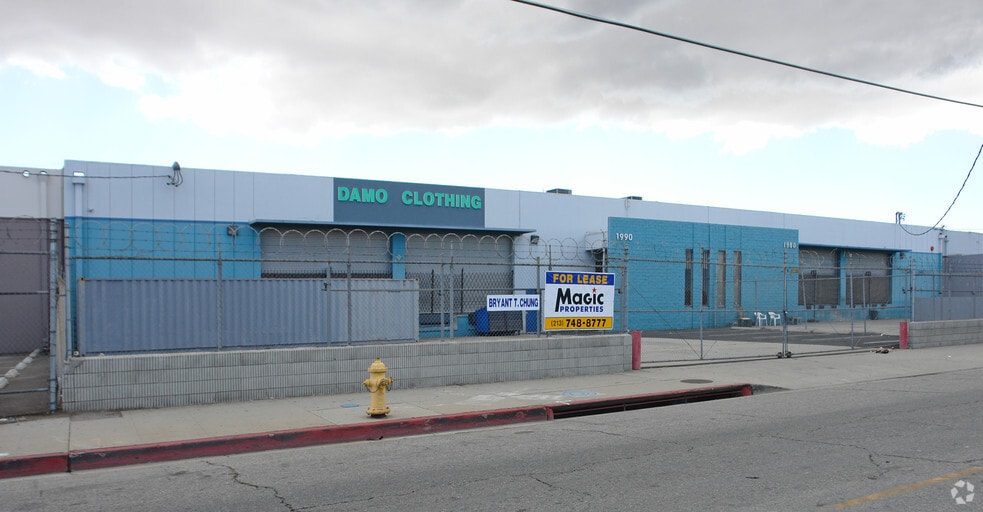
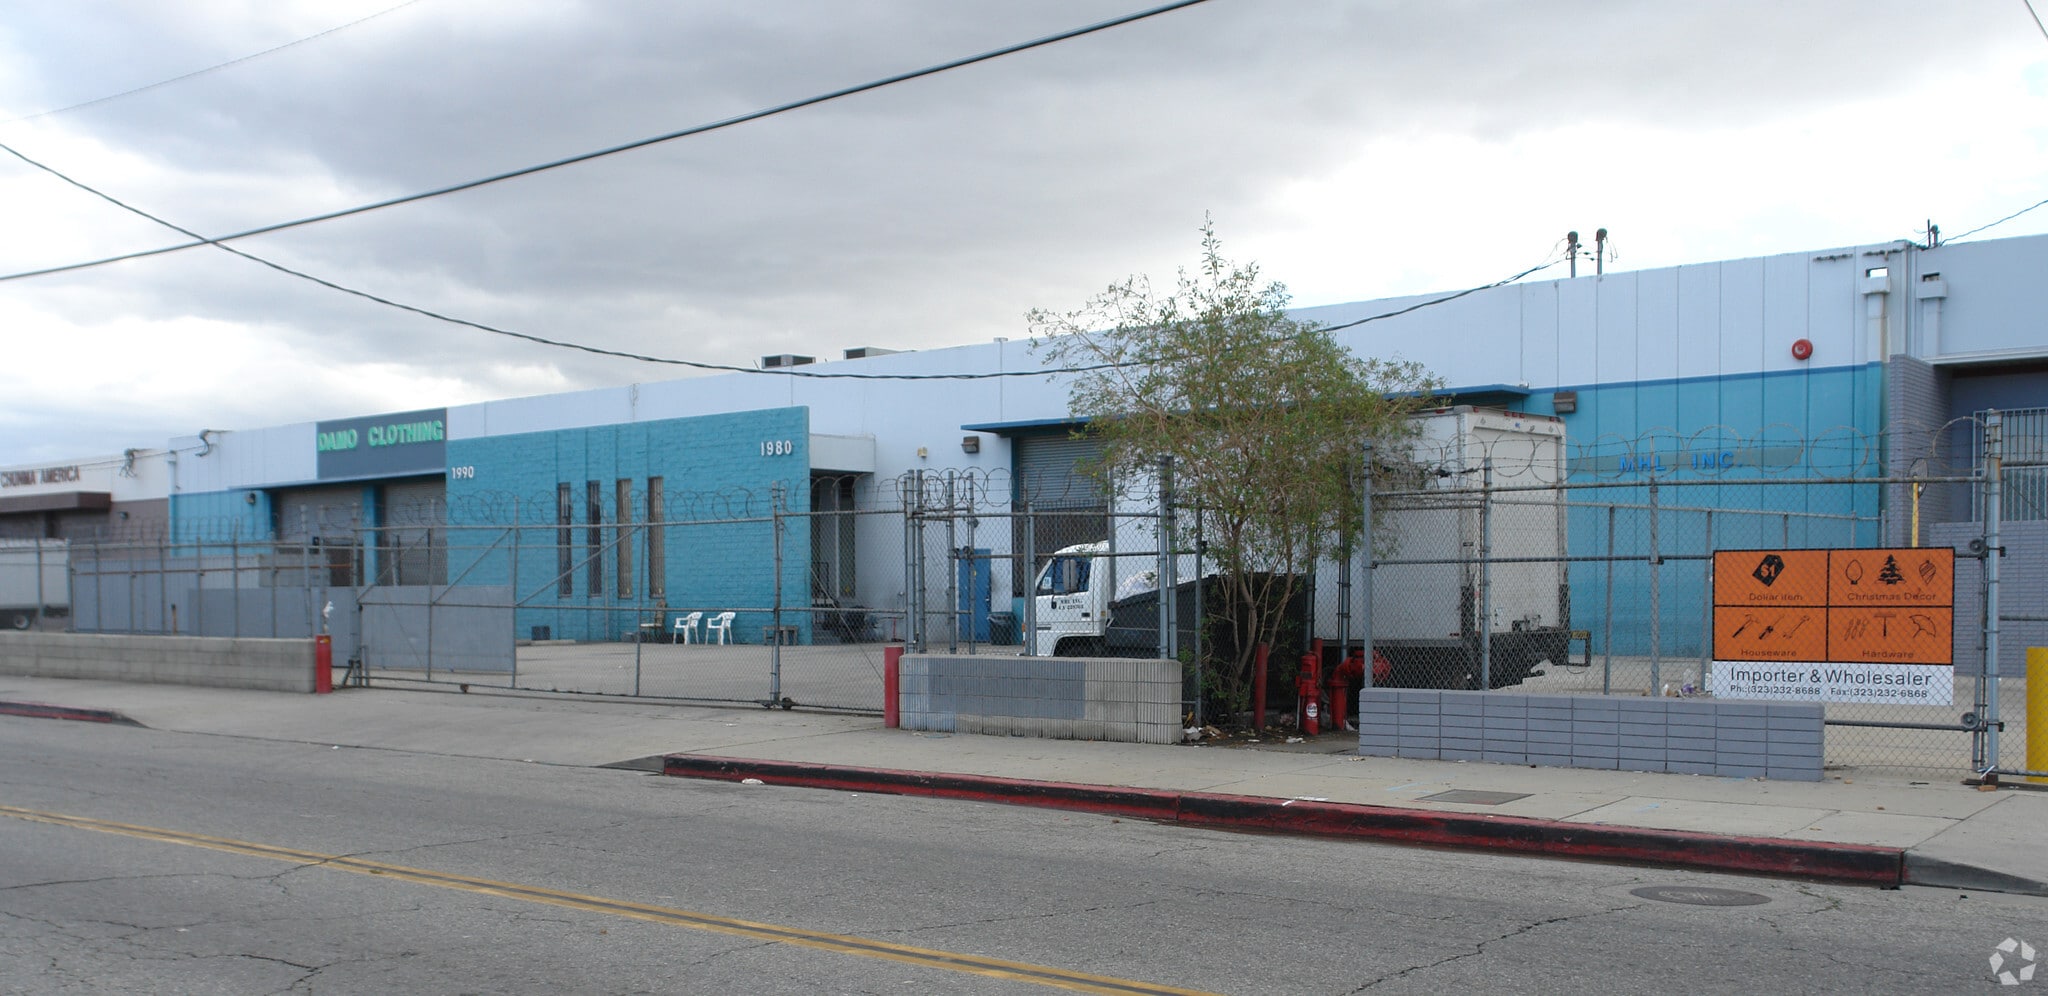
- Warehouse configuration with truck loading capabilities and industrial functionality
- Secured industrial site with controlled access and perimeter fencing
Features
Clear Height
16’
Drive In Bays
2
Exterior Dock Doors
4
Levelers
4
Standard Parking Spaces
13
All Available Space(1)
Display Rental Rate as
- Space
- Size
- Term
- Rental Rate
- Space Use
- Build-Out
- Available
- Sublease space available from current tenant
- Includes 1,200 SF of dedicated office space
- Central Air Conditioning
- Foil ceiling
- Listed rate may not include certain utilities, building services and property expenses
- 2 Loading Docks
- Fenced concrete yard
| Space | Size | Term | Rental Rate | Space Use | Build-Out | Available |
| 1st Floor - 1980 | 20,000 SF | Nov 2029 | $16.80 /SF/YR $1.40 /SF/MO $336,000 /YR $28,000 /MO | Industrial | Full Build-Out | 30 Days |
1st Floor - 1980
| Size |
| 20,000 SF |
| Term |
| Nov 2029 |
| Rental Rate |
| $16.80 /SF/YR $1.40 /SF/MO $336,000 /YR $28,000 /MO |
| Space Use |
| Industrial |
| Build-Out |
| Full Build-Out |
| Available |
| 30 Days |
1st Floor - 1980
| Size | 20,000 SF |
| Term | Nov 2029 |
| Rental Rate | $16.80 /SF/YR |
| Space Use | Industrial |
| Build-Out | Full Build-Out |
| Available | 30 Days |
- Sublease space available from current tenant
- Listed rate may not include certain utilities, building services and property expenses
- Includes 1,200 SF of dedicated office space
- 2 Loading Docks
- Central Air Conditioning
- Fenced concrete yard
- Foil ceiling
Property Overview
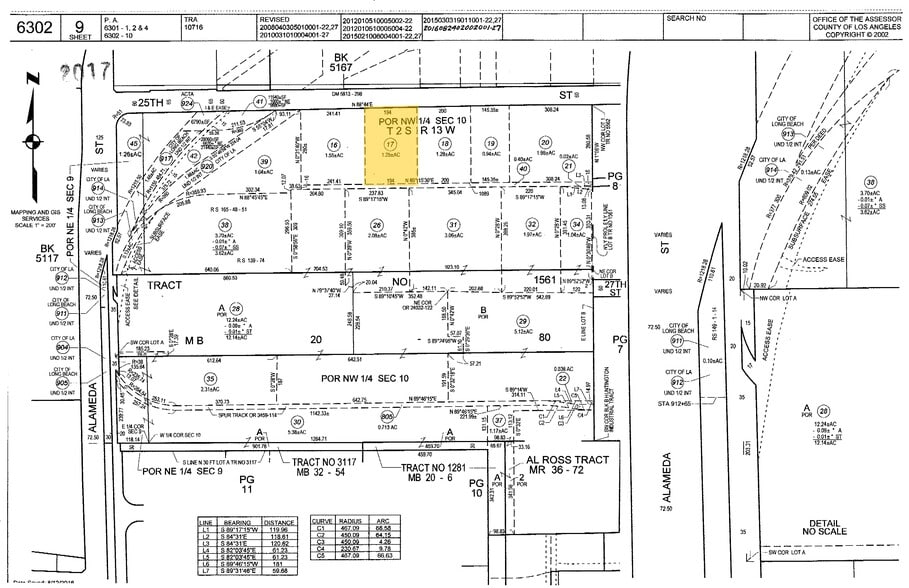
Industrial warehouse property located at 1980-1990 E. 25th Street in Vernon, California. The building was constructed in 1963 and contains warehouse and industrial space with controlled access, perimeter fencing, security features, signage, and loading accommodations. The property is positioned within Vernon’s industrial district with access to Interstate 10 and is located between Alameda Street and Santa Fe Avenue, providing connectivity to regional freight, manufacturing, and distribution corridors.
Warehouse Facility Facts
Building Size
39,970 SF
Lot Size
1.26 AC
Year Built
1963
Construction
Masonry
Power Supply
Amps: 600 Volts: 480 Phase: 3 Wire: 4
Zoning
M-V - Restricted Industrial CM Uses, Limited Commercial and Manufacturing, Clinics, Media Products, Limited Machine Shops, Animal Hospitals and Kennels
Select Tenants
- Floor
- Tenant Name
- 1st
- Célavi
- 1st
- MMK International Inc.
1 1
Moderately walkable
60/100
Exceptionally drivable
90/100
Good public transit
70/100
Fairly bikeable
50/100

1 of 4
Videos
Matterport 3D Exterior
Matterport 3D Tour
Photos
Street View
Street
Map
1 of 1

Contact the Leasing Agent
1980-1990 E 25th St