Your email has been sent.

Comar Centre I&II Oakbrook Terrace, IL 60181 1,200 - 17,570 SF of Office Space Available

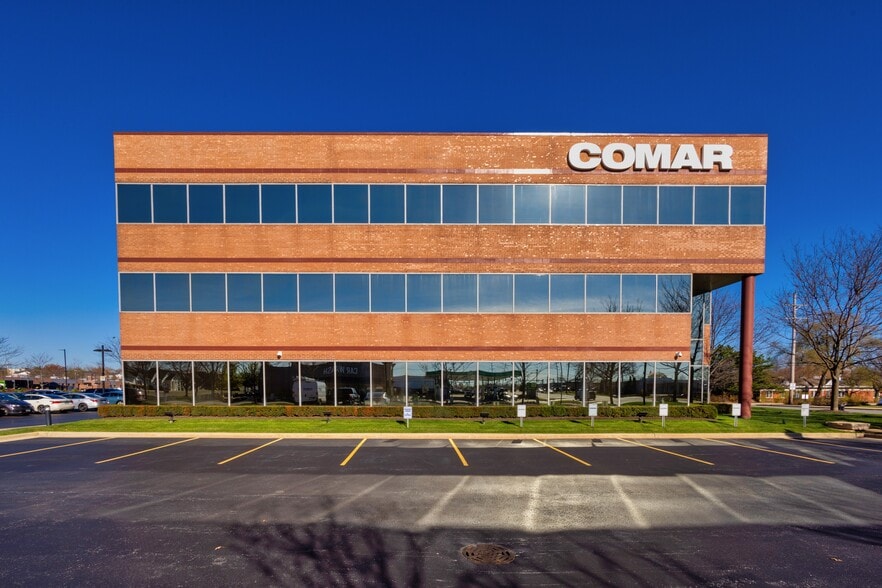
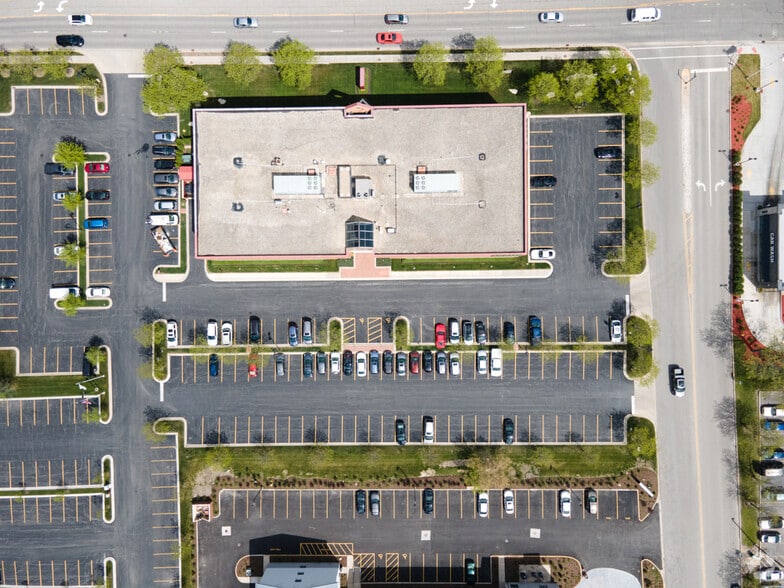
Park Highlights
- Asking Rate: $24.00 PSF MG
- Turn Key Buildouts
- Tenant Lounge
- Class A Common Area Finishes
- Professionally Managed by Comar Properties
- 4.08 Parking Ratio
Park Facts
All Available Spaces(9)
Display Rental Rate as
- Space
- Size
- Term
- Rental Rate
- Space Use
- Build-Out
- Available


First Floor space featuring 3 private offices, conference room, kitchenette and open space for workstations. The suite is contiguous with Suite 140, offering up to 6,000 SF of contiguous space available for lease.
- Listed rate may not include certain utilities, building services and property expenses
- Mostly Open Floor Plan Layout
- 3 Private Offices
- Space is in Excellent Condition
- Kitchen
- Conference Room
- Open Space for Workstations
- Fully Built-Out as Standard Office
- Fits 7 - 20 People
- 1 Conference Room
- Can be combined with additional space(s) for up to 6,000 SF of adjacent space
- 3 Private Offices
- Kitchen


This 3,500 SF first-floor office suite is located just off the main entrance and features a striking all-glass atrium with Class A finishes. The space includes eight private offices, a conference room, reception area, and open workstation space, with flexibility for tenant improvements by professional ownership and management. The suite is contiguous with Suite 130, offering up to 6,000 SF of contiguous space available for lease.
- Listed rate may not include certain utilities, building services and property expenses
- Mostly Open Floor Plan Layout
- 1 Private Office
- Space is in Excellent Condition
- 8 Private Offices
- Reception Area
- Located at main entry to building on First Floor
- Fully Built-Out as Standard Office
- Fits 9 - 28 People
- 1 Conference Room
- Can be combined with additional space(s) for up to 6,000 SF of adjacent space
- Large Conference Room
- Open Space for Workstations

First Floor space featuring 1 private office and a conference room. Space is contiguous to 2 other spaces with the ability to lease up to 7,000 SF.
- Listed rate may not include certain utilities, building services and property expenses
- Mostly Open Floor Plan Layout
- 1 Private Office
- Space is in Excellent Condition
- Conference Room
- Fully Built-Out as Standard Office
- Fits 4 - 11 People
- 1 Conference Room
- 1 Private Office

First floor suite with lots of glass and a good mix of private offices and open space.
- Listed rate may not include certain utilities, building services and property expenses
- Mostly Open Floor Plan Layout
- Space is in Excellent Condition
- First Floor Suite
- Mix of Offices and Open Space
- Fully Built-Out as Standard Office
- Fits 4 - 12 People
- Natural Light
- Class A Updates to Common Areas and Restrooms
- Turn Key Build Outs


Versa Real Estate Services is pleased to present a 2,600 SF office space with high end finishes. The space features elevator identity, glass doors, kitchen, conference room and multiple offices throughout. The suite is also contiguous to an additional 1,500 SF allowing up to 4,100 SF available for lease.
- Listed rate may not include certain utilities, building services and property expenses
- Fits 7 - 21 People
- 1 Conference Room
- Can be combined with additional space(s) for up to 4,100 SF of adjacent space
- 4 Offices
- Kitchen
- Glass Entry door at Elevator Lobby
- Fully Built-Out as Standard Office
- 4 Private Offices
- Space is in Excellent Condition
- Central Air and Heating
- Conference Room
- Enclosed Reception Area


2nd Floor space with great corner window line. Space features 3 private offices, break area and open space for workstations. The suite is also contiguous to an additional 2,600 SF allowing up to 4,100 SF available for lease.
- Listed rate may not include certain utilities, building services and property expenses
- Mostly Open Floor Plan Layout
- 3 Private Offices
- Can be combined with additional space(s) for up to 4,100 SF of adjacent space
- 3 Private Offices
- Corner Suite with great window line
- Fully Built-Out as Standard Office
- Fits 4 - 12 People
- Space is in Excellent Condition
- Central Air and Heating
- Break Area
| Space | Size | Term | Rental Rate | Space Use | Build-Out | Available |
| 1st Floor, Ste 130 | 2,500 SF | 1-10 Years | $24.00 /SF/YR $2.00 /SF/MO $60,000 /YR $5,000 /MO | Office | Full Build-Out | Now |
| 1st Floor, Ste 140 | 3,500 SF | 1-10 Years | $24.00 /SF/YR $2.00 /SF/MO $84,000 /YR $7,000 /MO | Office | Full Build-Out | Now |
| 1st Floor, Ste 150 | 1,300 SF | 1-10 Years | $24.00 /SF/YR $2.00 /SF/MO $31,200 /YR $2,600 /MO | Office | Full Build-Out | Now |
| 1st Floor, Ste 170 | 1,500 SF | 1-10 Years | $24.00 /SF/YR $2.00 /SF/MO $36,000 /YR $3,000 /MO | Office | Full Build-Out | Now |
| 2nd Floor, Ste 200 | 2,600 SF | 1-10 Years | $24.00 /SF/YR $2.00 /SF/MO $62,400 /YR $5,200 /MO | Office | Full Build-Out | Now |
| 2nd Floor, Ste 202 | 1,500 SF | 1-10 Years | $24.00 /SF/YR $2.00 /SF/MO $36,000 /YR $3,000 /MO | Office | Full Build-Out | Now |
1S660 Midwest Rd - 1st Floor - Ste 130
1S660 Midwest Rd - 1st Floor - Ste 140
1S660 Midwest Rd - 1st Floor - Ste 150
1S660 Midwest Rd - 1st Floor - Ste 170
1S660 Midwest Rd - 2nd Floor - Ste 200
1S660 Midwest Rd - 2nd Floor - Ste 202
- Space
- Size
- Term
- Rental Rate
- Space Use
- Build-Out
- Available

Well Appointed Space with an abundant window-line in a recently renovated Class A building in Oakbrook Terrace. The suite features 2 private offices, a waiting area and open space for workstations. In addition, the building has updated all common areas and restrooms also offers tenants a building conference room for their use and tenant lounge.
- Listed rate may not include certain utilities, building services and property expenses
- Fits 4 - 12 People
- 2 Private Offices
- Open Space for Workstations
- Break Room
- Fully Built-Out as Standard Office
- 2 Private Offices
- Waiting Area
- Server Room

Located in a well-maintained office building with Class A finishes, this professional office suite offers access to a shared conference room and comfortable tenant lounge. The corner suite features an abundance of natural light through its expansive window line, along with a private office and ample space for multiple workstations. Ownership is committed to delivering a turnkey solution and will accommodate buildout modifications to meet your business needs.
- Listed rate may not include certain utilities, building services and property expenses
- Mostly Open Floor Plan Layout
- Conference Rooms
- 1 Private Office
- Turn Key Build Outs Available
- Common Area Tenant Lounge
- Fully Built-Out as Standard Office
- Fits 6 - 17 People
- Space is in Excellent Condition
- Open Space for Workstations
- Building Conference Room On-Site

This 1,200 SF office suite offers an efficient layout with two private offices and flexible workspace to accommodate a variety of business needs. Located within a professionally managed office building with Class A finishes, the suite provides a professional environment for numerous business uses.
- Listed rate may not include certain utilities, building services and property expenses
- Mostly Open Floor Plan Layout
- 2 Private Offices
- Space is in Excellent Condition
- Open Space for Workstations
- Building Conference Room
- Fully Built-Out as Standard Office
- Fits 3 - 10 People
- 1 Conference Room
- 2 Private Offices
- Class A Finishes
| Space | Size | Term | Rental Rate | Space Use | Build-Out | Available |
| 1st Floor, Ste 150 | 1,400 SF | 1-10 Years | $24.00 /SF/YR $2.00 /SF/MO $33,600 /YR $2,800 /MO | Office | Full Build-Out | November 01, 2026 |
| 2nd Floor, Ste 220 | 2,070 SF | Negotiable | $24.00 /SF/YR $2.00 /SF/MO $49,680 /YR $4,140 /MO | Office | Full Build-Out | Now |
| 3rd Floor, Ste 305 | 1,200 SF | 1-10 Years | $24.00 /SF/YR $2.00 /SF/MO $28,800 /YR $2,400 /MO | Office | Full Build-Out | Now |
17W635 Butterfield Rd - 1st Floor - Ste 150
17W635 Butterfield Rd - 2nd Floor - Ste 220
17W635 Butterfield Rd - 3rd Floor - Ste 305
1S660 Midwest Rd - 1st Floor - Ste 130
| Size | 2,500 SF |
| Term | 1-10 Years |
| Rental Rate | $24.00 /SF/YR |
| Space Use | Office |
| Build-Out | Full Build-Out |
| Available | Now |
First Floor space featuring 3 private offices, conference room, kitchenette and open space for workstations. The suite is contiguous with Suite 140, offering up to 6,000 SF of contiguous space available for lease.
- Listed rate may not include certain utilities, building services and property expenses
- Fully Built-Out as Standard Office
- Mostly Open Floor Plan Layout
- Fits 7 - 20 People
- 3 Private Offices
- 1 Conference Room
- Space is in Excellent Condition
- Can be combined with additional space(s) for up to 6,000 SF of adjacent space
- Kitchen
- 3 Private Offices
- Conference Room
- Kitchen
- Open Space for Workstations
1S660 Midwest Rd - 1st Floor - Ste 140
| Size | 3,500 SF |
| Term | 1-10 Years |
| Rental Rate | $24.00 /SF/YR |
| Space Use | Office |
| Build-Out | Full Build-Out |
| Available | Now |
This 3,500 SF first-floor office suite is located just off the main entrance and features a striking all-glass atrium with Class A finishes. The space includes eight private offices, a conference room, reception area, and open workstation space, with flexibility for tenant improvements by professional ownership and management. The suite is contiguous with Suite 130, offering up to 6,000 SF of contiguous space available for lease.
- Listed rate may not include certain utilities, building services and property expenses
- Fully Built-Out as Standard Office
- Mostly Open Floor Plan Layout
- Fits 9 - 28 People
- 1 Private Office
- 1 Conference Room
- Space is in Excellent Condition
- Can be combined with additional space(s) for up to 6,000 SF of adjacent space
- 8 Private Offices
- Large Conference Room
- Reception Area
- Open Space for Workstations
- Located at main entry to building on First Floor
1S660 Midwest Rd - 1st Floor - Ste 150
| Size | 1,300 SF |
| Term | 1-10 Years |
| Rental Rate | $24.00 /SF/YR |
| Space Use | Office |
| Build-Out | Full Build-Out |
| Available | Now |
First Floor space featuring 1 private office and a conference room. Space is contiguous to 2 other spaces with the ability to lease up to 7,000 SF.
- Listed rate may not include certain utilities, building services and property expenses
- Fully Built-Out as Standard Office
- Mostly Open Floor Plan Layout
- Fits 4 - 11 People
- 1 Private Office
- 1 Conference Room
- Space is in Excellent Condition
- 1 Private Office
- Conference Room
1S660 Midwest Rd - 1st Floor - Ste 170
| Size | 1,500 SF |
| Term | 1-10 Years |
| Rental Rate | $24.00 /SF/YR |
| Space Use | Office |
| Build-Out | Full Build-Out |
| Available | Now |
First floor suite with lots of glass and a good mix of private offices and open space.
- Listed rate may not include certain utilities, building services and property expenses
- Fully Built-Out as Standard Office
- Mostly Open Floor Plan Layout
- Fits 4 - 12 People
- Space is in Excellent Condition
- Natural Light
- First Floor Suite
- Class A Updates to Common Areas and Restrooms
- Mix of Offices and Open Space
- Turn Key Build Outs
1S660 Midwest Rd - 2nd Floor - Ste 200
| Size | 2,600 SF |
| Term | 1-10 Years |
| Rental Rate | $24.00 /SF/YR |
| Space Use | Office |
| Build-Out | Full Build-Out |
| Available | Now |
Versa Real Estate Services is pleased to present a 2,600 SF office space with high end finishes. The space features elevator identity, glass doors, kitchen, conference room and multiple offices throughout. The suite is also contiguous to an additional 1,500 SF allowing up to 4,100 SF available for lease.
- Listed rate may not include certain utilities, building services and property expenses
- Fully Built-Out as Standard Office
- Fits 7 - 21 People
- 4 Private Offices
- 1 Conference Room
- Space is in Excellent Condition
- Can be combined with additional space(s) for up to 4,100 SF of adjacent space
- Central Air and Heating
- 4 Offices
- Conference Room
- Kitchen
- Enclosed Reception Area
- Glass Entry door at Elevator Lobby
1S660 Midwest Rd - 2nd Floor - Ste 202
| Size | 1,500 SF |
| Term | 1-10 Years |
| Rental Rate | $24.00 /SF/YR |
| Space Use | Office |
| Build-Out | Full Build-Out |
| Available | Now |
2nd Floor space with great corner window line. Space features 3 private offices, break area and open space for workstations. The suite is also contiguous to an additional 2,600 SF allowing up to 4,100 SF available for lease.
- Listed rate may not include certain utilities, building services and property expenses
- Fully Built-Out as Standard Office
- Mostly Open Floor Plan Layout
- Fits 4 - 12 People
- 3 Private Offices
- Space is in Excellent Condition
- Can be combined with additional space(s) for up to 4,100 SF of adjacent space
- Central Air and Heating
- 3 Private Offices
- Break Area
- Corner Suite with great window line
17W635 Butterfield Rd - 1st Floor - Ste 150
| Size | 1,400 SF |
| Term | 1-10 Years |
| Rental Rate | $24.00 /SF/YR |
| Space Use | Office |
| Build-Out | Full Build-Out |
| Available | November 01, 2026 |
Well Appointed Space with an abundant window-line in a recently renovated Class A building in Oakbrook Terrace. The suite features 2 private offices, a waiting area and open space for workstations. In addition, the building has updated all common areas and restrooms also offers tenants a building conference room for their use and tenant lounge.
- Listed rate may not include certain utilities, building services and property expenses
- Fully Built-Out as Standard Office
- Fits 4 - 12 People
- 2 Private Offices
- 2 Private Offices
- Waiting Area
- Open Space for Workstations
- Server Room
- Break Room
17W635 Butterfield Rd - 2nd Floor - Ste 220
| Size | 2,070 SF |
| Term | Negotiable |
| Rental Rate | $24.00 /SF/YR |
| Space Use | Office |
| Build-Out | Full Build-Out |
| Available | Now |
Located in a well-maintained office building with Class A finishes, this professional office suite offers access to a shared conference room and comfortable tenant lounge. The corner suite features an abundance of natural light through its expansive window line, along with a private office and ample space for multiple workstations. Ownership is committed to delivering a turnkey solution and will accommodate buildout modifications to meet your business needs.
- Listed rate may not include certain utilities, building services and property expenses
- Fully Built-Out as Standard Office
- Mostly Open Floor Plan Layout
- Fits 6 - 17 People
- Conference Rooms
- Space is in Excellent Condition
- 1 Private Office
- Open Space for Workstations
- Turn Key Build Outs Available
- Building Conference Room On-Site
- Common Area Tenant Lounge
17W635 Butterfield Rd - 3rd Floor - Ste 305
| Size | 1,200 SF |
| Term | 1-10 Years |
| Rental Rate | $24.00 /SF/YR |
| Space Use | Office |
| Build-Out | Full Build-Out |
| Available | Now |
This 1,200 SF office suite offers an efficient layout with two private offices and flexible workspace to accommodate a variety of business needs. Located within a professionally managed office building with Class A finishes, the suite provides a professional environment for numerous business uses.
- Listed rate may not include certain utilities, building services and property expenses
- Fully Built-Out as Standard Office
- Mostly Open Floor Plan Layout
- Fits 3 - 10 People
- 2 Private Offices
- 1 Conference Room
- Space is in Excellent Condition
- 2 Private Offices
- Open Space for Workstations
- Class A Finishes
- Building Conference Room
Park Overview
Versa Real Estate Services has been retained as the exclusive leasing agent Comar Centre I & II located at 1S660 Midwest Rd and 635 Butterfield Rd in Oakbrook Terrace, Illinois. The property is ideally situated blocks from Oakbrook Center and has easy access to I-88, I-294 and I-290. In addition, numerous fast serve and fine dining restaurants are in close proximity to the property. Ownership renovated the building with Class A finishes throughout.
- Conferencing Facility
- Monument Signage