Your email has been sent.
2 De La Beche St 216 - 1,583 SF of Office Space Available in Swansea SA1 3EY
Highlights
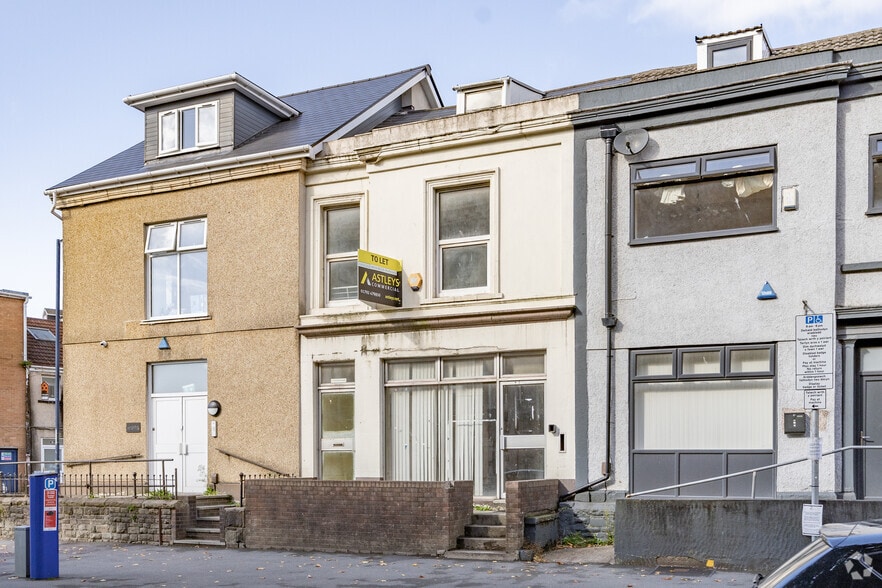
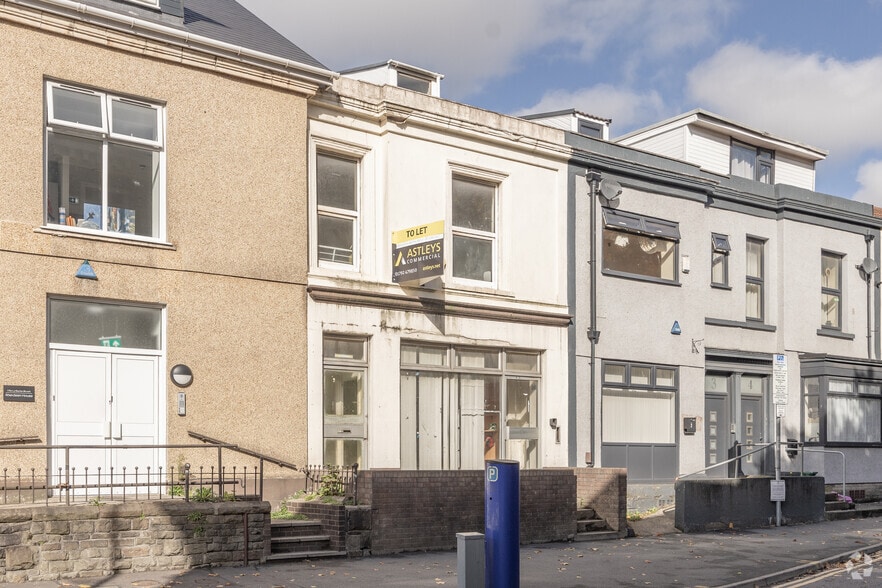
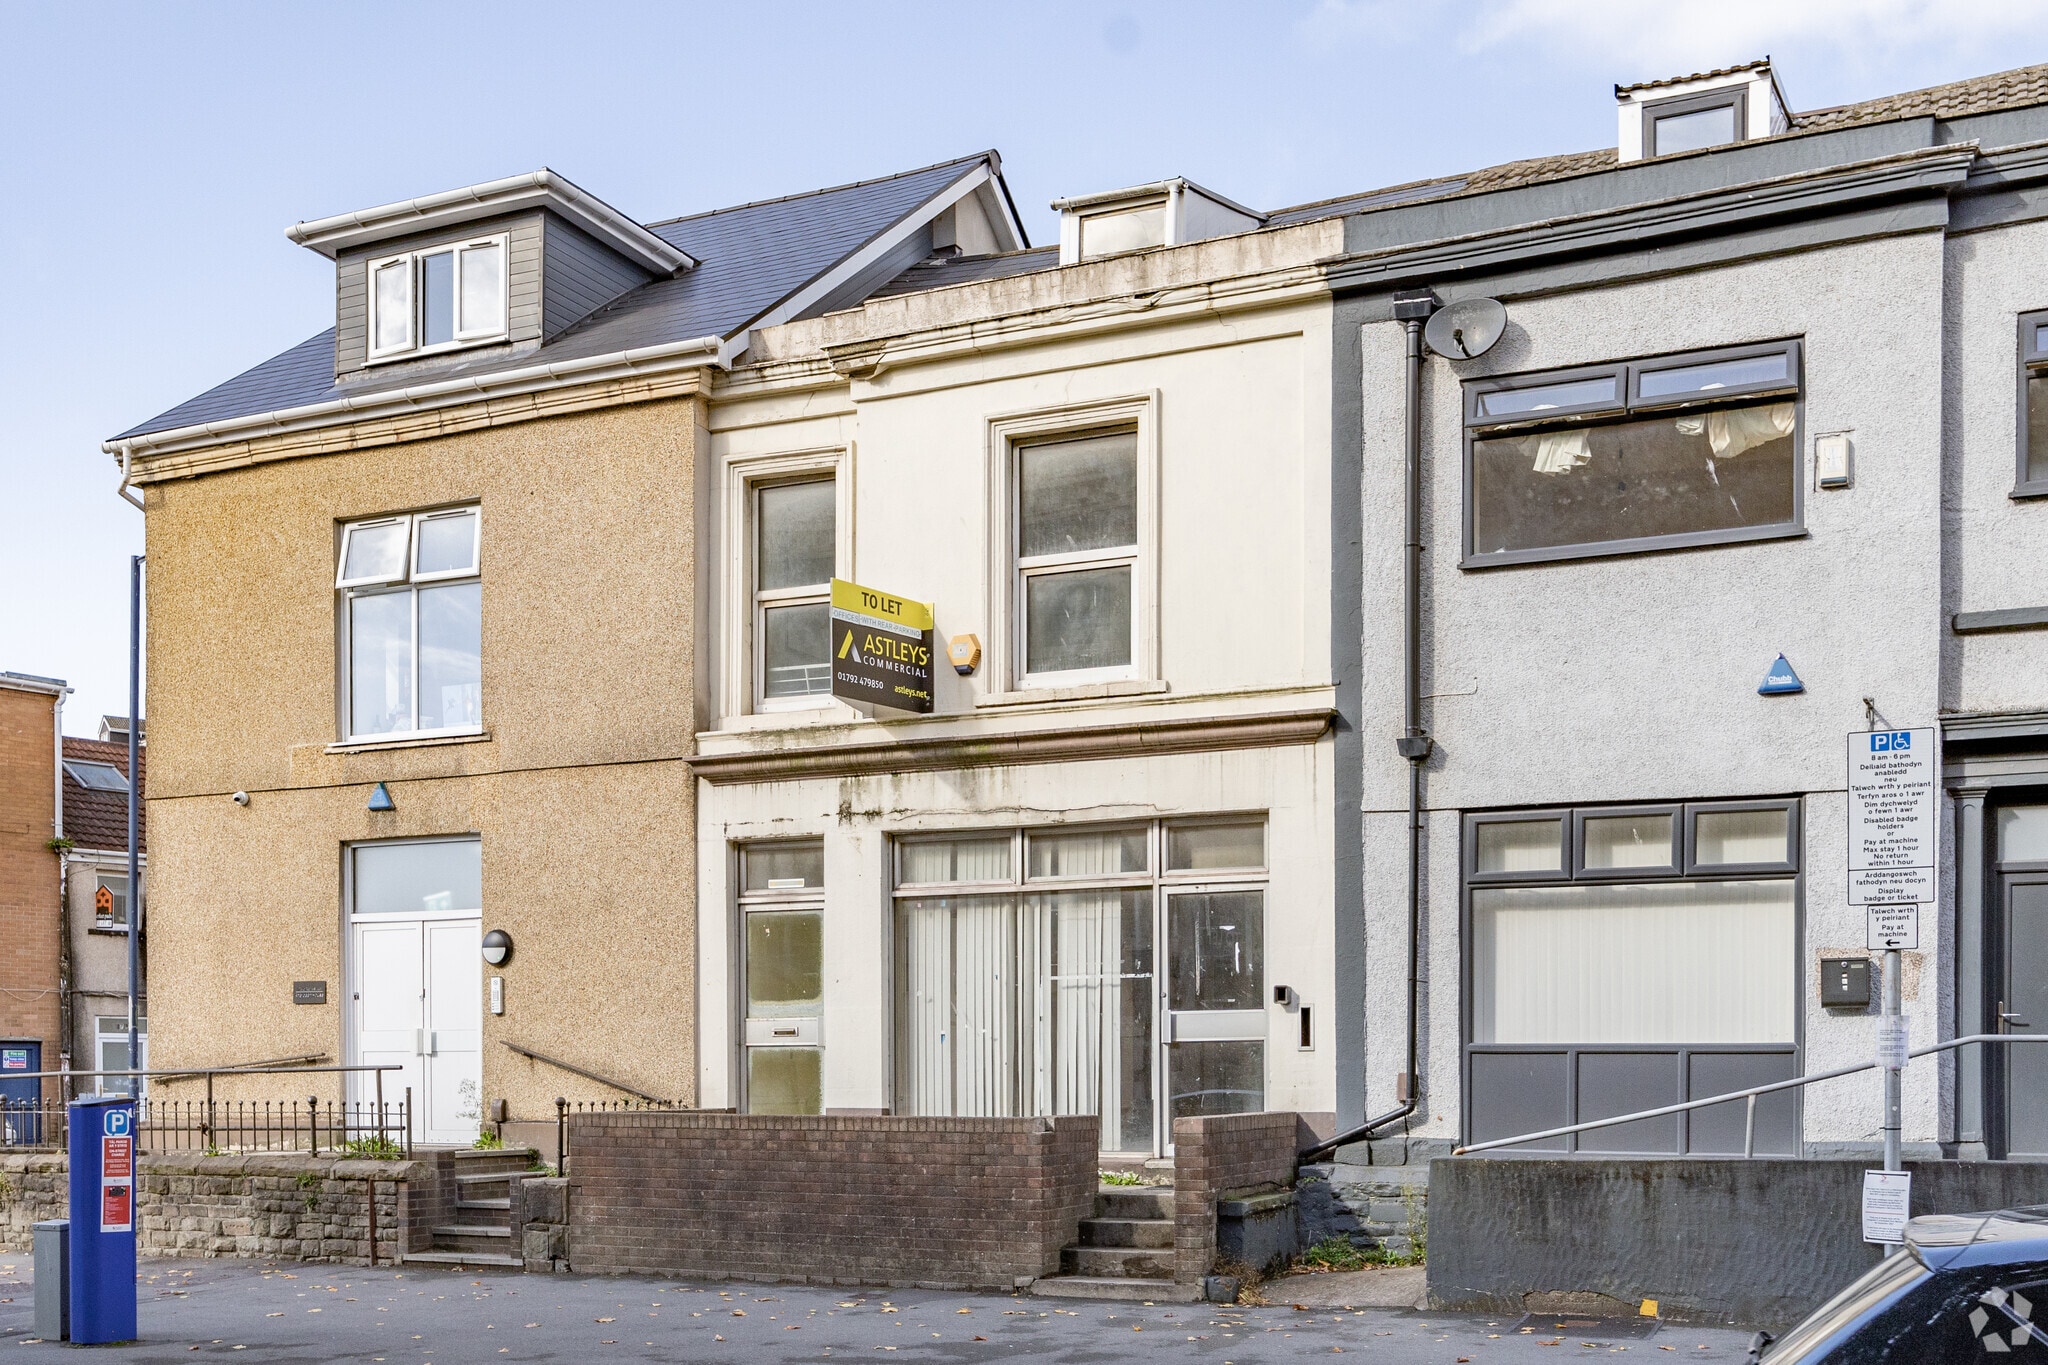
- located along the periphery of the Swansea City Centre
- All expected services and amenities are within easy reach
- located within the immediate proximity to the recently completed Albert Hall development
Space Availability (3)
Display Rental Rate as
- Space
- Size
- Term
- Rental Rate
- Type


| Space | Size | Term | Rental Rate | Rent Type | ||
| Ground | 637 SF | Negotiable | $7.66 /SF/YR $0.64 /SF/MO $4,881 /YR $406.76 /MO | Fully Repairing & Insuring | ||
| 1st Floor | 730 SF | Negotiable | $7.66 /SF/YR $0.64 /SF/MO $5,594 /YR $466.15 /MO | Fully Repairing & Insuring | ||
| 2nd Floor | 216 SF | Negotiable | $7.66 /SF/YR $0.64 /SF/MO $1,655 /YR $137.93 /MO | Fully Repairing & Insuring |
Ground
At present the subject premises currently accommodates a number of individual office rooms throughout the majority of the building, supported by various staff toilets and kitchen facilities as well as an open plan reception area at ground floor level. Additional parking facilities are also available to the rear, for a minimum of 6 spaces. This appears to be much larger than what is typically offered on the open market for a building of this size and we generally find that similar office buildings comprise only 2-4 parking spaces in comparison.
- Use Class: E
- Office intensive layout
- Can be combined with additional space(s) for up to 1,583 SF of adjacent space
- Reception Area
- Smoke Detector
- kitchen facilities
- open plan reception area
- Additional parking facilities are also available t
1st Floor
At present the subject premises currently accommodates a number of individual office rooms throughout the majority of the building, supported by various staff toilets and kitchen facilities as well as an open plan reception area at ground floor level. Additional parking facilities are also available to the rear, for a minimum of 6 spaces. This appears to be much larger than what is typically offered on the open market for a building of this size and we generally find that similar office buildings comprise only 2-4 parking spaces in comparison.
- Use Class: E
- Office intensive layout
- Can be combined with additional space(s) for up to 1,583 SF of adjacent space
- Reception Area
- Smoke Detector
- kitchen facilities
- open plan reception area
- Additional parking facilities are also available t
2nd Floor
At present the subject premises currently accommodates a number of individual office rooms throughout the majority of the building, supported by various staff toilets and kitchen facilities as well as an open plan reception area at ground floor level. Additional parking facilities are also available to the rear, for a minimum of 6 spaces. This appears to be much larger than what is typically offered on the open market for a building of this size and we generally find that similar office buildings comprise only 2-4 parking spaces in comparison.
- Use Class: E
- Office intensive layout
- Can be combined with additional space(s) for up to 1,583 SF of adjacent space
- Reception Area
- Smoke Detector
- kitchen facilities
- open plan reception area
- Additional parking facilities are also available t
Service Types
The rent amount and service type that the tenant (lessee) will be responsible to pay to the landlord (lessor) throughout the lease term is negotiated prior to both parties signing a lease agreement. The service type will vary depending upon the services provided. Contact the listing broker for a full understanding of any associated costs or additional expenses for each service type.
1. Fully Repairing & Insuring: All obligations for repairing and insuring the property (or their share of the property) both internally and externally.
2. Internal Repairing Only: The tenant is responsible for internal repairs only. The landlord is responsible for structural and external repairs.
3. Internal Repairing & Insuring: The tenant is responsible for internal repairs and insurance for internal parts of the property only. The landlord is responsible for structural and external repairs.
4. Negotiable or TBD: This is used when the leasing contact does not provide the service type.
Property Facts
| Total Space Available | 1,583 SF | Gross Leasable Area | 1,374 SF |
| Property Type | Retail | Year Built | 1910 |
| Property Subtype | Storefront Retail/Office |
| Total Space Available | 1,583 SF |
| Property Type | Retail |
| Property Subtype | Storefront Retail/Office |
| Gross Leasable Area | 1,374 SF |
| Year Built | 1910 |
About the Property
De La Beche Street is located along the periphery of the Swansea City Centre, which is less than ½ mile distant. All expected services and amenities are within easy reach. There are also some retail users and some of the properties in the vicinity have more recently been converted into Housing in Multiple Occupation.
Nearby Major Retailers












Presented by

2 De La Beche St
Hmm, there seems to have been an error sending your message. Please try again.
Thanks! Your message was sent.