Your email has been sent.
Siding Ter 2,405 SF of Office Space Available in Neath SA10 6RF
Highlights
- Single storey semi-detached unit
- Close to J44 of the M4 Motorway
- On site parking for at least 10 vehicles
All Available Space(1)
Display Rental Rate as
- Space
- Size
- Term
- Rental Rate
- Space Use
- Build-Out
- Available


The property is available on a leasehold basis of which terms are to be agreed. Asking Rent of £25,000pa.
- Use Class: B1
- Mostly Open Floor Plan Layout
- Central Air Conditioning
- Secure Storage
- Energy Performance Rating - A
- Asking Rent of £25,000pa
- 2 open plan offices
- Partially Built-Out as Standard Office
- Fits 7 - 20 People
- Drop Ceilings
- Natural Light
- Demised WC facilities
- 4 cellular offices
- Staff facilities and ancillary space
| Space | Size | Term | Rental Rate | Space Use | Build-Out | Available |
| Ground | 2,405 SF | Negotiable | $14.09 /SF/YR $1.17 /SF/MO $33,885 /YR $2,824 /MO | Office | Partial Build-Out | Now |
Ground
| Size |
| 2,405 SF |
| Term |
| Negotiable |
| Rental Rate |
| $14.09 /SF/YR $1.17 /SF/MO $33,885 /YR $2,824 /MO |
| Space Use |
| Office |
| Build-Out |
| Partial Build-Out |
| Available |
| Now |
Ground
| Size | 2,405 SF |
| Term | Negotiable |
| Rental Rate | $14.09 /SF/YR |
| Space Use | Office |
| Build-Out | Partial Build-Out |
| Available | Now |
The property is available on a leasehold basis of which terms are to be agreed. Asking Rent of £25,000pa.
- Use Class: B1
- Partially Built-Out as Standard Office
- Mostly Open Floor Plan Layout
- Fits 7 - 20 People
- Central Air Conditioning
- Drop Ceilings
- Secure Storage
- Natural Light
- Energy Performance Rating - A
- Demised WC facilities
- Asking Rent of £25,000pa
- 4 cellular offices
- 2 open plan offices
- Staff facilities and ancillary space
Property Overview
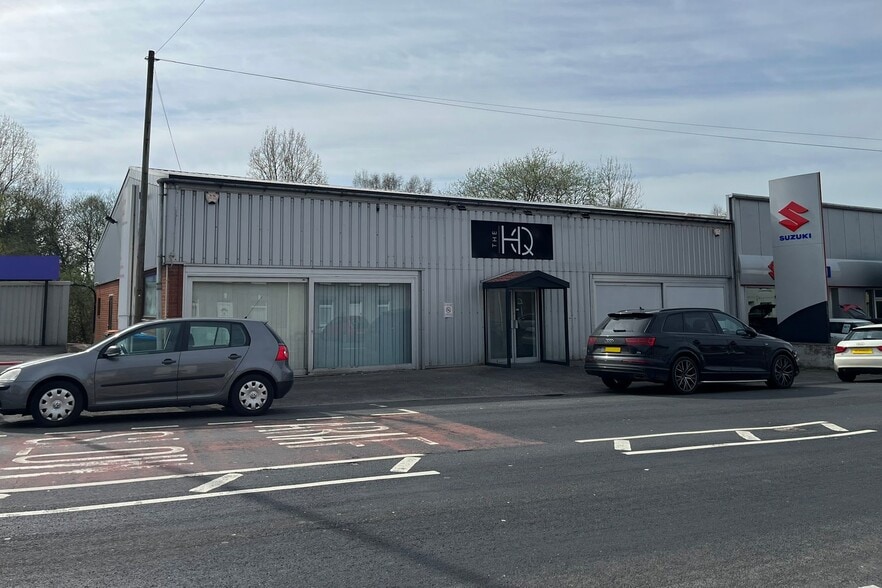
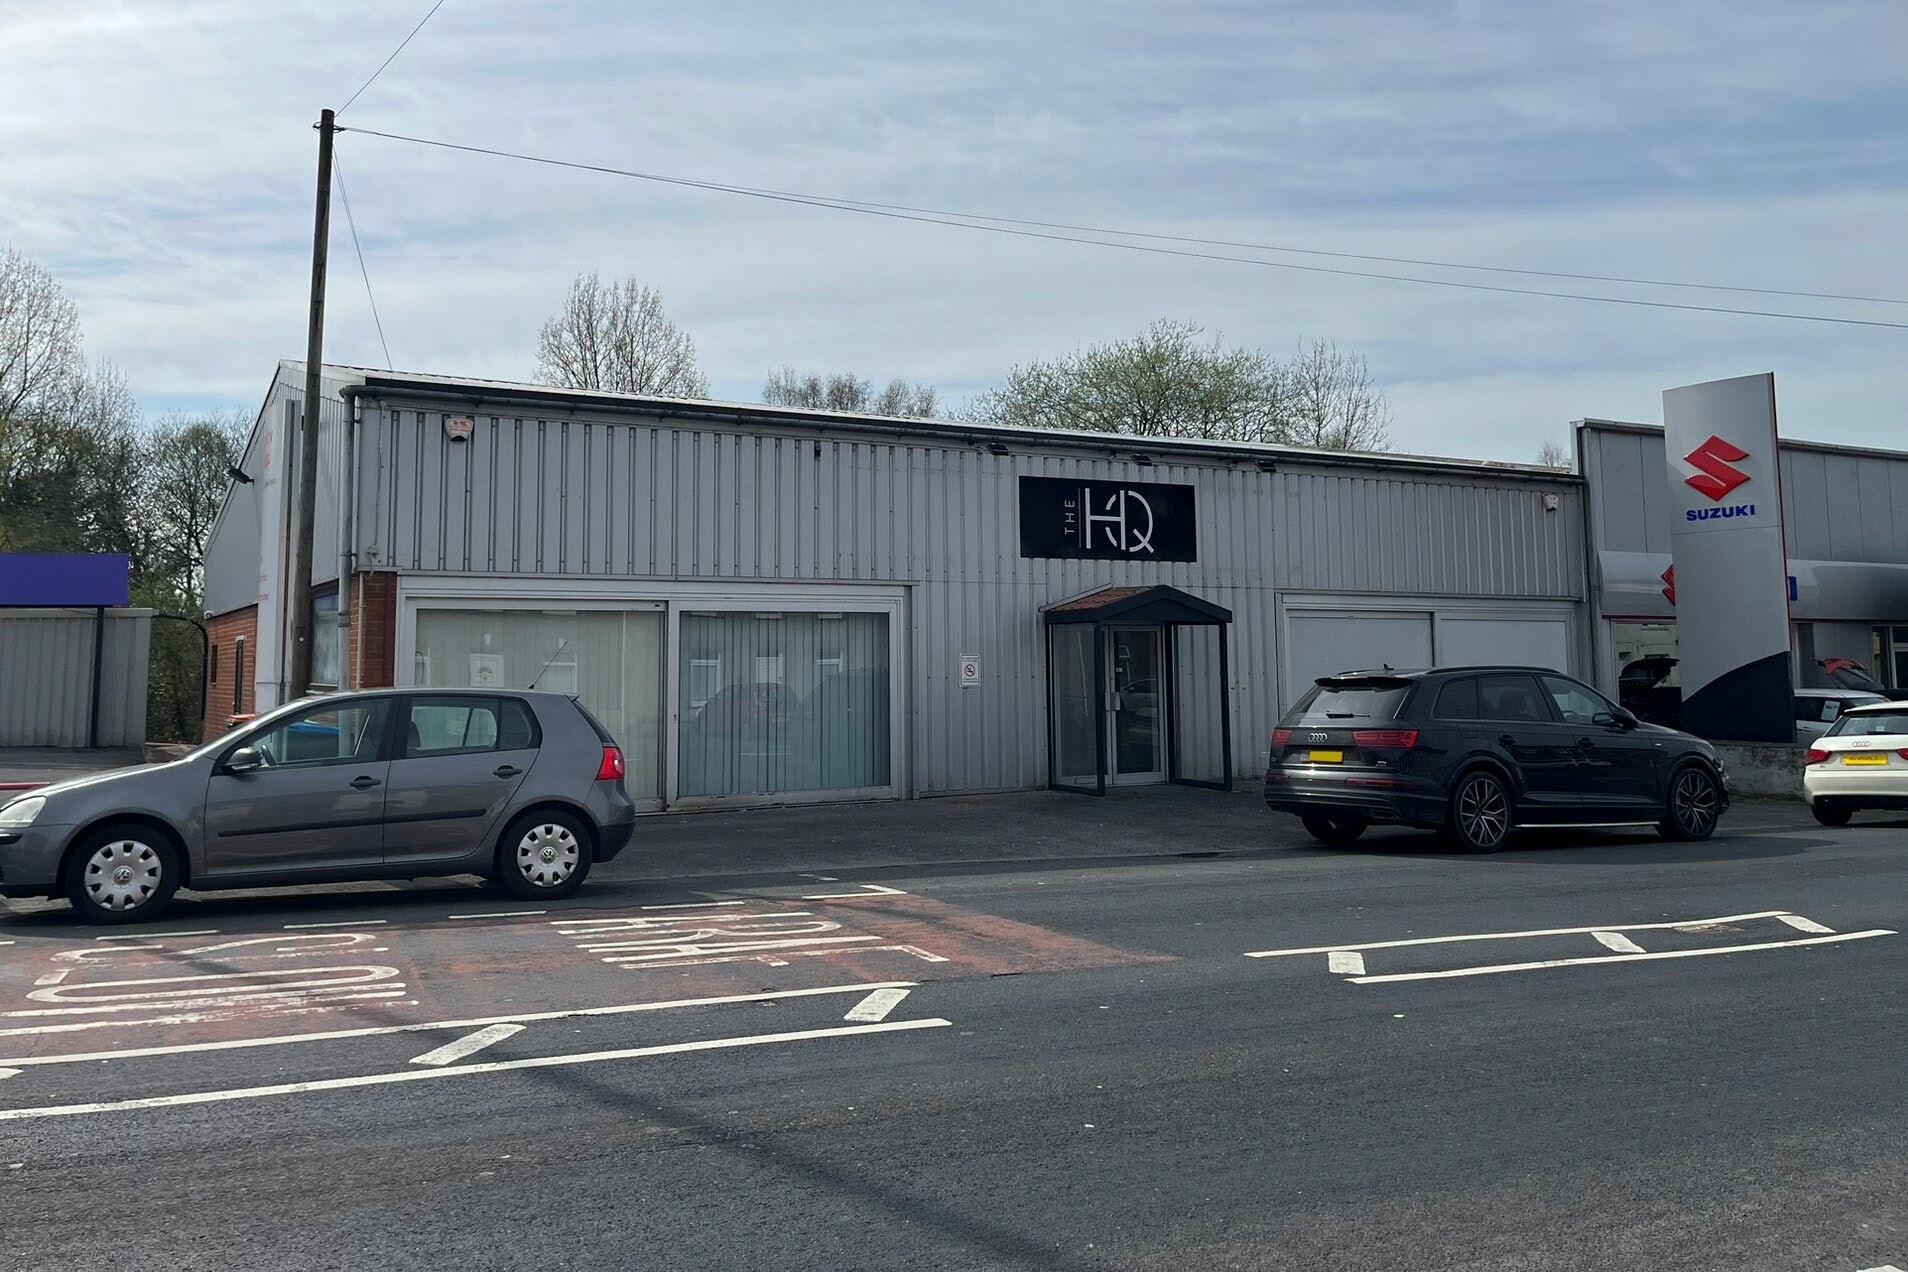
The property comprises a single storey semi-detached unit with clad elevations with an enclosed car parking area adjacent. The property comprises and entrance hallway, 4 cellular offices, 2 open plan offices with staff facilities and ancillary space. The building is located at Siding Terrace. The property is accessed from the A4230 which leads to Junction 44 of the M4 motorway, approximately one mile to the West. Access to the A465 trunk road is available two miles from the Estate at Neath, offering access to many South Wales valley towns.
Property Facts



Presented by

Siding Ter
Hmm, there seems to have been an error sending your message. Please try again.
Thanks! Your message was sent.