Your email has been sent.

2 Rue Jean Seguela 8,347 - 41,734 SF of Office Space Available in 31300 Toulouse


Some information has been automatically translated.
All Available Spaces(5)
Display Rental Rate as
- Space
- Size
- Term
-
Rental Rate
- Space Use
- Build-Out
- Available
- Space is in Excellent Condition
- Space is in Excellent Condition
- Space is in Excellent Condition
- Space is in Excellent Condition
- Space is in Excellent Condition
| Space | Size | Term | Rental Rate | Space Use | Build-Out | Available |
| 3rd Floor, Ste R+3 | 8,347 SF | Negotiable | $21.08 /SF/YR HT-HC $1.76 /SF/MO HT-HC $175,949 /YR HT-HC $14,662 /MO HT-HC | Office | - | Now |
| 4th Floor, Ste R+4 | 8,347 SF | Negotiable | $21.08 /SF/YR HT-HC $1.76 /SF/MO HT-HC $175,949 /YR HT-HC $14,662 /MO HT-HC | Office | - | Now |
| 5th Floor, Ste R+5 | 8,347 SF | Negotiable | $21.08 /SF/YR HT-HC $1.76 /SF/MO HT-HC $175,949 /YR HT-HC $14,662 /MO HT-HC | Office | - | Now |
| 6th Floor, Ste R+6 | 8,347 SF | Negotiable | $21.08 /SF/YR HT-HC $1.76 /SF/MO HT-HC $175,949 /YR HT-HC $14,662 /MO HT-HC | Office | - | Now |
| 7th Floor, Ste R+7 | 8,347 SF | Negotiable | $21.08 /SF/YR HT-HC $1.76 /SF/MO HT-HC $175,947 /YR HT-HC $14,662 /MO HT-HC | Office | - | Now |
3rd Floor, Ste R+3
| Size |
| 8,347 SF |
| Term |
| Negotiable |
|
Rental Rate
|
| $21.08 /SF/YR HT-HC $1.76 /SF/MO HT-HC $175,949 /YR HT-HC $14,662 /MO HT-HC |
| Space Use |
| Office |
| Build-Out |
| - |
| Available |
| Now |
4th Floor, Ste R+4
| Size |
| 8,347 SF |
| Term |
| Negotiable |
|
Rental Rate
|
| $21.08 /SF/YR HT-HC $1.76 /SF/MO HT-HC $175,949 /YR HT-HC $14,662 /MO HT-HC |
| Space Use |
| Office |
| Build-Out |
| - |
| Available |
| Now |
5th Floor, Ste R+5
| Size |
| 8,347 SF |
| Term |
| Negotiable |
|
Rental Rate
|
| $21.08 /SF/YR HT-HC $1.76 /SF/MO HT-HC $175,949 /YR HT-HC $14,662 /MO HT-HC |
| Space Use |
| Office |
| Build-Out |
| - |
| Available |
| Now |
6th Floor, Ste R+6
| Size |
| 8,347 SF |
| Term |
| Negotiable |
|
Rental Rate
|
| $21.08 /SF/YR HT-HC $1.76 /SF/MO HT-HC $175,949 /YR HT-HC $14,662 /MO HT-HC |
| Space Use |
| Office |
| Build-Out |
| - |
| Available |
| Now |
7th Floor, Ste R+7
| Size |
| 8,347 SF |
| Term |
| Negotiable |
|
Rental Rate
|
| $21.08 /SF/YR HT-HC $1.76 /SF/MO HT-HC $175,947 /YR HT-HC $14,662 /MO HT-HC |
| Space Use |
| Office |
| Build-Out |
| - |
| Available |
| Now |
3rd Floor, Ste R+3
| Size | 8,347 SF |
| Term | Negotiable |
|
Rental Rate
|
$21.08 /SF/YR HT-HC |
| Space Use | Office |
| Build-Out | - |
| Available | Now |
- Space is in Excellent Condition
4th Floor, Ste R+4
| Size | 8,347 SF |
| Term | Negotiable |
|
Rental Rate
|
$21.08 /SF/YR HT-HC |
| Space Use | Office |
| Build-Out | - |
| Available | Now |
- Space is in Excellent Condition
5th Floor, Ste R+5
| Size | 8,347 SF |
| Term | Negotiable |
|
Rental Rate
|
$21.08 /SF/YR HT-HC |
| Space Use | Office |
| Build-Out | - |
| Available | Now |
- Space is in Excellent Condition
6th Floor, Ste R+6
| Size | 8,347 SF |
| Term | Negotiable |
|
Rental Rate
|
$21.08 /SF/YR HT-HC |
| Space Use | Office |
| Build-Out | - |
| Available | Now |
- Space is in Excellent Condition
7th Floor, Ste R+7
| Size | 8,347 SF |
| Term | Negotiable |
|
Rental Rate
|
$21.08 /SF/YR HT-HC |
| Space Use | Office |
| Build-Out | - |
| Available | Now |
- Space is in Excellent Condition
Property Overview
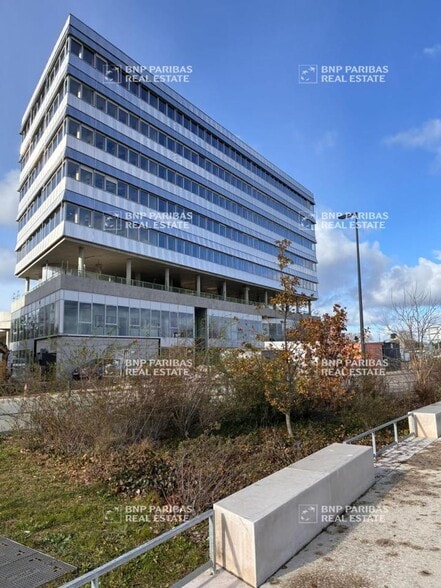
TOULOUSE WEST / AEROSPACE SECTOR - ZAC DE SAINT-MARTIN DU TOUCH: New Office Space Opportunity for Rent or Sale BNP PARIBAS REAL ESTATE invites you to discover the new "AIR ONE" office project, available for rent or purchase. AIR ONE is an urban project that integrates seamlessly into the fabric of the Toulouse metropolitan area. Located at the crossroads of Toulouse, Colomiers, and Blagnac, AIR ONE is a flagship development for this new zone, embodying a resolutely innovative and ambitious spirit. Situated at the main entrance of the ZAC de Saint-Martin du Touch, in the Ramassiers district (Colomiers), AIR ONE marks the gateway to a professional hub. Located in one of the most significant economic centers of the metropolitan area, just 15 minutes from downtown Toulouse and at the heart of the aerospace hub, AIR ONE offers exceptional accessibility. It is close to the RN 124 ring road, a TER train station, and will soon feature a metro station with a park-and-ride facility at the building's doorstep on the upcoming Metro Line C. This remarkable project, with its innovative architecture and eco-design, will feature a mixed-use program, including: - 3,800 sq. meters of ultra-modern office space, available for rent or purchase. - 1,750 sq. meters dedicated to a medical center offering a comprehensive range of specialties with priority access for future office users. In total, AIR ONE offers nearly 5,685 sq. meters of divisible and highly modular spaces. **A LOCATION AT THE HEART OF INNOVATION** Strategically positioned at the intersection of Toulouse's economic innovation zones and thriving employment hubs: Basso Cambo Technology Park, Aerospace Valley business area, Toulouse-Blagnac Airport, and Colomiers. **IDEAL ACCESSIBILITY FOR ALL** Located at the center of Toulouse's mobility network, AIR ONE is accessible via various transportation modes: car and motorcycle parking, electric charging stations, and bicycle parking. It is also conveniently located near public transportation, including the future AIRBUS stop on Metro Line C, right at AIR ONE's doorstep. **A BUILDING FOR THE FUTURE** AIR ONE aims to offer a mixed-use real estate project where activities complement each other and primarily meet the needs of users. Sustainability is at the core of its values: integration with the natural environment through building greening, transparent facades, a central cooling island, the use of renewable energy, and the promotion of eco-friendly transportation. AIR ONE stands out with its innovative architecture, characterized by dynamic and warm materials and geometric lines that define its facade. Featuring glass facades with aluminum frames and a design that places nature at its core, the building boasts impressive energy performance. **THE MEDICAL CENTER** A comprehensive medical hub spanning 1,750 sq. meters over two levels, available for employees and the public. Designed for the comfort of practitioners and the well-being of patients. Specialties include: General practitioners, ophthalmologists, gynecologists, cardiologists, dentists and dental prosthetists, osteopaths and physiotherapists, podiatrists, and nurses. The medical center occupies the first two levels and includes a parking area on the third level (49 spaces). Office spaces are located on the five upper levels, with an underground parking area offering 62 spaces for office users. **THE OFFICE SPACES** The five upper levels provide users with office spaces, coworking areas, and lounges tailored to the work styles of the future. Each floor offers a surface area of 763 sq. meters, delivered as open space. **A PROJECT...** **DESIGNED FOR FUTURE MOBILITY** The metro station located at the foot of the AIR ONE project promotes public transportation. A secure bike storage area encourages eco-friendly commuting. **ADAPTED TO FUTURE WORK STYLES** The modular office spaces are designed for coworking and multifunctional areas. This project, entirely dedicated to businesses, will enable them to thrive thanks to its accessibility, comfort, and flexibility. **PLACING PEOPLE AT THE HEART OF THE DESIGN** Green spaces are designed to be living areas for relaxation, meetings, and social interactions. The mixed-use nature of AIR ONE encourages the implementation and practice of "health and wellness" activities. **RESPECTING DEDICATED SPACES** The medical center and office spaces are entirely independent, each with its own entrances and parking facilities. **A REMARKABLE ARCHITECTURE** AIR ONE is built around concrete commitments to drastically reduce its ecological footprint while combining comfort and quality of life at work. **ECO-DESIGN** The project aims to create an efficient, comfortable, and resilient building that is close to nature, with a thoughtful use of energy and natural resources during its development phase. **ENERGY PERFORMANCE** From an energy performance perspective, the project offers the following solutions: - Energy efficiency through a compact building design. - Effectively insulated thermal envelope and thermal inertia provided by concrete slabs. - Thermal bridge treatment for intermediate slabs through external insulation. - Solar energy optimization through numerous building openings. - Installation of a photovoltaic power plant on the building's main roof. - Compliance with the future RE2020 standard for offices and E2C1 for the medical center. **ENERGY AND CONSTRUCTION** Objective: Reduce the carbon footprint. The AIR ONE project holds several certifications and labels: - HQE Sustainable Building: Very High or Excellent Performance Level. - RE2020: Compliance with the future RE2020 standard for offices and E2C1 level for the medical center. - Effinature Certification: High Ecological Value. - Certivea: Certification for sustainable living environments in France and internationally. **ENVIRONMENTAL RESPECT** Nature and biodiversity are central to the AIR ONE project, promoting the well-being of its occupants: - A central courtyard with large trees adapted to the climate and urban environment. - A ground designed as a forest undergrowth that evolves with the seasons. - A variety of plant species chosen to support biodiversity. For all our offers, visit: https://www.bnppre.fr/toulouse/ **Key Features:** - Certification: HQE - Metro: Immediate access to future Line C - Bus: 450 meters - Road access: Immediate access - Airport: 7 km - ERP Category: 5 possible - Theoretical capacity: 300 people - Condition: New - Building Code: Compliant with labor regulations - Heating distribution: Reversible - Air conditioning production: Autonomous - Air conditioning distribution: Fan coil units
Property Facts
-
BNP PARIBAS REAL ESTATE TOULOUSE


Presented by
2 Rue Jean Seguela
Hmm, there seems to have been an error sending your message. Please try again.
Thanks! Your message was sent.