Log In/Sign Up
Your email has been sent.

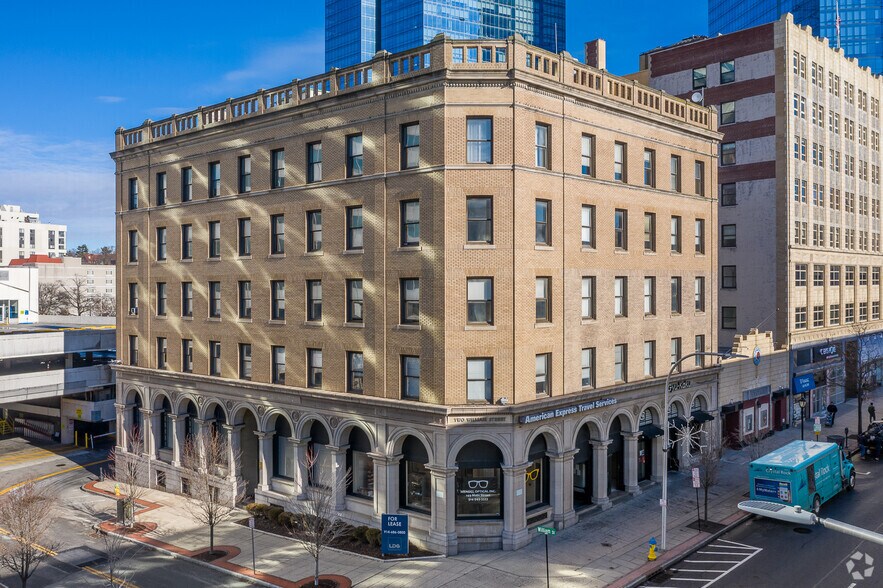
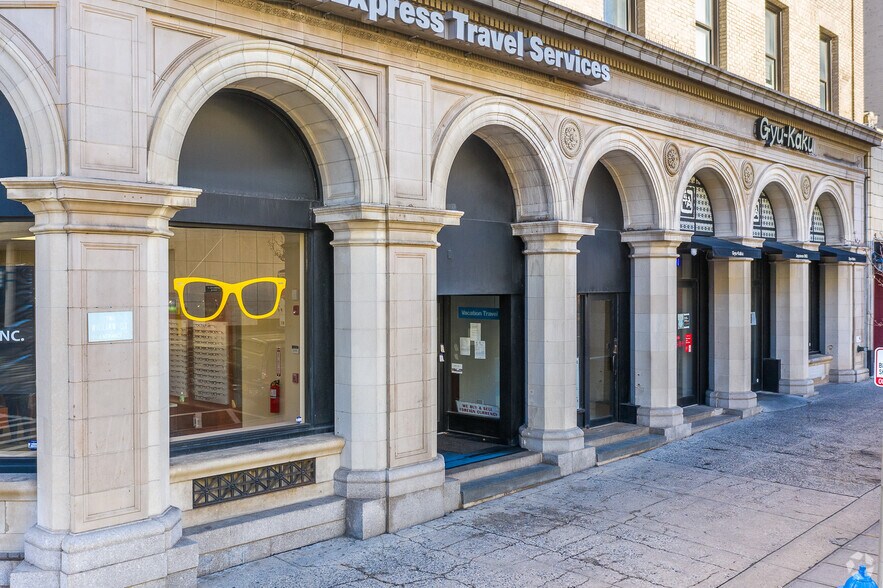
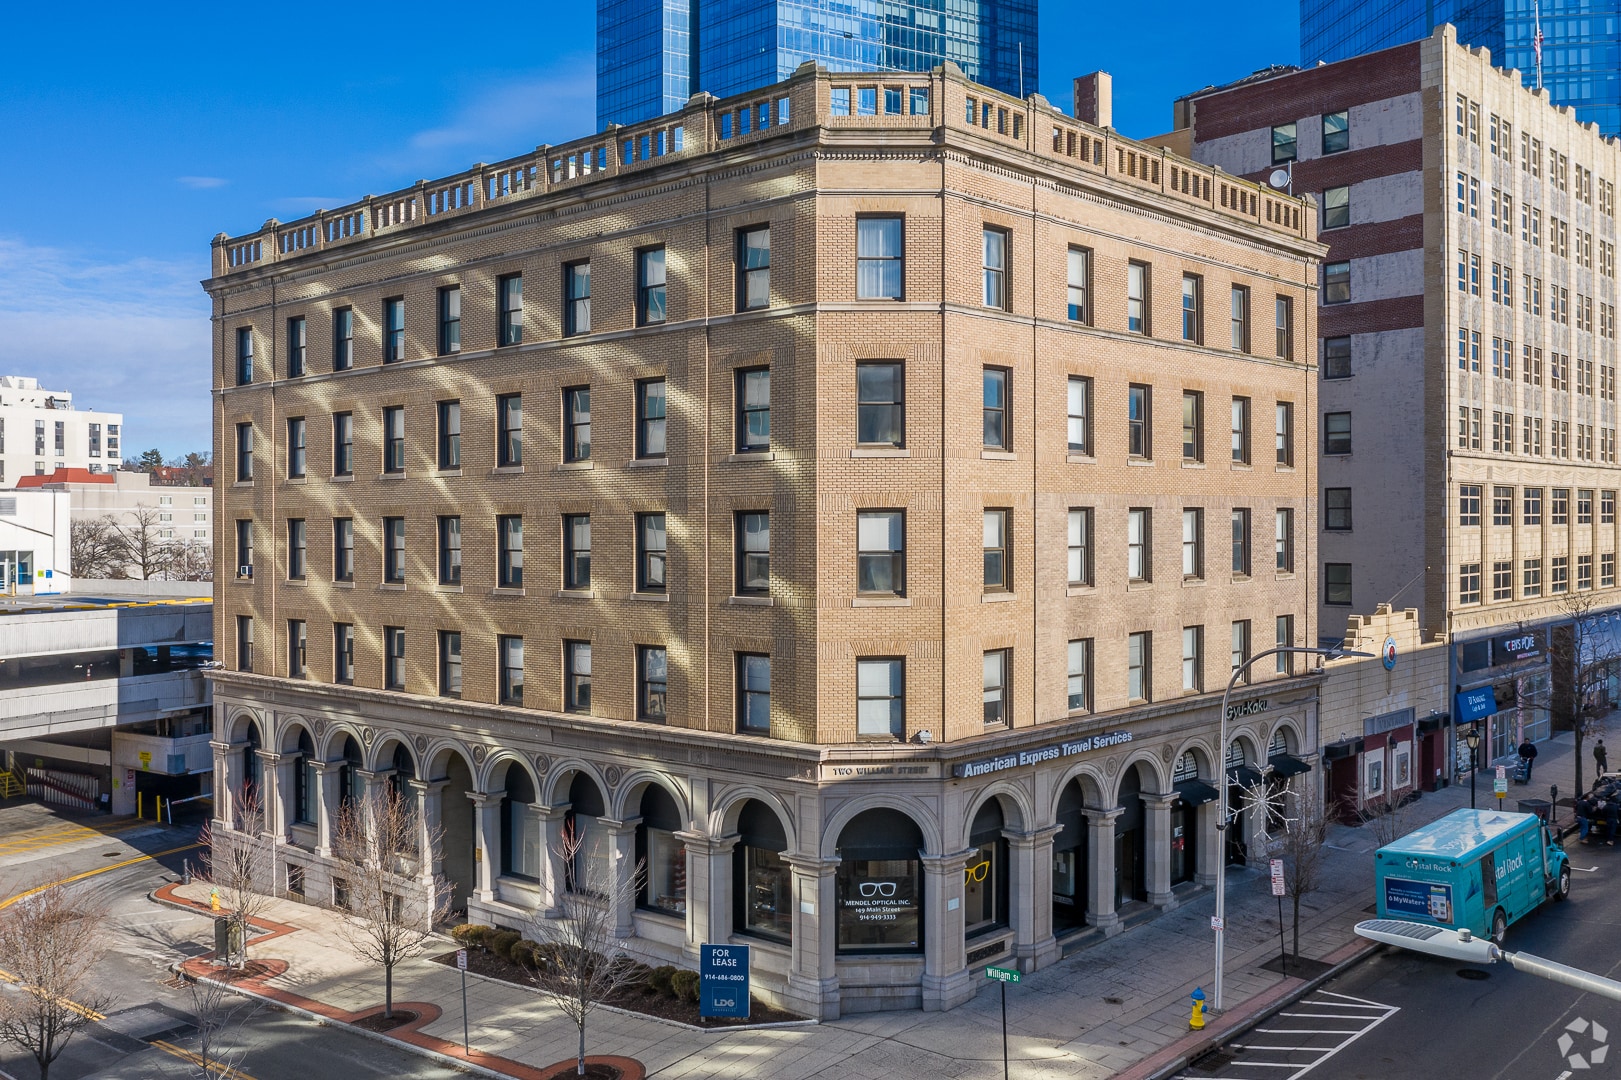
The Kennedy Building 2 William St 1,000 - 4,500 SF of Space Available in White Plains, NY 10601

All Available Spaces(2)
Display Rental Rate as
- Space
- Size
- Term
- Rental Rate
- Space Use
- Build-Out
- Available
- Listed rate may not include certain utilities, building services and property expenses
- High Ceilings
- Finished Ceilings: 10’
- Located in-line with other retail
- After Hours HVAC Available
- Listed rate may not include certain utilities, building services and property expenses
- Mostly Open Floor Plan Layout
| Space | Size | Term | Rental Rate | Space Use | Build-Out | Available |
| 1st Floor | 1,000 SF | Negotiable | $39.00 /SF/YR $3.25 /SF/MO $39,000 /YR $3,250 /MO | Retail | Shell Space | Now |
| 5th Floor | 3,500 SF | Negotiable | $27.00 /SF/YR $2.25 /SF/MO $94,500 /YR $7,875 /MO | Office | Shell Space | Now |
1st Floor
| Size |
| 1,000 SF |
| Term |
| Negotiable |
| Rental Rate |
| $39.00 /SF/YR $3.25 /SF/MO $39,000 /YR $3,250 /MO |
| Space Use |
| Retail |
| Build-Out |
| Shell Space |
| Available |
| Now |
5th Floor
| Size |
| 3,500 SF |
| Term |
| Negotiable |
| Rental Rate |
| $27.00 /SF/YR $2.25 /SF/MO $94,500 /YR $7,875 /MO |
| Space Use |
| Office |
| Build-Out |
| Shell Space |
| Available |
| Now |
1st Floor
| Size | 1,000 SF |
| Term | Negotiable |
| Rental Rate | $39.00 /SF/YR |
| Space Use | Retail |
| Build-Out | Shell Space |
| Available | Now |
- Listed rate may not include certain utilities, building services and property expenses
- Located in-line with other retail
- High Ceilings
- After Hours HVAC Available
- Finished Ceilings: 10’
5th Floor
| Size | 3,500 SF |
| Term | Negotiable |
| Rental Rate | $27.00 /SF/YR |
| Space Use | Office |
| Build-Out | Shell Space |
| Available | Now |
- Listed rate may not include certain utilities, building services and property expenses
- Mostly Open Floor Plan Layout
Features and Amenities
- Signage
- Air Conditioning
Property Facts
Building Type
Office
Year Built
1935
Building Height
5 Stories
Building Size
35,000 SF
Building Class
B
Typical Floor Size
6,150 SF
Unfinished Ceiling Height
10’
Parking
Surface Parking
1 1
Very walkable
80/100
Moderately drivable
60/100
Exceptional public transit
100/100
Fairly bikeable
40/100

1 of 4
Videos
Matterport 3D Exterior
Matterport 3D Tour
Photos
Street View
Street
Map
1 of 1

Contact the Leasing Agent
The Kennedy Building | 2 William St