Log In/Sign Up
Your email has been sent.


I-80 Logistics Park 20-30 Continental Dr 70,509 - 263,506 SF of 4-Star Industrial Space Available in Wayne, NJ 07470


Highlights
- Excellent labor market
- Close proximity to Route 46
- LED lighting
- Close proximity to Interstate 80
- ESFR sprinklers
Features
Clear Height
19’
Column Spacing
40’ x 39’
Drive In Bays
5
Interior Dock Doors
5
Exterior Dock Doors
62
Cross Docks
Yes
Standard Parking Spaces
59
All Available Spaces(2)
Display Rental Rate as
- Space
- Size
- Term
- Rental Rate
- Space Use
- Build-Out
- Available
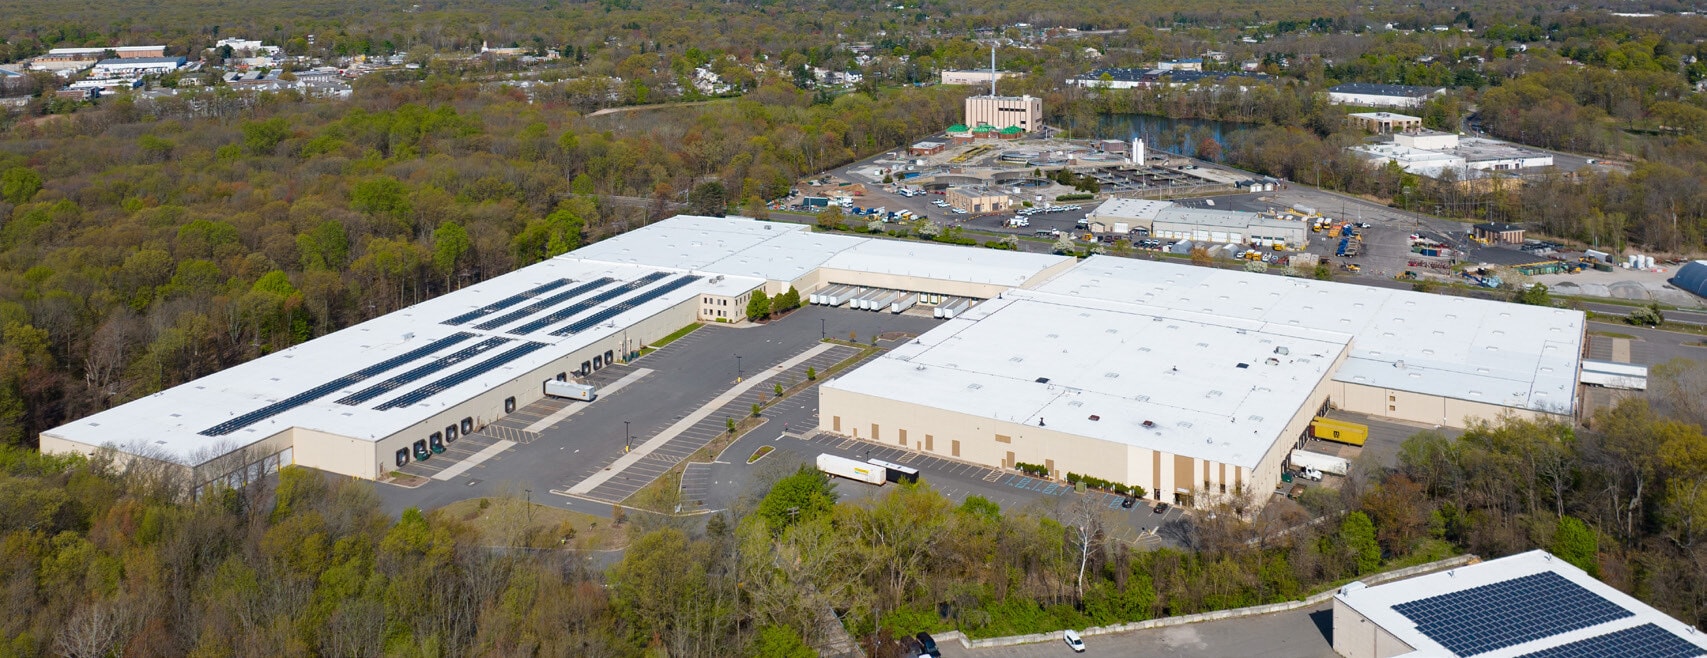


- 19' 10" - 32' Ceiling Height
- 62 Cross Dock Loading
- LED Lighting
- 62 Loading Docks
- ESFR Sprinklers
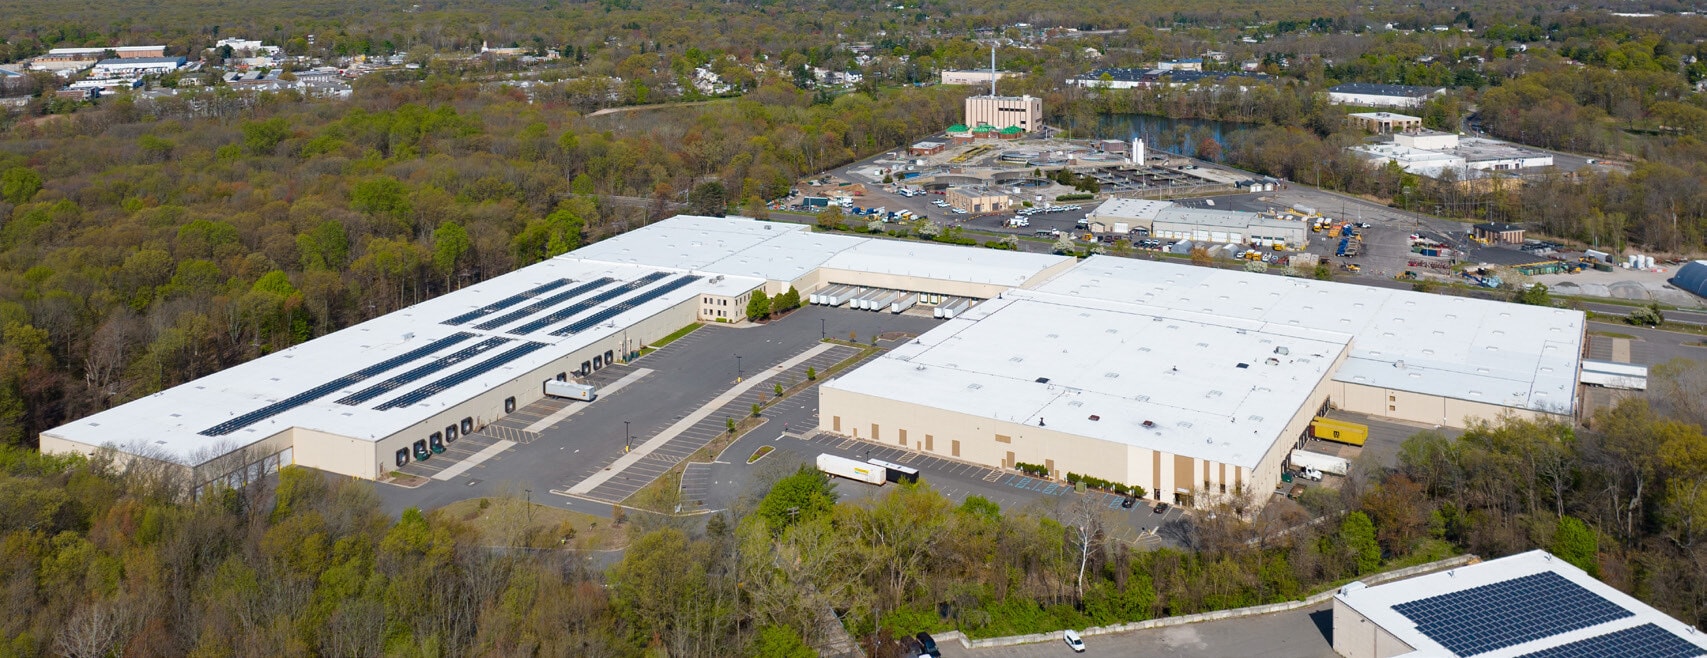


- Includes 4,000 SF of dedicated office space
- Private Restrooms
- Secure Storage
- 9 Loading Docks
- Print/Copy Room
- Smoke Detector
| Space | Size | Term | Rental Rate | Space Use | Build-Out | Available |
| 1st Floor | 192,997 SF | 1-20 Years | Upon Request Upon Request Upon Request Upon Request | Industrial | Partial Build-Out | September 01, 2027 |
| 1st Floor | 70,509 SF | 1-20 Years | Upon Request Upon Request Upon Request Upon Request | Industrial | Partial Build-Out | Now |
1st Floor
| Size |
| 192,997 SF |
| Term |
| 1-20 Years |
| Rental Rate |
| Upon Request Upon Request Upon Request Upon Request |
| Space Use |
| Industrial |
| Build-Out |
| Partial Build-Out |
| Available |
| September 01, 2027 |
1st Floor
| Size |
| 70,509 SF |
| Term |
| 1-20 Years |
| Rental Rate |
| Upon Request Upon Request Upon Request Upon Request |
| Space Use |
| Industrial |
| Build-Out |
| Partial Build-Out |
| Available |
| Now |
1 of 3
Videos
Matterport 3D Exterior
Matterport 3D Tour
Photos
Street View
Street
Map
1st Floor
| Size | 192,997 SF |
| Term | 1-20 Years |
| Rental Rate | Upon Request |
| Space Use | Industrial |
| Build-Out | Partial Build-Out |
| Available | September 01, 2027 |
- 19' 10" - 32' Ceiling Height
- 62 Loading Docks
- 62 Cross Dock Loading
- ESFR Sprinklers
- LED Lighting
1 of 3
Videos
Matterport 3D Exterior
Matterport 3D Tour
Photos
Street View
Street
Map
1st Floor
| Size | 70,509 SF |
| Term | 1-20 Years |
| Rental Rate | Upon Request |
| Space Use | Industrial |
| Build-Out | Partial Build-Out |
| Available | Now |
- Includes 4,000 SF of dedicated office space
- 9 Loading Docks
- Private Restrooms
- Print/Copy Room
- Secure Storage
- Smoke Detector
Warehouse Facility Facts
Building Size
567,066 SF
Lot Size
26.68 AC
Year Built
1980
Sprinkler System
ESFR
Water
City
Sewer
City
Heating
Gas
Gas
Natural
Power Supply
Amps: 400-1,000
Zoning
I - industrial
Select Tenants
- Floor
- Tenant Name
- Industry
- 1st
- Eagle Transfer
- Transportation and Warehousing
- 1st
- KW International
- Transportation and Warehousing
- 1st
- Royal Packaging, LLC
- Transportation and Warehousing

Fairly walkable
40/100
Exceptionally drivable
100/100
Limited public transit
30/100
Somewhat bikeable
30/100



1 of 10
Videos
Matterport 3D Exterior
Matterport 3D Tour
Photos
Street View
Street
Map