Your email has been sent.
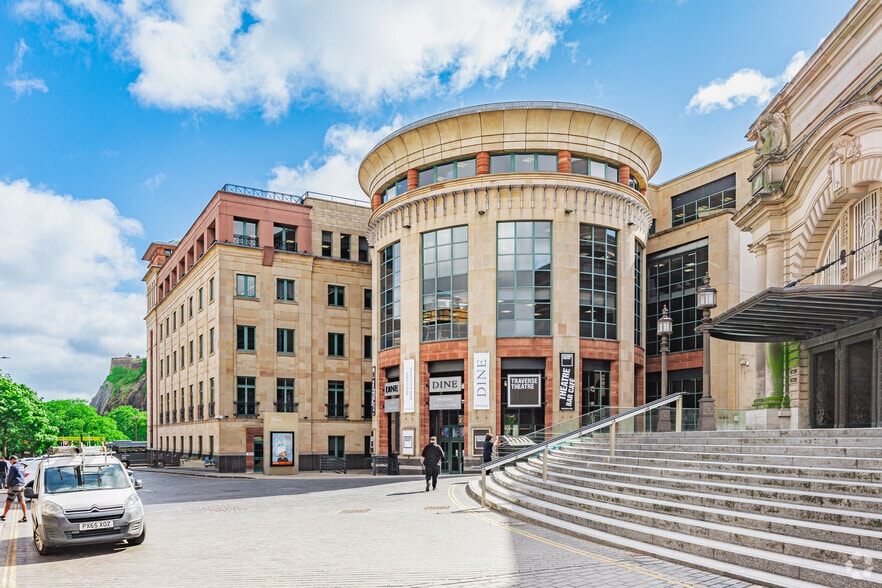
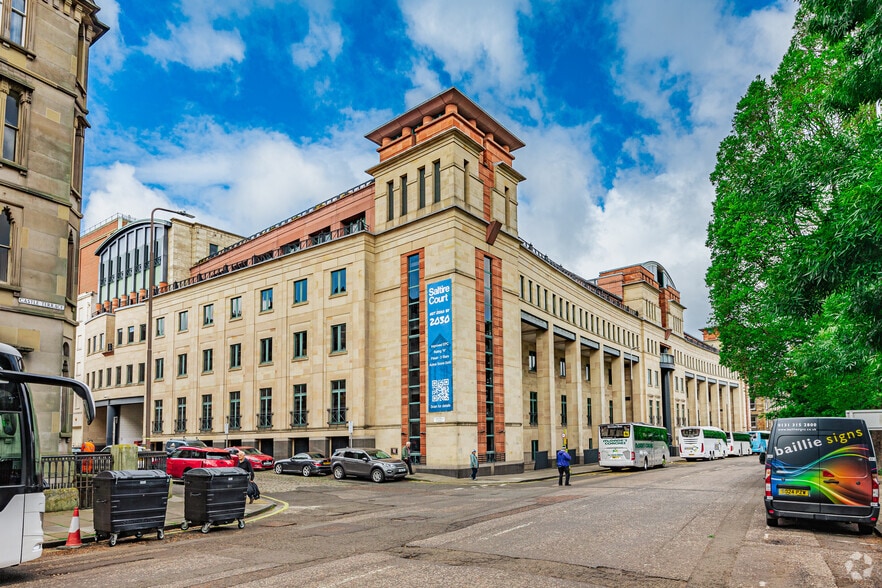
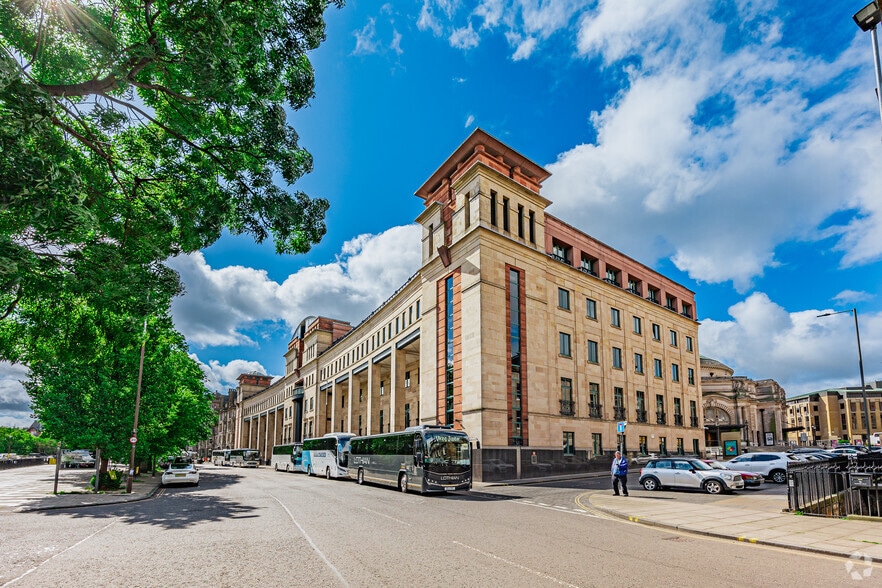
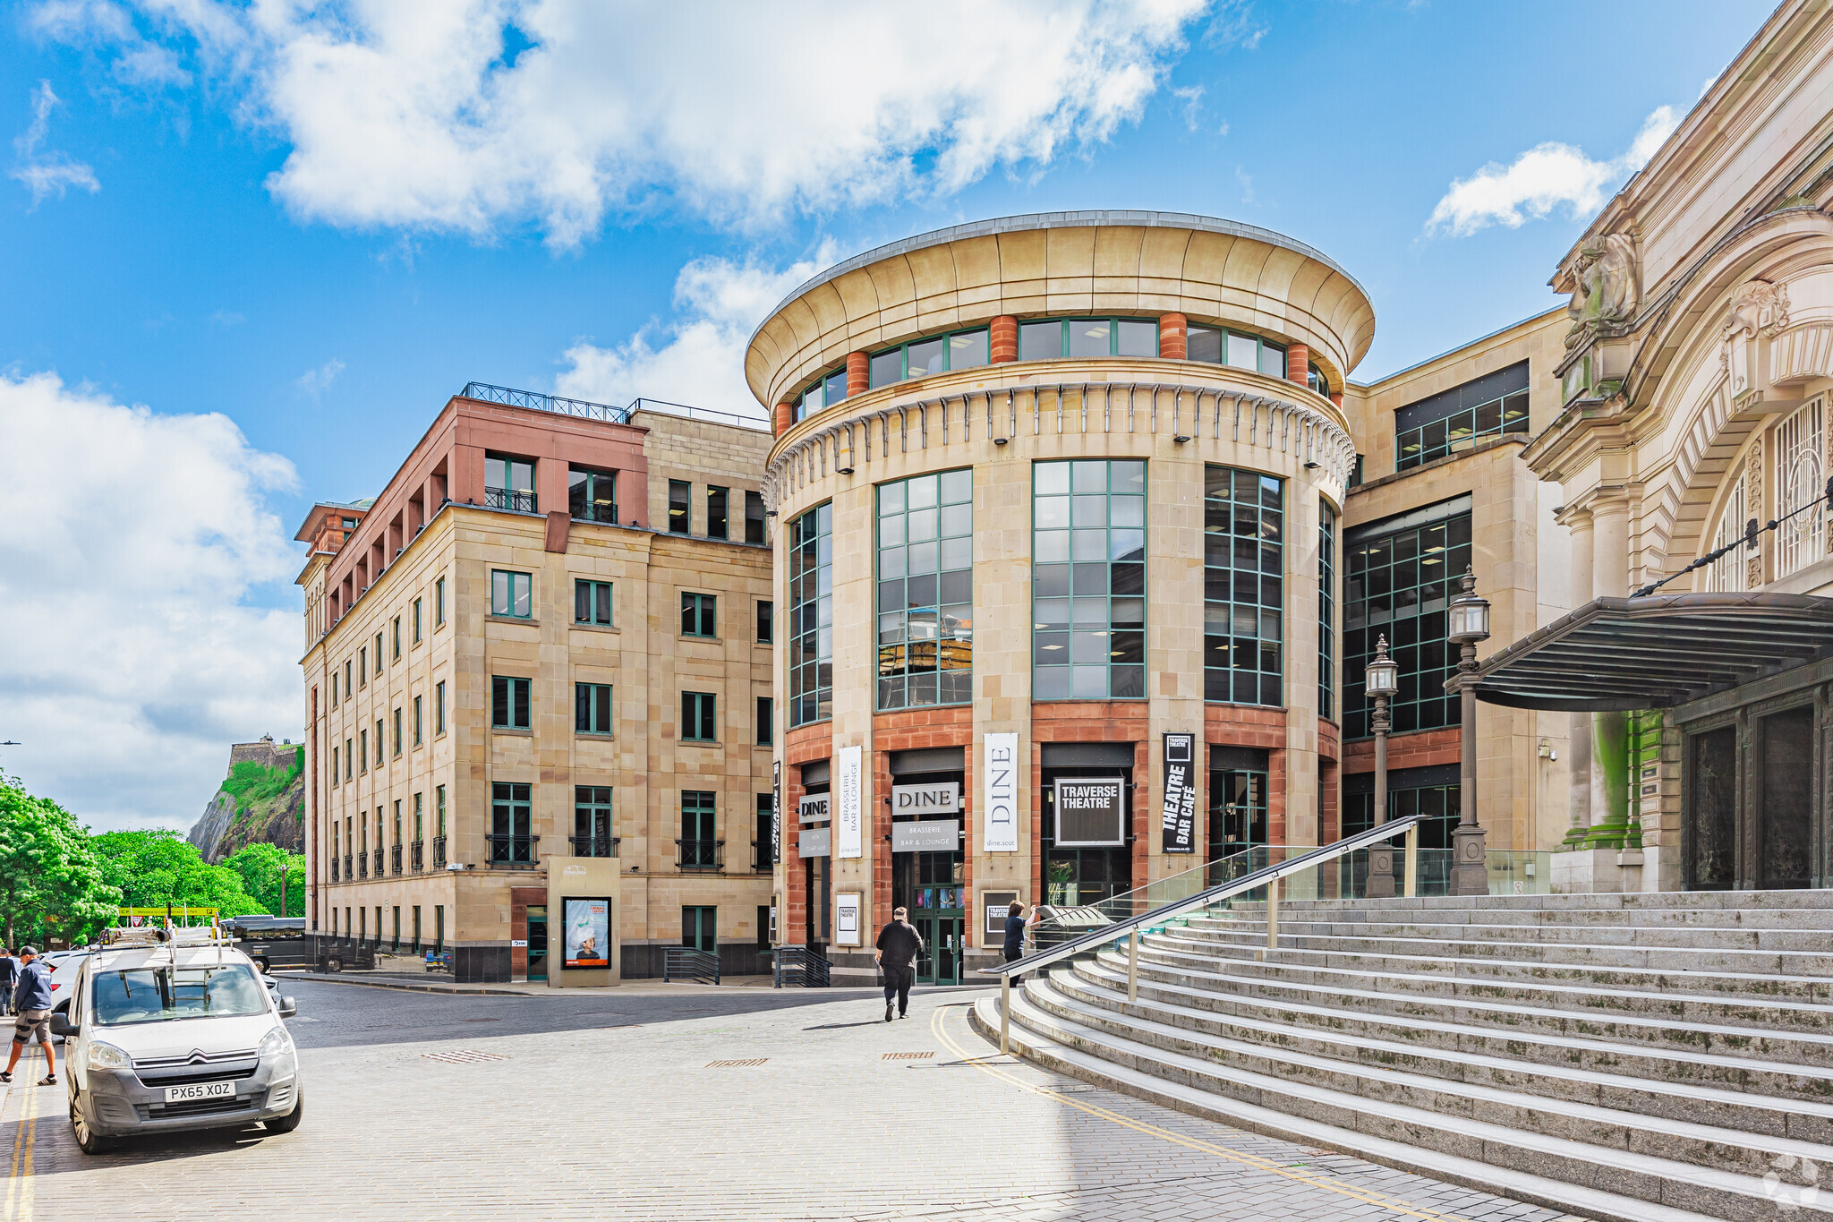
Saltire Court 20 Castle Ter 2,534 - 39,398 SF of 4-Star Space Available in Edinburgh EH1 2EN
Highlights
- City Centre Location
- Communal Meeting Spaces
- Grade A Office Suites
- Landmark Building
All Available Spaces(4)
Display Rental Rate as
- Space
- Size
- Term
- Rental Rate
- Space Use
- Build-Out
- Available

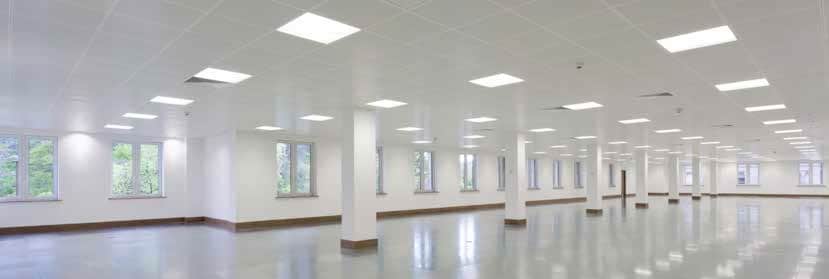

The ground floor offers 2,534 sq ft of office space available to let. The space benefits from raised access floors and wc facilities
- Use Class: Class 4
- Fits 6 - 19 People
- Great office layout
- Modern fit out
- Located in-line with other retail
- Finished Ceilings: 7’8” (2.34 m)
- Staff welfare facilities

The West Suite comprises 19,024 sq ft of office space arranged over the second floor. The space benefits from raised floors and welfare facilities.
- Use Class: Class 4
- Mostly Open Floor Plan Layout
- Finished Ceilings: 7’8” (2.34 m)
- Reception Area
- Raised Floor
- Secure Storage
- Bicycle Storage
- Common Parts WC Facilities
- Modern fit out
- Fully Built-Out as Standard Office
- Fits 48 - 153 People
- Central Air Conditioning
- Elevator Access
- Drop Ceilings
- Recessed Lighting
- Energy Performance Rating - B
- Great office layout
- Staff welfare facilities
The third floor comprises 10,428 sq ft of office space available to let. The space benefits from raised floors and welfare facilities.
- Use Class: Class 4
- Mostly Open Floor Plan Layout
- Finished Ceilings: 7’8” (2.34 m)
- Reception Area
- Raised Floor
- Secure Storage
- Bicycle Storage
- Common Parts WC Facilities
- Modern fit out
- Fully Built-Out as Standard Office
- Fits 27 - 84 People
- Central Air Conditioning
- Elevator Access
- Drop Ceilings
- Recessed Lighting
- Energy Performance Rating - B
- Great office layout
- Staff welfare facilities
The 2 spaces in this building must be leased together, for a total size of 7,412 SF (Contiguous Area):
The fourth and fifth floor comprises 7,412 sq ft of office space available to let. The space benefits from raised floors and welfare facilities.
- Use Class: Class 4
- Mostly Open Floor Plan Layout
- Finished Ceilings: 7’8” (2.34 m)
- Reception Area
- Raised Floor
- Secure Storage
- Bicycle Storage
- Common Parts WC Facilities
- Modern fit out
- Fully Built-Out as Standard Office
- Fits 10 - 30 People
- Central Air Conditioning
- Elevator Access
- Drop Ceilings
- Recessed Lighting
- Energy Performance Rating - B
- Great office layout
- Staff welfare facilities
| Space | Size | Term | Rental Rate | Space Use | Build-Out | Available |
| Ground | 2,534 SF | Negotiable | Upon Request Upon Request Upon Request Upon Request | Retail | Shell Space | Now |
| 2nd Floor, Ste South | 19,024 SF | Negotiable | Upon Request Upon Request Upon Request Upon Request | Office | Full Build-Out | Now |
| 3rd Floor, Ste South | 10,428 SF | Negotiable | Upon Request Upon Request Upon Request Upon Request | Office | Full Build-Out | Now |
| 4th Floor, 5th Floor | 7,412 SF | Negotiable | Upon Request Upon Request Upon Request Upon Request | Office | Full Build-Out | Now |
Ground
| Size |
| 2,534 SF |
| Term |
| Negotiable |
| Rental Rate |
| Upon Request Upon Request Upon Request Upon Request |
| Space Use |
| Retail |
| Build-Out |
| Shell Space |
| Available |
| Now |
2nd Floor, Ste South
| Size |
| 19,024 SF |
| Term |
| Negotiable |
| Rental Rate |
| Upon Request Upon Request Upon Request Upon Request |
| Space Use |
| Office |
| Build-Out |
| Full Build-Out |
| Available |
| Now |
3rd Floor, Ste South
| Size |
| 10,428 SF |
| Term |
| Negotiable |
| Rental Rate |
| Upon Request Upon Request Upon Request Upon Request |
| Space Use |
| Office |
| Build-Out |
| Full Build-Out |
| Available |
| Now |
4th Floor, 5th Floor
The 2 spaces in this building must be leased together, for a total size of 7,412 SF (Contiguous Area):
| Size |
|
4th Floor - 3,706 SF
5th Floor - 3,706 SF
|
| Term |
| Negotiable |
| Rental Rate |
| Upon Request Upon Request Upon Request Upon Request |
| Space Use |
| Office |
| Build-Out |
| Full Build-Out |
| Available |
| Now |
Ground
| Size | 2,534 SF |
| Term | Negotiable |
| Rental Rate | Upon Request |
| Space Use | Retail |
| Build-Out | Shell Space |
| Available | Now |
The ground floor offers 2,534 sq ft of office space available to let. The space benefits from raised access floors and wc facilities
- Use Class: Class 4
- Located in-line with other retail
- Fits 6 - 19 People
- Finished Ceilings: 7’8” (2.34 m)
- Great office layout
- Staff welfare facilities
- Modern fit out
2nd Floor, Ste South
| Size | 19,024 SF |
| Term | Negotiable |
| Rental Rate | Upon Request |
| Space Use | Office |
| Build-Out | Full Build-Out |
| Available | Now |
The West Suite comprises 19,024 sq ft of office space arranged over the second floor. The space benefits from raised floors and welfare facilities.
- Use Class: Class 4
- Fully Built-Out as Standard Office
- Mostly Open Floor Plan Layout
- Fits 48 - 153 People
- Finished Ceilings: 7’8” (2.34 m)
- Central Air Conditioning
- Reception Area
- Elevator Access
- Raised Floor
- Drop Ceilings
- Secure Storage
- Recessed Lighting
- Bicycle Storage
- Energy Performance Rating - B
- Common Parts WC Facilities
- Great office layout
- Modern fit out
- Staff welfare facilities
3rd Floor, Ste South
| Size | 10,428 SF |
| Term | Negotiable |
| Rental Rate | Upon Request |
| Space Use | Office |
| Build-Out | Full Build-Out |
| Available | Now |
The third floor comprises 10,428 sq ft of office space available to let. The space benefits from raised floors and welfare facilities.
- Use Class: Class 4
- Fully Built-Out as Standard Office
- Mostly Open Floor Plan Layout
- Fits 27 - 84 People
- Finished Ceilings: 7’8” (2.34 m)
- Central Air Conditioning
- Reception Area
- Elevator Access
- Raised Floor
- Drop Ceilings
- Secure Storage
- Recessed Lighting
- Bicycle Storage
- Energy Performance Rating - B
- Common Parts WC Facilities
- Great office layout
- Modern fit out
- Staff welfare facilities
4th Floor, 5th Floor
| Size |
4th Floor - 3,706 SF
5th Floor - 3,706 SF
|
| Term | Negotiable |
| Rental Rate | Upon Request |
| Space Use | Office |
| Build-Out | Full Build-Out |
| Available | Now |
The fourth and fifth floor comprises 7,412 sq ft of office space available to let. The space benefits from raised floors and welfare facilities.
- Use Class: Class 4
- Fully Built-Out as Standard Office
- Mostly Open Floor Plan Layout
- Fits 10 - 30 People
- Finished Ceilings: 7’8” (2.34 m)
- Central Air Conditioning
- Reception Area
- Elevator Access
- Raised Floor
- Drop Ceilings
- Secure Storage
- Recessed Lighting
- Bicycle Storage
- Energy Performance Rating - B
- Common Parts WC Facilities
- Great office layout
- Modern fit out
- Staff welfare facilities
Property Overview
Saltire Court comprises a five story premise with twin atria.
- Atrium
- Controlled Access
- Restaurant
- Security System
- Energy Performance Rating - E
- Central Heating
- Demised WC facilities
- Direct Elevator Exposure
- Natural Light
- Reception
- Air Conditioning
- Raised Floor System
Property Facts



Presented by

Saltire Court | 20 Castle Ter
Hmm, there seems to have been an error sending your message. Please try again.
Thanks! Your message was sent.