Log In/Sign Up
Your email has been sent.
20 Rue Sicard 140,760 SF Industrial Building Sainte-therese, QC J7E 3W7 $20,213,541 USD ($143.60 USD/SF)
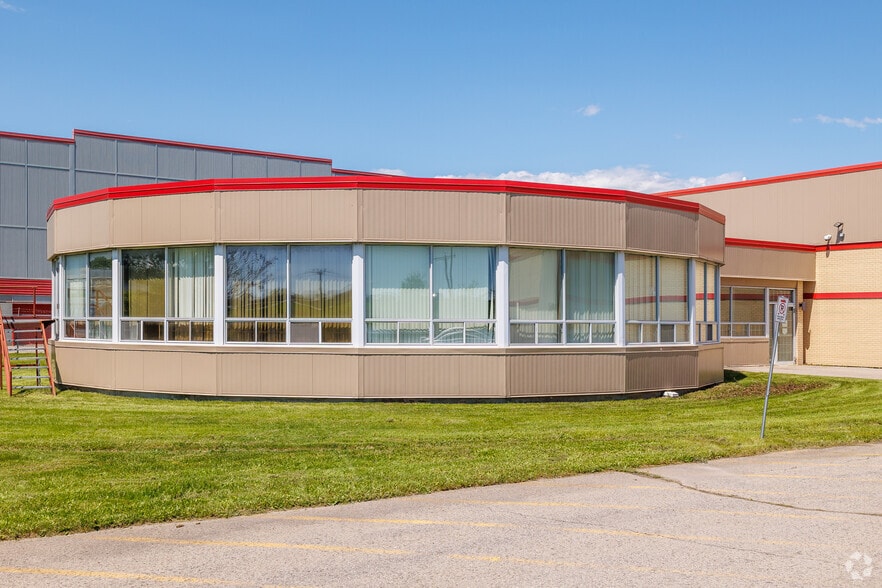
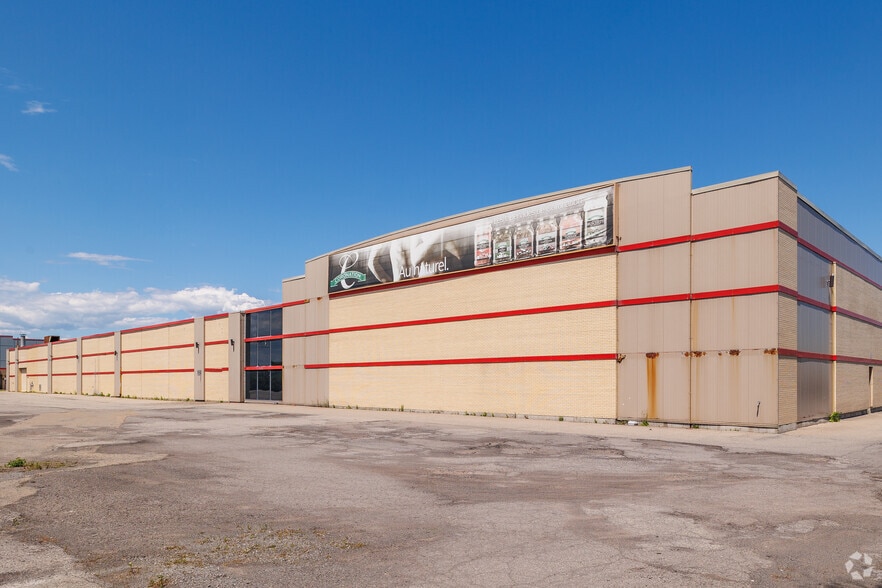
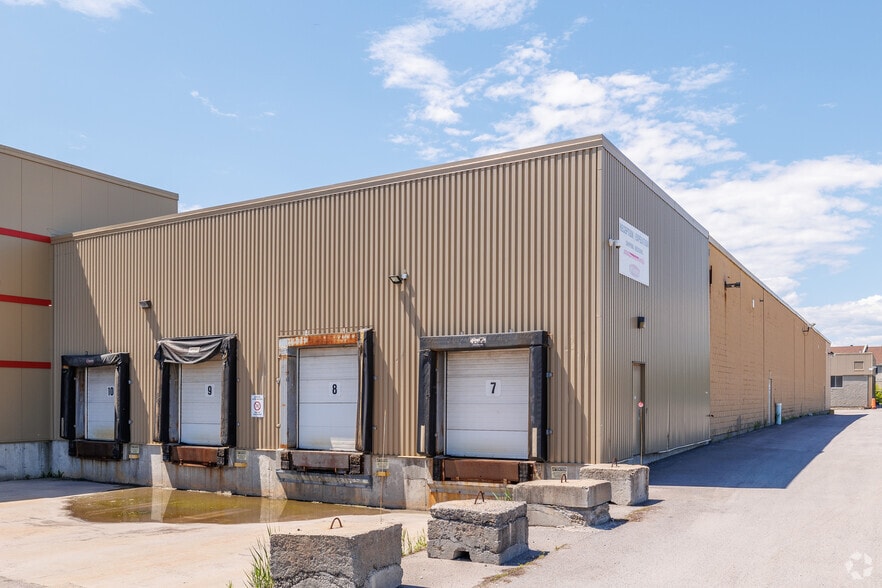
Investment Highlights
- Freestanding industrial facility situated on a large fenced site with future expansion potential.
- Approximately 590 feet of frontage along Highway 15 provides substantial visibility.
- Existing refrigerated and frozen storage areas support temperature-controlled operations.
- Eleven truck-level doors and three drive-in doors support efficient shipping and receiving operations.
Executive Summary
20 Rue Sicard offers the opportunity to acquire a large-scale freestanding industrial facility in Sainte-Thérèse on Montreal's North Shore. The property combines substantial existing industrial infrastructure with a sizeable land parcel that provides future expansion potential. Its location near Highway 15 places the asset within one of the region's primary transportation corridors, supporting efficient access to Greater Montreal, the Laurentides, and key distribution routes throughout Quebec.
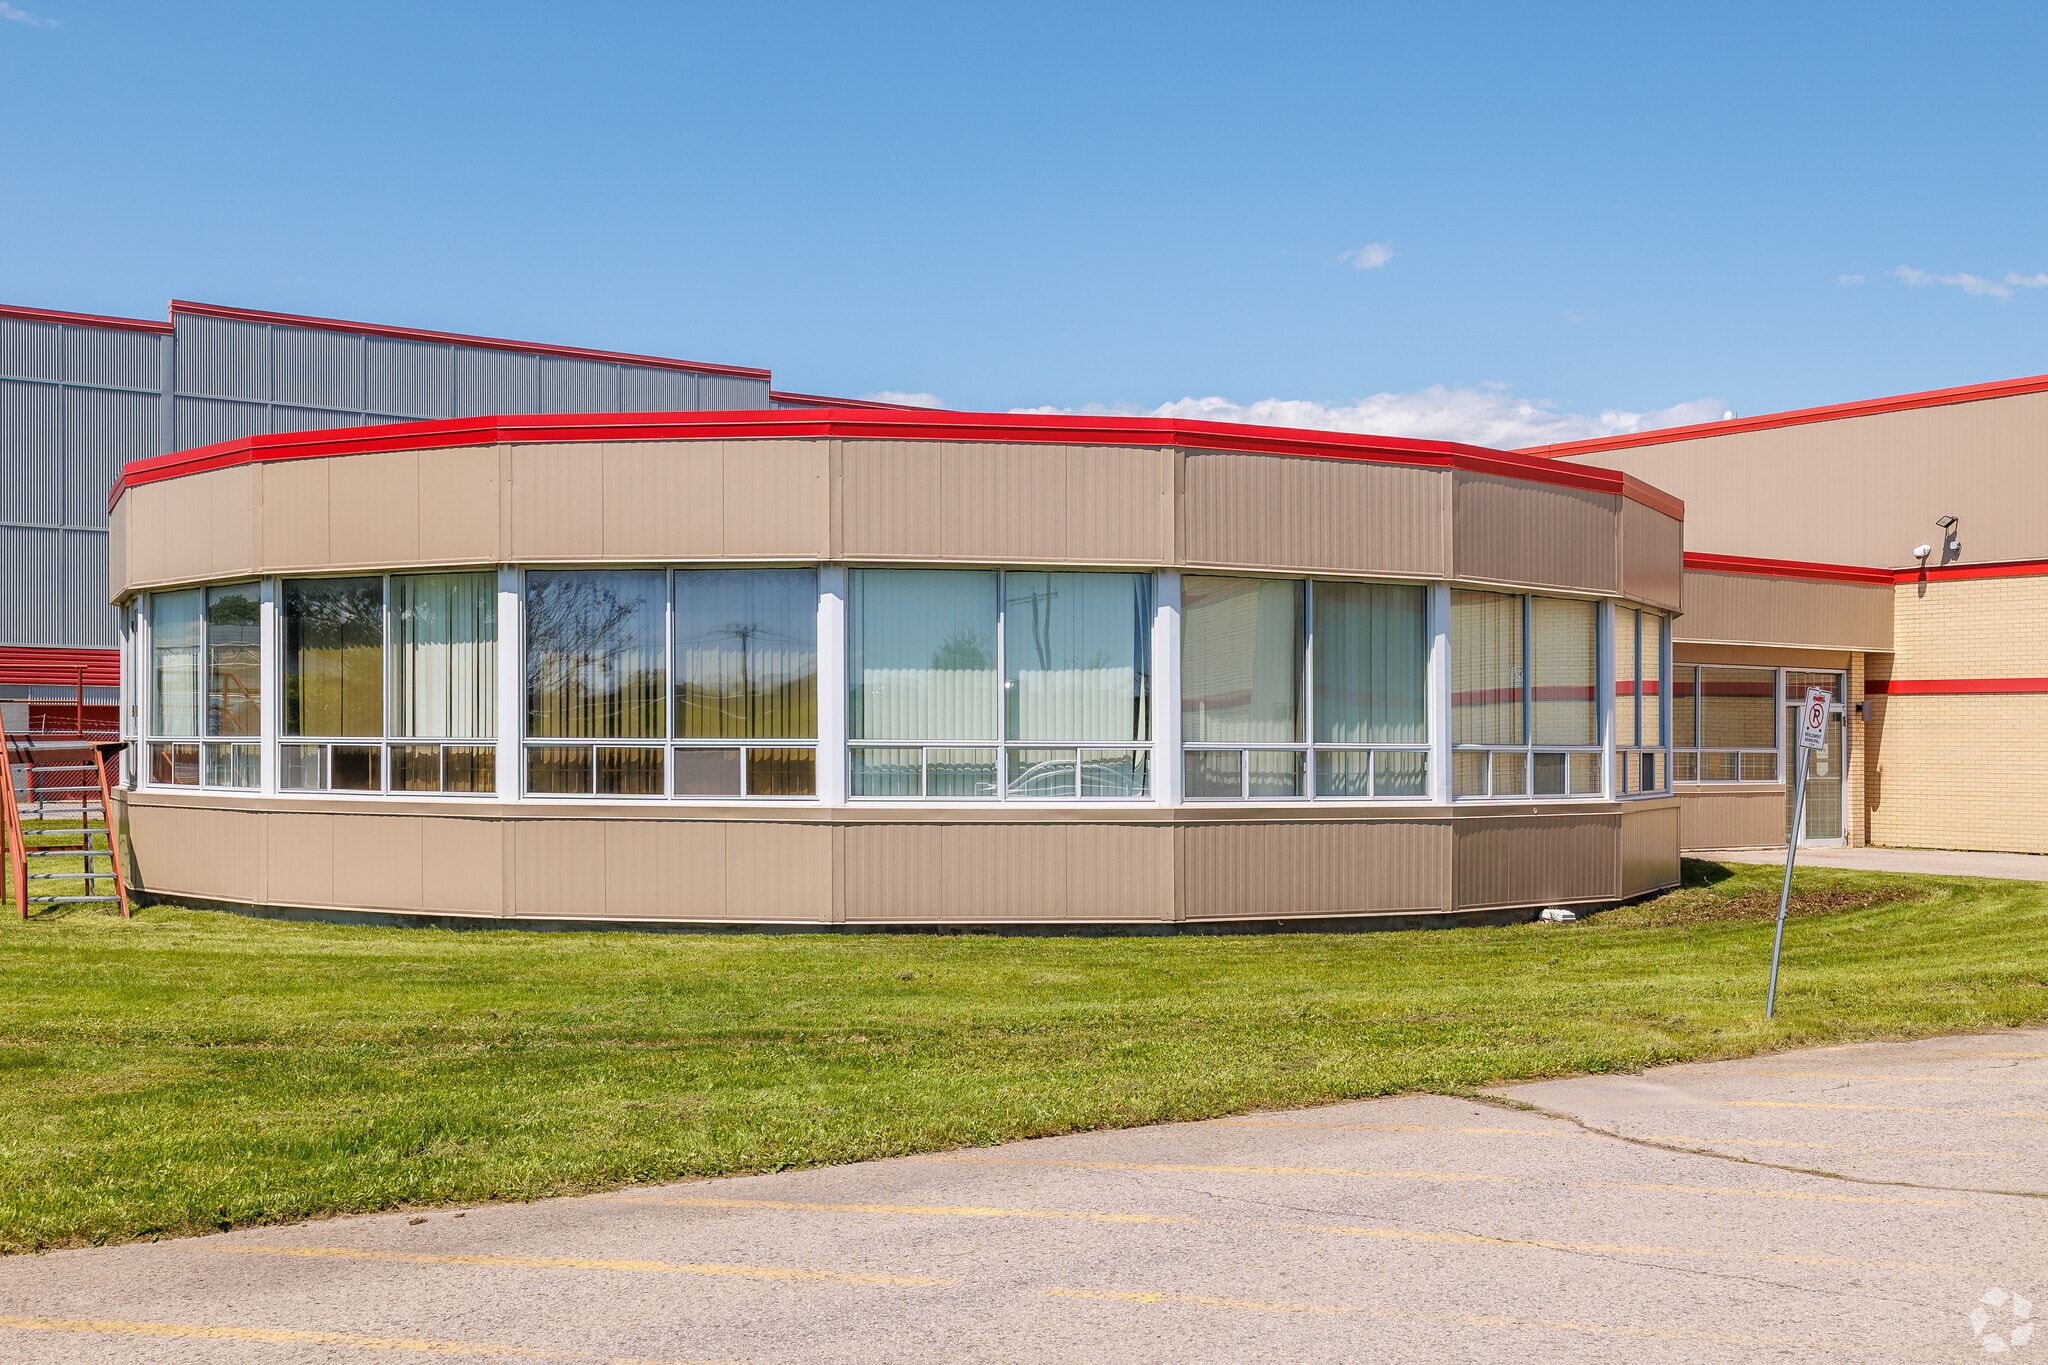
The building is equipped to accommodate a variety of industrial and food-related operations through its combination of standard industrial space, refrigerated areas, and dedicated frozen storage. Clear heights ranging from approximately 19 to 28 feet support warehousing, manufacturing, processing, and logistics functions, while the existing office component provides administrative capacity within the facility. Multiple truck-level and drive-in loading positions facilitate shipping, receiving, and operational flexibility.
A significant advantage of the property is its visibility from Highway 15, where approximately 590 feet of frontage creates a highly recognizable industrial presence. The surrounding area benefits from ongoing commercial and residential growth, providing access to workforce populations, business services, and regional amenities. The fenced site enhances operational control while also offering flexibility for outdoor storage, circulation, and future development initiatives, subject to applicable approvals.
For investors and owner-users, the combination of scale, specialized cold-storage infrastructure, transportation access, visibility, and expansion potential creates a compelling industrial acquisition opportunity within an established North Shore market.
The building is equipped to accommodate a variety of industrial and food-related operations through its combination of standard industrial space, refrigerated areas, and dedicated frozen storage. Clear heights ranging from approximately 19 to 28 feet support warehousing, manufacturing, processing, and logistics functions, while the existing office component provides administrative capacity within the facility. Multiple truck-level and drive-in loading positions facilitate shipping, receiving, and operational flexibility.
A significant advantage of the property is its visibility from Highway 15, where approximately 590 feet of frontage creates a highly recognizable industrial presence. The surrounding area benefits from ongoing commercial and residential growth, providing access to workforce populations, business services, and regional amenities. The fenced site enhances operational control while also offering flexibility for outdoor storage, circulation, and future development initiatives, subject to applicable approvals.
For investors and owner-users, the combination of scale, specialized cold-storage infrastructure, transportation access, visibility, and expansion potential creates a compelling industrial acquisition opportunity within an established North Shore market.
Property Facts
| Price | $20,213,541 USD | No. Stories | 1 |
| Price Per SF | $143.60 USD | Year Built | 1950 |
| Sale Type | Owner User | Tenancy | Single |
| Property Type | Industrial | Parking Ratio | 0.56/1,000 SF |
| Property Subtype | Warehouse | Clear Ceiling Height | 28’ |
| Building Class | B | No. Dock-High Doors/Loading | 11 |
| Lot Size | 8.04 AC | No. Drive In / Grade-Level Doors | 3 |
| Rentable Building Area | 140,760 SF | ||
| Zoning | i 475 - Industrial | ||
| Price | $20,213,541 USD |
| Price Per SF | $143.60 USD |
| Sale Type | Owner User |
| Property Type | Industrial |
| Property Subtype | Warehouse |
| Building Class | B |
| Lot Size | 8.04 AC |
| Rentable Building Area | 140,760 SF |
| No. Stories | 1 |
| Year Built | 1950 |
| Tenancy | Single |
| Parking Ratio | 0.56/1,000 SF |
| Clear Ceiling Height | 28’ |
| No. Dock-High Doors/Loading | 11 |
| No. Drive In / Grade-Level Doors | 3 |
| Zoning | i 475 - Industrial |
Amenities
- Fenced Lot
- Security System
- Signage
- Yard
- Reception
- Smoke Detector
Utilities
- Lighting
- Gas
- Water
- Sewer
- Heating
Space Availability
- Space
- Size
- Space Use
- Build-Out
- Available
- 1st Floor
- 140,760 SF
- Industrial
- Partial Build-Out
- Now
| Space | Size | Space Use | Build-Out | Available |
| 1st Floor | 140,760 SF | Industrial | Partial Build-Out | Now |
1st Floor
| Size |
| 140,760 SF |
| Space Use |
| Industrial |
| Build-Out |
| Partial Build-Out |
| Available |
| Now |

Fairly walkable
50/100
Exceptionally drivable
100/100
Limited public transit
30/100
Fairly bikeable
50/100

1 of 5
Videos
Matterport 3D Exterior
Matterport 3D Tour
Photos
Street View
Street
Map

Presented by

20 Rue Sicard
Already a member? Log In
Hmm, there seems to have been an error sending your message. Please try again.
Thanks! Your message was sent.