Your email has been sent.

Industrious at Harvard Square 20 University Rd 846 - 1,747 SF of Office Space Available in Cambridge, MA 02138


Sublease Highlights
- Features 24-hour underground parking, 24-hour access and a central 24-hour on-site security station with monitors at appointed entrance stations.
- There are loading docks and a complete fire alarm system with pull stations, detectors, combination horn and light where required.
All Available Spaces(2)
Display Rental Rate as
- Space
- Size
- Term
- Rental Rate
- Space Use
- Build-Out
- Available

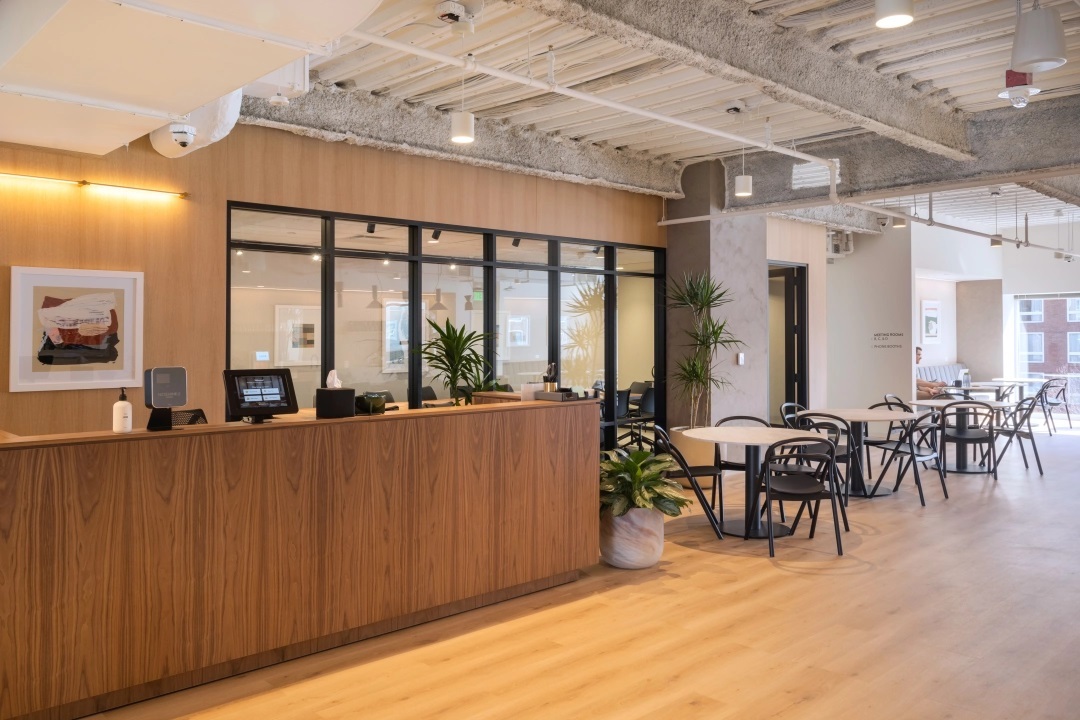


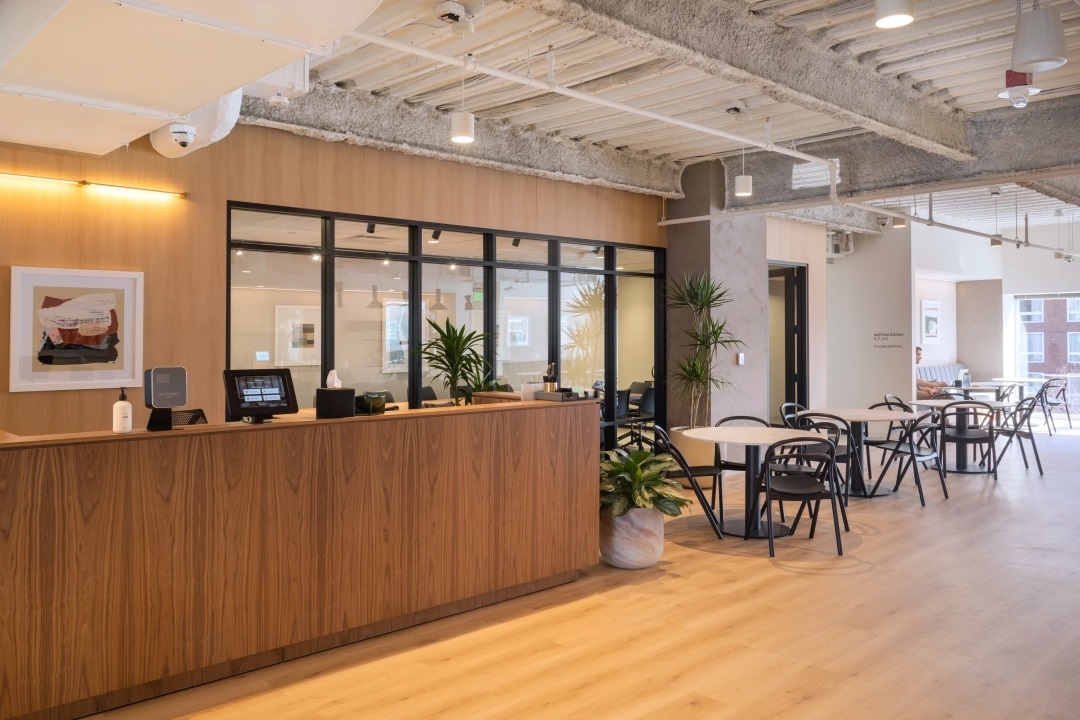
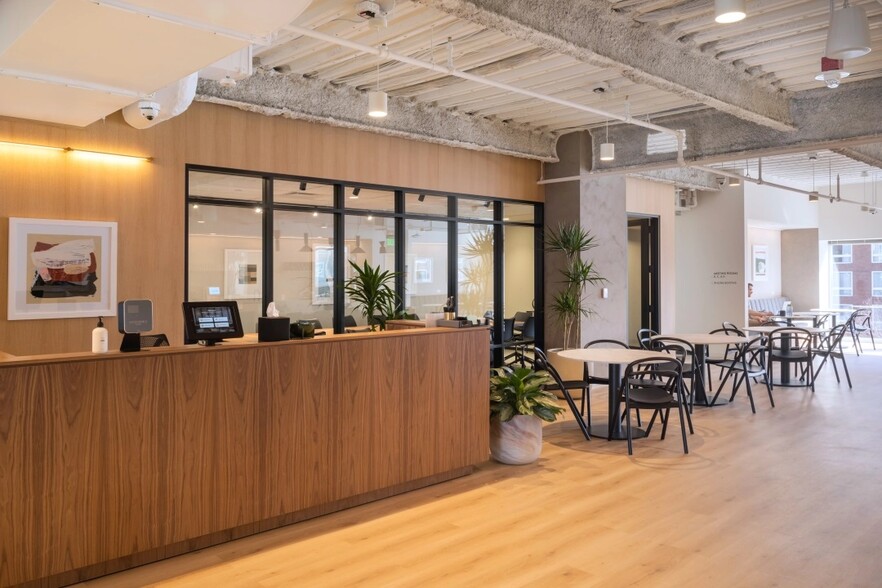
Brokers earn a fee for every referral. This floor also has private, branded, and windowed suites ranging in size for teams of 24-48+. Opportunities to combine suites with contiguous smaller offices to create space for 48+ All suites feature predominantly open workspace with interior office and interior meeting rooms. All suites are delivered move-in ready – furnished, wired, connected to high speed, 300/300 Mbps. Shared Amenities on the floor include: Large communal pantry stocked with craft coffee, tea, snacks, Wellness Room, Conference Rooms, Copy/Print Stations Services Include: Turnkey move-in process, custom branding and furniture packages available, AV/IT and Systems, Dedicated On-Site Staff, Mail and Packaging, Community Events, Unlimited Color Printing, Fast, Secure Wi-Fi (300/300 Mbps), Office Supplies, Professional-Grade Cleaning Building amenities include: • Hotel Attached with Spa, 4 restaurants, Convenient Public Transport
- Sublease space available from current tenant
- Mostly Open Floor Plan Layout
- Space is in Excellent Condition
- Wi-Fi Connectivity
- Natural Light
- Fully furnished, move-in ready office
- Complimentary meeting rooms hours
- Dedicated on-site support
- Fully Built-Out as Standard Office
- Conference Rooms
- Kitchen
- Print/Copy Room
- Food Service
- Flexible term length options
- Daily breakfast, craft coffee, and snacks
- 24/7 access to 200+ locations across 65+ cities
Brokers earn a fee for every referral. This floor also has private, branded, and windowed suites ranging in size for teams of 24-48+. Opportunities to combine suites with contiguous smaller offices to create space for 48+ All suites feature predominantly open workspace with interior office and interior meeting rooms. All suites are delivered move-in ready – furnished, wired, connected to high speed, 300/300 Mbps. Shared Amenities on the floor include: Large communal pantry stocked with craft coffee, tea, snacks, Wellness Room, Conference Rooms, Copy/Print Stations Services Include: Turnkey move-in process, custom branding and furniture packages available, AV/IT and Systems, Dedicated On-Site Staff, Mail and Packaging, Community Events, Unlimited Color Printing, Fast, Secure Wi-Fi (300/300 Mbps), Office Supplies, Professional-Grade Cleaning Building amenities include: • Hotel Attached with Spa, 4 restaurants, Convenient Public Transport
- Sublease space available from current tenant
- Mostly Open Floor Plan Layout
- Space is in Excellent Condition
- Wi-Fi Connectivity
- Natural Light
- All suites are delivered move-in ready.
- Fully Built-Out as Standard Office
- Conference Rooms
- Kitchen
- Print/Copy Room
- Food Service
| Space | Size | Term | Rental Rate | Space Use | Build-Out | Available |
| 5th Floor, Ste 46 | 901 SF | Negotiable | Upon Request Upon Request Upon Request Upon Request | Office | Full Build-Out | Now |
| 5th Floor, Ste 47 | 846 SF | Negotiable | Upon Request Upon Request Upon Request Upon Request | Office | Full Build-Out | Now |
5th Floor, Ste 46
| Size |
| 901 SF |
| Term |
| Negotiable |
| Rental Rate |
| Upon Request Upon Request Upon Request Upon Request |
| Space Use |
| Office |
| Build-Out |
| Full Build-Out |
| Available |
| Now |
5th Floor, Ste 47
| Size |
| 846 SF |
| Term |
| Negotiable |
| Rental Rate |
| Upon Request Upon Request Upon Request Upon Request |
| Space Use |
| Office |
| Build-Out |
| Full Build-Out |
| Available |
| Now |
5th Floor, Ste 46
| Size | 901 SF |
| Term | Negotiable |
| Rental Rate | Upon Request |
| Space Use | Office |
| Build-Out | Full Build-Out |
| Available | Now |
Brokers earn a fee for every referral. This floor also has private, branded, and windowed suites ranging in size for teams of 24-48+. Opportunities to combine suites with contiguous smaller offices to create space for 48+ All suites feature predominantly open workspace with interior office and interior meeting rooms. All suites are delivered move-in ready – furnished, wired, connected to high speed, 300/300 Mbps. Shared Amenities on the floor include: Large communal pantry stocked with craft coffee, tea, snacks, Wellness Room, Conference Rooms, Copy/Print Stations Services Include: Turnkey move-in process, custom branding and furniture packages available, AV/IT and Systems, Dedicated On-Site Staff, Mail and Packaging, Community Events, Unlimited Color Printing, Fast, Secure Wi-Fi (300/300 Mbps), Office Supplies, Professional-Grade Cleaning Building amenities include: • Hotel Attached with Spa, 4 restaurants, Convenient Public Transport
- Sublease space available from current tenant
- Fully Built-Out as Standard Office
- Mostly Open Floor Plan Layout
- Conference Rooms
- Space is in Excellent Condition
- Kitchen
- Wi-Fi Connectivity
- Print/Copy Room
- Natural Light
- Food Service
- Fully furnished, move-in ready office
- Flexible term length options
- Complimentary meeting rooms hours
- Daily breakfast, craft coffee, and snacks
- Dedicated on-site support
- 24/7 access to 200+ locations across 65+ cities
5th Floor, Ste 47
| Size | 846 SF |
| Term | Negotiable |
| Rental Rate | Upon Request |
| Space Use | Office |
| Build-Out | Full Build-Out |
| Available | Now |
Brokers earn a fee for every referral. This floor also has private, branded, and windowed suites ranging in size for teams of 24-48+. Opportunities to combine suites with contiguous smaller offices to create space for 48+ All suites feature predominantly open workspace with interior office and interior meeting rooms. All suites are delivered move-in ready – furnished, wired, connected to high speed, 300/300 Mbps. Shared Amenities on the floor include: Large communal pantry stocked with craft coffee, tea, snacks, Wellness Room, Conference Rooms, Copy/Print Stations Services Include: Turnkey move-in process, custom branding and furniture packages available, AV/IT and Systems, Dedicated On-Site Staff, Mail and Packaging, Community Events, Unlimited Color Printing, Fast, Secure Wi-Fi (300/300 Mbps), Office Supplies, Professional-Grade Cleaning Building amenities include: • Hotel Attached with Spa, 4 restaurants, Convenient Public Transport
- Sublease space available from current tenant
- Fully Built-Out as Standard Office
- Mostly Open Floor Plan Layout
- Conference Rooms
- Space is in Excellent Condition
- Kitchen
- Wi-Fi Connectivity
- Print/Copy Room
- Natural Light
- Food Service
- All suites are delivered move-in ready.
Matterport 3D Tour
Property Overview
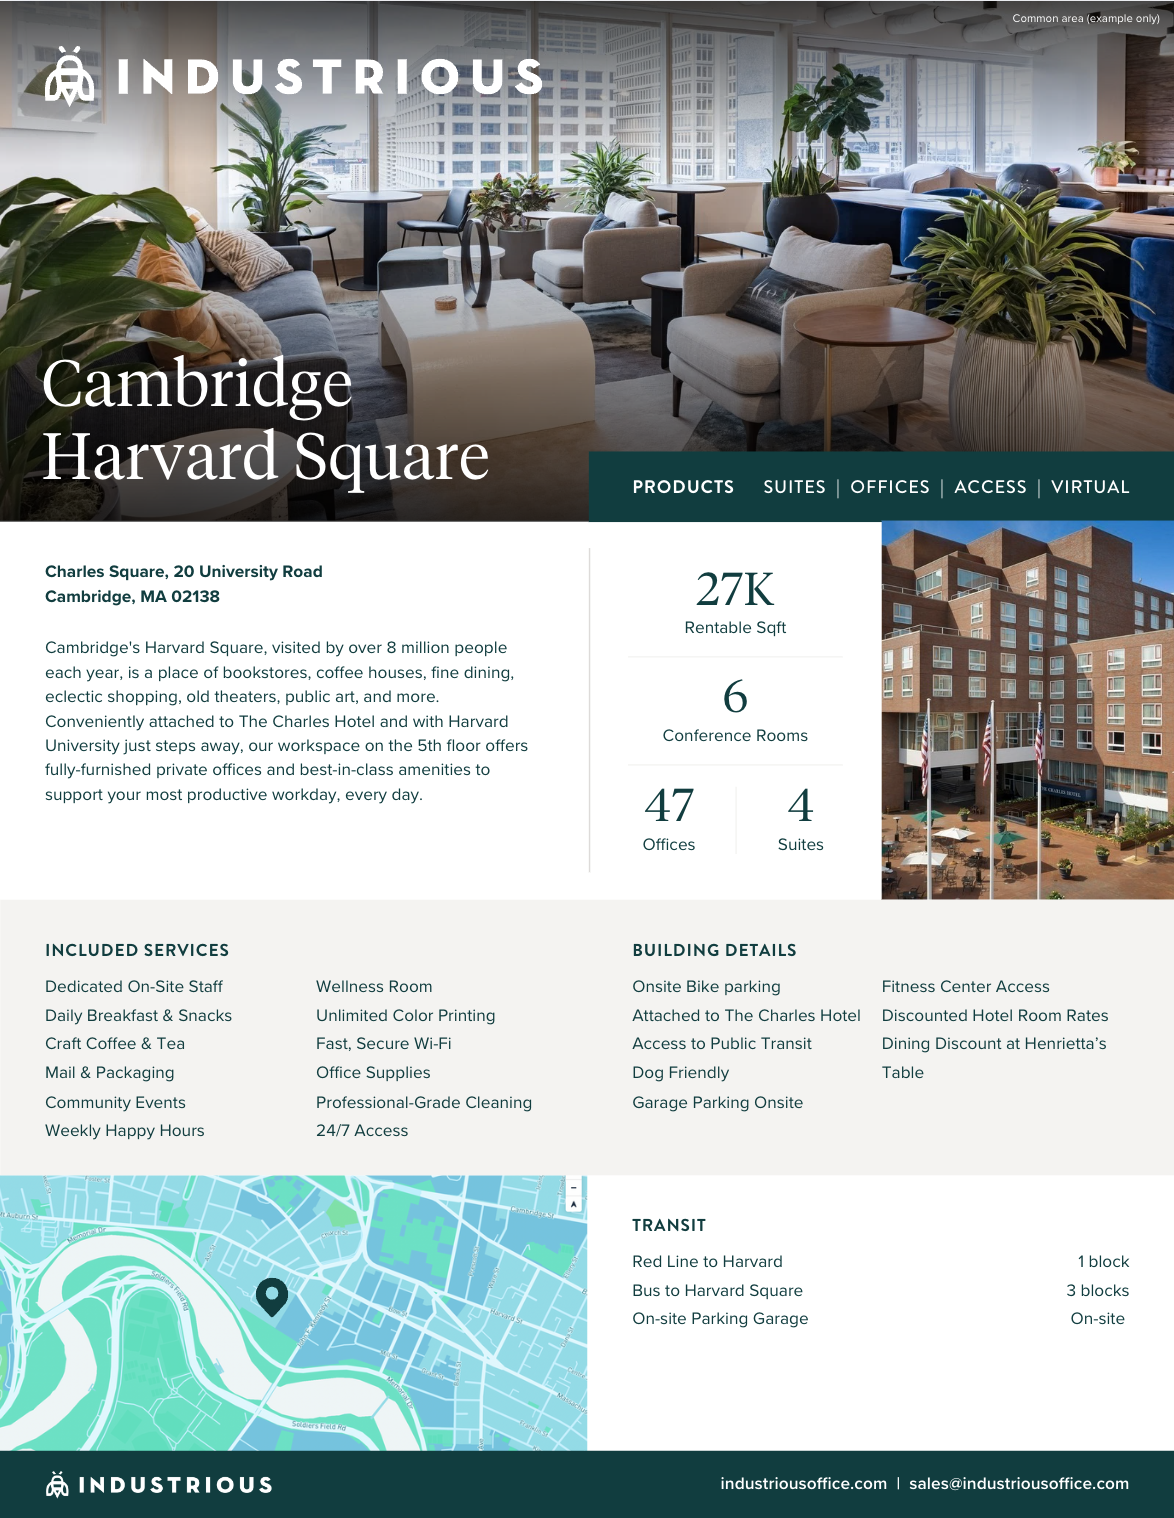
Coworking, offices and meetings at Harvard Square Discover your ideal workspace at Industrious at Harvard Square, situated in Cambridge’s vibrant Harvard Square neighborhood. Ideal for teams of all sizes, this location offers flexible options for coworking, private offices, and suites. Located on the 5th floor at the 20 University Road building, this flexible workspace is conveniently attached to the Charles Hotel and is just a few steps away from Harvard University. When you’re done with work, there’s a plethora of things to do and see near Harvard Square, such as exploring the local restaurants, coffee shops, and bookstores. And when you’re ready to go home, this workspace is a quick walk from the Harvard Square stop on the Red Line, along with a number of buses that go to Harvard Square. Visit Industrious at Harvard Square today and join the wonderful network of business professionals in the Harvard Square community.
- 24 Hour Access
- Courtyard
- Fitness Center
- Food Service
- Property Manager on Site
- Restaurant
- Signage
- Car Charging Station
- Outdoor Seating
Property Facts