Your email has been sent.

200 S Los Robles Ave 1,312 - 41,783 SF of 4-Star Office Space Available in Pasadena, CA 91101



Highlights
- Walking distance to The Paseo, South Lake Avenue and Metro Gold Line with Walk Score of 89
- Convenient access to the 110, 210 and 134 freeways
- EV charging stations
- Direct building access from subterranean parking levels
- On-site management with 24/7 security
- Onsite conference center
All Available Spaces(6)
Display Rental Rate as
- Space
- Size
- Term
- Rental Rate
- Space Use
- Build-Out
- Available
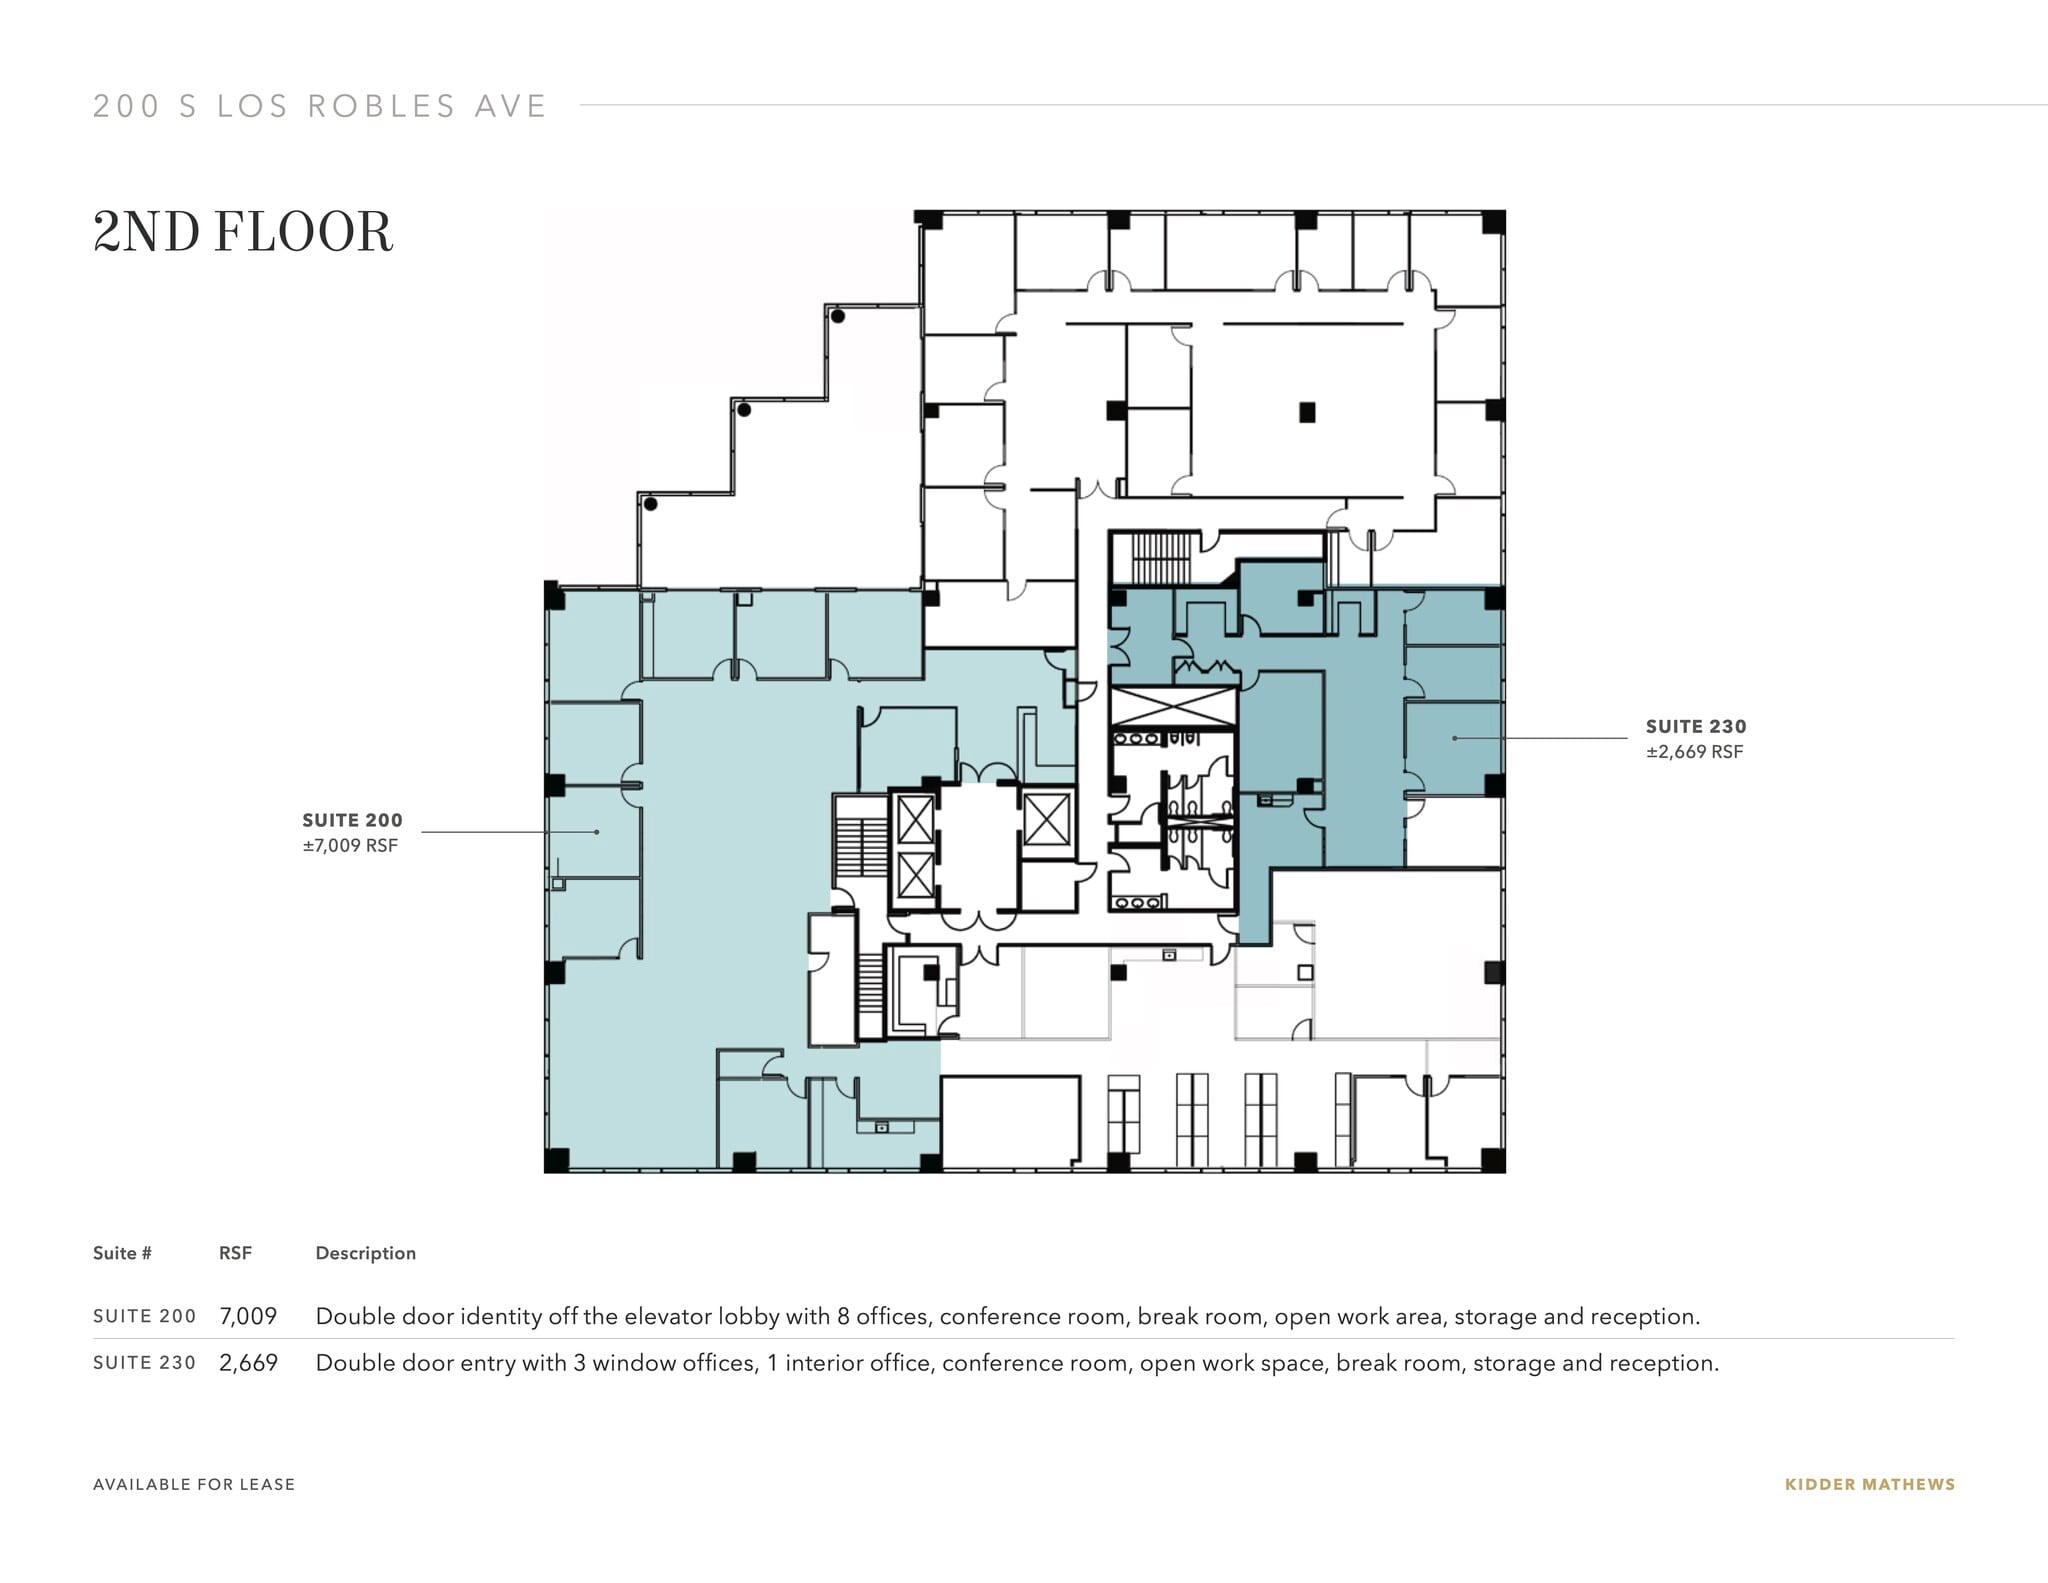
- Double door identity off the elevator lobby with 8 offices, conference room, break room, open work area, storage and reception. - Onsite conference center.
- Rate includes utilities, building services and property expenses
- Mostly Open Floor Plan Layout
- 1 Conference Room
- Fully Built-Out as Standard Office
- 8 Private Offices
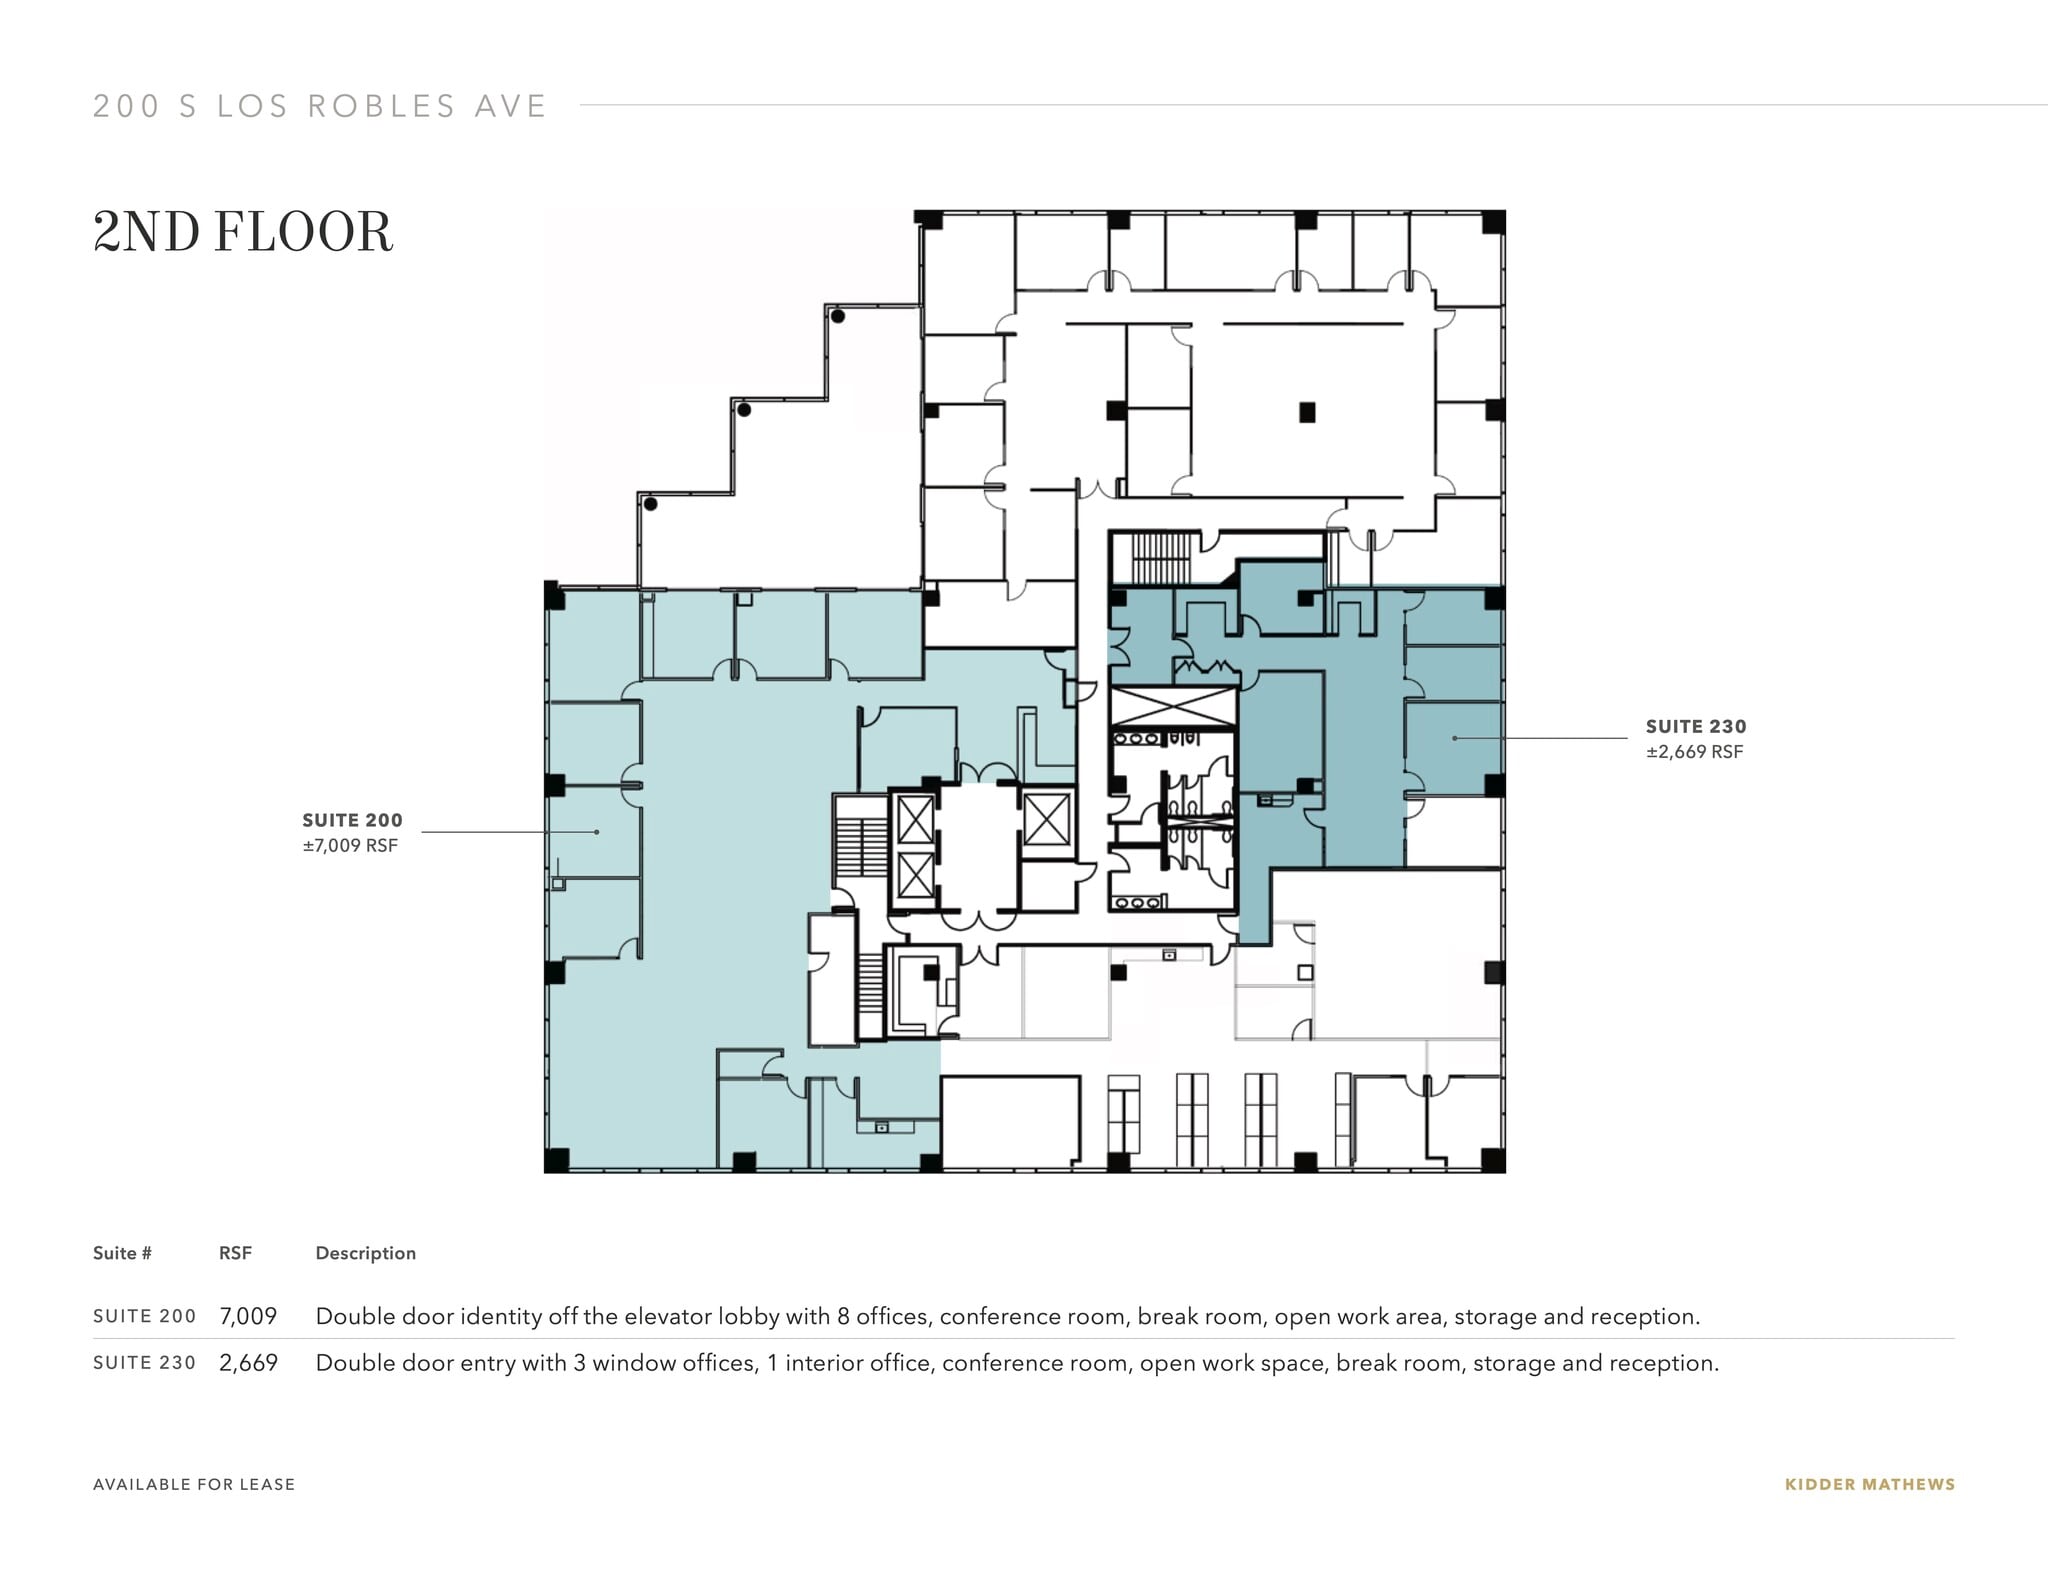
- Double door entry with 3 window offices, 1 interior office, conference room, open work space, break room, storage and reception. - Onsite conference center.
- Rate includes utilities, building services and property expenses
- Mostly Open Floor Plan Layout
- 1 Conference Room
- Fully Built-Out as Standard Office
- 4 Private Offices
- Space is in Excellent Condition
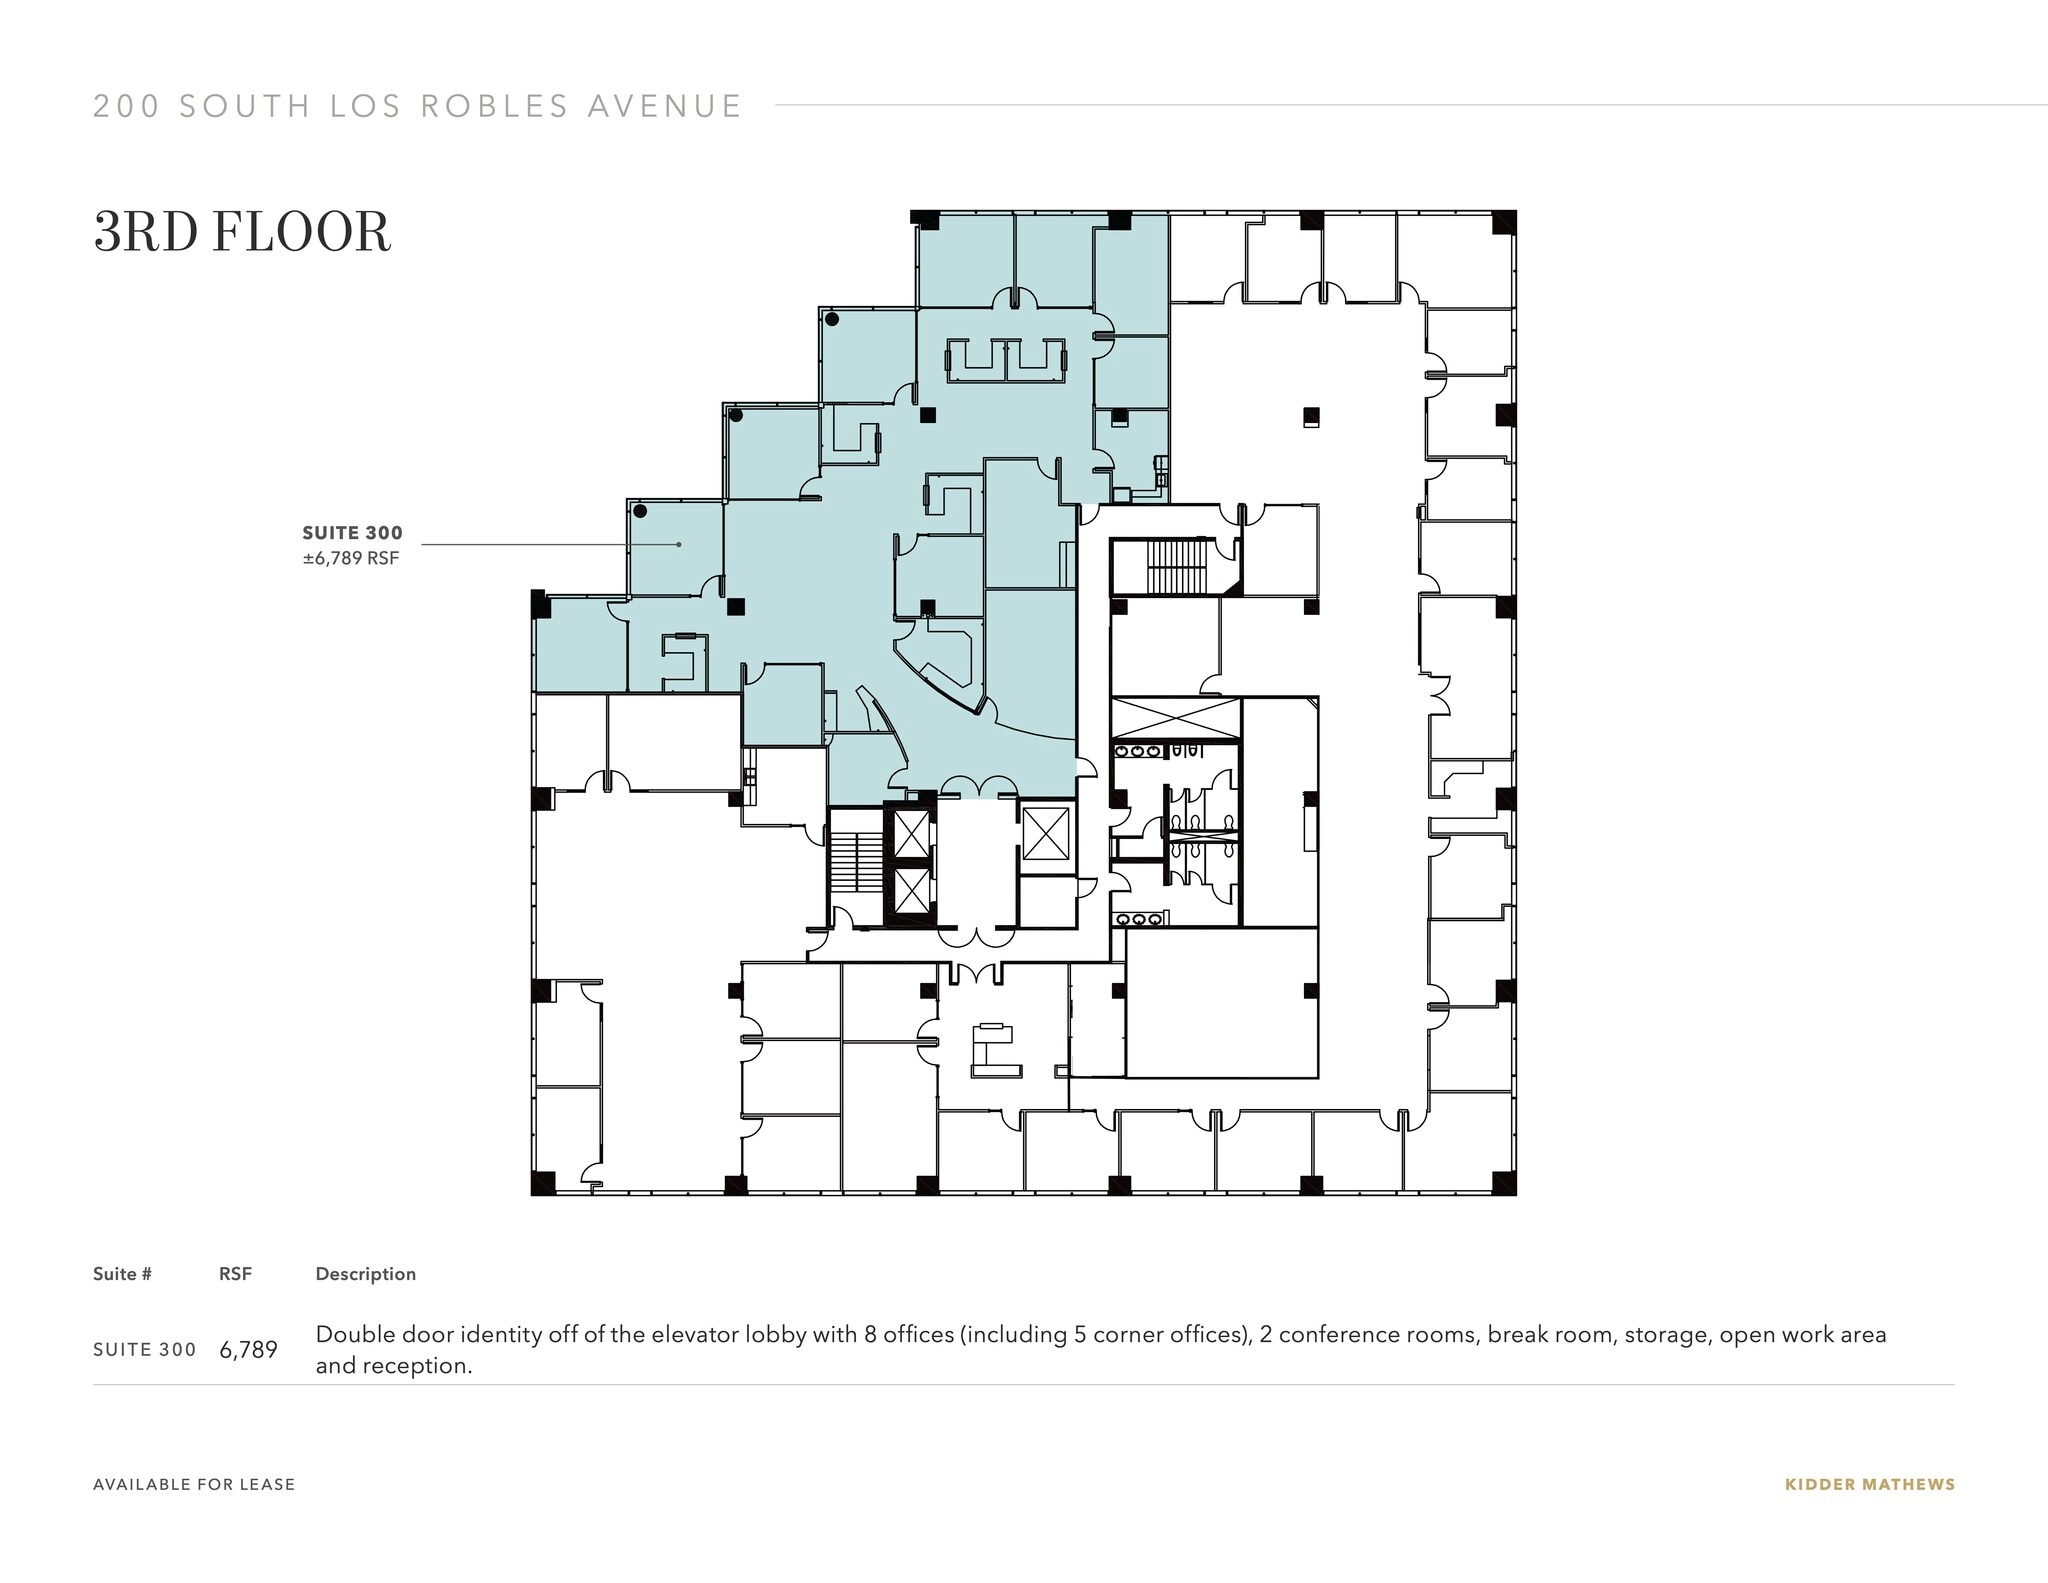
- Double door identity off of the elevator lobby with 8 offices (including 5 corner offices), 2 conference rooms, break room, storage, open work area and reception. - Onsite conference center.
- Rate includes utilities, building services and property expenses
- 2 Conference Rooms
- 8 Private Offices
- Space is in Excellent Condition
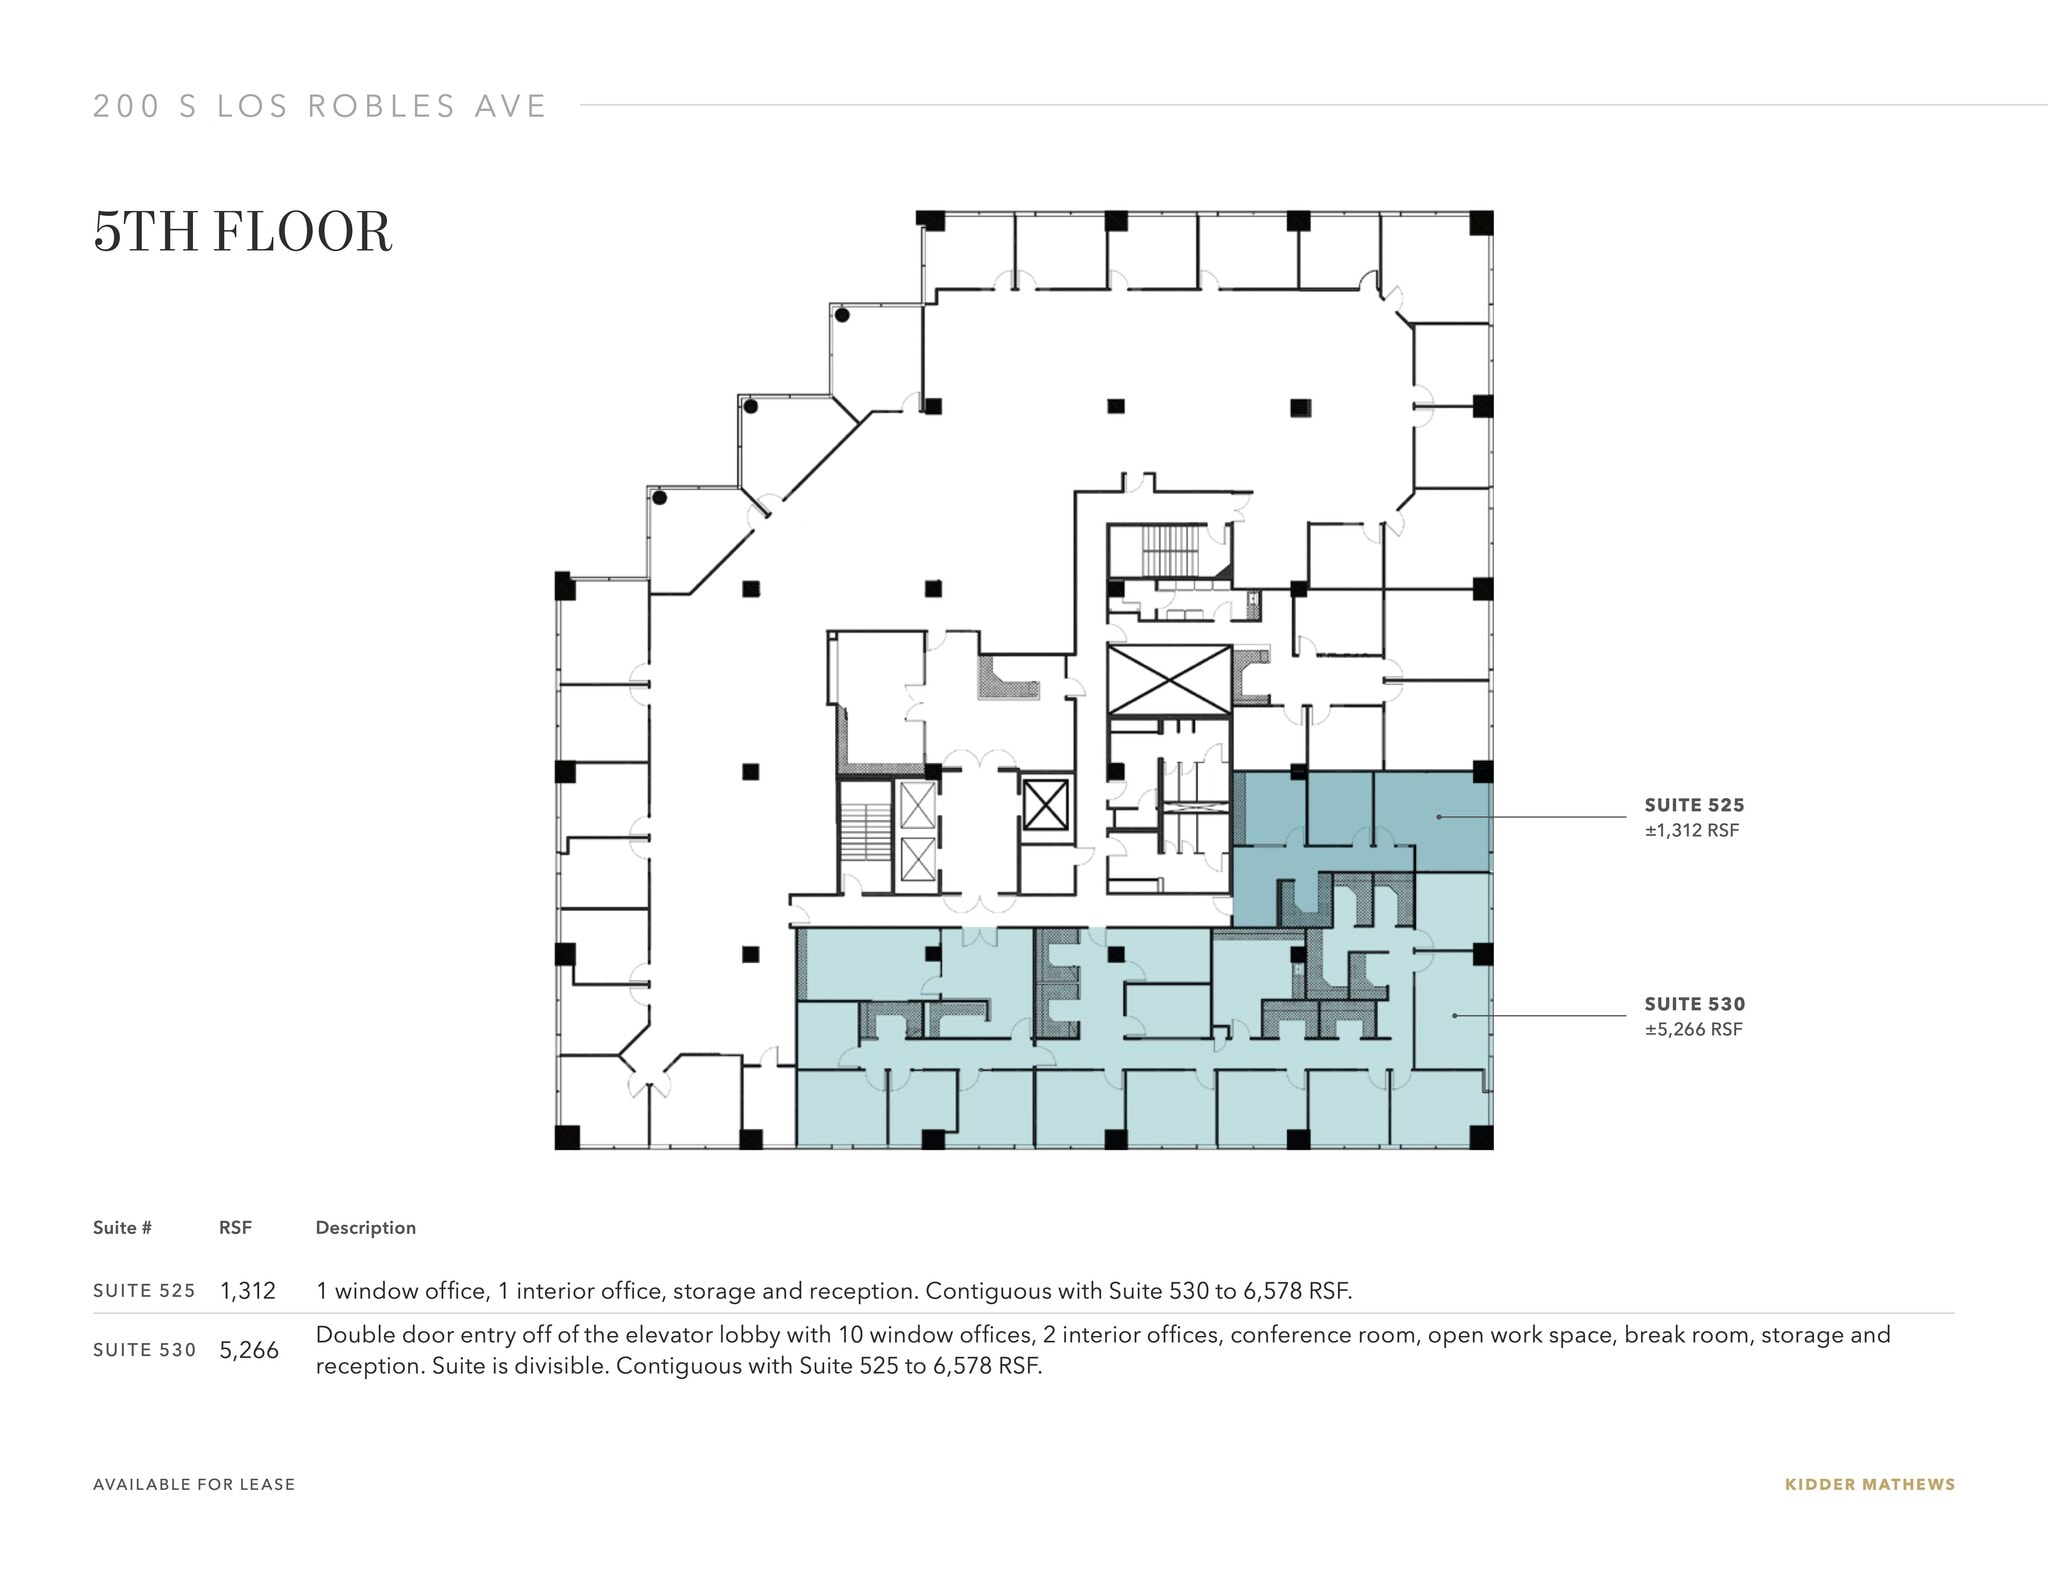
- 1 window office, 1 interior office, storage and reception. Contiguous with Suite 530 to 6,578 RSF. - Onsite conference center.
- Rate includes utilities, building services and property expenses
- 2 Private Offices
- Can be combined with additional space(s) for up to 6,578 SF of adjacent space
- Fully Built-Out as Standard Office
- Space is in Excellent Condition
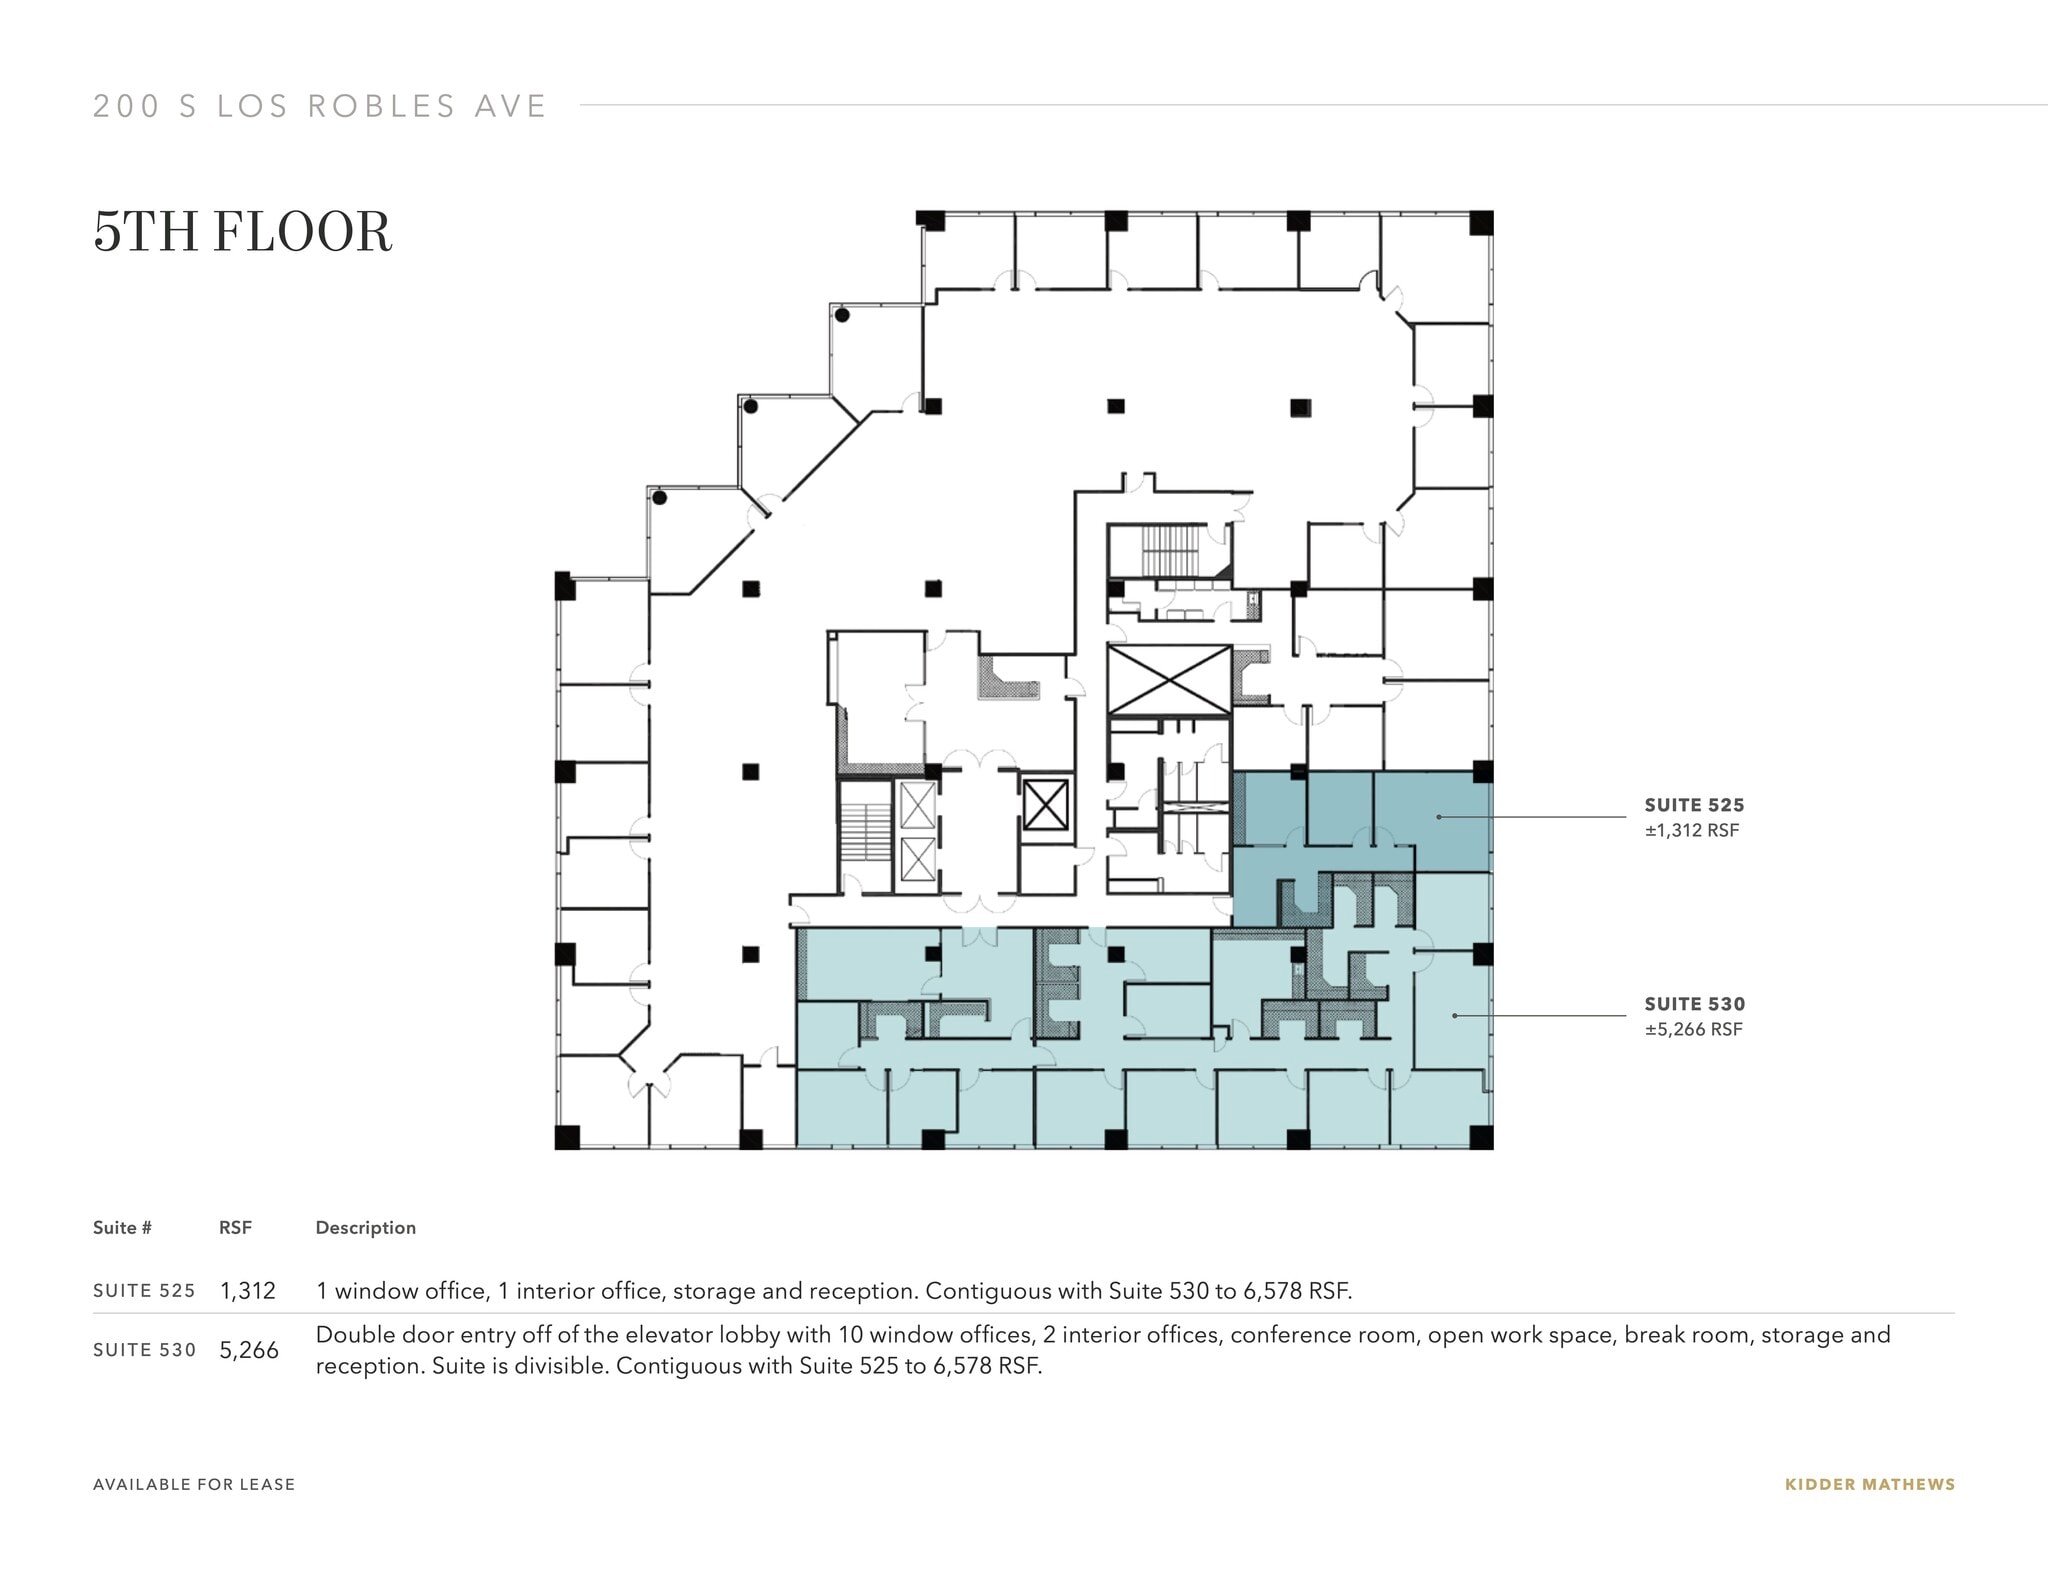
- Double door entry off of the elevator lobby with 10 window offices, 2 interior offices, conference room, open work space, break room, storage and reception. Suite is divisible. Contiguous with Suite 525 to 6,578 RSF. - Onsite conference center.
- Rate includes utilities, building services and property expenses
- 12 Private Offices
- Space is in Excellent Condition
- Fully Built-Out as Standard Office
- 1 Conference Room
- Can be combined with additional space(s) for up to 6,578 SF of adjacent space

- Large block of space on the top floor of the building with mountain views and of the Pasadena skyline. - Onsite conference center.
- Rate includes utilities, building services and property expenses
- Space In Need of Renovation
- Mostly Open Floor Plan Layout
| Space | Size | Term | Rental Rate | Space Use | Build-Out | Available |
| 2nd Floor, Ste 200 | 7,009 SF | Negotiable | Upon Request Upon Request Upon Request Upon Request | Office | Full Build-Out | Now |
| 2nd Floor, Ste 230 | 2,669 SF | Negotiable | Upon Request Upon Request Upon Request Upon Request | Office | Full Build-Out | Now |
| 3rd Floor, Ste 300 | 6,789 SF | Negotiable | Upon Request Upon Request Upon Request Upon Request | Office | - | Now |
| 5th Floor, Ste 525 | 1,312 SF | Negotiable | Upon Request Upon Request Upon Request Upon Request | Office | Full Build-Out | Now |
| 5th Floor, Ste 530 | 5,266 SF | Negotiable | Upon Request Upon Request Upon Request Upon Request | Office | Full Build-Out | Now |
| 6th Floor, Ste 600 | 8,000-18,738 SF | Negotiable | Upon Request Upon Request Upon Request Upon Request | Office | Shell Space | Now |
2nd Floor, Ste 200
| Size |
| 7,009 SF |
| Term |
| Negotiable |
| Rental Rate |
| Upon Request Upon Request Upon Request Upon Request |
| Space Use |
| Office |
| Build-Out |
| Full Build-Out |
| Available |
| Now |
2nd Floor, Ste 230
| Size |
| 2,669 SF |
| Term |
| Negotiable |
| Rental Rate |
| Upon Request Upon Request Upon Request Upon Request |
| Space Use |
| Office |
| Build-Out |
| Full Build-Out |
| Available |
| Now |
3rd Floor, Ste 300
| Size |
| 6,789 SF |
| Term |
| Negotiable |
| Rental Rate |
| Upon Request Upon Request Upon Request Upon Request |
| Space Use |
| Office |
| Build-Out |
| - |
| Available |
| Now |
5th Floor, Ste 525
| Size |
| 1,312 SF |
| Term |
| Negotiable |
| Rental Rate |
| Upon Request Upon Request Upon Request Upon Request |
| Space Use |
| Office |
| Build-Out |
| Full Build-Out |
| Available |
| Now |
5th Floor, Ste 530
| Size |
| 5,266 SF |
| Term |
| Negotiable |
| Rental Rate |
| Upon Request Upon Request Upon Request Upon Request |
| Space Use |
| Office |
| Build-Out |
| Full Build-Out |
| Available |
| Now |
6th Floor, Ste 600
| Size |
| 8,000-18,738 SF |
| Term |
| Negotiable |
| Rental Rate |
| Upon Request Upon Request Upon Request Upon Request |
| Space Use |
| Office |
| Build-Out |
| Shell Space |
| Available |
| Now |
2nd Floor, Ste 200
| Size | 7,009 SF |
| Term | Negotiable |
| Rental Rate | Upon Request |
| Space Use | Office |
| Build-Out | Full Build-Out |
| Available | Now |
- Double door identity off the elevator lobby with 8 offices, conference room, break room, open work area, storage and reception. - Onsite conference center.
- Rate includes utilities, building services and property expenses
- Fully Built-Out as Standard Office
- Mostly Open Floor Plan Layout
- 8 Private Offices
- 1 Conference Room
2nd Floor, Ste 230
| Size | 2,669 SF |
| Term | Negotiable |
| Rental Rate | Upon Request |
| Space Use | Office |
| Build-Out | Full Build-Out |
| Available | Now |
- Double door entry with 3 window offices, 1 interior office, conference room, open work space, break room, storage and reception. - Onsite conference center.
- Rate includes utilities, building services and property expenses
- Fully Built-Out as Standard Office
- Mostly Open Floor Plan Layout
- 4 Private Offices
- 1 Conference Room
- Space is in Excellent Condition
3rd Floor, Ste 300
| Size | 6,789 SF |
| Term | Negotiable |
| Rental Rate | Upon Request |
| Space Use | Office |
| Build-Out | - |
| Available | Now |
- Double door identity off of the elevator lobby with 8 offices (including 5 corner offices), 2 conference rooms, break room, storage, open work area and reception. - Onsite conference center.
- Rate includes utilities, building services and property expenses
- 8 Private Offices
- 2 Conference Rooms
- Space is in Excellent Condition
5th Floor, Ste 525
| Size | 1,312 SF |
| Term | Negotiable |
| Rental Rate | Upon Request |
| Space Use | Office |
| Build-Out | Full Build-Out |
| Available | Now |
- 1 window office, 1 interior office, storage and reception. Contiguous with Suite 530 to 6,578 RSF. - Onsite conference center.
- Rate includes utilities, building services and property expenses
- Fully Built-Out as Standard Office
- 2 Private Offices
- Space is in Excellent Condition
- Can be combined with additional space(s) for up to 6,578 SF of adjacent space
5th Floor, Ste 530
| Size | 5,266 SF |
| Term | Negotiable |
| Rental Rate | Upon Request |
| Space Use | Office |
| Build-Out | Full Build-Out |
| Available | Now |
- Double door entry off of the elevator lobby with 10 window offices, 2 interior offices, conference room, open work space, break room, storage and reception. Suite is divisible. Contiguous with Suite 525 to 6,578 RSF. - Onsite conference center.
- Rate includes utilities, building services and property expenses
- Fully Built-Out as Standard Office
- 12 Private Offices
- 1 Conference Room
- Space is in Excellent Condition
- Can be combined with additional space(s) for up to 6,578 SF of adjacent space
6th Floor, Ste 600
| Size | 8,000-18,738 SF |
| Term | Negotiable |
| Rental Rate | Upon Request |
| Space Use | Office |
| Build-Out | Shell Space |
| Available | Now |
- Large block of space on the top floor of the building with mountain views and of the Pasadena skyline. - Onsite conference center.
- Rate includes utilities, building services and property expenses
- Mostly Open Floor Plan Layout
- Space In Need of Renovation
Features and Amenities
- 24 Hour Access
- Conferencing Facility
- Property Manager on Site
- Car Charging Station
- Monument Signage
- Air Conditioning
- Balcony
Property Facts
Sustainability

Sustainability
ENERGY STAR® Energy Star is a program run by the U.S. Environmental Protection Agency (EPA) and U.S. Department of Energy (DOE) that promotes energy efficiency and provides simple, credible, and unbiased information that consumers and businesses rely on to make well-informed decisions. Thousands of industrial, commercial, utility, state, and local organizations partner with the EPA to deliver cost-saving energy efficiency solutions that protect the climate while improving air quality and protecting public health. The Energy Star score compares a building’s energy performance to similar buildings nationwide and accounts for differences in operating conditions, regional weather data, and other important considerations. Certification is given on an annual basis, so a building must maintain its high performance to be certified year to year. To be eligible for Energy Star certification, a building must earn a score of 75 or higher on EPA’s 1 – 100 scale, indicating that it performs better than at least 75 percent of similar buildings nationwide. This 1 – 100 Energy Star score is based on the actual, measured energy use of a building and is calculated within EPA’s Energy Star Portfolio Manager tool.