Your email has been sent.

Cool Springs Professional Plaza 2001 Mallory Ln 1,876 - 9,068 SF of Medical Space Available in Franklin, TN 37067

Highlights
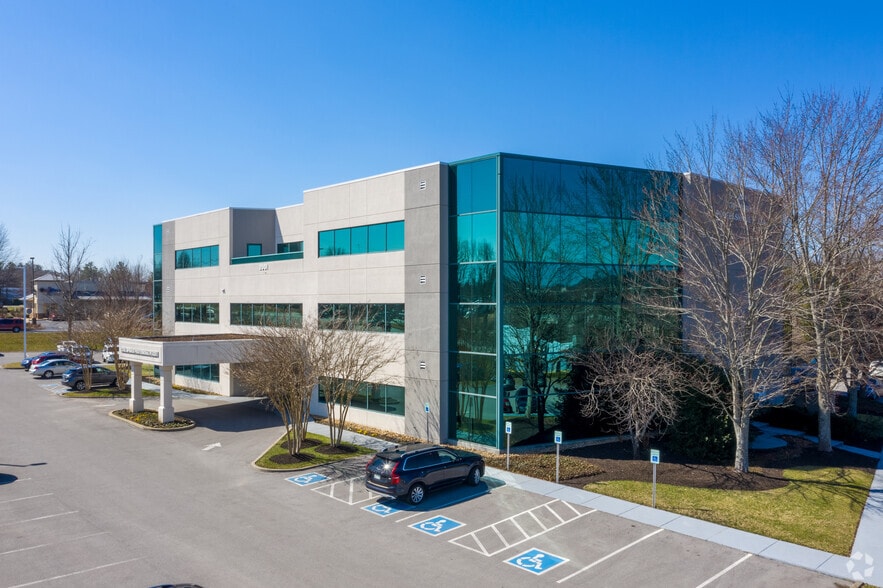
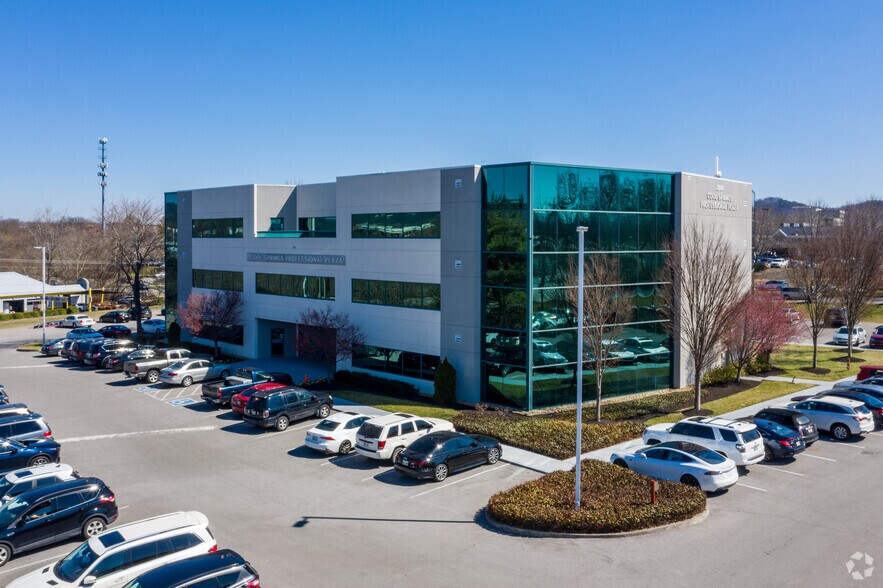
- High visibility at the corner of Mallory Lane and Mallory Station Road
- Covered patient drop-off
- Free staff and patient surface parking
All Available Spaces(4)
Display Rental Rate as
- Space
- Size
- Term
- Rental Rate
- Space Use
- Build-Out
- Available
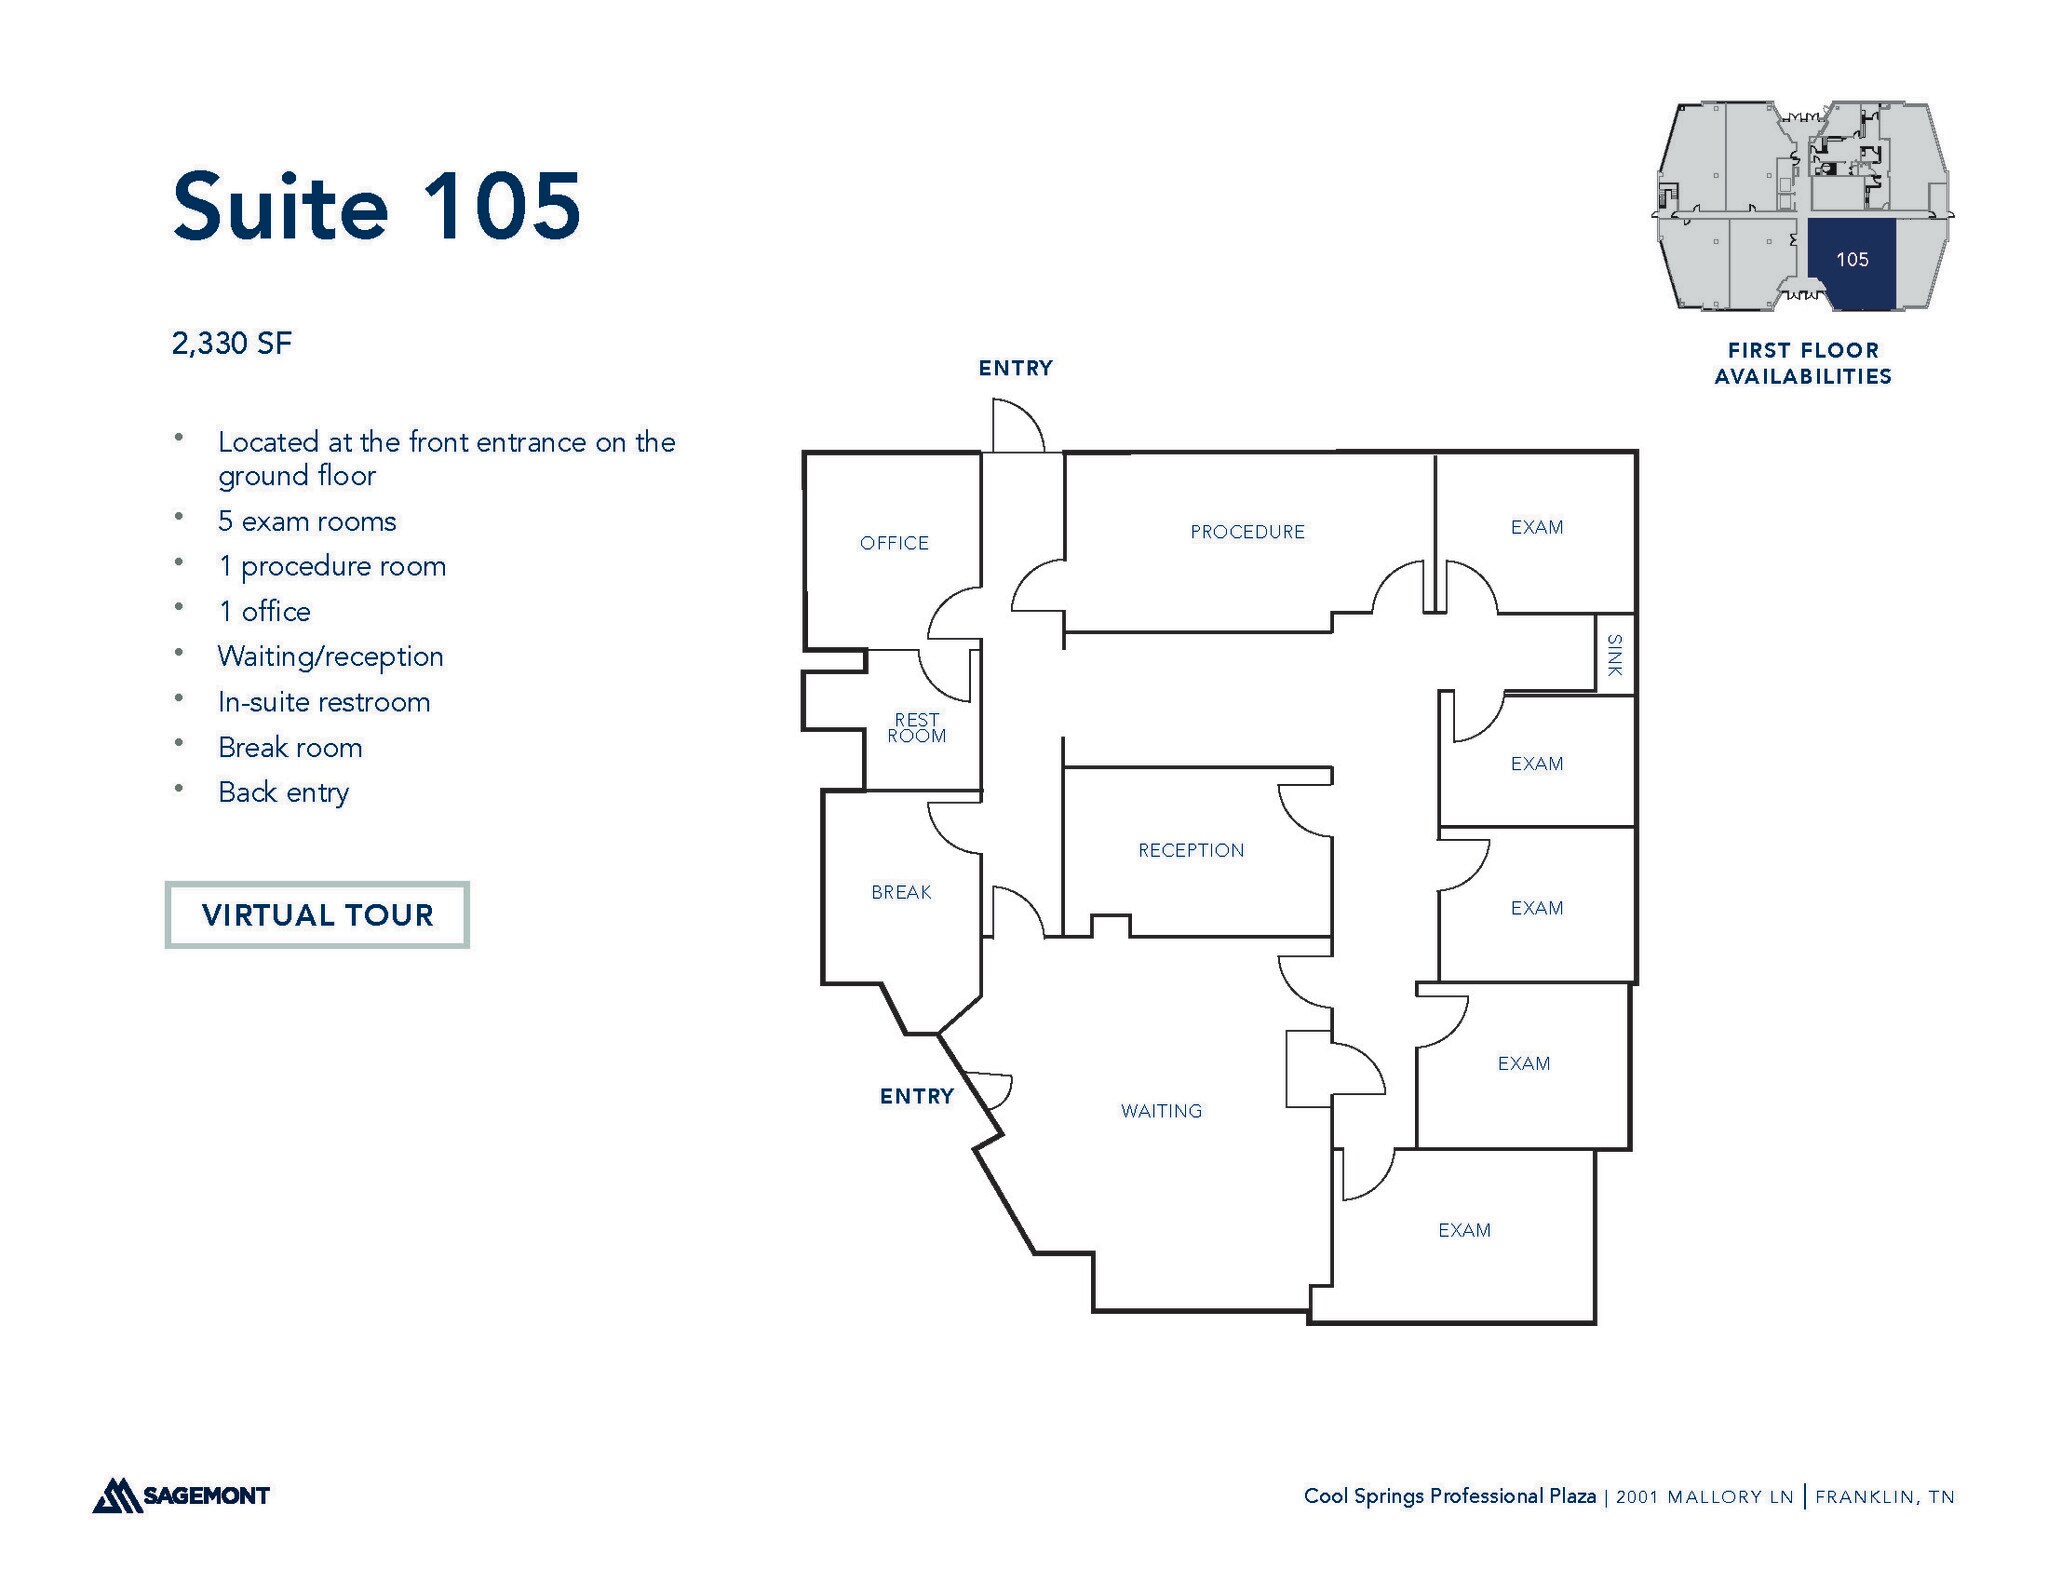
• Located on the ground floor near the front entrance of the building • 5 exam rooms • 1 procedure room • 1 office • Waiting/reception • In-suite restroom • Break room • Back entry Link to virtual tour: https://my.matterport.com/show/?m=qAvx3Td8ESP
- Fully Built-Out as Standard Medical Space
- Space is in Excellent Condition
- Office intensive layout
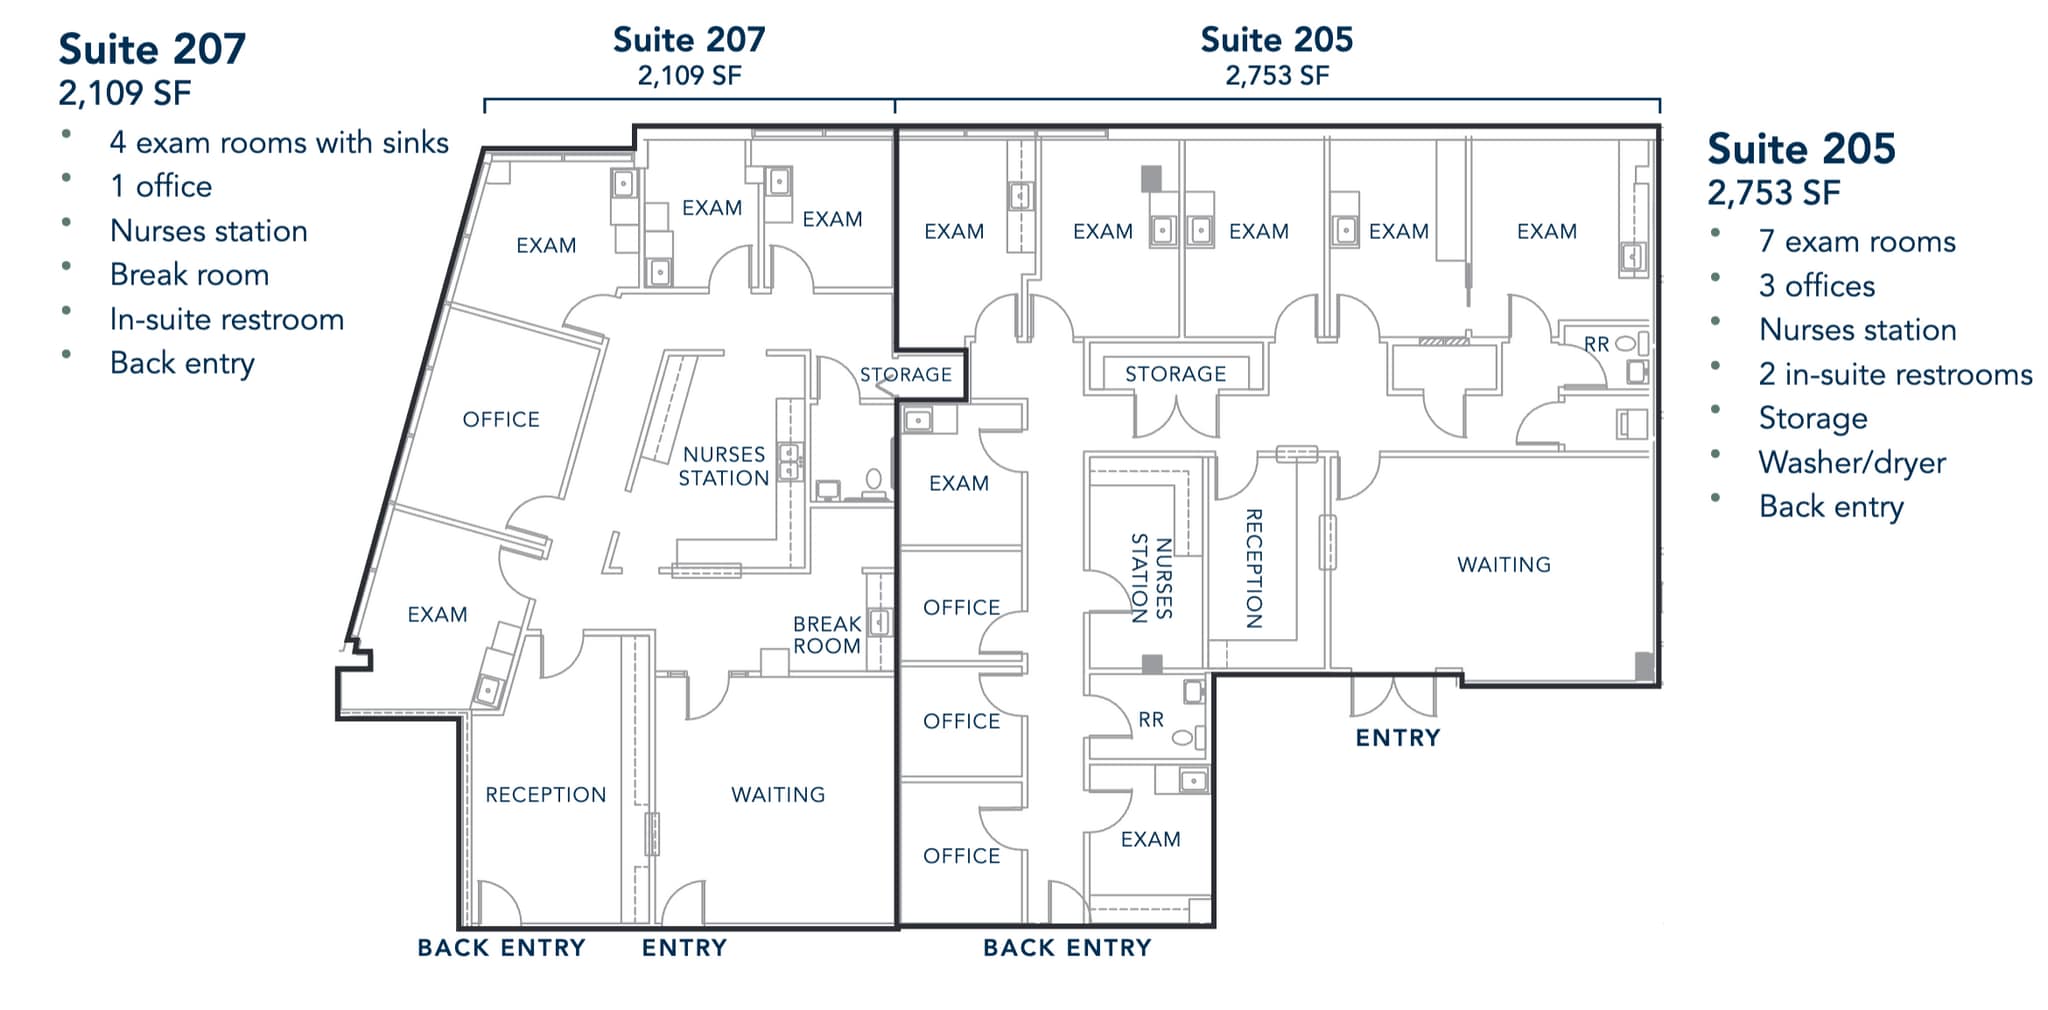
Available with 30 days notice; can be combined with suite 207 for a total of 4,862 SF - 7 exam rooms - 3 offices - Nurses station - 2 in-suite restrooms - Storage - Washer/dryer - Back entry
- Listed rate may not include certain utilities, building services and property expenses
- Can be combined with additional space(s) for up to 4,862 SF of adjacent space

Can be combined with suite 205 for a total of 4,862 SF - 4 exam rooms - 1 office - Nurses station - In-suite restroom - Break room - Back entry
- Listed rate may not include certain utilities, building services and property expenses
- Can be combined with additional space(s) for up to 4,862 SF of adjacent space

• 5 office/exam rooms • In-suite restroom • Break room • Storage • Outdoor deck • Customization opportunity Virtual tour link: https://my.matterport.com/show/?m=vi4RWCNJjXV
- Fully Built-Out as Standard Medical Space
- Space is in Excellent Condition
- Office intensive layout
| Space | Size | Term | Rental Rate | Space Use | Build-Out | Available |
| 1st Floor, Ste 105 | 2,330 SF | Negotiable | Upon Request Upon Request Upon Request Upon Request | Medical | Full Build-Out | Now |
| 2nd Floor, Ste 205 | 2,753 SF | Negotiable | Upon Request Upon Request Upon Request Upon Request | Medical | - | 30 Days |
| 2nd Floor, Ste 207 | 2,109 SF | Negotiable | Upon Request Upon Request Upon Request Upon Request | Medical | - | Now |
| 3rd Floor, Ste 305 | 1,876 SF | Negotiable | Upon Request Upon Request Upon Request Upon Request | Medical | Full Build-Out | Now |
1st Floor, Ste 105
| Size |
| 2,330 SF |
| Term |
| Negotiable |
| Rental Rate |
| Upon Request Upon Request Upon Request Upon Request |
| Space Use |
| Medical |
| Build-Out |
| Full Build-Out |
| Available |
| Now |
2nd Floor, Ste 205
| Size |
| 2,753 SF |
| Term |
| Negotiable |
| Rental Rate |
| Upon Request Upon Request Upon Request Upon Request |
| Space Use |
| Medical |
| Build-Out |
| - |
| Available |
| 30 Days |
2nd Floor, Ste 207
| Size |
| 2,109 SF |
| Term |
| Negotiable |
| Rental Rate |
| Upon Request Upon Request Upon Request Upon Request |
| Space Use |
| Medical |
| Build-Out |
| - |
| Available |
| Now |
3rd Floor, Ste 305
| Size |
| 1,876 SF |
| Term |
| Negotiable |
| Rental Rate |
| Upon Request Upon Request Upon Request Upon Request |
| Space Use |
| Medical |
| Build-Out |
| Full Build-Out |
| Available |
| Now |
1st Floor, Ste 105
| Size | 2,330 SF |
| Term | Negotiable |
| Rental Rate | Upon Request |
| Space Use | Medical |
| Build-Out | Full Build-Out |
| Available | Now |
• Located on the ground floor near the front entrance of the building • 5 exam rooms • 1 procedure room • 1 office • Waiting/reception • In-suite restroom • Break room • Back entry Link to virtual tour: https://my.matterport.com/show/?m=qAvx3Td8ESP
- Fully Built-Out as Standard Medical Space
- Office intensive layout
- Space is in Excellent Condition
2nd Floor, Ste 205
| Size | 2,753 SF |
| Term | Negotiable |
| Rental Rate | Upon Request |
| Space Use | Medical |
| Build-Out | - |
| Available | 30 Days |
Available with 30 days notice; can be combined with suite 207 for a total of 4,862 SF - 7 exam rooms - 3 offices - Nurses station - 2 in-suite restrooms - Storage - Washer/dryer - Back entry
- Listed rate may not include certain utilities, building services and property expenses
- Can be combined with additional space(s) for up to 4,862 SF of adjacent space
2nd Floor, Ste 207
| Size | 2,109 SF |
| Term | Negotiable |
| Rental Rate | Upon Request |
| Space Use | Medical |
| Build-Out | - |
| Available | Now |
Can be combined with suite 205 for a total of 4,862 SF - 4 exam rooms - 1 office - Nurses station - In-suite restroom - Break room - Back entry
- Listed rate may not include certain utilities, building services and property expenses
- Can be combined with additional space(s) for up to 4,862 SF of adjacent space
3rd Floor, Ste 305
| Size | 1,876 SF |
| Term | Negotiable |
| Rental Rate | Upon Request |
| Space Use | Medical |
| Build-Out | Full Build-Out |
| Available | Now |
• 5 office/exam rooms • In-suite restroom • Break room • Storage • Outdoor deck • Customization opportunity Virtual tour link: https://my.matterport.com/show/?m=vi4RWCNJjXV
- Fully Built-Out as Standard Medical Space
- Office intensive layout
- Space is in Excellent Condition
Property Overview
Multi-tenant medical office building located in the heart of Cool Springs near I-65. Synergistic mix of health system providers and physician practices. Interior and exterior building renovations completed in 2025.
- Air Conditioning
Property Facts




Contact the Leasing Agent
Cool Springs Professional Plaza | 2001 Mallory Ln