Log In/Sign Up
Your email has been sent.

2023 W Vista Way 2,071 SF Medical Condo Unit Offered at $569,000 in Vista, CA 92083
Investment Highlights
- Secured Underground Parking for Tenants. 24/7 access. Freeway Close.
Executive Summary

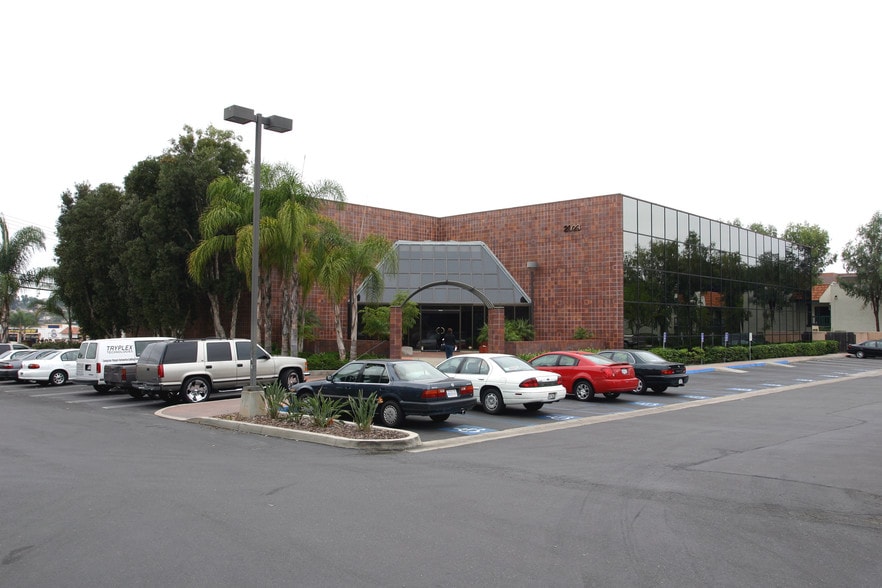

Located within walking distance to Tri City Hospital Elevator served two story building with secured subterranean physician parking Fourteen physician offices comprising 28,587 square feet Secured building with 24/7 access Frontage road to Hwy. 78 and close proximity to Interstate 5 Abundant restaurants and shopping nearby Building shower on-site Ample patient parking
1 Unit Available
- Unit
- Unit Size
- Condo Use
- Price
- NOI
| Sale Type | Owner User | APN/Parcel ID | 166-051-40-01 |
| No. Parking Spaces | 14 |
| Sale Type | Owner User |
| No. Parking Spaces | 14 |
| APN/Parcel ID | 166-051-40-01 |
Description
2,071 sq. ft. suite - perfect for one to two physicians
Nicely designed suite with hardwood type flooring & accented walls
Full length windows on south side of the suite
Suite includes ample waiting room, reception/business office, nurse’s
station, five exam rooms and two consult offices
Patient and private entrances
Two restrooms
Lab, records storage, private waiting room and miscellaneous storage area
Nicely designed suite with hardwood type flooring & accented walls
Full length windows on south side of the suite
Suite includes ample waiting room, reception/business office, nurse’s
station, five exam rooms and two consult offices
Patient and private entrances
Two restrooms
Lab, records storage, private waiting room and miscellaneous storage area
Sale Notes
Motivated Seller - $569,000.00 with Owner Financing Available
| Unit | Unit Size | Condo Use | Price | NOI |
| Unit H | 2,071 SF | Medical | $569,000 ($274.75/SF) | - |
Unit H
| Unit Size |
| 2,071 SF |
| Condo Use |
| Medical |
| Price |
| $569,000 ($274.75/SF) |
| NOI |
| - |
1 of 0
Videos
Matterport 3D Exterior
Matterport 3D Tour
Photos
Street View
Street
Map
Unit H
| Unit Size | 2,071 SF |
| Condo Use | Medical |
| Price | $569,000 ($274.75/SF) |
| NOI | - |
| Sale Type | Owner User |
| No. Parking Spaces | 14 |
| APN/Parcel ID | 166-051-40-01 |
| Description | |
|
2,071 sq. ft. suite - perfect for one to two physicians Nicely designed suite with hardwood type flooring & accented walls Full length windows on south side of the suite Suite includes ample waiting room, reception/business office, nurse’s station, five exam rooms and two consult offices Patient and private entrances Two restrooms Lab, records storage, private waiting room and miscellaneous storage area |
|
| Sale Notes | |
| Motivated Seller - $569,000.00 with Owner Financing Available |
Property Facts
The following property facts and amenities apply to the entire building. Details for individual condo units may vary and are listed in the unit information above.
| Total Building Size | 14,850 SF | Typical Floor Size | 4,950 SF |
| Property Type | Office (Condo) | Year Built | 1984 |
| Property Subtype | Medical | Lot Size | 2.14 AC |
| Building Class | B | Parking Ratio | 6.73/1,000 SF |
| Floors | 3 | ||
| Zoning | C3 - Commercial | ||
| Total Building Size | 14,850 SF |
| Property Type | Office (Condo) |
| Property Subtype | Medical |
| Building Class | B |
| Floors | 3 |
| Typical Floor Size | 4,950 SF |
| Year Built | 1984 |
| Lot Size | 2.14 AC |
| Parking Ratio | 6.73/1,000 SF |
| Zoning | C3 - Commercial |
Amenities
- 24 Hour Access
- Signage
- Wheelchair Accessible
- Natural Light
- Hardwood Floors
1 1
Moderately walkable
60/100
Exceptionally drivable
100/100
Limited public transit
30/100
Fairly bikeable
40/100


1 of 10
Videos
Matterport 3D Exterior
Matterport 3D Tour
Photos
Street View
Street
Map
1 of 1
