Your email has been sent.

South Bay Industrial Exchange Carson, CA 90746 8,880 - 122,141 SF of Industrial Space Available


Park Highlights
- Strategic location near major freeways and ports
- 32 Parking Spaces
- Immediate Access to 91, 110 & 405 Freeways
- Close to Amenities
- Great Access to Freeways and Ports
- Immediate Access to 91, 110 & 405 Freeways
- Ample parking ratio within a professionally managed industrial park
- 18’ Clear Height
- Close to Port of Los Angeles & Long Beach
- Clean Functional Building with 11% Office
- DWS Owned - Managed by Transwestern
Park Facts
| Total Space Available | 122,141 SF | Park Type | Industrial Park |
| Total Space Available | 122,141 SF |
| Park Type | Industrial Park |
All Available Spaces(8)
Display Rental Rate as
- Space
- Size
- Term
- Rental Rate
- Space Use
- Build-Out
- Available
Located within the Carson Industrial Center, 20430 Tillman Avenue offers a highly functional industrial space ideal for logistics, distribution, or light manufacturing. The property features 13,375 square feet of total space, including 1,746 square feet of built-out office, providing a balanced mix of administrative and operational areas. With two ground-level loading doors and 400 amps of power, the building supports a wide range of industrial uses.
- Listed rate may not include certain utilities, building services and property expenses
- 2 Drive Ins
- Close to Port of Los Angeles & Long Beach
- Includes 1,746 SF of dedicated office space
- Immediate Access to 91, 110 & 405 Freeways
- Two (2) Ground Level Doors
| Space | Size | Term | Rental Rate | Space Use | Build-Out | Available |
| 1st Floor | 13,375 SF | Negotiable | $21.60 /SF/YR $1.80 /SF/MO $288,900 /YR $24,075 /MO | Industrial | Partial Build-Out | 30 Days |
20430 Tillman Ave - 1st Floor
- Space
- Size
- Term
- Rental Rate
- Space Use
- Build-Out
- Available
CAM Charge is $0.10 PSF per month. Refurbishment underway. This ±15,835-square-foot unit includes approximately 1,000 square feet of office area, making it ideal for businesses seeking a balanced combination of administrative and operational space. Well-maintained complex known for its strategic positioning and superior access.
- Listed rate may not include certain utilities, building services and property expenses
- 1 Drive Bay
- Private Restrooms
- 21-foot clear height for optimal storage & racking
- Includes 1,000 SF of dedicated office space
- 2 Loading Docks
- 2 dock-high doors & 1 ground-level door
- Robust 400-amp, 3-phase power
| Space | Size | Term | Rental Rate | Space Use | Build-Out | Available |
| 1st Floor | 15,834 SF | 5 Years | $21.60 /SF/YR $1.80 /SF/MO $342,014 /YR $28,501 /MO | Industrial | Partial Build-Out | Now |
20435 Tillman Ave - 1st Floor
- Space
- Size
- Term
- Rental Rate
- Space Use
- Build-Out
- Available
- Listed rate may not include certain utilities, building services and property expenses
- Includes 1,784 SF of dedicated office space
| Space | Size | Term | Rental Rate | Space Use | Build-Out | Available |
| 1st Floor | 15,390 SF | Negotiable | $19.80 /SF/YR $1.65 /SF/MO $304,722 /YR $25,394 /MO | Industrial | Full Build-Out | Now |
1000 E Del Amo Blvd - 1st Floor
- Space
- Size
- Term
- Rental Rate
- Space Use
- Build-Out
- Available

- Listed rate may not include certain utilities, building services and property expenses
- Includes 3,300 SF of dedicated office space
| Space | Size | Term | Rental Rate | Space Use | Build-Out | Available |
| 1st Floor - 1044 | 17,679 SF | 3-10 Years | $20.40 /SF/YR $1.70 /SF/MO $360,652 /YR $30,054 /MO | Industrial | Full Build-Out | Now |
1024-1044 Del Amo Blvd - 1st Floor - 1044
- Space
- Size
- Term
- Rental Rate
- Space Use
- Build-Out
- Available
- Listed rate may not include certain utilities, building services and property expenses
- Includes 1,750 SF of dedicated office space
- Listed rate may not include certain utilities, building services and property expenses
- 2 Drive Ins
- Immediate Access to 91, 110 & 405 Freeways
- Includes 980 SF of dedicated office space
- 14 Parking Spaces
- 16' Clear Height
- Listed rate may not include certain utilities, building services and property expenses
- Includes 1,350 SF of dedicated office space
| Space | Size | Term | Rental Rate | Space Use | Build-Out | Available |
| 1st Floor - 20501 | 8,970 SF | Negotiable | $20.40 /SF/YR $1.70 /SF/MO $182,988 /YR $15,249 /MO | Industrial | Full Build-Out | Now |
| 1st Floor - 20503 | 9,213 SF | Negotiable | $20.40 /SF/YR $1.70 /SF/MO $187,945 /YR $15,662 /MO | Industrial | Partial Build-Out | Now |
| 1st Floor - 20505 | 8,880 SF | Negotiable | $19.20 /SF/YR $1.60 /SF/MO $170,496 /YR $14,208 /MO | Industrial | Full Build-Out | Now |
20501-20507 Belshaw Ave - 1st Floor - 20501
20501-20507 Belshaw Ave - 1st Floor - 20503
20501-20507 Belshaw Ave - 1st Floor - 20505
- Space
- Size
- Term
- Rental Rate
- Space Use
- Build-Out
- Available
- Listed rate may not include certain utilities, building services and property expenses
- Includes 3,510 SF of dedicated office space
| Space | Size | Term | Rental Rate | Space Use | Build-Out | Available |
| 1st Floor - 20540 | 32,800 SF | Negotiable | $20.40 /SF/YR $1.70 /SF/MO $669,120 /YR $55,760 /MO | Industrial | Full Build-Out | Now |
1016-1046 Burgrove St - 1st Floor - 20540
20430 Tillman Ave - 1st Floor
| Size | 13,375 SF |
| Term | Negotiable |
| Rental Rate | $21.60 /SF/YR |
| Space Use | Industrial |
| Build-Out | Partial Build-Out |
| Available | 30 Days |
Located within the Carson Industrial Center, 20430 Tillman Avenue offers a highly functional industrial space ideal for logistics, distribution, or light manufacturing. The property features 13,375 square feet of total space, including 1,746 square feet of built-out office, providing a balanced mix of administrative and operational areas. With two ground-level loading doors and 400 amps of power, the building supports a wide range of industrial uses.
- Listed rate may not include certain utilities, building services and property expenses
- Includes 1,746 SF of dedicated office space
- 2 Drive Ins
- Immediate Access to 91, 110 & 405 Freeways
- Close to Port of Los Angeles & Long Beach
- Two (2) Ground Level Doors
20435 Tillman Ave - 1st Floor
| Size | 15,834 SF |
| Term | 5 Years |
| Rental Rate | $21.60 /SF/YR |
| Space Use | Industrial |
| Build-Out | Partial Build-Out |
| Available | Now |
CAM Charge is $0.10 PSF per month. Refurbishment underway. This ±15,835-square-foot unit includes approximately 1,000 square feet of office area, making it ideal for businesses seeking a balanced combination of administrative and operational space. Well-maintained complex known for its strategic positioning and superior access.
- Listed rate may not include certain utilities, building services and property expenses
- Includes 1,000 SF of dedicated office space
- 1 Drive Bay
- 2 Loading Docks
- Private Restrooms
- 2 dock-high doors & 1 ground-level door
- 21-foot clear height for optimal storage & racking
- Robust 400-amp, 3-phase power
1000 E Del Amo Blvd - 1st Floor
| Size | 15,390 SF |
| Term | Negotiable |
| Rental Rate | $19.80 /SF/YR |
| Space Use | Industrial |
| Build-Out | Full Build-Out |
| Available | Now |
- Listed rate may not include certain utilities, building services and property expenses
- Includes 1,784 SF of dedicated office space
1024-1044 Del Amo Blvd - 1st Floor - 1044
| Size | 17,679 SF |
| Term | 3-10 Years |
| Rental Rate | $20.40 /SF/YR |
| Space Use | Industrial |
| Build-Out | Full Build-Out |
| Available | Now |
- Listed rate may not include certain utilities, building services and property expenses
- Includes 3,300 SF of dedicated office space
20501-20507 Belshaw Ave - 1st Floor - 20501
| Size | 8,970 SF |
| Term | Negotiable |
| Rental Rate | $20.40 /SF/YR |
| Space Use | Industrial |
| Build-Out | Full Build-Out |
| Available | Now |
- Listed rate may not include certain utilities, building services and property expenses
- Includes 1,750 SF of dedicated office space
20501-20507 Belshaw Ave - 1st Floor - 20503
| Size | 9,213 SF |
| Term | Negotiable |
| Rental Rate | $20.40 /SF/YR |
| Space Use | Industrial |
| Build-Out | Partial Build-Out |
| Available | Now |
- Listed rate may not include certain utilities, building services and property expenses
- Includes 980 SF of dedicated office space
- 2 Drive Ins
- 14 Parking Spaces
- Immediate Access to 91, 110 & 405 Freeways
- 16' Clear Height
20501-20507 Belshaw Ave - 1st Floor - 20505
| Size | 8,880 SF |
| Term | Negotiable |
| Rental Rate | $19.20 /SF/YR |
| Space Use | Industrial |
| Build-Out | Full Build-Out |
| Available | Now |
- Listed rate may not include certain utilities, building services and property expenses
- Includes 1,350 SF of dedicated office space
1016-1046 Burgrove St - 1st Floor - 20540
| Size | 32,800 SF |
| Term | Negotiable |
| Rental Rate | $20.40 /SF/YR |
| Space Use | Industrial |
| Build-Out | Full Build-Out |
| Available | Now |
- Listed rate may not include certain utilities, building services and property expenses
- Includes 3,510 SF of dedicated office space
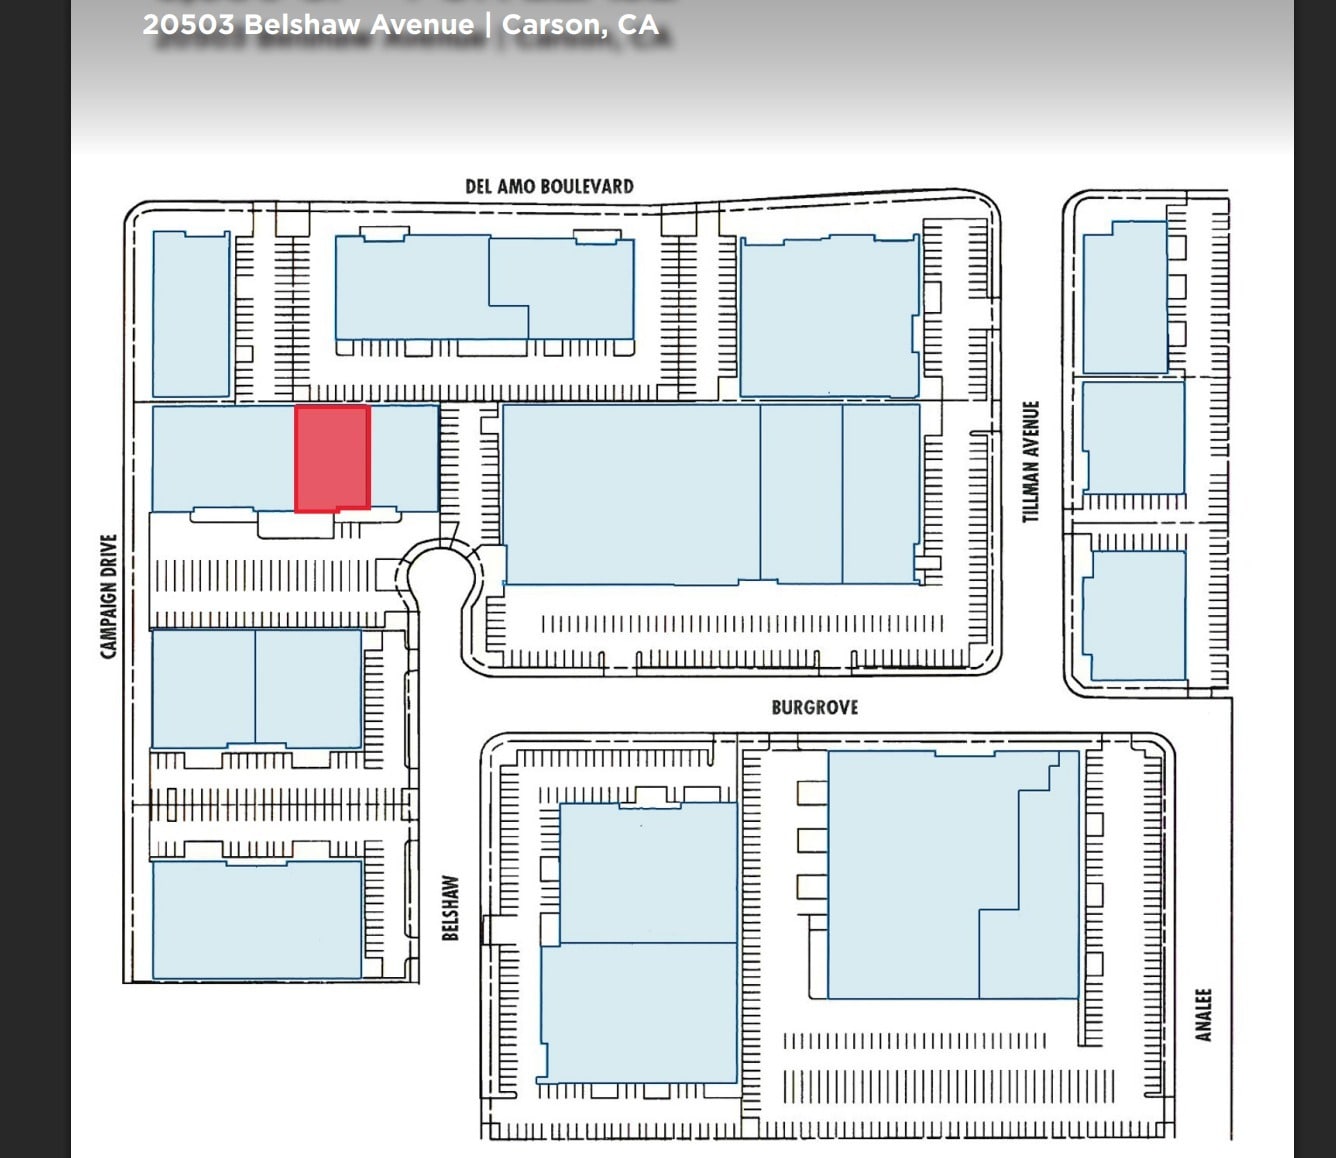
Site Plan

Select Tenants at This Property
- Floor
- Tenant Name
- Industry
- 1st
- Gps Logix Inc
- Transportation and Warehousing
- 1st
- Innovative Packaging Solutions
- Professional, Scientific, and Technical Services
Park Overview
Located in the heart of Carson’s premier industrial hub, 20435 Tillman Avenue offers a highly functional space designed for efficiency and connectivity. The building features a 21-foot clear height, one ground-level door, and two dock-high loading doors, ensuring smooth logistics and streamlined operations. With 400 amps of 3-phase, 4-wire power (120/208 volts), the space supports a wide range of industrial uses. Parking is generous at 1.9 spaces per 1,000 square feet, accommodating staff and visitors comfortably.