Your email has been sent.



205 Lexington Ave 3,293 - 12,441 SF of Space Available in New York, NY 10016

All Available Spaces(3)
Display Rental Rate as
- Space
- Size
- Term
- Rental Rate
- Space Use
- Build-Out
- Available


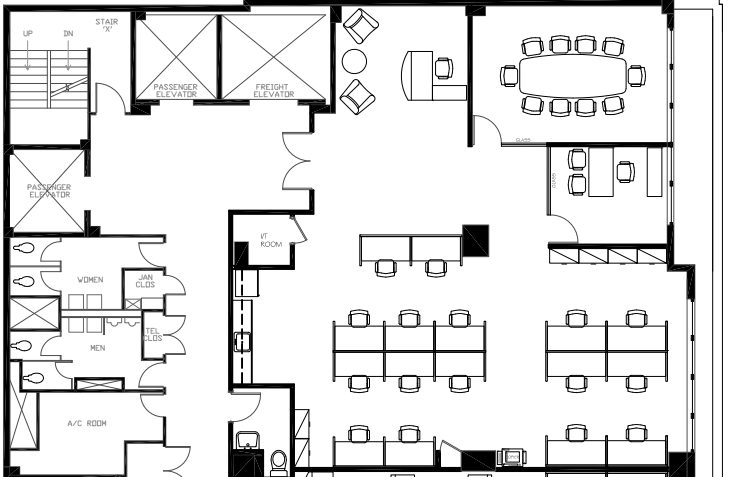
Brand New Pre-Built Space on Lexington Avenue: Corner unit that features excellent natural light. Space Notes: One (1) Glass fronted Private office, One (1) Large Executive Office/Meeting Room that can accommodate ten (10), LED Lighting throughout, new wet pantry/kitchen, central A/C. Ample open space to accommodate 15 - 20. Building Notes: 24/7 Lobby attended with on-site property manager. Within reach of Mass-Transit. Virtual Tour: https://my.matterport.com/show/?m=yWmxwcRnFEF
- Partially Built-Out as Standard Office
- 2 Private Offices
- Mostly Open Floor Plan Layout
- 1 Conference Room
BRIGHT, PRE-BUILT CORNER SUITE LARGE OPEN WORKSPACE, LARGE CONFERENCE ROOM, 2 GLASS FRONTED PRIAVTE OFFICES, WET PANTRY, AND I.T CLOSET. LANDLORD CAN MODIFY.
- Lease rate does not include utilities, property expenses or building services

Discover this newly renovated medical suite, featuring 6 exam rooms, 3 offices, and a private terrace filled with natural light and city view. All within a lobby attended, 24/7 building with spacious elevators.
- Fully Built-Out as Standard Medical Space
- 6 Private Offices
- Mostly Open Floor Plan Layout
| Space | Size | Term | Rental Rate | Space Use | Build-Out | Available |
| 12th Floor, Ste 1201 | 3,293 SF | Negotiable | Upon Request Upon Request Upon Request Upon Request | Office/Medical | Partial Build-Out | Now |
| 12th Floor, Ste 1202 | 4,225 SF | 3-10 Years | $49.00 /SF/YR $4.08 /SF/MO $207,025 /YR $17,252 /MO | Office | - | Now |
| 17th Floor | 4,923 SF | Negotiable | $49.00 /SF/YR $4.08 /SF/MO $241,227 /YR $20,102 /MO | Office/Medical | Full Build-Out | Now |
12th Floor, Ste 1201
| Size |
| 3,293 SF |
| Term |
| Negotiable |
| Rental Rate |
| Upon Request Upon Request Upon Request Upon Request |
| Space Use |
| Office/Medical |
| Build-Out |
| Partial Build-Out |
| Available |
| Now |
12th Floor, Ste 1202
| Size |
| 4,225 SF |
| Term |
| 3-10 Years |
| Rental Rate |
| $49.00 /SF/YR $4.08 /SF/MO $207,025 /YR $17,252 /MO |
| Space Use |
| Office |
| Build-Out |
| - |
| Available |
| Now |
17th Floor
| Size |
| 4,923 SF |
| Term |
| Negotiable |
| Rental Rate |
| $49.00 /SF/YR $4.08 /SF/MO $241,227 /YR $20,102 /MO |
| Space Use |
| Office/Medical |
| Build-Out |
| Full Build-Out |
| Available |
| Now |
12th Floor, Ste 1201
| Size | 3,293 SF |
| Term | Negotiable |
| Rental Rate | Upon Request |
| Space Use | Office/Medical |
| Build-Out | Partial Build-Out |
| Available | Now |
Brand New Pre-Built Space on Lexington Avenue: Corner unit that features excellent natural light. Space Notes: One (1) Glass fronted Private office, One (1) Large Executive Office/Meeting Room that can accommodate ten (10), LED Lighting throughout, new wet pantry/kitchen, central A/C. Ample open space to accommodate 15 - 20. Building Notes: 24/7 Lobby attended with on-site property manager. Within reach of Mass-Transit. Virtual Tour: https://my.matterport.com/show/?m=yWmxwcRnFEF
- Partially Built-Out as Standard Office
- Mostly Open Floor Plan Layout
- 2 Private Offices
- 1 Conference Room
12th Floor, Ste 1202
| Size | 4,225 SF |
| Term | 3-10 Years |
| Rental Rate | $49.00 /SF/YR |
| Space Use | Office |
| Build-Out | - |
| Available | Now |
BRIGHT, PRE-BUILT CORNER SUITE LARGE OPEN WORKSPACE, LARGE CONFERENCE ROOM, 2 GLASS FRONTED PRIAVTE OFFICES, WET PANTRY, AND I.T CLOSET. LANDLORD CAN MODIFY.
- Lease rate does not include utilities, property expenses or building services
17th Floor
| Size | 4,923 SF |
| Term | Negotiable |
| Rental Rate | $49.00 /SF/YR |
| Space Use | Office/Medical |
| Build-Out | Full Build-Out |
| Available | Now |
Discover this newly renovated medical suite, featuring 6 exam rooms, 3 offices, and a private terrace filled with natural light and city view. All within a lobby attended, 24/7 building with spacious elevators.
- Fully Built-Out as Standard Medical Space
- Mostly Open Floor Plan Layout
- 6 Private Offices
Features and Amenities
- 24 Hour Access
- Bus Line
- Metro/Subway
Property Facts
Select Tenants
- Floor
- Tenant Name
- Industry
- 16th
- American Friends Of Attingham
- Professional, Scientific, and Technical Services
- Multiple
- Archcare
- Health Care and Social Assistance
- 9th
- Art Dealers Association Of America
- Services
- 9th
- Associate-art Museum Curators
- Arts, Entertainment, and Recreation
- 7th
- Mediamorph, Inc.
- Information
- 18th
- RBL Associate Inc
- Finance and Insurance
- 11th
- Skin Cancer Foundation, Inc.
- Services
- 10th
- The Motherhood Center of New York
- Health Care and Social Assistance
- 14th
- The Somerset Group
- Real Estate
- 5th
- Yale Robbins Productions
- Professional, Scientific, and Technical Services


Contact the Leasing Agent

205 Lexington Ave