Your email has been sent.

205 Rue De Montepy 21,313 SF Flex Building 69210 Fleurieux-sur-l'Arbresle $3,457,815 ($162.24/SF)


Some information has been automatically translated.
Property Facts
| Price | $3,457,815 | Rentable Building Area | 21,313 SF |
| Price Per SF | $162.24 | No. Stories | 2 |
| Agency Fee | 15.00% of sale price | Year Built | 2006 |
| Sale Type | Owner User | Tenancy | Single |
| Property Type | Flex | Parking Ratio | 0.94/1,000 SF |
| Property Subtype | Flex | Clear Ceiling Height | 23’ |
| Building Class | B | No. Dock-High Doors/Loading | 1 |
| Lot Size | 1.17 AC | No. Drive In / Grade-Level Doors | 2 |
| Price | $3,457,815 |
| Price Per SF | $162.24 |
| Agency Fee | 15.00% of sale price |
| Sale Type | Owner User |
| Property Type | Flex |
| Property Subtype | Flex |
| Building Class | B |
| Lot Size | 1.17 AC |
| Rentable Building Area | 21,313 SF |
| No. Stories | 2 |
| Year Built | 2006 |
| Tenancy | Single |
| Parking Ratio | 0.94/1,000 SF |
| Clear Ceiling Height | 23’ |
| No. Dock-High Doors/Loading | 1 |
| No. Drive In / Grade-Level Doors | 2 |
Amenities
- 24 Hour Access
- Fenced Lot
- Security System
- Storage Space
- Air Conditioning
About 205 RUE DE MONTEPY , FLEURIEUX-SUR-L'ARBRESLE, RHO 69210
ORPI PRO offers for sale or lease an industrial property of 1,980 m² located on a 4,721 m² plot in the town of Fleurieux-sur-L'Arbresle. The building consists of 1,180 m² of industrial space, 760 m² of office space, and a 40 m² locker room. Feel free to contact us for more information. - Lease type: Commercial - Duration: 3/6/9 years - Notice period: 6 months - Taxation: VAT - Index: ILAT - Indexation: Annual, effective date - Security deposit: 3 months excl. VAT/excl. charges - Rent and charges: Quarterly, paid in advance - Heavy vehicle access - Double-skin cladding facade - Outdoor parking - Manual gate - Sectional doors: 2 - Dock leveler doors: 1 - Type of structure: Metal
Space Availability
- Space
- Size
- Space Use
- Build-Out
- Available
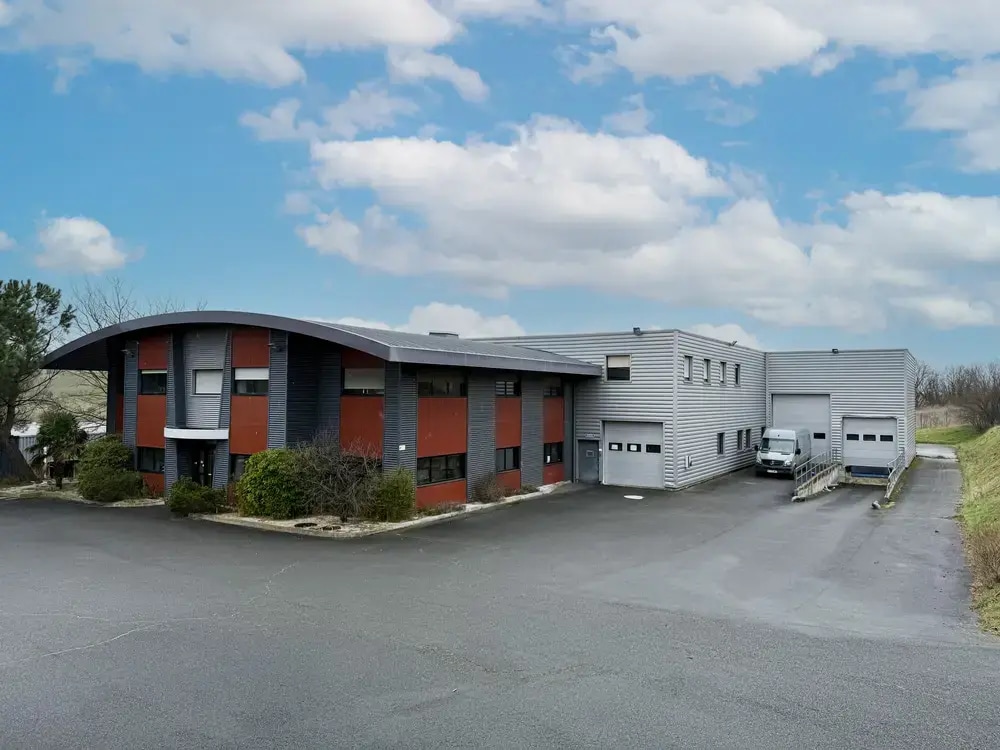


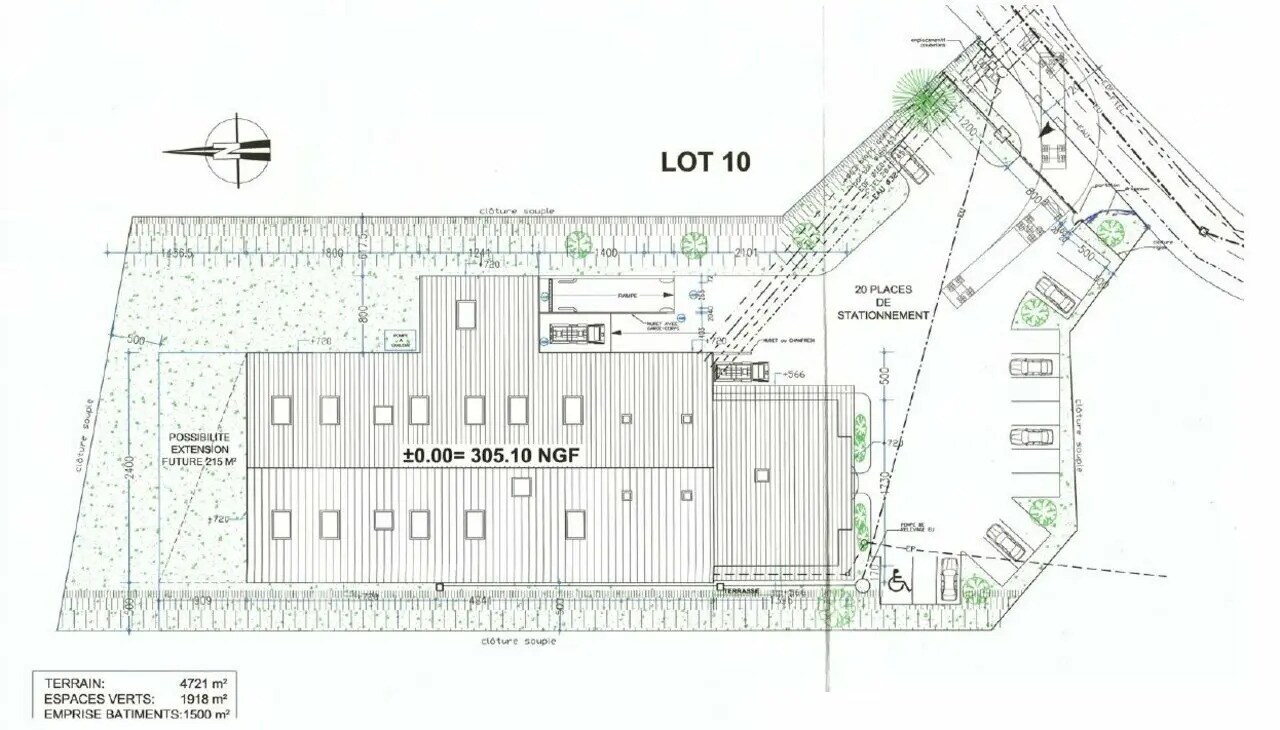
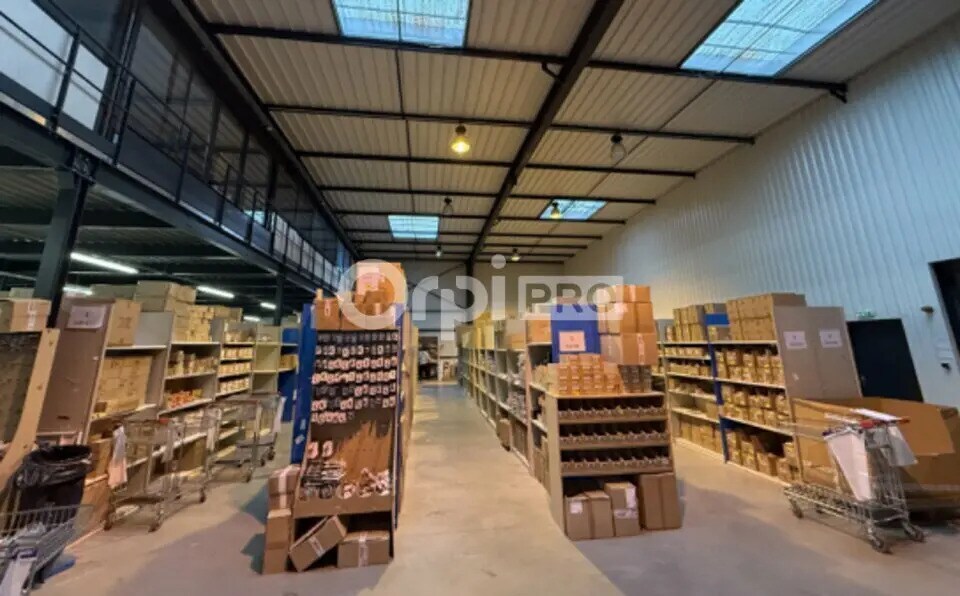


The space spans a generous area of nearly 2,000 m², offering a free and uniform layout designed to accommodate a variety of activities under optimal functional conditions. The building's contemporary architecture, both sleek and efficient, enhances usability while ensuring seamless integration into its surroundings. The six-meter ceiling height provides optimized storage capacity or the installation of large-scale equipment, while the presence of a sectional door facilitates logistical operations. The spacious maneuvering area allows for easy movement of heavy vehicles, supported by suitable roadways and a configuration that ensures smooth access to the entire space. The interior, filled with natural light, offers a comfortable working environment, complemented by well-distributed air conditioning and modern infrastructure such as fiber optics and an integrated security system. The entire facility is designed to combine technical performance with user quality, creating an ideal setting for the development of artisanal, industrial, or logistical activities.
| Space | Size | Space Use | Build-Out | Available |
| Ground | 21,313 SF | Flex | - | Now |
Ground
| Size |
| 21,313 SF |
| Space Use |
| Flex |
| Build-Out |
| - |
| Available |
| Now |
Ground
| Size | 21,313 SF |
| Space Use | Flex |
| Build-Out | - |
| Available | Now |
The space spans a generous area of nearly 2,000 m², offering a free and uniform layout designed to accommodate a variety of activities under optimal functional conditions. The building's contemporary architecture, both sleek and efficient, enhances usability while ensuring seamless integration into its surroundings. The six-meter ceiling height provides optimized storage capacity or the installation of large-scale equipment, while the presence of a sectional door facilitates logistical operations. The spacious maneuvering area allows for easy movement of heavy vehicles, supported by suitable roadways and a configuration that ensures smooth access to the entire space. The interior, filled with natural light, offers a comfortable working environment, complemented by well-distributed air conditioning and modern infrastructure such as fiber optics and an integrated security system. The entire facility is designed to combine technical performance with user quality, creating an ideal setting for the development of artisanal, industrial, or logistical activities.
-
Myriad Conseil


Presented by
205 Rue De Montepy
Hmm, there seems to have been an error sending your message. Please try again.
Thanks! Your message was sent.