Your email has been sent.

471 Rue Louis Arnal 49,514 SF Flex Building 69380 Lozanne $4,418,656 ($89.24/SF)


Some information has been automatically translated.
Property Facts
| Price | $4,418,656 | Rentable Building Area | 49,514 SF |
| Price Per SF | $89.24 | No. Stories | 3 |
| Agency Fee | 1.50% of sale price | Year Built | 2009 |
| Sale Type | Owner User | Parking Ratio | 0.5/1,000 SF |
| Property Type | Flex | Clear Ceiling Height | 34’5” |
| Property Subtype | Light Manufacturing | No. Dock-High Doors/Loading | 3 |
| Building Class | B | No. Drive In / Grade-Level Doors | 1 |
| Lot Size | 1.48 AC |
| Price | $4,418,656 |
| Price Per SF | $89.24 |
| Agency Fee | 1.50% of sale price |
| Sale Type | Owner User |
| Property Type | Flex |
| Property Subtype | Light Manufacturing |
| Building Class | B |
| Lot Size | 1.48 AC |
| Rentable Building Area | 49,514 SF |
| No. Stories | 3 |
| Year Built | 2009 |
| Parking Ratio | 0.5/1,000 SF |
| Clear Ceiling Height | 34’5” |
| No. Dock-High Doors/Loading | 3 |
| No. Drive In / Grade-Level Doors | 1 |
Amenities
- 24 Hour Access
- Conferencing Facility
- Fenced Lot
- Mezzanine
- Security System
- Car Charging Station
- Air Conditioning
- Fiber Optic Internet
About 471 RUE LOUIS ARNAL , LOZANNE, RHO 69380
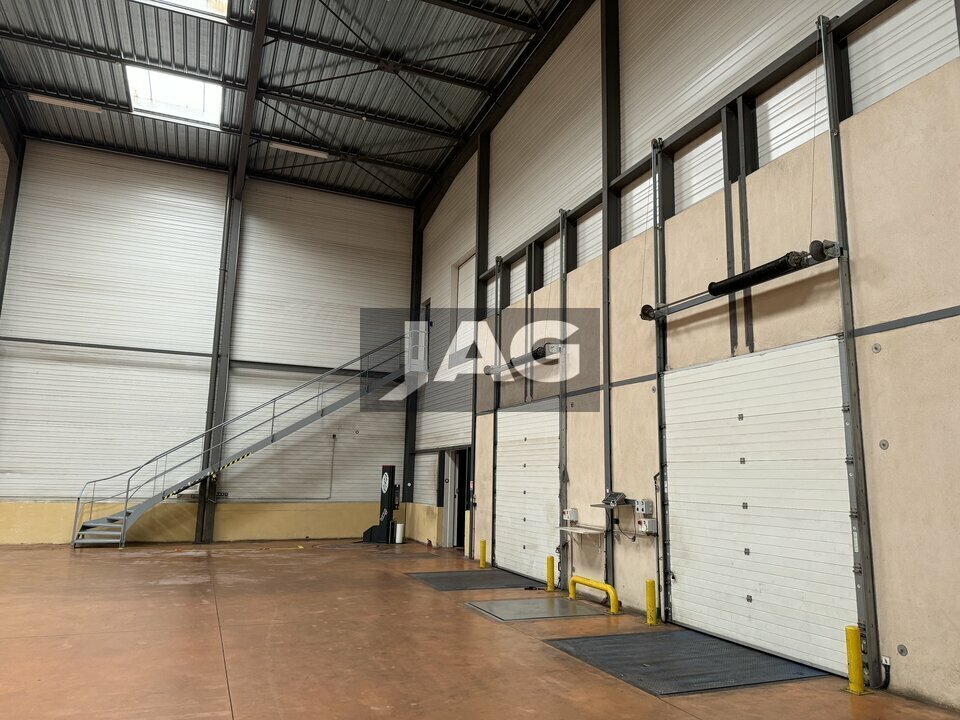
CGI REAL ESTATE LYON is offering a versatile industrial property for sale in the town of Lozanne, with a total area of 4,600 m². This includes 480 m² of office space, 1,500 m² of mezzanine, and 1,345 m² of activity space that is already leased. The property is situated on a fenced plot of 4,400 m². The building is equipped with a ground-level access door, two loading docks, storage racks, and a section fitted as a cold room—ideal for businesses requiring cold chain management or organized logistics. This is a rare opportunity for industrial, food processing, or logistics companies seeking a spacious, functional, and strategically located site west of Lyon. - Truck access - Intrusion alarm system - Reversible air conditioning - Steel deck roofing - Double-skin cladding facade - Ceiling height: 12 m - Ground-level access doors: 1 - Loading docks: 2 - Storage racks - Private restrooms - EDF transformer - Three-phase power - IT cabling - Cold room
Space Availability
- Space
- Size
- Space Use
- Build-Out
- Available




| Space | Size | Space Use | Build-Out | Available |
| Ground | 37,243 SF | Flex | - | Now |
| Ground | 49,514 SF | Flex | - | Now |
| Ground - LOT 1 | 29,655 SF | Industrial | - | Now |
Ground
| Size |
| 37,243 SF |
| Space Use |
| Flex |
| Build-Out |
| - |
| Available |
| Now |
Ground
| Size |
| 49,514 SF |
| Space Use |
| Flex |
| Build-Out |
| - |
| Available |
| Now |
Ground - LOT 1
| Size |
| 29,655 SF |
| Space Use |
| Industrial |
| Build-Out |
| - |
| Available |
| Now |
Ground
| Size | 37,243 SF |
| Space Use | Flex |
| Build-Out | - |
| Available | Now |
Ground
| Size | 49,514 SF |
| Space Use | Flex |
| Build-Out | - |
| Available | Now |
Ground - LOT 1
| Size | 29,655 SF |
| Space Use | Industrial |
| Build-Out | - |
| Available | Now |
-
CGI Real Estate


Presented by
471 Rue Louis Arnal
Hmm, there seems to have been an error sending your message. Please try again.
Thanks! Your message was sent.