Your email has been sent.



Tower East 20600 Chagrin Blvd 2,586 - 23,190 SF of Office Space Available in Shaker Heights, OH 44122
Highlights
- Prime Chagrin Corridor location at Chagrin Blvd & Warrensville Center Rd.
- Surrounded by retail, dining, and residential developments.
- Minutes from I-271 & I-480; steps from Van Aken District.
All Available Spaces(6)
Display Rental Rate as
- Space
- Size
- Term
- Rental Rate
- Space Use
- Build-Out
- Available
- Free 600-car garage and surface parking

- Recent renovations to common areas & parking deck
- Free 600-car garage and surface parking
- Recent renovations to common areas & parking deck


Multiple suites available. Recent building improvements including: all common areas, main and concourse lobbies, restrooms throughout the building, and parking deck. Close proximity to I-271 and I-480; steps away from the Van Aken District, a trophy mixed use development. On-site amenities include: shared conference facilities, free 600-car parking garage, outdoor patio, on-site property management, and tenant storage. Floor plans ranging from 1,528 SF to 9,635 SF for professional office use. Panoramic views ranging from Downtown to Shaker Heights and beyond.
- Partially Built-Out as Standard Office
- Free 600-car garage and surface parking
- Mostly Open Floor Plan Layout
- Recent renovations to common areas & parking deck
- Partially Built-Out as Standard Office
- Free 600-car garage and surface parking
- Mostly Open Floor Plan Layout
- Recent renovations to common areas & parking deck

- Listed rate may not include certain utilities, building services and property expenses
- Mostly Open Floor Plan Layout
- Recent renovations to common areas & parking deck
- Partially Built-Out as Standard Office
- Free 600-car garage and surface parking

- Free 600-car garage and surface parking
- Recent renovations to common areas & parking deck
| Space | Size | Term | Rental Rate | Space Use | Build-Out | Available |
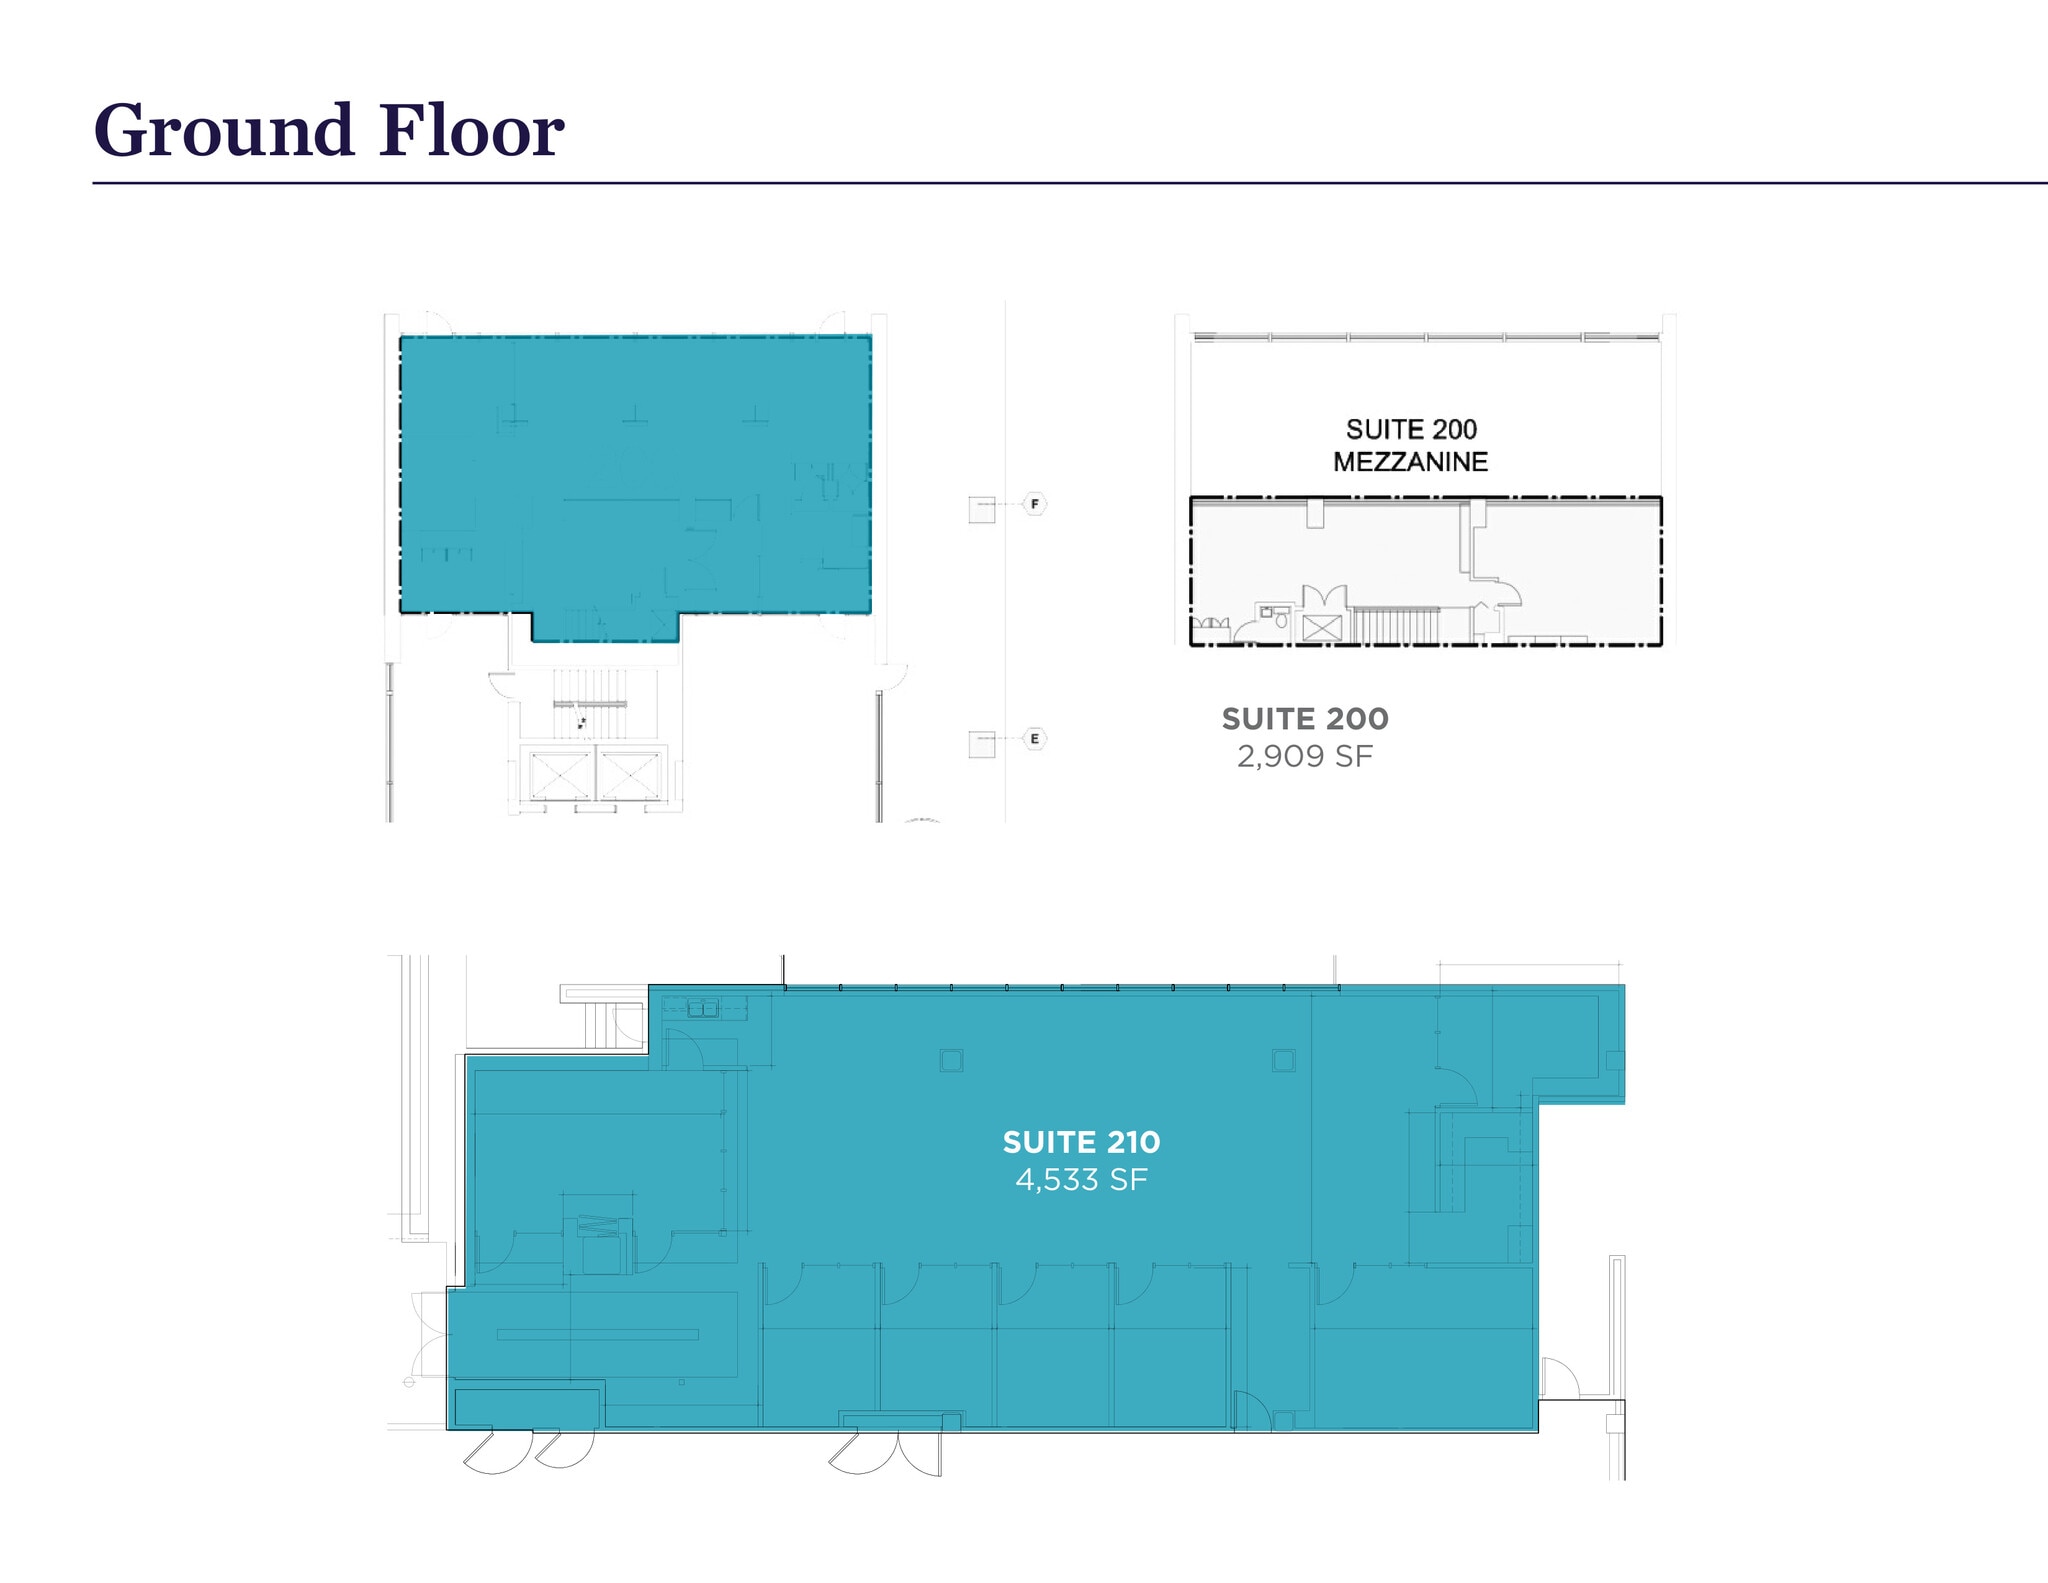
| 2nd Floor, Ste 200 | 2,909 SF | Negotiable | Upon Request Upon Request Upon Request Upon Request | Office | - | Now |
| 2nd Floor, Ste 210 | 4,533 SF | Negotiable | Upon Request Upon Request Upon Request Upon Request | Office | - | Now |
| 2nd Floor, Ste 250 | 5,132 SF | Negotiable | Upon Request Upon Request Upon Request Upon Request | Office | Partial Build-Out | Now |
| 2nd Floor, Ste 290 | 3,852 SF | Negotiable | Upon Request Upon Request Upon Request Upon Request | Office | Partial Build-Out | Now |
| 6th Floor, Ste 650 | 2,586 SF | Negotiable | Upon Request Upon Request Upon Request Upon Request | Office | Partial Build-Out | Now |
| 11th Floor, Ste 1111 | 4,178 SF | Negotiable | Upon Request Upon Request Upon Request Upon Request | Office | - | Now |
2nd Floor, Ste 200
| Size |
| 2,909 SF |
| Term |
| Negotiable |
| Rental Rate |
| Upon Request Upon Request Upon Request Upon Request |
| Space Use |
| Office |
| Build-Out |
| - |
| Available |
| Now |
2nd Floor, Ste 210
| Size |
| 4,533 SF |
| Term |
| Negotiable |
| Rental Rate |
| Upon Request Upon Request Upon Request Upon Request |
| Space Use |
| Office |
| Build-Out |
| - |
| Available |
| Now |
2nd Floor, Ste 250
| Size |
| 5,132 SF |
| Term |
| Negotiable |
| Rental Rate |
| Upon Request Upon Request Upon Request Upon Request |
| Space Use |
| Office |
| Build-Out |
| Partial Build-Out |
| Available |
| Now |
2nd Floor, Ste 290
| Size |
| 3,852 SF |
| Term |
| Negotiable |
| Rental Rate |
| Upon Request Upon Request Upon Request Upon Request |
| Space Use |
| Office |
| Build-Out |
| Partial Build-Out |
| Available |
| Now |
6th Floor, Ste 650
| Size |
| 2,586 SF |
| Term |
| Negotiable |
| Rental Rate |
| Upon Request Upon Request Upon Request Upon Request |
| Space Use |
| Office |
| Build-Out |
| Partial Build-Out |
| Available |
| Now |
11th Floor, Ste 1111
| Size |
| 4,178 SF |
| Term |
| Negotiable |
| Rental Rate |
| Upon Request Upon Request Upon Request Upon Request |
| Space Use |
| Office |
| Build-Out |
| - |
| Available |
| Now |
2nd Floor, Ste 200
| Size | 2,909 SF |
| Term | Negotiable |
| Rental Rate | Upon Request |
| Space Use | Office |
| Build-Out | - |
| Available | Now |
- Free 600-car garage and surface parking
- Recent renovations to common areas & parking deck
2nd Floor, Ste 210
| Size | 4,533 SF |
| Term | Negotiable |
| Rental Rate | Upon Request |
| Space Use | Office |
| Build-Out | - |
| Available | Now |
- Free 600-car garage and surface parking
- Recent renovations to common areas & parking deck
2nd Floor, Ste 250
| Size | 5,132 SF |
| Term | Negotiable |
| Rental Rate | Upon Request |
| Space Use | Office |
| Build-Out | Partial Build-Out |
| Available | Now |
Multiple suites available. Recent building improvements including: all common areas, main and concourse lobbies, restrooms throughout the building, and parking deck. Close proximity to I-271 and I-480; steps away from the Van Aken District, a trophy mixed use development. On-site amenities include: shared conference facilities, free 600-car parking garage, outdoor patio, on-site property management, and tenant storage. Floor plans ranging from 1,528 SF to 9,635 SF for professional office use. Panoramic views ranging from Downtown to Shaker Heights and beyond.
- Partially Built-Out as Standard Office
- Mostly Open Floor Plan Layout
- Free 600-car garage and surface parking
- Recent renovations to common areas & parking deck
2nd Floor, Ste 290
| Size | 3,852 SF |
| Term | Negotiable |
| Rental Rate | Upon Request |
| Space Use | Office |
| Build-Out | Partial Build-Out |
| Available | Now |
- Partially Built-Out as Standard Office
- Mostly Open Floor Plan Layout
- Free 600-car garage and surface parking
- Recent renovations to common areas & parking deck
6th Floor, Ste 650
| Size | 2,586 SF |
| Term | Negotiable |
| Rental Rate | Upon Request |
| Space Use | Office |
| Build-Out | Partial Build-Out |
| Available | Now |
- Listed rate may not include certain utilities, building services and property expenses
- Partially Built-Out as Standard Office
- Mostly Open Floor Plan Layout
- Free 600-car garage and surface parking
- Recent renovations to common areas & parking deck
11th Floor, Ste 1111
| Size | 4,178 SF |
| Term | Negotiable |
| Rental Rate | Upon Request |
| Space Use | Office |
| Build-Out | - |
| Available | Now |
- Free 600-car garage and surface parking
- Recent renovations to common areas & parking deck
Property Overview
Multiple suites available for professional office use with floor plans ranging from 1,528 SF to 9,635 SF. Recent building improvements including: all common areas, main and concourse lobbies, restrooms throughout the building, and parking deck. Close proximity to I-271 and I-480; steps away from the Van Aken District, a trophy mixed use development. On-site amenities include: shared conference facilities, free 600-car parking garage, outdoor patio, on-site property management, and tenant storage. Panoramic views ranging from Downtown to Shaker Heights and beyond.
Property Facts