Your email has been sent.

Spectrum Technology Center Irvine, CA 92618 800 - 24,372 SF of Space Available


Park Highlights
- Consisting of 2 office buildings and 8 multi-tenant buildings
- Near the Irvine Spectrum Center and is within easy access to the Irvine Train Station
- Easy access to the Irvine Train Station, and the I-5, 405 and SR 133 Fwys
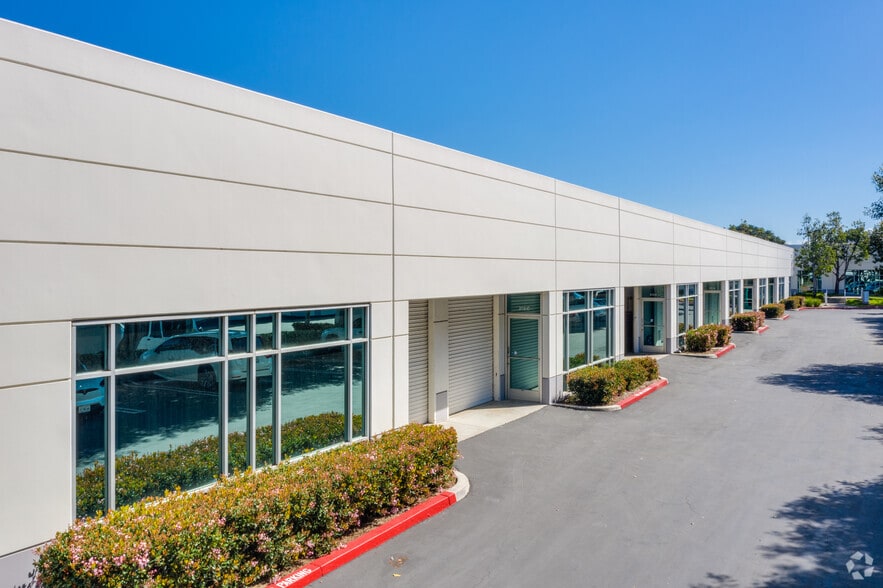
- Modern construction designed with a sleek exterior and long tinted glass lines
- Spectrum Location
- Abundant natural light
- Within close proximity to the I-5, 405 and SR 133 freeways
- Designed with a sleek exterior and long tinted glass lines
- Select units with full-height ceilings and grade-level truck doors
- Easy access to the Irvine Train Station, and the I-5, 405 and SR 133 Freeways
- Modern Design
Park Facts
| Total Space Available | 24,372 SF | Park Type | Industrial Park |
| Total Space Available | 24,372 SF |
| Park Type | Industrial Park |
All Available Spaces(13)
Display Rental Rate as
- Space
- Size
- Term
- Rental Rate
- Space Use
- Build-Out
- Available
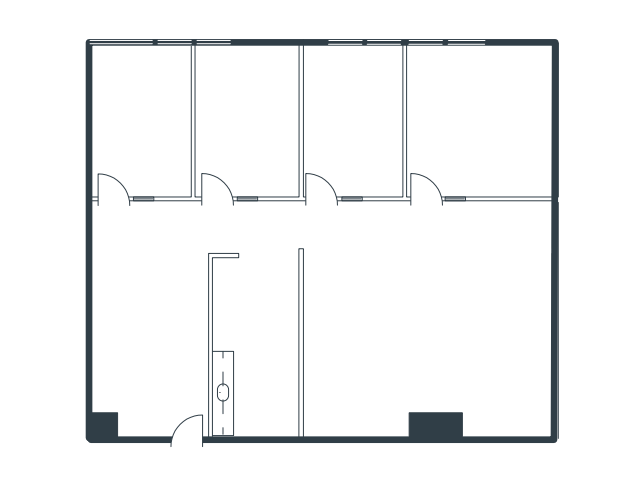
Suite 100 at Spectrum Technology Center is an efficient 1,622-square-foot office in the Irvine Spectrum, with reception, two window and two interior offices, a kitchen, and a large open work area beneath long tinted-glass lines. The professionally managed office/flex campus offers a sleek exterior and 4:1,000 parking near the Irvine Spectrum Center and Train Station with easy I-5, 405, and SR-133 access.
- Lease rate does not include utilities, property expenses or building services
- Conference Rooms
- Open-Plan
- 4 Window Offices
- Conference Room
- Storage Room
- Fits 5 - 13 People
- Reception Area
- Reception
- 2 Interior Offices
- Coffee Bar
Suite 110 at Spectrum Technology Center is an efficient 1,652-square-foot office in the Irvine Spectrum, with reception, three window offices, a kitchen, and an open work area beneath long tinted-glass lines. The professionally managed office/flex campus offers a sleek exterior and 4:1,000 parking near the Irvine Spectrum Center and Train Station with easy I-5, 405, and SR-133 access.
- Lease rate does not include utilities, property expenses or building services
- Reception Area
- 3 Window Offices
- Open Work Area
- Fits 5 - 14 People
- Reception
- Kitchen
- Part of a Professionally Managed Business Park
Suite 115 at Spectrum Technology Center is a well-designed 1,967-square-foot office in the Irvine Spectrum, with reception, three window and one interior office, a kitchen, and an open work area beneath long tinted-glass lines. The professionally managed office/flex campus offers a sleek exterior and 4:1,000 parking near the Irvine Spectrum Center and Train Station with easy I-5, 405, and SR-133 access.
- Lease rate does not include utilities, property expenses or building services
- Reception Area
- Reception
- Interior Office
- Open Work Area
- Fits 5 - 16 People
- Open-Plan
- 3 Window Offices
- Kitchen
- Part of a Professionally Managed Business Park
Suite 120 at Spectrum Technology Center offers a versatile 2,488-square-foot office in the Irvine Spectrum, with reception, three window offices, a coffee bar, and a large open work area beneath long tinted-glass lines. The professionally managed office/flex campus offers a sleek exterior and 4:1,000 parking near the Irvine Spectrum Center and Train Station with easy I-5, 405, and SR-133 access.
- Lease rate does not include utilities, property expenses or building services
- Reception
- Coffee Bar
- Part of a Professionally Managed Business Park
- Fits 7 - 20 People
- 3 Window Offices
- Large Open Work Area
| Space | Size | Term | Rental Rate | Space Use | Build-Out | Available |
| 1st Floor, Ste 100 | 1,622 SF | 3 Years | $17.88 /SF/YR $1.49 /SF/MO $29,001 /YR $2,417 /MO | Office | - | Now |
| 1st Floor, Ste 110 | 1,652 SF | 3 Years | $19.20 /SF/YR $1.60 /SF/MO $31,718 /YR $2,643 /MO | Office | - | Now |
| 1st Floor, Ste 115 | 1,967 SF | 3 Years | $19.20 /SF/YR $1.60 /SF/MO $37,766 /YR $3,147 /MO | Office | - | Now |
| 1st Floor, Ste 120 | 2,488 SF | 3-5 Years | $19.20 /SF/YR $1.60 /SF/MO $47,770 /YR $3,981 /MO | Office | - | Now |
184 Technology Dr - 1st Floor - Ste 100
184 Technology Dr - 1st Floor - Ste 110
184 Technology Dr - 1st Floor - Ste 115
184 Technology Dr - 1st Floor - Ste 120
- Space
- Size
- Term
- Rental Rate
- Space Use
- Build-Out
- Available
Suite A at 216 Technology Drive (Spectrum Technology Center) is an efficient 880-square-foot office in the Irvine Spectrum, with reception, a window office, a restroom, a coffee bar, and an open work area. The professionally managed office/flex campus offers a sleek exterior and 4:1,000 parking near the Irvine Spectrum Center and Train Station with easy I-5, 405, and SR-133 access.
- Lease rate does not include utilities, property expenses or building services
- Window Office
- Coffee Bar
- Open Work Area
- Reception
- Restroom
- Open Work Area
| Space | Size | Term | Rental Rate | Space Use | Build-Out | Available |
| 1st Floor - A | 880 SF | 3 Years | $23.40 /SF/YR $1.95 /SF/MO $20,592 /YR $1,716 /MO | Flex | - | Now |
216 Technology Dr - 1st Floor - A
- Space
- Size
- Term
- Rental Rate
- Space Use
- Build-Out
- Available
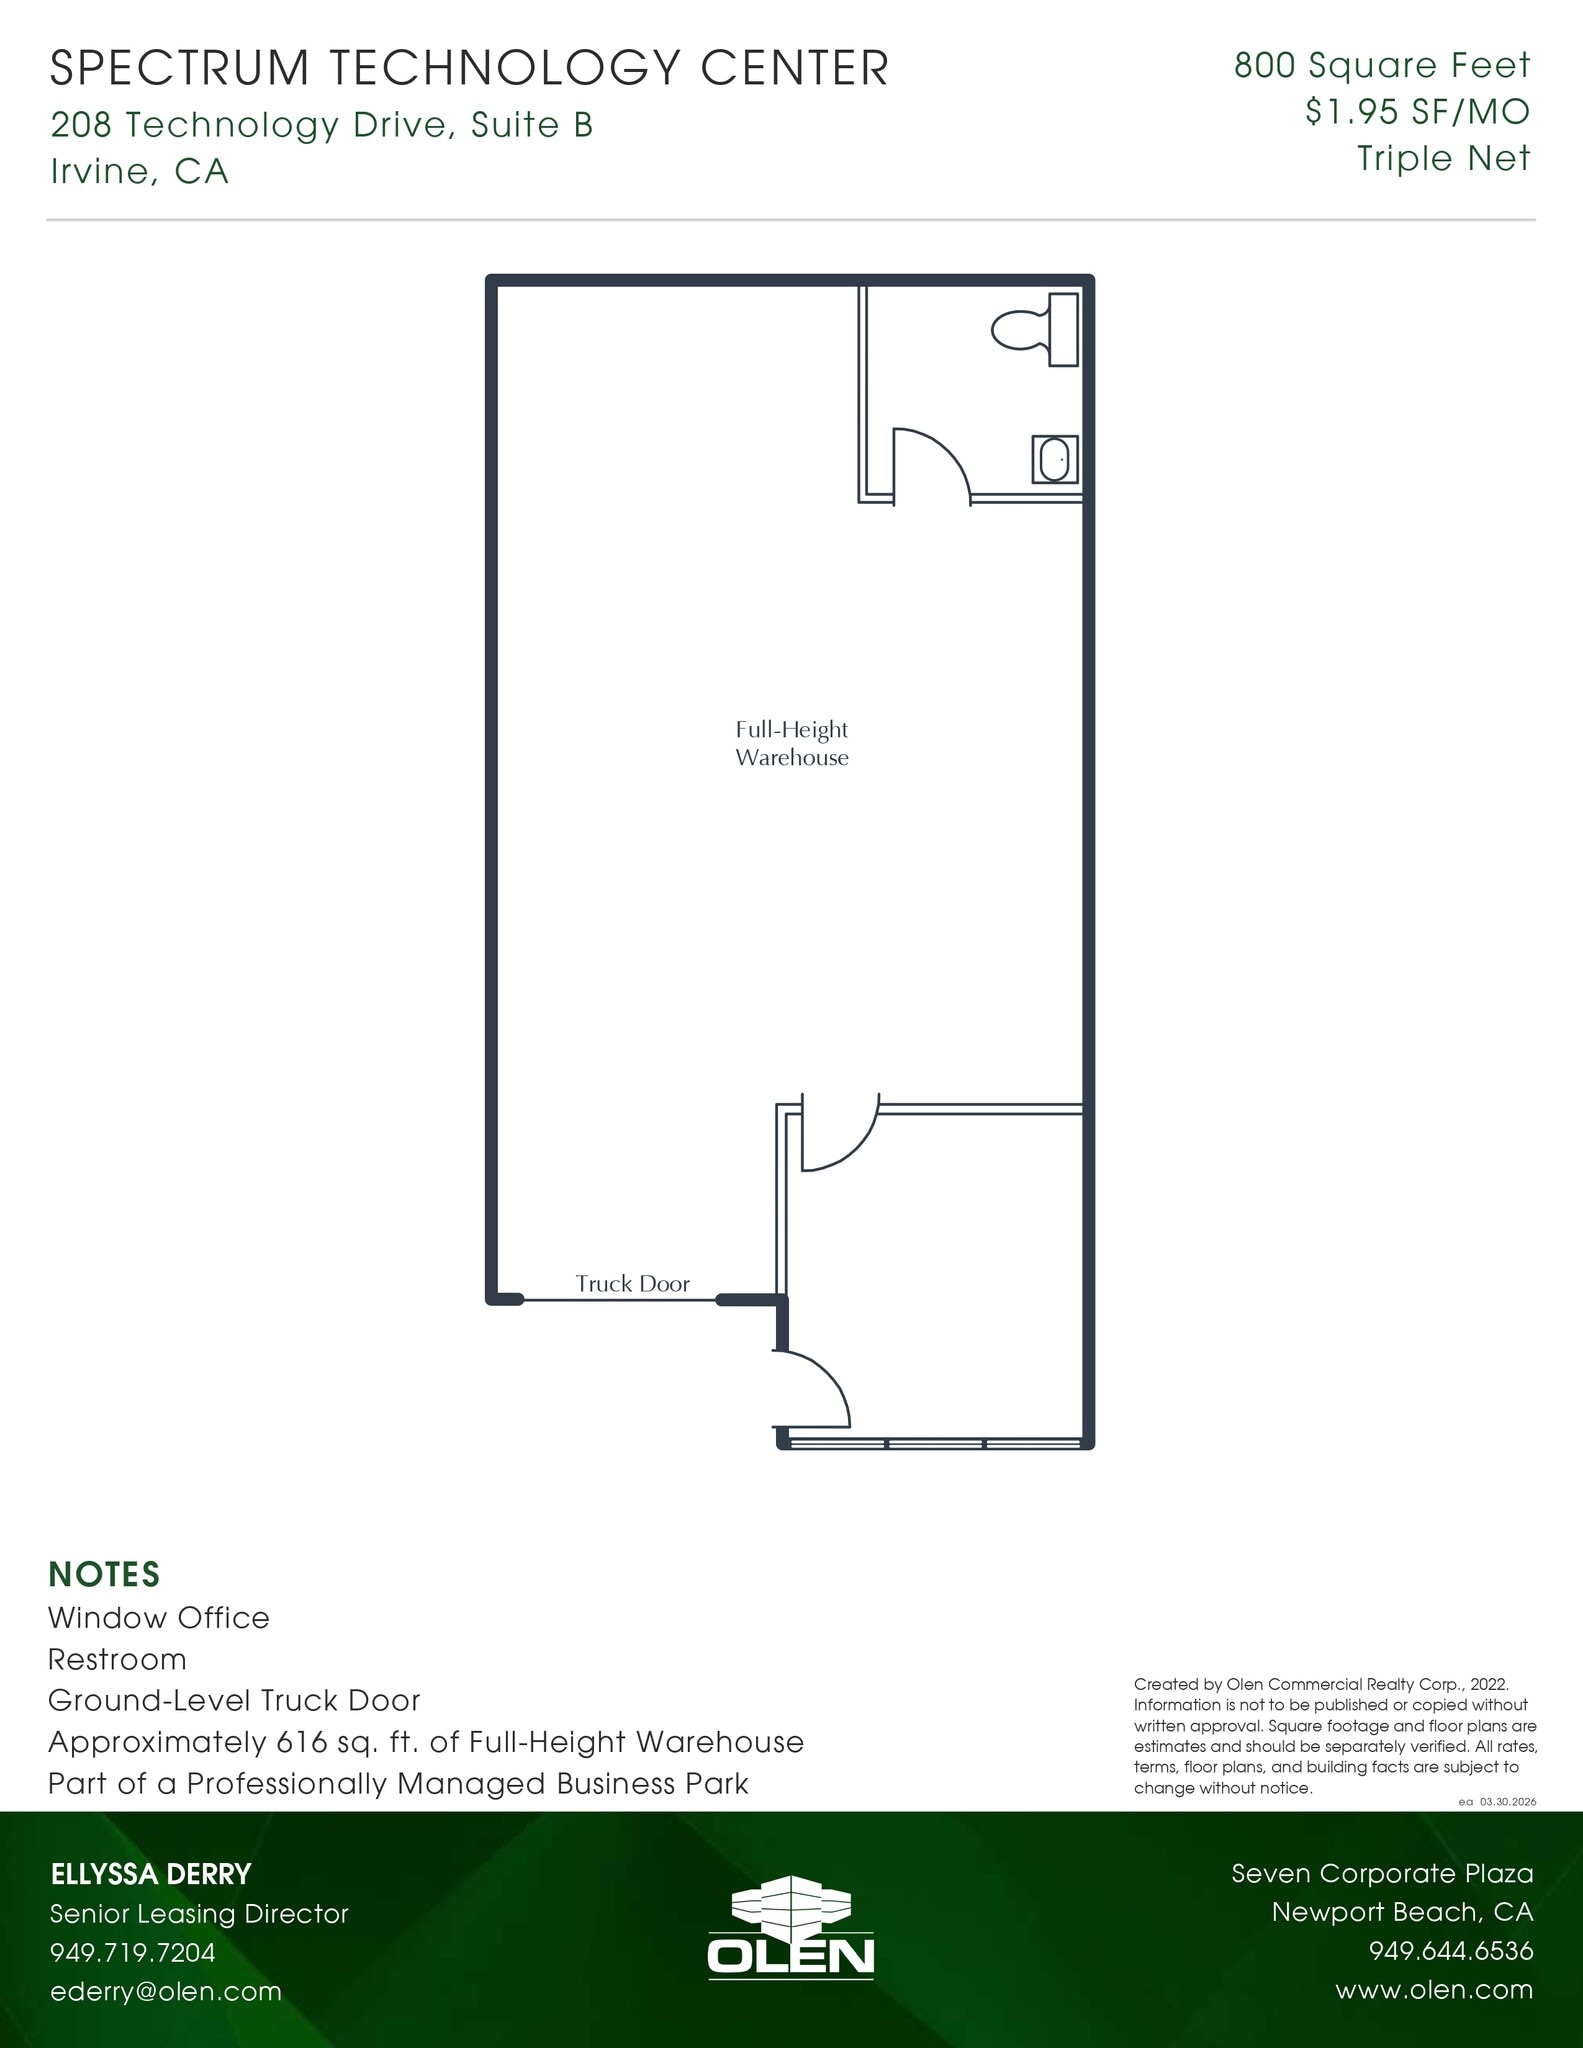
Suite B at 208 Technology Drive (Spectrum Technology Center) is a compact 800-square-foot office/flex space in the Irvine Spectrum, with a window office, a restroom, and about 616 square feet of full-height warehouse behind a ground-level truck door — an efficient small-user unit. The professionally managed office/flex campus offers a sleek exterior and 4:1,000 parking near the Irvine Spectrum Center and Train Station with easy I-5, 405, and SR-133 access.
- Lease rate does not include utilities, property expenses or building services
- Private Restrooms
- Restroom
- Approximately 616 sq. ft. of Full-Height Warehouse
- Includes 616 SF of dedicated office space
- Window Office
- Ground-Level Truck Door
- Part of a Professionally Managed Business Park
| Space | Size | Term | Rental Rate | Space Use | Build-Out | Available |
| 1st Floor - B | 800 SF | 3 Years | $23.40 /SF/YR $1.95 /SF/MO $18,720 /YR $1,560 /MO | Flex | - | Now |
208 Technology Dr - 1st Floor - B
- Space
- Size
- Term
- Rental Rate
- Space Use
- Build-Out
- Available
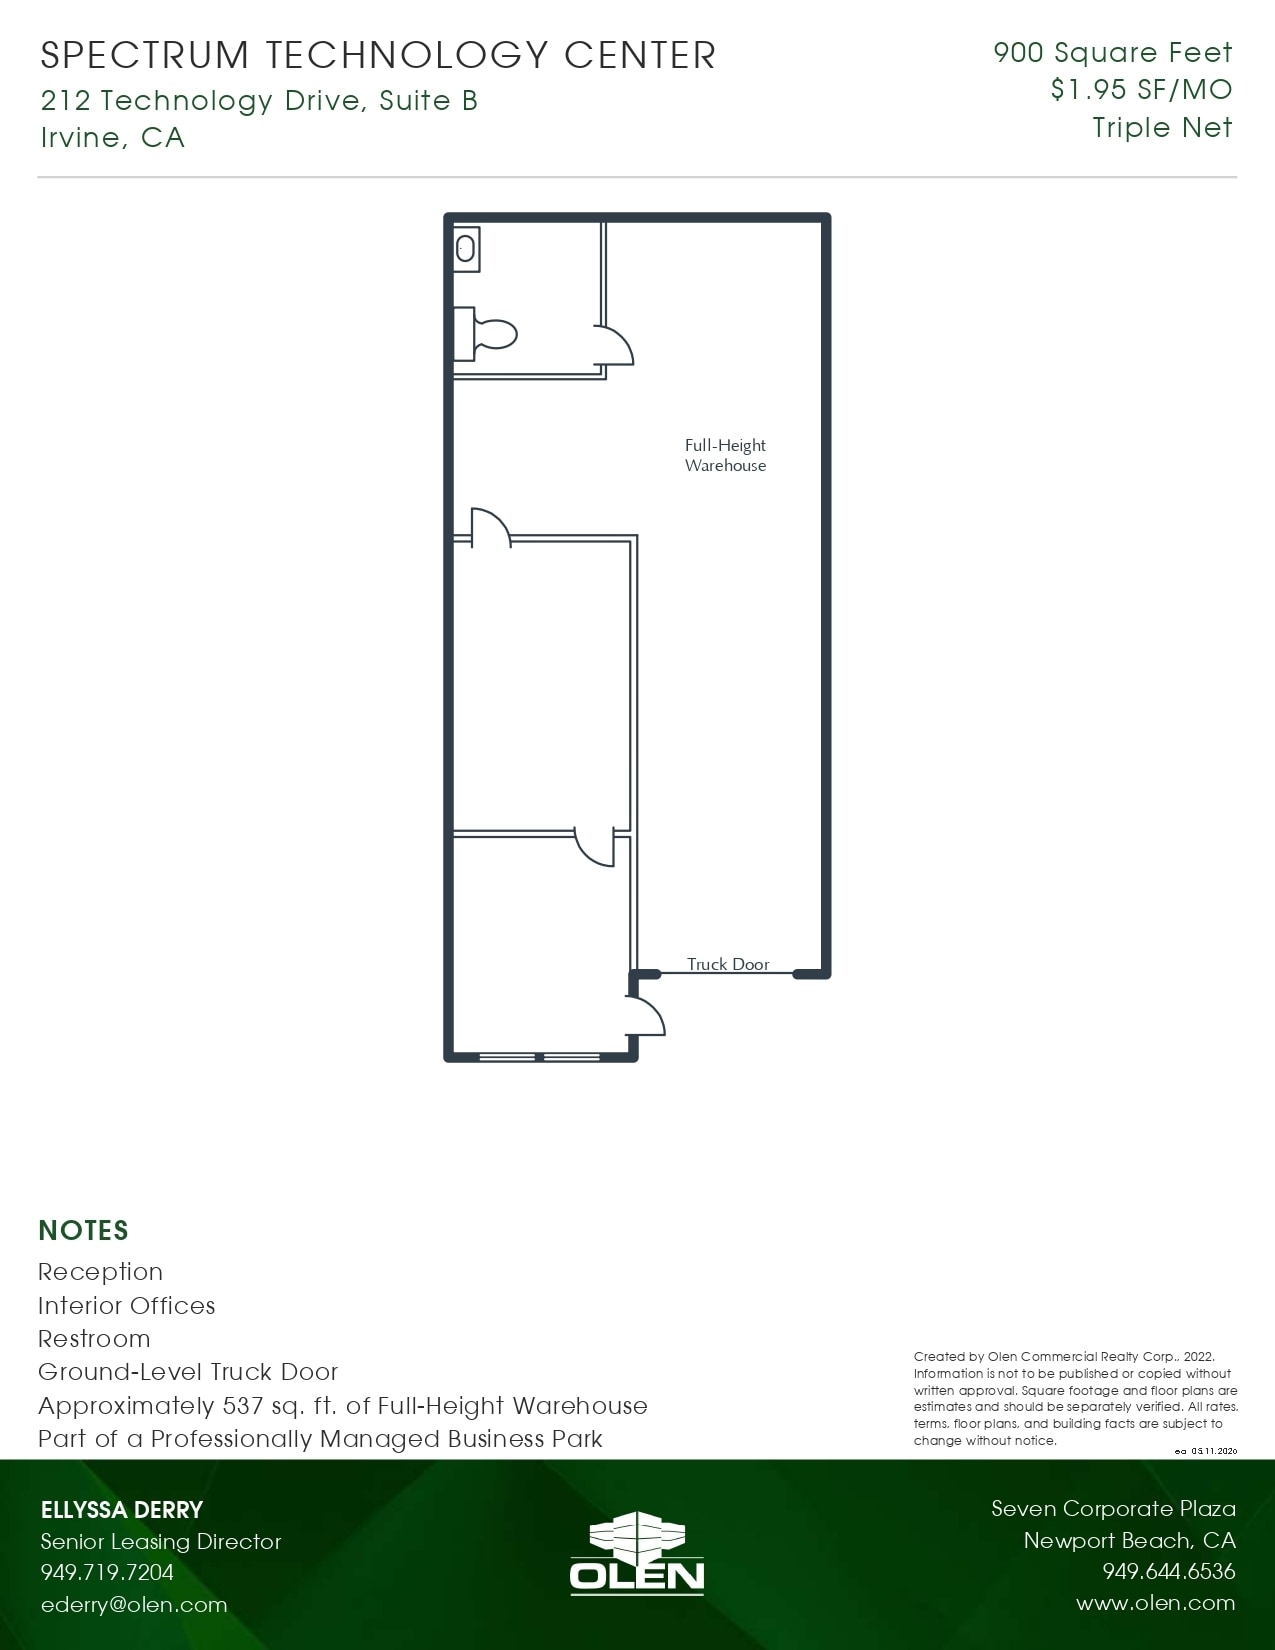
Suite B at 212 Technology Drive (Spectrum Technology Center) is a compact 900-square-foot office/flex space in the Irvine Spectrum, with reception, a restroom, and full-height warehouse behind a ground-level truck door — an efficient small-user unit. The professionally managed office/flex campus offers a sleek exterior and 4:1,000 parking near the Irvine Spectrum Center and Train Station with easy I-5, 405, and SR-133 access.
- Lease rate does not include utilities, property expenses or building services
- Reception Area
- Reception
- Restroom
- Approximately 537 sq. ft. of Full-Height Warehouse
- Includes 363 SF of dedicated office space
- Private Restrooms
- Interior Offices
- Ground-Level Truck Door
- Part of a Professionally Managed Business Park
| Space | Size | Term | Rental Rate | Space Use | Build-Out | Available |
| 1st Floor - B | 900 SF | 3-5 Years | $23.40 /SF/YR $1.95 /SF/MO $21,060 /YR $1,755 /MO | Flex | - | Now |
212 Technology Dr - 1st Floor - B
- Space
- Size
- Term
- Rental Rate
- Space Use
- Build-Out
- Available
Suite B at 192 Technology Drive (Spectrum Technology Center) is a 1,231-square-foot office/flex space in the Irvine Spectrum, with reception, two interior offices, a restroom, a storage/copier area, and about 687 square feet of full-height warehouse behind a ground-level truck door. The professionally managed office/flex campus offers a sleek exterior and 4:1,000 parking near the Irvine Spectrum Center and Train Station with easy I-5, 405, and SR-133 access.
- Lease rate does not include utilities, property expenses or building services
- 2 Interior Offices
- Storage/Copier Area
- Approximately 687 sq. ft. of Full-Height Warehouse
- Reception
- Restroom
- Ground-Level Truck Door
Suite U at 192 Technology Drive (Spectrum Technology Center) is an efficient 880-square-foot office in the Irvine Spectrum, with reception, two window offices, a restroom, a coffee bar, and an open work area. The professionally managed office/flex campus offers a sleek exterior and 4:1,000 parking near the Irvine Spectrum Center and Train Station with easy I-5, 405, and SR-133 access.
- Lease rate does not include utilities, property expenses or building services
- 2 Window Offices
- Coffee Bar
- Part of a Professionally Managed Business Park
- Reception
- Restroom
- Open Work Area
| Space | Size | Term | Rental Rate | Space Use | Build-Out | Available |
| 1st Floor - B | 1,231 SF | 3 Years | $23.40 /SF/YR $1.95 /SF/MO $28,805 /YR $2,400 /MO | Flex | - | Now |
| 1st Floor - U | 880 SF | 3-5 Years | $23.40 /SF/YR $1.95 /SF/MO $20,592 /YR $1,716 /MO | Flex | - | Now |
192 Technology Dr - 1st Floor - B
192 Technology Dr - 1st Floor - U
- Space
- Size
- Term
- Rental Rate
- Space Use
- Build-Out
- Available
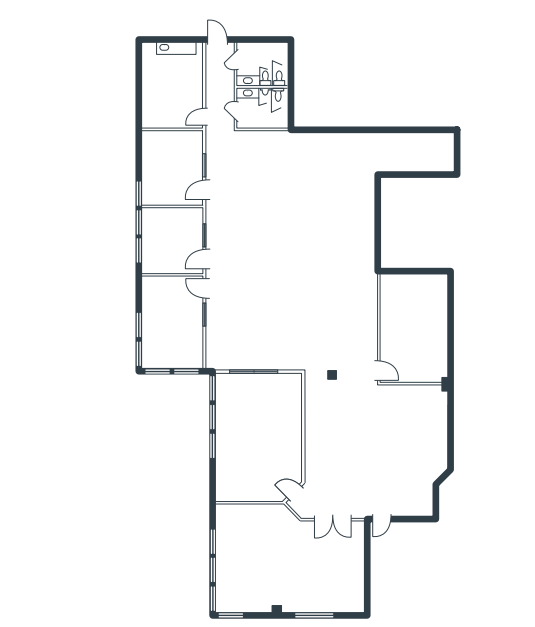
Suite 200 at Spectrum Technology Center offers a spacious 4,812-square-foot office in the Irvine Spectrum, with reception, four window and one interior office, a conference room, two restrooms, a kitchen, and a large open work area beneath long tinted-glass lines. The professionally managed office/flex campus offers a sleek exterior and 4:1,000 parking near the Irvine Spectrum Center and Train Station with easy I-5, 405, and SR-133 access.
- Lease rate does not include utilities, property expenses or building services
- Mostly Open Floor Plan Layout
- 5 Private Offices
- Reception Area
- Includes 4,812 SF of dedicated office space
- 4 Window Offices
- Conference Room
- Kitchen
- Fully Built-Out as Standard Office
- Fits 13 - 39 People
- 1 Conference Room
- Kitchen
- Reception
- Interior Office
- 2 Restrooms
Suite 210 at Spectrum Technology Center offers a versatile 2,018-square-foot office in the Irvine Spectrum, with reception, four window offices, a kitchen, a coffee bar, and a large open work area beneath long tinted-glass lines. The professionally managed office/flex campus offers a sleek exterior and 4:1,000 parking near the Irvine Spectrum Center and Train Station with easy I-5, 405, and SR-133 access.
- Lease rate does not include utilities, property expenses or building services
- Mostly Open Floor Plan Layout
- 10 Private Offices
- Reception Area
- 10 Window Offices
- Coffee Bar
- Part of a Professionally Managed Business Park
- Fully Built-Out as Standard Office
- Fits 6 - 17 People
- 1 Conference Room
- Reception
- Kitchen
- Large Open Work Area
Suite 215 at Spectrum Technology Center offers a spacious 3,956-square-foot office in the Irvine Spectrum, with reception, five window and one interior office, a restroom, a coffee bar, a server room, and a large open work area beneath long tinted-glass lines. The professionally managed office/flex campus offers a sleek exterior and 4:1,000 parking near the Irvine Spectrum Center and Train Station with easy I-5, 405, and SR-133 access.
- Lease rate does not include utilities, property expenses or building services
- 5 Window Offices
- Restroom
- Server Room
- Reception
- Interior Office
- Coffee Bar

Suite 220 at Spectrum Technology Center offers a versatile 2,166-square-foot office in the Irvine Spectrum, with reception, four window and one interior office, a conference room, a kitchen, and a storage closet beneath long tinted-glass lines. The professionally managed office/flex campus offers a sleek exterior and 4:1,000 parking near the Irvine Spectrum Center and Train Station with easy I-5, 405, and SR-133 access.
- Lease rate does not include utilities, property expenses or building services
- Conference Rooms
- Reception
- Interior Office
- Kitchen
- Fits 6 - 18 People
- Reception Area
- Reception
- Conference Room
| Space | Size | Term | Rental Rate | Space Use | Build-Out | Available |
| 2nd Floor, Ste 200 | 4,812 SF | Negotiable | $17.88 /SF/YR $1.49 /SF/MO $86,039 /YR $7,170 /MO | Office | Full Build-Out | Now |
| 2nd Floor, Ste 210 | 2,018 SF | 3 Years | $19.20 /SF/YR $1.60 /SF/MO $38,746 /YR $3,229 /MO | Office | Full Build-Out | Now |
| 2nd Floor - 215 | 2,956 SF | Negotiable | $19.20 /SF/YR $1.60 /SF/MO $56,755 /YR $4,730 /MO | Flex | - | October 01, 2026 |
| 2nd Floor, Ste 220 | 2,166 SF | 3 Years | $19.20 /SF/YR $1.60 /SF/MO $41,587 /YR $3,466 /MO | Office | - | Now |
220 Technology Dr - 2nd Floor - Ste 200
220 Technology Dr - 2nd Floor - Ste 210
220 Technology Dr - 2nd Floor - 215
220 Technology Dr - 2nd Floor - Ste 220
184 Technology Dr - 1st Floor - Ste 100
| Size | 1,622 SF |
| Term | 3 Years |
| Rental Rate | $17.88 /SF/YR |
| Space Use | Office |
| Build-Out | - |
| Available | Now |
Suite 100 at Spectrum Technology Center is an efficient 1,622-square-foot office in the Irvine Spectrum, with reception, two window and two interior offices, a kitchen, and a large open work area beneath long tinted-glass lines. The professionally managed office/flex campus offers a sleek exterior and 4:1,000 parking near the Irvine Spectrum Center and Train Station with easy I-5, 405, and SR-133 access.
- Lease rate does not include utilities, property expenses or building services
- Fits 5 - 13 People
- Conference Rooms
- Reception Area
- Open-Plan
- Reception
- 4 Window Offices
- 2 Interior Offices
- Conference Room
- Coffee Bar
- Storage Room
184 Technology Dr - 1st Floor - Ste 110
| Size | 1,652 SF |
| Term | 3 Years |
| Rental Rate | $19.20 /SF/YR |
| Space Use | Office |
| Build-Out | - |
| Available | Now |
Suite 110 at Spectrum Technology Center is an efficient 1,652-square-foot office in the Irvine Spectrum, with reception, three window offices, a kitchen, and an open work area beneath long tinted-glass lines. The professionally managed office/flex campus offers a sleek exterior and 4:1,000 parking near the Irvine Spectrum Center and Train Station with easy I-5, 405, and SR-133 access.
- Lease rate does not include utilities, property expenses or building services
- Fits 5 - 14 People
- Reception Area
- Reception
- 3 Window Offices
- Kitchen
- Open Work Area
- Part of a Professionally Managed Business Park
184 Technology Dr - 1st Floor - Ste 115
| Size | 1,967 SF |
| Term | 3 Years |
| Rental Rate | $19.20 /SF/YR |
| Space Use | Office |
| Build-Out | - |
| Available | Now |
Suite 115 at Spectrum Technology Center is a well-designed 1,967-square-foot office in the Irvine Spectrum, with reception, three window and one interior office, a kitchen, and an open work area beneath long tinted-glass lines. The professionally managed office/flex campus offers a sleek exterior and 4:1,000 parking near the Irvine Spectrum Center and Train Station with easy I-5, 405, and SR-133 access.
- Lease rate does not include utilities, property expenses or building services
- Fits 5 - 16 People
- Reception Area
- Open-Plan
- Reception
- 3 Window Offices
- Interior Office
- Kitchen
- Open Work Area
- Part of a Professionally Managed Business Park
184 Technology Dr - 1st Floor - Ste 120
| Size | 2,488 SF |
| Term | 3-5 Years |
| Rental Rate | $19.20 /SF/YR |
| Space Use | Office |
| Build-Out | - |
| Available | Now |
Suite 120 at Spectrum Technology Center offers a versatile 2,488-square-foot office in the Irvine Spectrum, with reception, three window offices, a coffee bar, and a large open work area beneath long tinted-glass lines. The professionally managed office/flex campus offers a sleek exterior and 4:1,000 parking near the Irvine Spectrum Center and Train Station with easy I-5, 405, and SR-133 access.
- Lease rate does not include utilities, property expenses or building services
- Fits 7 - 20 People
- Reception
- 3 Window Offices
- Coffee Bar
- Large Open Work Area
- Part of a Professionally Managed Business Park
216 Technology Dr - 1st Floor - A
| Size | 880 SF |
| Term | 3 Years |
| Rental Rate | $23.40 /SF/YR |
| Space Use | Flex |
| Build-Out | - |
| Available | Now |
Suite A at 216 Technology Drive (Spectrum Technology Center) is an efficient 880-square-foot office in the Irvine Spectrum, with reception, a window office, a restroom, a coffee bar, and an open work area. The professionally managed office/flex campus offers a sleek exterior and 4:1,000 parking near the Irvine Spectrum Center and Train Station with easy I-5, 405, and SR-133 access.
- Lease rate does not include utilities, property expenses or building services
- Reception
- Window Office
- Restroom
- Coffee Bar
- Open Work Area
- Open Work Area
208 Technology Dr - 1st Floor - B
| Size | 800 SF |
| Term | 3 Years |
| Rental Rate | $23.40 /SF/YR |
| Space Use | Flex |
| Build-Out | - |
| Available | Now |
Suite B at 208 Technology Drive (Spectrum Technology Center) is a compact 800-square-foot office/flex space in the Irvine Spectrum, with a window office, a restroom, and about 616 square feet of full-height warehouse behind a ground-level truck door — an efficient small-user unit. The professionally managed office/flex campus offers a sleek exterior and 4:1,000 parking near the Irvine Spectrum Center and Train Station with easy I-5, 405, and SR-133 access.
- Lease rate does not include utilities, property expenses or building services
- Includes 616 SF of dedicated office space
- Private Restrooms
- Window Office
- Restroom
- Ground-Level Truck Door
- Approximately 616 sq. ft. of Full-Height Warehouse
- Part of a Professionally Managed Business Park
212 Technology Dr - 1st Floor - B
| Size | 900 SF |
| Term | 3-5 Years |
| Rental Rate | $23.40 /SF/YR |
| Space Use | Flex |
| Build-Out | - |
| Available | Now |
Suite B at 212 Technology Drive (Spectrum Technology Center) is a compact 900-square-foot office/flex space in the Irvine Spectrum, with reception, a restroom, and full-height warehouse behind a ground-level truck door — an efficient small-user unit. The professionally managed office/flex campus offers a sleek exterior and 4:1,000 parking near the Irvine Spectrum Center and Train Station with easy I-5, 405, and SR-133 access.
- Lease rate does not include utilities, property expenses or building services
- Includes 363 SF of dedicated office space
- Reception Area
- Private Restrooms
- Reception
- Interior Offices
- Restroom
- Ground-Level Truck Door
- Approximately 537 sq. ft. of Full-Height Warehouse
- Part of a Professionally Managed Business Park
192 Technology Dr - 1st Floor - B
| Size | 1,231 SF |
| Term | 3 Years |
| Rental Rate | $23.40 /SF/YR |
| Space Use | Flex |
| Build-Out | - |
| Available | Now |
Suite B at 192 Technology Drive (Spectrum Technology Center) is a 1,231-square-foot office/flex space in the Irvine Spectrum, with reception, two interior offices, a restroom, a storage/copier area, and about 687 square feet of full-height warehouse behind a ground-level truck door. The professionally managed office/flex campus offers a sleek exterior and 4:1,000 parking near the Irvine Spectrum Center and Train Station with easy I-5, 405, and SR-133 access.
- Lease rate does not include utilities, property expenses or building services
- Reception
- 2 Interior Offices
- Restroom
- Storage/Copier Area
- Ground-Level Truck Door
- Approximately 687 sq. ft. of Full-Height Warehouse
192 Technology Dr - 1st Floor - U
| Size | 880 SF |
| Term | 3-5 Years |
| Rental Rate | $23.40 /SF/YR |
| Space Use | Flex |
| Build-Out | - |
| Available | Now |
Suite U at 192 Technology Drive (Spectrum Technology Center) is an efficient 880-square-foot office in the Irvine Spectrum, with reception, two window offices, a restroom, a coffee bar, and an open work area. The professionally managed office/flex campus offers a sleek exterior and 4:1,000 parking near the Irvine Spectrum Center and Train Station with easy I-5, 405, and SR-133 access.
- Lease rate does not include utilities, property expenses or building services
- Reception
- 2 Window Offices
- Restroom
- Coffee Bar
- Open Work Area
- Part of a Professionally Managed Business Park
220 Technology Dr - 2nd Floor - Ste 200
| Size | 4,812 SF |
| Term | Negotiable |
| Rental Rate | $17.88 /SF/YR |
| Space Use | Office |
| Build-Out | Full Build-Out |
| Available | Now |
Suite 200 at Spectrum Technology Center offers a spacious 4,812-square-foot office in the Irvine Spectrum, with reception, four window and one interior office, a conference room, two restrooms, a kitchen, and a large open work area beneath long tinted-glass lines. The professionally managed office/flex campus offers a sleek exterior and 4:1,000 parking near the Irvine Spectrum Center and Train Station with easy I-5, 405, and SR-133 access.
- Lease rate does not include utilities, property expenses or building services
- Fully Built-Out as Standard Office
- Mostly Open Floor Plan Layout
- Fits 13 - 39 People
- 5 Private Offices
- 1 Conference Room
- Reception Area
- Kitchen
- Includes 4,812 SF of dedicated office space
- Reception
- 4 Window Offices
- Interior Office
- Conference Room
- 2 Restrooms
- Kitchen
220 Technology Dr - 2nd Floor - Ste 210
| Size | 2,018 SF |
| Term | 3 Years |
| Rental Rate | $19.20 /SF/YR |
| Space Use | Office |
| Build-Out | Full Build-Out |
| Available | Now |
Suite 210 at Spectrum Technology Center offers a versatile 2,018-square-foot office in the Irvine Spectrum, with reception, four window offices, a kitchen, a coffee bar, and a large open work area beneath long tinted-glass lines. The professionally managed office/flex campus offers a sleek exterior and 4:1,000 parking near the Irvine Spectrum Center and Train Station with easy I-5, 405, and SR-133 access.
- Lease rate does not include utilities, property expenses or building services
- Fully Built-Out as Standard Office
- Mostly Open Floor Plan Layout
- Fits 6 - 17 People
- 10 Private Offices
- 1 Conference Room
- Reception Area
- Reception
- 10 Window Offices
- Kitchen
- Coffee Bar
- Large Open Work Area
- Part of a Professionally Managed Business Park
220 Technology Dr - 2nd Floor - 215
| Size | 2,956 SF |
| Term | Negotiable |
| Rental Rate | $19.20 /SF/YR |
| Space Use | Flex |
| Build-Out | - |
| Available | October 01, 2026 |
Suite 215 at Spectrum Technology Center offers a spacious 3,956-square-foot office in the Irvine Spectrum, with reception, five window and one interior office, a restroom, a coffee bar, a server room, and a large open work area beneath long tinted-glass lines. The professionally managed office/flex campus offers a sleek exterior and 4:1,000 parking near the Irvine Spectrum Center and Train Station with easy I-5, 405, and SR-133 access.
- Lease rate does not include utilities, property expenses or building services
- Reception
- 5 Window Offices
- Interior Office
- Restroom
- Coffee Bar
- Server Room
220 Technology Dr - 2nd Floor - Ste 220
| Size | 2,166 SF |
| Term | 3 Years |
| Rental Rate | $19.20 /SF/YR |
| Space Use | Office |
| Build-Out | - |
| Available | Now |
Suite 220 at Spectrum Technology Center offers a versatile 2,166-square-foot office in the Irvine Spectrum, with reception, four window and one interior office, a conference room, a kitchen, and a storage closet beneath long tinted-glass lines. The professionally managed office/flex campus offers a sleek exterior and 4:1,000 parking near the Irvine Spectrum Center and Train Station with easy I-5, 405, and SR-133 access.
- Lease rate does not include utilities, property expenses or building services
- Fits 6 - 18 People
- Conference Rooms
- Reception Area
- Reception
- Reception
- Interior Office
- Conference Room
- Kitchen
Site Plan
Select Tenants at This Property
- Floor
- Tenant Name
- Industry
- 1st
- Acupuncture Health Care
- Health Care and Social Assistance
- 1st
- Bedrock Machinery
- Wholesaler
- 1st
- CAGX Laboratory
- -
- 1st
- Ciro Design
- Construction
- 1st
- Dauventure Capital, Inc
- Public Administration
- 1st
- Kings Of Concrete
- Construction
- 1st
- Micropac Technologies
- Construction
- 1st
- Okkyum Violin
- -
- 1st
- Preen
- -
- 1st
- State Farm Insurance
- Finance and Insurance
Park Overview
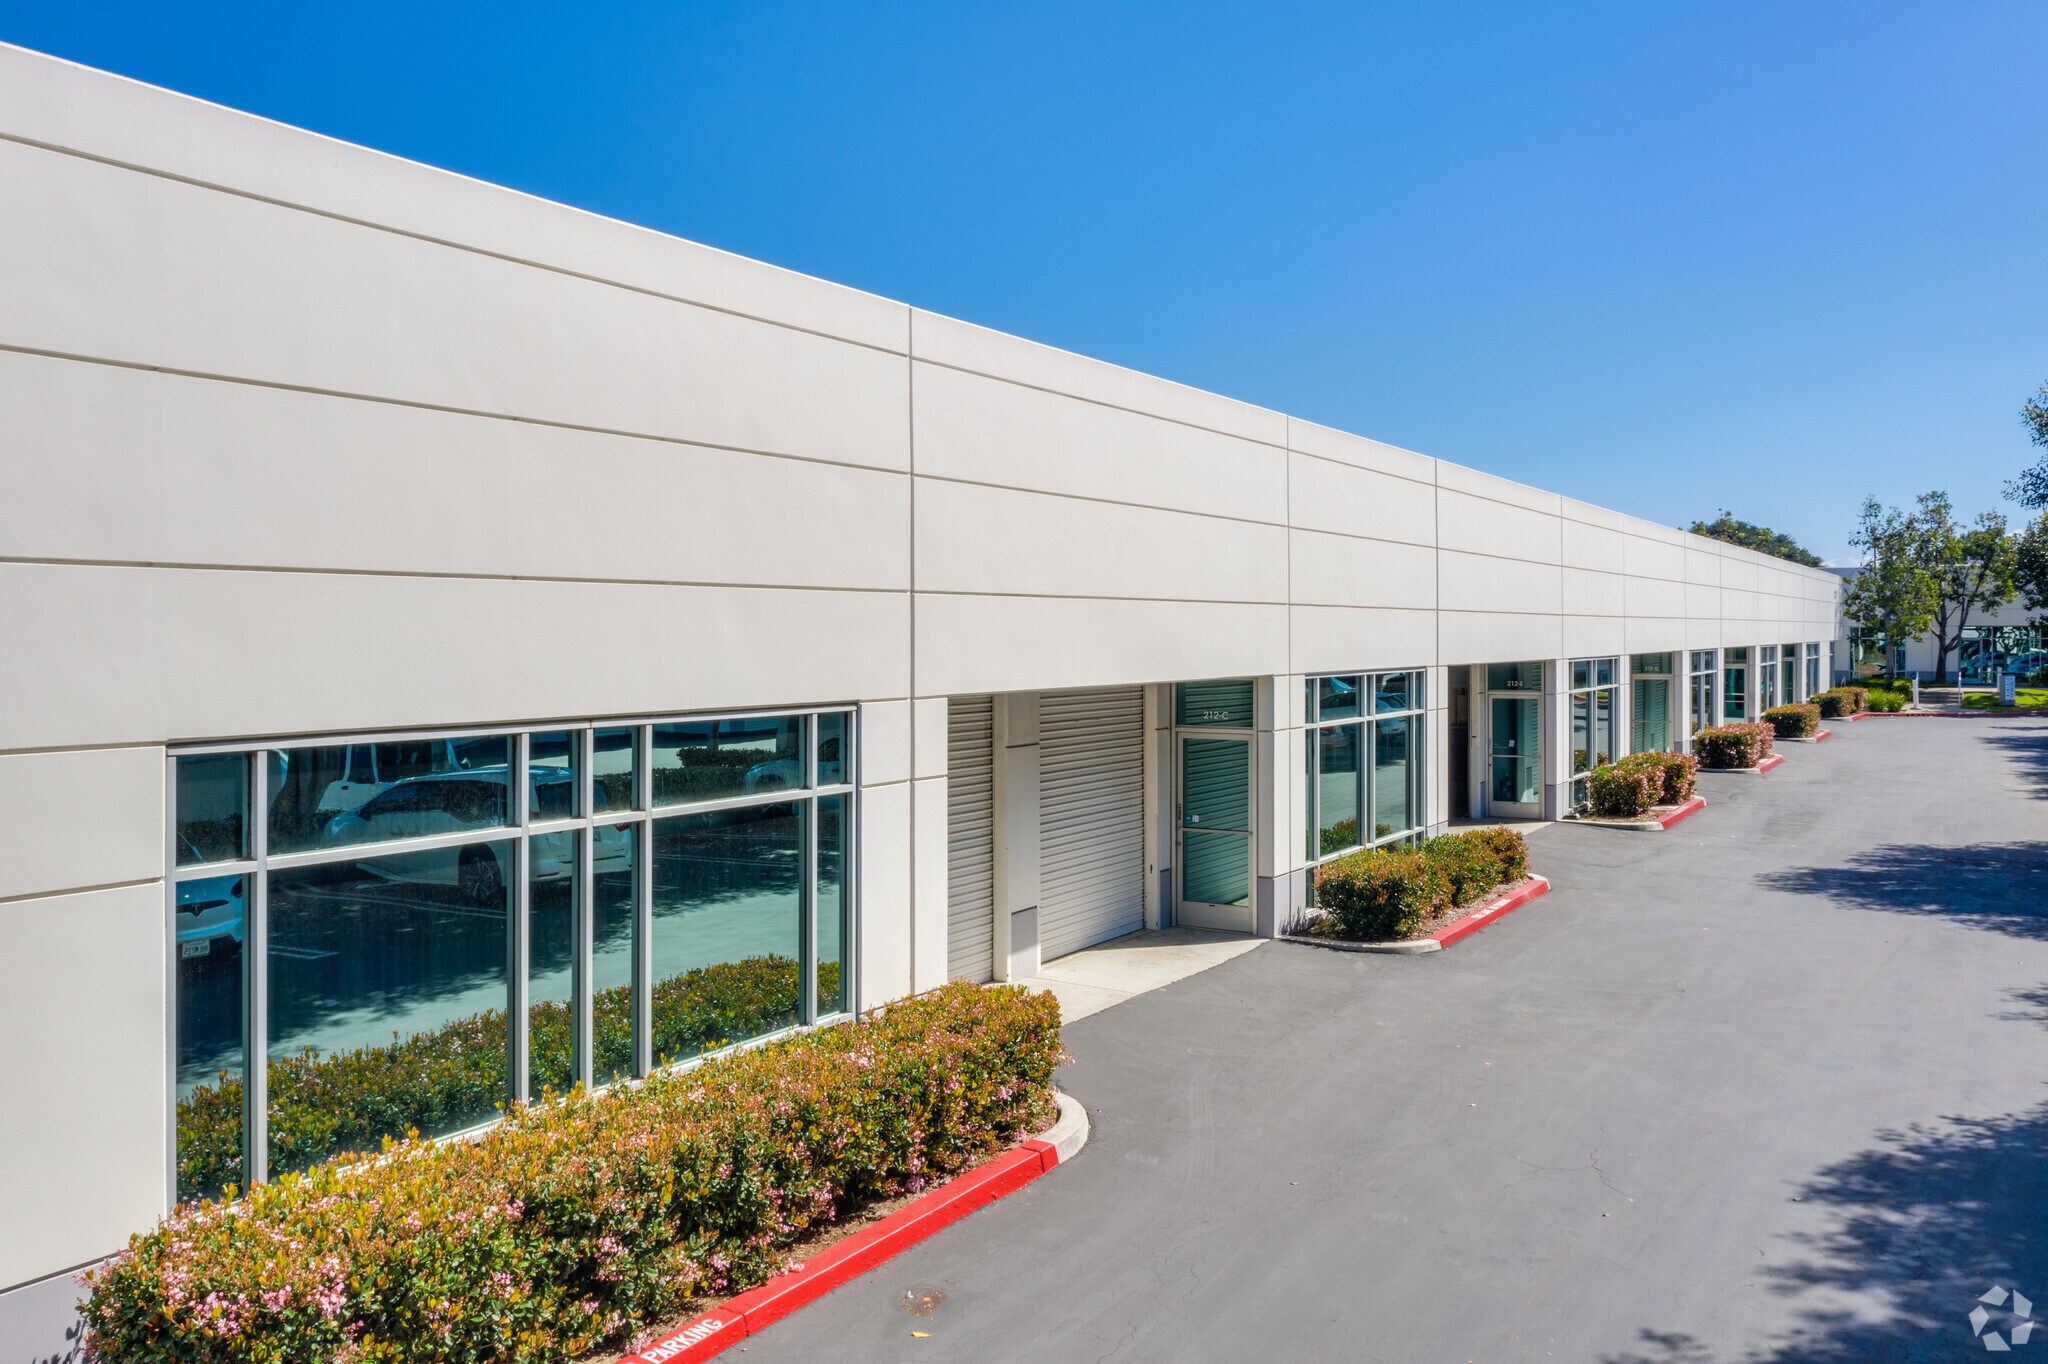
Located within the coveted, tech-centric Irvine Spectrum submarket, this modern industrial project is easily accessible and within an amenity-rich environment. The property has a sleek exterior design, lush landscaping, long tinted glass lines, and select suites with shipping receiving doors. Within an area that emphasizes innovation and creativity - what better place to build a business than at Spectrum Technology Center?





Contact the Leasing Agent
Spectrum Technology Center | Irvine, CA 92618