Log In/Sign Up
Your email has been sent.

Cummins Station 209 10th Ave S 1,300 - 108,539 SF of Space Available in Nashville, TN 37203


Highlights
- Ample Parking
All Available Spaces(15)
Display Rental Rate as
- Space
- Size
- Term
- Rental Rate
- Space Use
- Build-Out
- Available

410,000 RSF of Creative Office Space
- Partially Built-Out as Standard Office
- Partitioned Offices
- Reception Area
- High Ceilings
- Natural Light
- Mostly Open Floor Plan Layout
- Conference Rooms
- Corner Space
- Exposed Ceiling
- After Hours HVAC Available


Suite 222 – 17,100 SF and Suite 128: 11,263 SF. Suites are connected by an internal staircase.
- Lease rate does not include utilities, property expenses or building services
- Conference Rooms
- Reception Area
- Print/Copy Room
- Exposed Ceiling
- After Hours HVAC Available
- Partitioned Offices
- Can be combined with additional space(s) for up to 28,363 SF of adjacent space
- Elevator Access
- High Ceilings
- Natural Light

- Partially Built-Out as Standard Retail Space
- Located in-line with other retail


- Fully Built-Out as Standard Office
- Partitioned Offices
- Space is in Excellent Condition
- Central Air Conditioning
- High Ceilings
- Natural Light
- Mostly Open Floor Plan Layout
- Conference Rooms
- Can be combined with additional space(s) for up to 28,363 SF of adjacent space
- Reception Area
- Exposed Ceiling
- After Hours HVAC Available

- Mostly Open Floor Plan Layout
- Central Air and Heating
- High Ceilings
- Natural Light
- Partitioned Offices
- Private Restrooms
- Exposed Ceiling
- After Hours HVAC Available
- Lease rate does not include utilities, property expenses or building services
- Mostly Open Floor Plan Layout
- Space is in Excellent Condition
- Reception Area
- High Ceilings
- Natural Light
- Partially Built-Out as Standard Office
- Partitioned Offices
- Central Air and Heating
- Balcony
- Exposed Ceiling
- After Hours HVAC Available
- Space is in Excellent Condition
- High Ceilings
- Natural Light
- Central Air and Heating
- Exposed Ceiling
- After Hours HVAC Available

This space was previously connected to Suite 300 via an internal staircase and could be reconnected.
- Lease rate does not include utilities, property expenses or building services
- Mostly Open Floor Plan Layout
- Conference Rooms
- Central Air and Heating
- Balcony
- Exposed Ceiling
- After Hours HVAC Available
- Fully Built-Out as Standard Office
- Partitioned Offices
- Space is in Excellent Condition
- Reception Area
- High Ceilings
- Natural Light

- Lease rate does not include utilities, property expenses or building services
- Mostly Open Floor Plan Layout
- Central Air and Heating
- Print/Copy Room
- Exposed Ceiling
- After Hours HVAC Available
- Fully Built-Out as Standard Office
- Space is in Excellent Condition
- Reception Area
- High Ceilings
- Natural Light

- Lease rate does not include utilities, property expenses or building services
- Mostly Open Floor Plan Layout
- High Ceilings
- Natural Light
- Open-Plan
- Partially Built-Out as Standard Office
- Central Air and Heating
- Exposed Ceiling
- After Hours HVAC Available

- Mostly Open Floor Plan Layout

- Partially Built-Out as Standard Office
- Central Air and Heating
- Exposed Ceiling
- Mostly Open Floor Plan Layout
- High Ceilings
- After Hours HVAC Available
- Partially Built-Out as Standard Office
- Central Air Conditioning
- After Hours HVAC Available
- Mostly Open Floor Plan Layout
- Exposed Ceiling

- Mostly Open Floor Plan Layout
- Exposed Ceiling
- Central Air Conditioning
- Natural Light

- Mostly Open Floor Plan Layout
- Central Air Conditioning
| Space | Size | Term | Rental Rate | Space Use | Build-Out | Available |
| 1st Floor, Ste 106 | 2,955 SF | Negotiable | Upon Request Upon Request Upon Request Upon Request | Office | Partial Build-Out | Now |
| 1st Floor, Ste 128 | 11,263 SF | Negotiable | Upon Request Upon Request Upon Request Upon Request | Office | - | Now |
| 2nd Floor, Ste 217 | 2,200 SF | Negotiable | Upon Request Upon Request Upon Request Upon Request | Retail | Partial Build-Out | Now |
| 2nd Floor, Ste 222 | 17,100 SF | Negotiable | Upon Request Upon Request Upon Request Upon Request | Office | Full Build-Out | Now |
| 2nd Floor, Ste 232 (Spec) | 1,300 SF | Negotiable | Upon Request Upon Request Upon Request Upon Request | Office | Spec Suite | Now |
| 3rd Floor, Ste 300 | 23,972-34,041 SF | Negotiable | Upon Request Upon Request Upon Request Upon Request | Office | Partial Build-Out | Now |
| 3rd Floor, Ste 308 | 3,540 SF | Negotiable | Upon Request Upon Request Upon Request Upon Request | Office | - | Now |
| 4th Floor, Ste 400 | 10,069 SF | Negotiable | Upon Request Upon Request Upon Request Upon Request | Office | Full Build-Out | Now |
| 4th Floor, Ste 408 | 6,500 SF | Negotiable | Upon Request Upon Request Upon Request Upon Request | Office | Full Build-Out | Now |
| 4th Floor, Ste 412 | 1,965 SF | Negotiable | Upon Request Upon Request Upon Request Upon Request | Office | Partial Build-Out | Now |
| 4th Floor, Ste 418 (Spec) | 1,300 SF | Negotiable | Upon Request Upon Request Upon Request Upon Request | Office | Spec Suite | Now |
| 4th Floor, Ste 426 (Spec) | 1,300 SF | Negotiable | Upon Request Upon Request Upon Request Upon Request | Office | Partial Build-Out | Now |
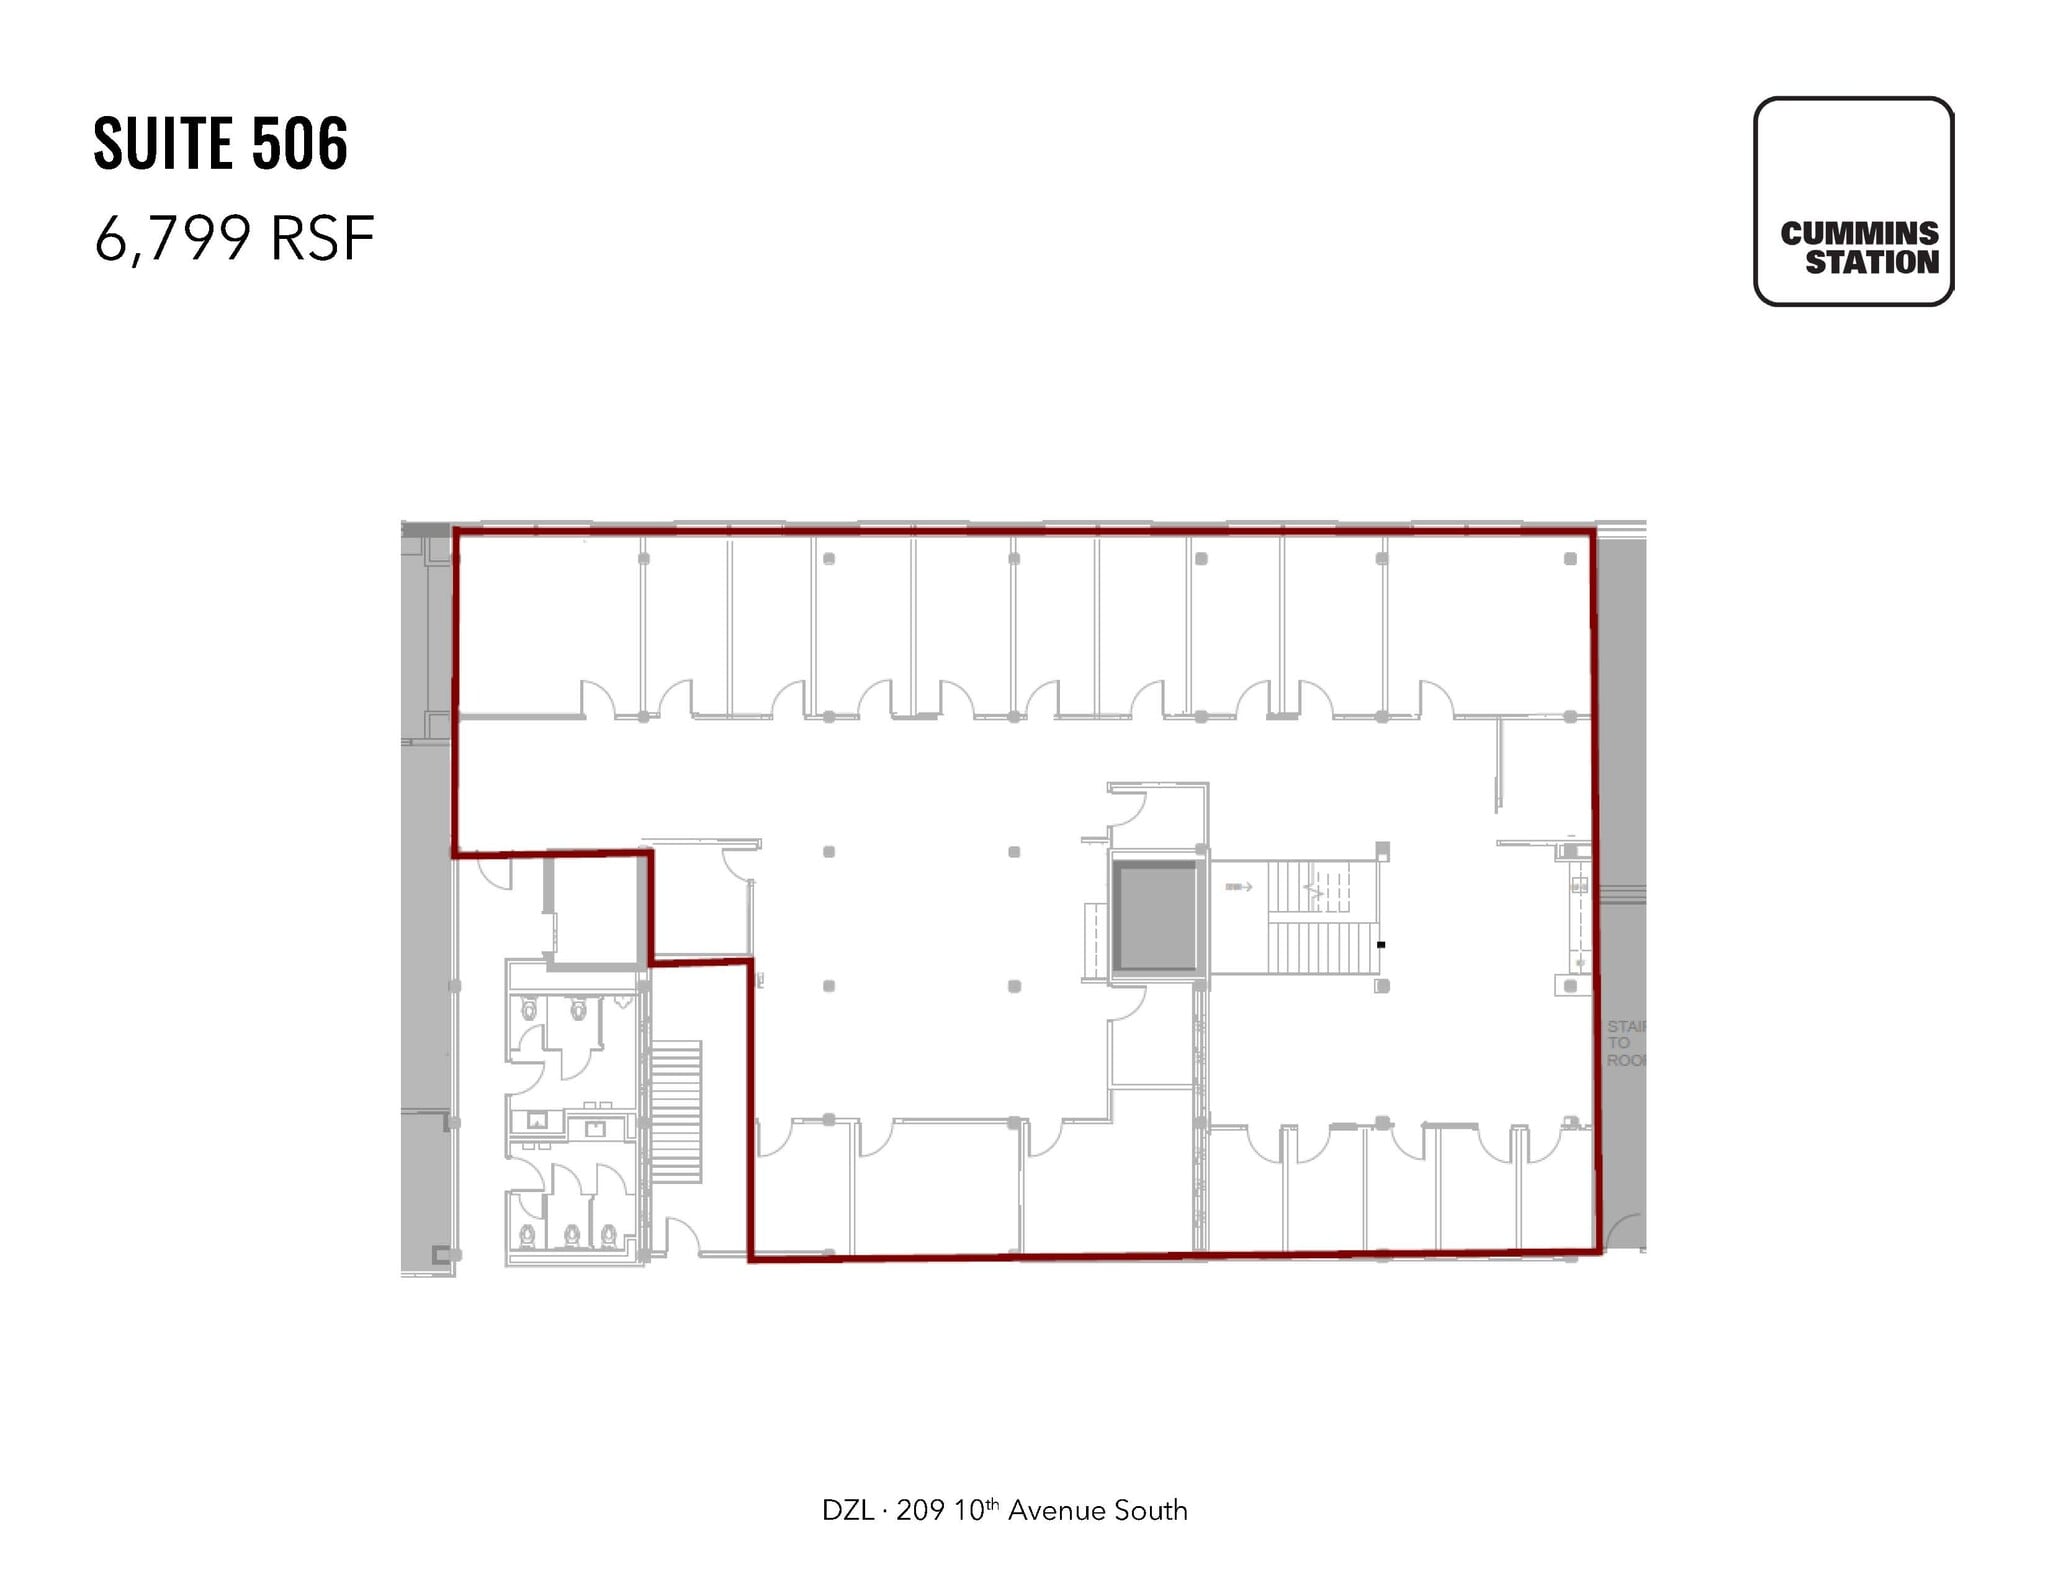
| 5th Floor, Ste 506 | 6,799 SF | Negotiable | Upon Request Upon Request Upon Request Upon Request | Office | Partial Build-Out | Now |
| 5th Floor, Ste 507 (Spec) | 4,400 SF | Negotiable | Upon Request Upon Request Upon Request Upon Request | Office | Spec Suite | Now |
| 5th Floor, Ste 512 | 3,807 SF | Negotiable | Upon Request Upon Request Upon Request Upon Request | Office | Full Build-Out | Now |
1st Floor, Ste 106
| Size |
| 2,955 SF |
| Term |
| Negotiable |
| Rental Rate |
| Upon Request Upon Request Upon Request Upon Request |
| Space Use |
| Office |
| Build-Out |
| Partial Build-Out |
| Available |
| Now |
1st Floor, Ste 128
| Size |
| 11,263 SF |
| Term |
| Negotiable |
| Rental Rate |
| Upon Request Upon Request Upon Request Upon Request |
| Space Use |
| Office |
| Build-Out |
| - |
| Available |
| Now |
2nd Floor, Ste 217
| Size |
| 2,200 SF |
| Term |
| Negotiable |
| Rental Rate |
| Upon Request Upon Request Upon Request Upon Request |
| Space Use |
| Retail |
| Build-Out |
| Partial Build-Out |
| Available |
| Now |
2nd Floor, Ste 222
| Size |
| 17,100 SF |
| Term |
| Negotiable |
| Rental Rate |
| Upon Request Upon Request Upon Request Upon Request |
| Space Use |
| Office |
| Build-Out |
| Full Build-Out |
| Available |
| Now |
2nd Floor, Ste 232 (Spec)
| Size |
| 1,300 SF |
| Term |
| Negotiable |
| Rental Rate |
| Upon Request Upon Request Upon Request Upon Request |
| Space Use |
| Office |
| Build-Out |
| Spec Suite |
| Available |
| Now |
3rd Floor, Ste 300
| Size |
| 23,972-34,041 SF |
| Term |
| Negotiable |
| Rental Rate |
| Upon Request Upon Request Upon Request Upon Request |
| Space Use |
| Office |
| Build-Out |
| Partial Build-Out |
| Available |
| Now |
3rd Floor, Ste 308
| Size |
| 3,540 SF |
| Term |
| Negotiable |
| Rental Rate |
| Upon Request Upon Request Upon Request Upon Request |
| Space Use |
| Office |
| Build-Out |
| - |
| Available |
| Now |
4th Floor, Ste 400
| Size |
| 10,069 SF |
| Term |
| Negotiable |
| Rental Rate |
| Upon Request Upon Request Upon Request Upon Request |
| Space Use |
| Office |
| Build-Out |
| Full Build-Out |
| Available |
| Now |
4th Floor, Ste 408
| Size |
| 6,500 SF |
| Term |
| Negotiable |
| Rental Rate |
| Upon Request Upon Request Upon Request Upon Request |
| Space Use |
| Office |
| Build-Out |
| Full Build-Out |
| Available |
| Now |
4th Floor, Ste 412
| Size |
| 1,965 SF |
| Term |
| Negotiable |
| Rental Rate |
| Upon Request Upon Request Upon Request Upon Request |
| Space Use |
| Office |
| Build-Out |
| Partial Build-Out |
| Available |
| Now |
4th Floor, Ste 418 (Spec)
| Size |
| 1,300 SF |
| Term |
| Negotiable |
| Rental Rate |
| Upon Request Upon Request Upon Request Upon Request |
| Space Use |
| Office |
| Build-Out |
| Spec Suite |
| Available |
| Now |
4th Floor, Ste 426 (Spec)
| Size |
| 1,300 SF |
| Term |
| Negotiable |
| Rental Rate |
| Upon Request Upon Request Upon Request Upon Request |
| Space Use |
| Office |
| Build-Out |
| Partial Build-Out |
| Available |
| Now |
5th Floor, Ste 506
| Size |
| 6,799 SF |
| Term |
| Negotiable |
| Rental Rate |
| Upon Request Upon Request Upon Request Upon Request |
| Space Use |
| Office |
| Build-Out |
| Partial Build-Out |
| Available |
| Now |
5th Floor, Ste 507 (Spec)
| Size |
| 4,400 SF |
| Term |
| Negotiable |
| Rental Rate |
| Upon Request Upon Request Upon Request Upon Request |
| Space Use |
| Office |
| Build-Out |
| Spec Suite |
| Available |
| Now |
5th Floor, Ste 512
| Size |
| 3,807 SF |
| Term |
| Negotiable |
| Rental Rate |
| Upon Request Upon Request Upon Request Upon Request |
| Space Use |
| Office |
| Build-Out |
| Full Build-Out |
| Available |
| Now |
1 of 1
Videos
Matterport 3D Exterior
Matterport 3D Tour
Photos
Street View
Street
Map
1st Floor, Ste 106
| Size | 2,955 SF |
| Term | Negotiable |
| Rental Rate | Upon Request |
| Space Use | Office |
| Build-Out | Partial Build-Out |
| Available | Now |
410,000 RSF of Creative Office Space
- Partially Built-Out as Standard Office
- Mostly Open Floor Plan Layout
- Partitioned Offices
- Conference Rooms
- Reception Area
- Corner Space
- High Ceilings
- Exposed Ceiling
- Natural Light
- After Hours HVAC Available
1 of 3
Videos
Matterport 3D Exterior
Matterport 3D Tour
Photos
Street View
Street
Map
1st Floor, Ste 128
| Size | 11,263 SF |
| Term | Negotiable |
| Rental Rate | Upon Request |
| Space Use | Office |
| Build-Out | - |
| Available | Now |
Suite 222 – 17,100 SF and Suite 128: 11,263 SF. Suites are connected by an internal staircase.
- Lease rate does not include utilities, property expenses or building services
- Partitioned Offices
- Conference Rooms
- Can be combined with additional space(s) for up to 28,363 SF of adjacent space
- Reception Area
- Elevator Access
- Print/Copy Room
- High Ceilings
- Exposed Ceiling
- Natural Light
- After Hours HVAC Available
1 of 1
Videos
Matterport 3D Exterior
Matterport 3D Tour
Photos
Street View
Street
Map
2nd Floor, Ste 217
| Size | 2,200 SF |
| Term | Negotiable |
| Rental Rate | Upon Request |
| Space Use | Retail |
| Build-Out | Partial Build-Out |
| Available | Now |
- Partially Built-Out as Standard Retail Space
- Located in-line with other retail
1 of 2
Videos
Matterport 3D Exterior
Matterport 3D Tour
Photos
Street View
Street
Map
2nd Floor, Ste 222
| Size | 17,100 SF |
| Term | Negotiable |
| Rental Rate | Upon Request |
| Space Use | Office |
| Build-Out | Full Build-Out |
| Available | Now |
- Fully Built-Out as Standard Office
- Mostly Open Floor Plan Layout
- Partitioned Offices
- Conference Rooms
- Space is in Excellent Condition
- Can be combined with additional space(s) for up to 28,363 SF of adjacent space
- Central Air Conditioning
- Reception Area
- High Ceilings
- Exposed Ceiling
- Natural Light
- After Hours HVAC Available
1 of 1
Videos
Matterport 3D Exterior
Matterport 3D Tour
Photos
Street View
Street
Map
2nd Floor, Ste 232 (Spec)
| Size | 1,300 SF |
| Term | Negotiable |
| Rental Rate | Upon Request |
| Space Use | Office |
| Build-Out | Spec Suite |
| Available | Now |
- Mostly Open Floor Plan Layout
- Partitioned Offices
- Central Air and Heating
- Private Restrooms
- High Ceilings
- Exposed Ceiling
- Natural Light
- After Hours HVAC Available
3rd Floor, Ste 300
| Size | 23,972-34,041 SF |
| Term | Negotiable |
| Rental Rate | Upon Request |
| Space Use | Office |
| Build-Out | Partial Build-Out |
| Available | Now |
- Lease rate does not include utilities, property expenses or building services
- Partially Built-Out as Standard Office
- Mostly Open Floor Plan Layout
- Partitioned Offices
- Space is in Excellent Condition
- Central Air and Heating
- Reception Area
- Balcony
- High Ceilings
- Exposed Ceiling
- Natural Light
- After Hours HVAC Available
3rd Floor, Ste 308
| Size | 3,540 SF |
| Term | Negotiable |
| Rental Rate | Upon Request |
| Space Use | Office |
| Build-Out | - |
| Available | Now |
- Space is in Excellent Condition
- Central Air and Heating
- High Ceilings
- Exposed Ceiling
- Natural Light
- After Hours HVAC Available
1 of 1
Videos
Matterport 3D Exterior
Matterport 3D Tour
Photos
Street View
Street
Map
4th Floor, Ste 400
| Size | 10,069 SF |
| Term | Negotiable |
| Rental Rate | Upon Request |
| Space Use | Office |
| Build-Out | Full Build-Out |
| Available | Now |
This space was previously connected to Suite 300 via an internal staircase and could be reconnected.
- Lease rate does not include utilities, property expenses or building services
- Fully Built-Out as Standard Office
- Mostly Open Floor Plan Layout
- Partitioned Offices
- Conference Rooms
- Space is in Excellent Condition
- Central Air and Heating
- Reception Area
- Balcony
- High Ceilings
- Exposed Ceiling
- Natural Light
- After Hours HVAC Available
1 of 1
Videos
Matterport 3D Exterior
Matterport 3D Tour
Photos
Street View
Street
Map
4th Floor, Ste 408
| Size | 6,500 SF |
| Term | Negotiable |
| Rental Rate | Upon Request |
| Space Use | Office |
| Build-Out | Full Build-Out |
| Available | Now |
- Lease rate does not include utilities, property expenses or building services
- Fully Built-Out as Standard Office
- Mostly Open Floor Plan Layout
- Space is in Excellent Condition
- Central Air and Heating
- Reception Area
- Print/Copy Room
- High Ceilings
- Exposed Ceiling
- Natural Light
- After Hours HVAC Available
1 of 1
Videos
Matterport 3D Exterior
Matterport 3D Tour
Photos
Street View
Street
Map
4th Floor, Ste 412
| Size | 1,965 SF |
| Term | Negotiable |
| Rental Rate | Upon Request |
| Space Use | Office |
| Build-Out | Partial Build-Out |
| Available | Now |
- Lease rate does not include utilities, property expenses or building services
- Partially Built-Out as Standard Office
- Mostly Open Floor Plan Layout
- Central Air and Heating
- High Ceilings
- Exposed Ceiling
- Natural Light
- After Hours HVAC Available
- Open-Plan
1 of 1
Videos
Matterport 3D Exterior
Matterport 3D Tour
Photos
Street View
Street
Map
4th Floor, Ste 418 (Spec)
| Size | 1,300 SF |
| Term | Negotiable |
| Rental Rate | Upon Request |
| Space Use | Office |
| Build-Out | Spec Suite |
| Available | Now |
- Mostly Open Floor Plan Layout
1 of 1
Videos
Matterport 3D Exterior
Matterport 3D Tour
Photos
Street View
Street
Map
4th Floor, Ste 426 (Spec)
| Size | 1,300 SF |
| Term | Negotiable |
| Rental Rate | Upon Request |
| Space Use | Office |
| Build-Out | Partial Build-Out |
| Available | Now |
- Partially Built-Out as Standard Office
- Mostly Open Floor Plan Layout
- Central Air and Heating
- High Ceilings
- Exposed Ceiling
- After Hours HVAC Available
1 of 1
Videos
Matterport 3D Exterior
Matterport 3D Tour
Photos
Street View
Street
Map
5th Floor, Ste 506
| Size | 6,799 SF |
| Term | Negotiable |
| Rental Rate | Upon Request |
| Space Use | Office |
| Build-Out | Partial Build-Out |
| Available | Now |
- Partially Built-Out as Standard Office
- Mostly Open Floor Plan Layout
- Central Air Conditioning
- Exposed Ceiling
- After Hours HVAC Available
1 of 1
Videos
Matterport 3D Exterior
Matterport 3D Tour
Photos
Street View
Street
Map
5th Floor, Ste 507 (Spec)
| Size | 4,400 SF |
| Term | Negotiable |
| Rental Rate | Upon Request |
| Space Use | Office |
| Build-Out | Spec Suite |
| Available | Now |
- Mostly Open Floor Plan Layout
- Central Air Conditioning
- Exposed Ceiling
- Natural Light
1 of 1
Videos
Matterport 3D Exterior
Matterport 3D Tour
Photos
Street View
Street
Map
5th Floor, Ste 512
| Size | 3,807 SF |
| Term | Negotiable |
| Rental Rate | Upon Request |
| Space Use | Office |
| Build-Out | Full Build-Out |
| Available | Now |
- Mostly Open Floor Plan Layout
- Central Air Conditioning
Property Overview
Half a mile to Interstate 40.
- 24 Hour Access
- Banking
- Courtyard
- Restaurant
- Security System
- Kitchen
- Natural Light
- Plug & Play
- Reception
- Wi-Fi
Property Facts
Building Type
Office
Year Built/Renovated
1906/1994
Building Height
5 Stories
Building Size
400,320 SF
Building Class
B
Typical Floor Size
80,000 SF
Parking
200 Surface Parking Spaces
Covered Parking

Moderately walkable
70/100
Moderately drivable
70/100
Good public transit
60/100
Fairly bikeable
50/100


1 of 22
Videos
Matterport 3D Exterior
Matterport 3D Tour
Photos
Street View
Street
Map

