Log In/Sign Up
Your email has been sent.

The Center 2090 E University Dr 2,670 SF of Industrial Space Available in Tempe, AZ 85281

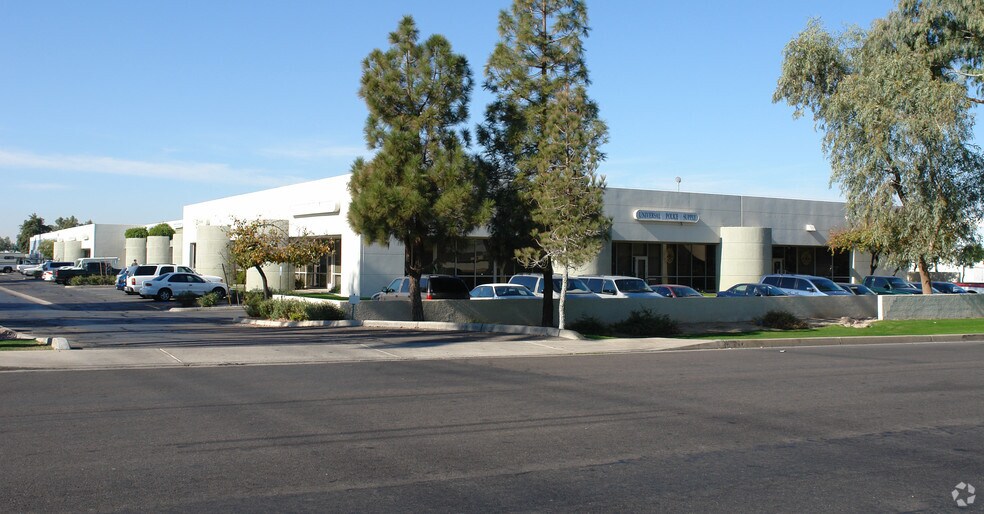
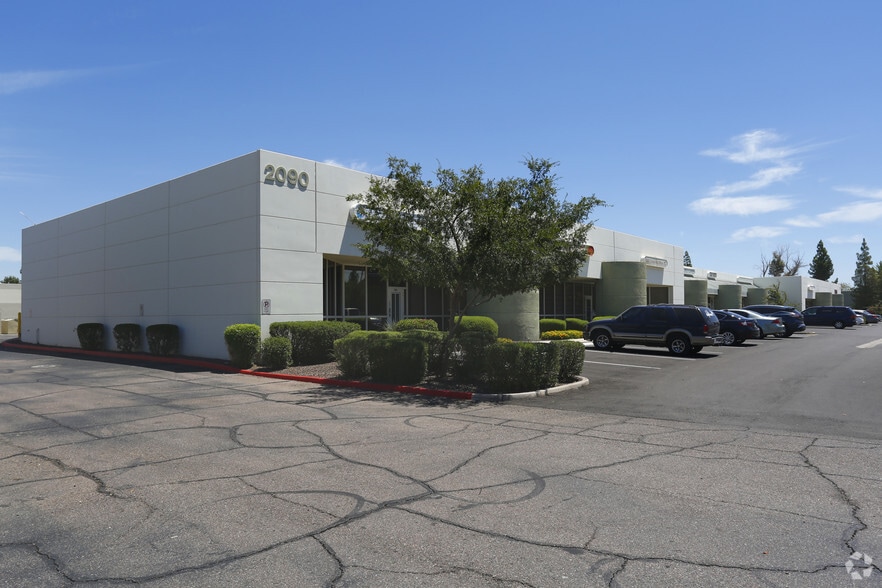
Highlights
- Monument and building signage available.
- Spaces feature drop ceilings.
- Ingress/egress on University Drive allows for easy accessibility.
- 100% air conditioned.
Features
Clear Height
16’
Drive In Bays
1
Standard Parking Spaces
124
All Available Space(1)
Display Rental Rate as
- Space
- Size
- Term
- Rental Rate
- Space Use
- Build-Out
- Available
Showroom, Office and Warehouse Space with Roll-up Door, 50% AC-50% Swamp Cool
- Lease rate does not include utilities, property expenses or building services
- Monument/Building Signage Available
- 1 Drive Bay
- 100 Amps Power
| Space | Size | Term | Rental Rate | Space Use | Build-Out | Available |
| 1st Floor - 105 | 2,670 SF | Negotiable | $14.00 /SF/YR $1.17 /SF/MO $37,380 /YR $3,115 /MO | Industrial | - | 30 Days |
1st Floor - 105
| Size |
| 2,670 SF |
| Term |
| Negotiable |
| Rental Rate |
| $14.00 /SF/YR $1.17 /SF/MO $37,380 /YR $3,115 /MO |
| Space Use |
| Industrial |
| Build-Out |
| - |
| Available |
| 30 Days |
1st Floor - 105
| Size | 2,670 SF |
| Term | Negotiable |
| Rental Rate | $14.00 /SF/YR |
| Space Use | Industrial |
| Build-Out | - |
| Available | 30 Days |
Showroom, Office and Warehouse Space with Roll-up Door, 50% AC-50% Swamp Cool
- Lease rate does not include utilities, property expenses or building services
- 1 Drive Bay
- Monument/Building Signage Available
- 100 Amps Power
Property Overview
The Center is a multi-tenant industrial/flex building that has an excellent Tri-City location . The Property features drop ceilings, showroom space, and warehouse space with roll-up doors. The property is zoned GID by the City of Tempe, has University Drive signage and frontage.
Warehouse Facility Facts
Building Size
37,737 SF
Lot Size
2.80 AC
Year Built
1980
Construction
Masonry
Power Supply
Amps: 100 Volts: 120-208 Phase: 3
Zoning
GID, Tempe - Industrial

Fairly walkable
50/100
Exceptionally drivable
100/100
Some public transit
50/100
Moderately bikeable
60/100


1 of 7
Videos
Matterport 3D Exterior
Matterport 3D Tour
Photos
Street View
Street
Map

