Your email has been sent.


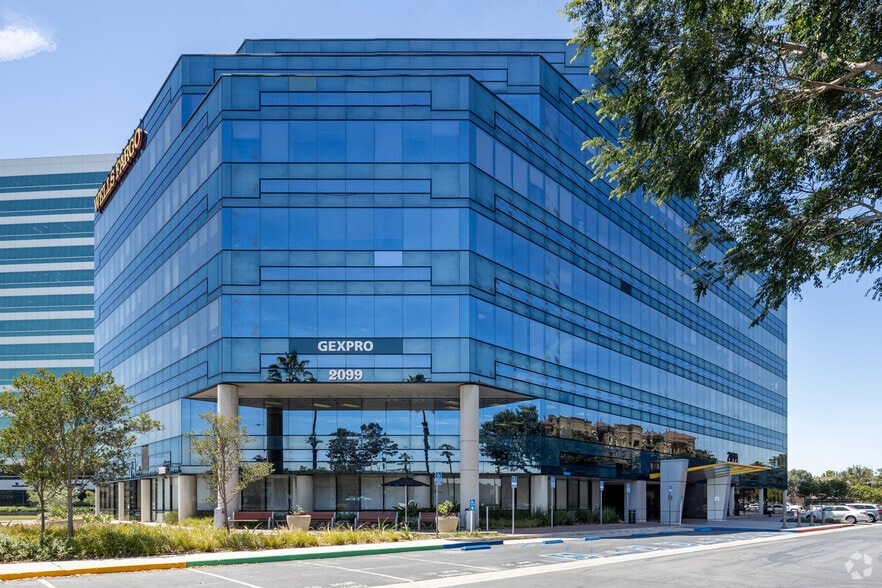
Stadium Centre 2099 S State College Blvd 1,334 - 6,045 SF of 4-Star Office Space Available in Anaheim, CA 92806
Highlights
- Great Freeway Access
- Amenities nearby
- Free Surface Parking
All Available Spaces(2)
Display Rental Rate as
- Space
- Size
- Term
- Rental Rate
- Space Use
- Build-Out
- Available
Double Door Entrance from Building Lobby, Several Private Offices, Conference room, Kitchen, Copy Room, and Open Area. Call to show.
- Open Floor Plan Layout
- Immediate access to the 5, 57 and 22 freeways
- Central Air Conditioning
2nd Generation Space. Two Private Offices, Conference Room, Open Area and Space for Reception/Waiting Area.
- Rate includes utilities, building services and property expenses
- Mostly Open Floor Plan Layout
- Fully Built-Out as Standard Office
| Space | Size | Term | Rental Rate | Space Use | Build-Out | Available |
| 1st Floor, Ste 102 | 4,711 SF | Negotiable | Upon Request Upon Request Upon Request Upon Request | Office | Full Build-Out | December 01, 2026 |
| 3rd Floor, Ste 330 | 1,334 SF | Negotiable | $36.60 /SF/YR $3.05 /SF/MO $48,824 /YR $4,069 /MO | Office | Full Build-Out | January 01, 2027 |
1st Floor, Ste 102
| Size |
| 4,711 SF |
| Term |
| Negotiable |
| Rental Rate |
| Upon Request Upon Request Upon Request Upon Request |
| Space Use |
| Office |
| Build-Out |
| Full Build-Out |
| Available |
| December 01, 2026 |
3rd Floor, Ste 330
| Size |
| 1,334 SF |
| Term |
| Negotiable |
| Rental Rate |
| $36.60 /SF/YR $3.05 /SF/MO $48,824 /YR $4,069 /MO |
| Space Use |
| Office |
| Build-Out |
| Full Build-Out |
| Available |
| January 01, 2027 |
1st Floor, Ste 102
| Size | 4,711 SF |
| Term | Negotiable |
| Rental Rate | Upon Request |
| Space Use | Office |
| Build-Out | Full Build-Out |
| Available | December 01, 2026 |
Double Door Entrance from Building Lobby, Several Private Offices, Conference room, Kitchen, Copy Room, and Open Area. Call to show.
- Open Floor Plan Layout
- Central Air Conditioning
- Immediate access to the 5, 57 and 22 freeways
3rd Floor, Ste 330
| Size | 1,334 SF |
| Term | Negotiable |
| Rental Rate | $36.60 /SF/YR |
| Space Use | Office |
| Build-Out | Full Build-Out |
| Available | January 01, 2027 |
2nd Generation Space. Two Private Offices, Conference Room, Open Area and Space for Reception/Waiting Area.
- Rate includes utilities, building services and property expenses
- Fully Built-Out as Standard Office
- Mostly Open Floor Plan Layout
Property Overview

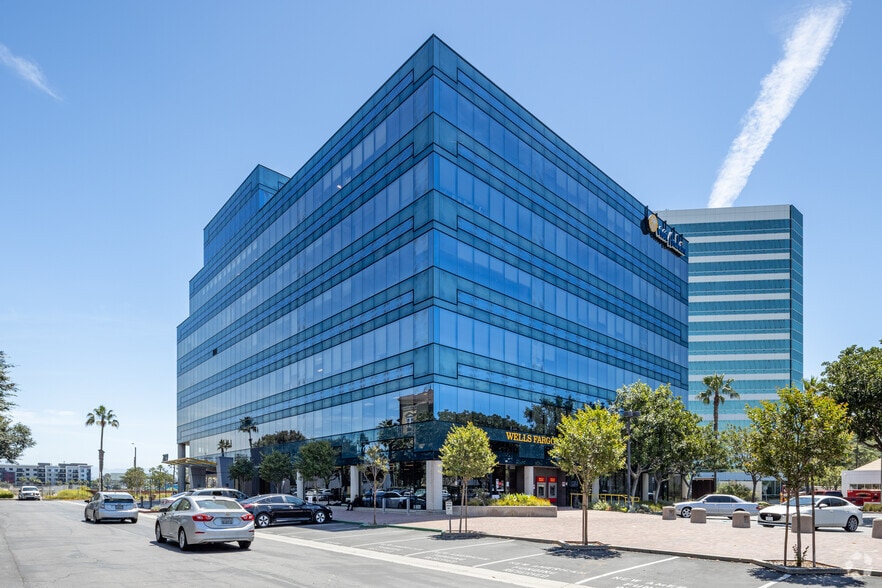
Excellent location in the heart of the platinum triangle. Close to numerous amenities and easy access to freeways. Wells Fargo Bank located on ground floor. Free Surface parking for all tenants and visitors
- Banking
- Controlled Access
- Conferencing Facility
- Property Manager on Site
- Security System
- Signage
- Car Charging Station
- Air Conditioning
- On-Site Security Staff
Property Facts