Your email has been sent.
21-26 Garlick Hl 347 - 22,284 SF of 4-Star Office Space Available in London EC4V 2AU

Highlights
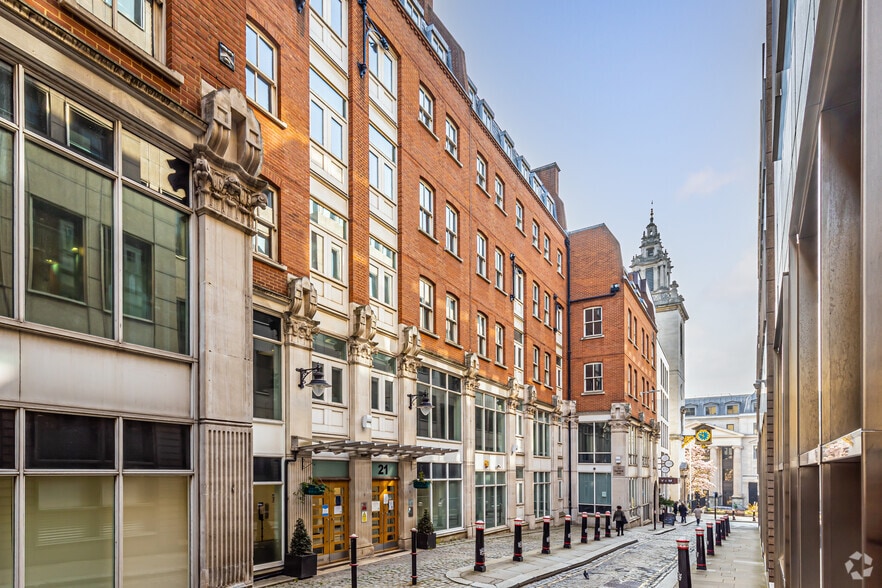
- Seven-storey office building
- Two 10-person passenger lifts
- Opposite Mansion House station
All Available Spaces(9)
Display Rental Rate as
- Space
- Size
- Term
- Rental Rate
- Space Use
- Build-Out
- Available


Available accommodation comprises a range of office suites from 918 sq ft to full-floor opportunities of approximately 3,350 sq ft. The upper floors provide largely column-free floorplates with good levels of natural light, raised floors, air conditioning and access via a central core with passenger lifts and WC facilities. Part ground floor and lower ground floor accommodation is suitable for medical use.
- Use Class: E
- Mostly Open Floor Plan Layout
- Can be combined with additional space(s) for up to 22,284 SF of adjacent space
- Reception Area
- Raised Floor
- Common Parts WC Facilities
- Raised floors and air conditioning
- Partially Built-Out as Standard Office
- Fits 9 - 27 People
- Central Air Conditioning
- Elevator Access
- Natural Light
- Suites from 918 sq ft available
- Medical use options at lower levels
Available accommodation comprises a range of office suites from 918 sq ft to full-floor opportunities of approximately 3,350 sq ft. The upper floors provide largely column-free floorplates with good levels of natural light, raised floors, air conditioning and access via a central core with passenger lifts and WC facilities. Part ground floor and lower ground floor accommodation is suitable for medical use.
- Use Class: E
- Mostly Open Floor Plan Layout
- Can be combined with additional space(s) for up to 22,284 SF of adjacent space
- Reception Area
- Raised Floor
- Common Parts WC Facilities
- Raised floors and air conditioning
- Partially Built-Out as Standard Office
- Fits 5 - 16 People
- Central Air Conditioning
- Elevator Access
- Natural Light
- Suites from 918 sq ft available
- Medical use options at lower levels
Available accommodation comprises a range of office suites from 918 sq ft to full-floor opportunities of approximately 3,350 sq ft. The upper floors provide largely column-free floorplates with good levels of natural light, raised floors, air conditioning and access via a central core with passenger lifts and WC facilities. Part ground floor and lower ground floor accommodation is suitable for medical use.
- Use Class: E
- Mostly Open Floor Plan Layout
- Can be combined with additional space(s) for up to 22,284 SF of adjacent space
- Reception Area
- Raised Floor
- Common Parts WC Facilities
- Raised floors and air conditioning
- Partially Built-Out as Standard Office
- Fits 3 - 8 People
- Central Air Conditioning
- Elevator Access
- Natural Light
- Suites from 918 sq ft available
- Medical use options at lower levels
Available accommodation comprises a range of office suites from 918 sq ft to full-floor opportunities of approximately 3,350 sq ft. The upper floors provide largely column-free floorplates with good levels of natural light, raised floors, air conditioning and access via a central core with passenger lifts and WC facilities. Part ground floor and lower ground floor accommodation is suitable for medical use.
- Use Class: E
- Mostly Open Floor Plan Layout
- Can be combined with additional space(s) for up to 22,284 SF of adjacent space
- Reception Area
- Raised Floor
- Common Parts WC Facilities
- Raised floors and air conditioning
- Partially Built-Out as Standard Office
- Fits 1 - 3 People
- Central Air Conditioning
- Elevator Access
- Natural Light
- Suites from 918 sq ft available
- Medical use options at lower levels
Available accommodation comprises a range of office suites from 918 sq ft to full-floor opportunities of approximately 3,350 sq ft. The upper floors provide largely column-free floorplates with good levels of natural light, raised floors, air conditioning and access via a central core with passenger lifts and WC facilities. Part ground floor and lower ground floor accommodation is suitable for medical use.
- Use Class: E
- Mostly Open Floor Plan Layout
- Can be combined with additional space(s) for up to 22,284 SF of adjacent space
- Reception Area
- Raised Floor
- Common Parts WC Facilities
- Raised floors and air conditioning
- Partially Built-Out as Standard Office
- Fits 9 - 27 People
- Central Air Conditioning
- Elevator Access
- Natural Light
- Suites from 918 sq ft available
- Medical use options at lower levels
Available accommodation comprises a range of office suites from 918 sq ft to full-floor opportunities of approximately 3,350 sq ft. The upper floors provide largely column-free floorplates with good levels of natural light, raised floors, air conditioning and access via a central core with passenger lifts and WC facilities. Part ground floor and lower ground floor accommodation is suitable for medical use.
- Use Class: E
- Mostly Open Floor Plan Layout
- Can be combined with additional space(s) for up to 22,284 SF of adjacent space
- Reception Area
- Raised Floor
- Common Parts WC Facilities
- Raised floors and air conditioning
- Partially Built-Out as Standard Office
- Fits 9 - 27 People
- Central Air Conditioning
- Elevator Access
- Natural Light
- Suites from 918 sq ft available
- Medical use options at lower levels
Available accommodation comprises a range of office suites from 918 sq ft to full-floor opportunities of approximately 3,350 sq ft. The upper floors provide largely column-free floorplates with good levels of natural light, raised floors, air conditioning and access via a central core with passenger lifts and WC facilities. Part ground floor and lower ground floor accommodation is suitable for medical use.
- Use Class: E
- Mostly Open Floor Plan Layout
- Can be combined with additional space(s) for up to 22,284 SF of adjacent space
- Reception Area
- Raised Floor
- Common Parts WC Facilities
- Raised floors and air conditioning
- Partially Built-Out as Standard Office
- Fits 9 - 27 People
- Central Air Conditioning
- Elevator Access
- Natural Light
- Suites from 918 sq ft available
- Medical use options at lower levels
Available accommodation comprises a range of office suites from 918 sq ft to full-floor opportunities of approximately 3,350 sq ft. The upper floors provide largely column-free floorplates with good levels of natural light, raised floors, air conditioning and access via a central core with passenger lifts and WC facilities. Part ground floor and lower ground floor accommodation is suitable for medical use.
- Use Class: E
- Mostly Open Floor Plan Layout
- Can be combined with additional space(s) for up to 22,284 SF of adjacent space
- Reception Area
- Raised Floor
- Common Parts WC Facilities
- Raised floors and air conditioning
- Partially Built-Out as Standard Office
- Fits 9 - 27 People
- Central Air Conditioning
- Elevator Access
- Natural Light
- Suites from 918 sq ft available
- Medical use options at lower levels
Available accommodation comprises a range of office suites from 918 sq ft to full-floor opportunities of approximately 3,350 sq ft. The upper floors provide largely column-free floorplates with good levels of natural light, raised floors, air conditioning and access via a central core with passenger lifts and WC facilities. Part ground floor and lower ground floor accommodation is suitable for medical use.
- Use Class: E
- Mostly Open Floor Plan Layout
- Can be combined with additional space(s) for up to 22,284 SF of adjacent space
- Reception Area
- Raised Floor
- Common Parts WC Facilities
- Raised floors and air conditioning
- Partially Built-Out as Standard Office
- Fits 7 - 20 People
- Central Air Conditioning
- Elevator Access
- Natural Light
- Suites from 918 sq ft available
- Medical use options at lower levels
| Space | Size | Term | Rental Rate | Space Use | Build-Out | Available |
| Basement | 3,331 SF | Negotiable | Upon Request Upon Request Upon Request Upon Request | Office | Partial Build-Out | Now |
| Ground, Ste Part | 1,912 SF | Negotiable | Upon Request Upon Request Upon Request Upon Request | Office | Partial Build-Out | Now |
| Ground, Ste Part | 918 SF | Negotiable | Upon Request Upon Request Upon Request Upon Request | Office | Partial Build-Out | Now |
| Ground, Ste Reception | 347 SF | Negotiable | Upon Request Upon Request Upon Request Upon Request | Office | Partial Build-Out | Now |
| 1st Floor | 3,369 SF | Negotiable | Upon Request Upon Request Upon Request Upon Request | Office | Partial Build-Out | Now |
| 2nd Floor | 3,356 SF | Negotiable | Upon Request Upon Request Upon Request Upon Request | Office | Partial Build-Out | Now |
| 3rd Floor | 3,351 SF | Negotiable | Upon Request Upon Request Upon Request Upon Request | Office | Partial Build-Out | Now |
| 4th Floor | 3,272 SF | Negotiable | Upon Request Upon Request Upon Request Upon Request | Office | Partial Build-Out | Now |
| 5th Floor | 2,428 SF | Negotiable | Upon Request Upon Request Upon Request Upon Request | Office | Partial Build-Out | Now |
Basement
| Size |
| 3,331 SF |
| Term |
| Negotiable |
| Rental Rate |
| Upon Request Upon Request Upon Request Upon Request |
| Space Use |
| Office |
| Build-Out |
| Partial Build-Out |
| Available |
| Now |
Ground, Ste Part
| Size |
| 1,912 SF |
| Term |
| Negotiable |
| Rental Rate |
| Upon Request Upon Request Upon Request Upon Request |
| Space Use |
| Office |
| Build-Out |
| Partial Build-Out |
| Available |
| Now |
Ground, Ste Part
| Size |
| 918 SF |
| Term |
| Negotiable |
| Rental Rate |
| Upon Request Upon Request Upon Request Upon Request |
| Space Use |
| Office |
| Build-Out |
| Partial Build-Out |
| Available |
| Now |
Ground, Ste Reception
| Size |
| 347 SF |
| Term |
| Negotiable |
| Rental Rate |
| Upon Request Upon Request Upon Request Upon Request |
| Space Use |
| Office |
| Build-Out |
| Partial Build-Out |
| Available |
| Now |
1st Floor
| Size |
| 3,369 SF |
| Term |
| Negotiable |
| Rental Rate |
| Upon Request Upon Request Upon Request Upon Request |
| Space Use |
| Office |
| Build-Out |
| Partial Build-Out |
| Available |
| Now |
2nd Floor
| Size |
| 3,356 SF |
| Term |
| Negotiable |
| Rental Rate |
| Upon Request Upon Request Upon Request Upon Request |
| Space Use |
| Office |
| Build-Out |
| Partial Build-Out |
| Available |
| Now |
3rd Floor
| Size |
| 3,351 SF |
| Term |
| Negotiable |
| Rental Rate |
| Upon Request Upon Request Upon Request Upon Request |
| Space Use |
| Office |
| Build-Out |
| Partial Build-Out |
| Available |
| Now |
4th Floor
| Size |
| 3,272 SF |
| Term |
| Negotiable |
| Rental Rate |
| Upon Request Upon Request Upon Request Upon Request |
| Space Use |
| Office |
| Build-Out |
| Partial Build-Out |
| Available |
| Now |
5th Floor
| Size |
| 2,428 SF |
| Term |
| Negotiable |
| Rental Rate |
| Upon Request Upon Request Upon Request Upon Request |
| Space Use |
| Office |
| Build-Out |
| Partial Build-Out |
| Available |
| Now |
Basement
| Size | 3,331 SF |
| Term | Negotiable |
| Rental Rate | Upon Request |
| Space Use | Office |
| Build-Out | Partial Build-Out |
| Available | Now |
Available accommodation comprises a range of office suites from 918 sq ft to full-floor opportunities of approximately 3,350 sq ft. The upper floors provide largely column-free floorplates with good levels of natural light, raised floors, air conditioning and access via a central core with passenger lifts and WC facilities. Part ground floor and lower ground floor accommodation is suitable for medical use.
- Use Class: E
- Partially Built-Out as Standard Office
- Mostly Open Floor Plan Layout
- Fits 9 - 27 People
- Can be combined with additional space(s) for up to 22,284 SF of adjacent space
- Central Air Conditioning
- Reception Area
- Elevator Access
- Raised Floor
- Natural Light
- Common Parts WC Facilities
- Suites from 918 sq ft available
- Raised floors and air conditioning
- Medical use options at lower levels
Ground, Ste Part
| Size | 1,912 SF |
| Term | Negotiable |
| Rental Rate | Upon Request |
| Space Use | Office |
| Build-Out | Partial Build-Out |
| Available | Now |
Available accommodation comprises a range of office suites from 918 sq ft to full-floor opportunities of approximately 3,350 sq ft. The upper floors provide largely column-free floorplates with good levels of natural light, raised floors, air conditioning and access via a central core with passenger lifts and WC facilities. Part ground floor and lower ground floor accommodation is suitable for medical use.
- Use Class: E
- Partially Built-Out as Standard Office
- Mostly Open Floor Plan Layout
- Fits 5 - 16 People
- Can be combined with additional space(s) for up to 22,284 SF of adjacent space
- Central Air Conditioning
- Reception Area
- Elevator Access
- Raised Floor
- Natural Light
- Common Parts WC Facilities
- Suites from 918 sq ft available
- Raised floors and air conditioning
- Medical use options at lower levels
Ground, Ste Part
| Size | 918 SF |
| Term | Negotiable |
| Rental Rate | Upon Request |
| Space Use | Office |
| Build-Out | Partial Build-Out |
| Available | Now |
Available accommodation comprises a range of office suites from 918 sq ft to full-floor opportunities of approximately 3,350 sq ft. The upper floors provide largely column-free floorplates with good levels of natural light, raised floors, air conditioning and access via a central core with passenger lifts and WC facilities. Part ground floor and lower ground floor accommodation is suitable for medical use.
- Use Class: E
- Partially Built-Out as Standard Office
- Mostly Open Floor Plan Layout
- Fits 3 - 8 People
- Can be combined with additional space(s) for up to 22,284 SF of adjacent space
- Central Air Conditioning
- Reception Area
- Elevator Access
- Raised Floor
- Natural Light
- Common Parts WC Facilities
- Suites from 918 sq ft available
- Raised floors and air conditioning
- Medical use options at lower levels
Ground, Ste Reception
| Size | 347 SF |
| Term | Negotiable |
| Rental Rate | Upon Request |
| Space Use | Office |
| Build-Out | Partial Build-Out |
| Available | Now |
Available accommodation comprises a range of office suites from 918 sq ft to full-floor opportunities of approximately 3,350 sq ft. The upper floors provide largely column-free floorplates with good levels of natural light, raised floors, air conditioning and access via a central core with passenger lifts and WC facilities. Part ground floor and lower ground floor accommodation is suitable for medical use.
- Use Class: E
- Partially Built-Out as Standard Office
- Mostly Open Floor Plan Layout
- Fits 1 - 3 People
- Can be combined with additional space(s) for up to 22,284 SF of adjacent space
- Central Air Conditioning
- Reception Area
- Elevator Access
- Raised Floor
- Natural Light
- Common Parts WC Facilities
- Suites from 918 sq ft available
- Raised floors and air conditioning
- Medical use options at lower levels
1st Floor
| Size | 3,369 SF |
| Term | Negotiable |
| Rental Rate | Upon Request |
| Space Use | Office |
| Build-Out | Partial Build-Out |
| Available | Now |
Available accommodation comprises a range of office suites from 918 sq ft to full-floor opportunities of approximately 3,350 sq ft. The upper floors provide largely column-free floorplates with good levels of natural light, raised floors, air conditioning and access via a central core with passenger lifts and WC facilities. Part ground floor and lower ground floor accommodation is suitable for medical use.
- Use Class: E
- Partially Built-Out as Standard Office
- Mostly Open Floor Plan Layout
- Fits 9 - 27 People
- Can be combined with additional space(s) for up to 22,284 SF of adjacent space
- Central Air Conditioning
- Reception Area
- Elevator Access
- Raised Floor
- Natural Light
- Common Parts WC Facilities
- Suites from 918 sq ft available
- Raised floors and air conditioning
- Medical use options at lower levels
2nd Floor
| Size | 3,356 SF |
| Term | Negotiable |
| Rental Rate | Upon Request |
| Space Use | Office |
| Build-Out | Partial Build-Out |
| Available | Now |
Available accommodation comprises a range of office suites from 918 sq ft to full-floor opportunities of approximately 3,350 sq ft. The upper floors provide largely column-free floorplates with good levels of natural light, raised floors, air conditioning and access via a central core with passenger lifts and WC facilities. Part ground floor and lower ground floor accommodation is suitable for medical use.
- Use Class: E
- Partially Built-Out as Standard Office
- Mostly Open Floor Plan Layout
- Fits 9 - 27 People
- Can be combined with additional space(s) for up to 22,284 SF of adjacent space
- Central Air Conditioning
- Reception Area
- Elevator Access
- Raised Floor
- Natural Light
- Common Parts WC Facilities
- Suites from 918 sq ft available
- Raised floors and air conditioning
- Medical use options at lower levels
3rd Floor
| Size | 3,351 SF |
| Term | Negotiable |
| Rental Rate | Upon Request |
| Space Use | Office |
| Build-Out | Partial Build-Out |
| Available | Now |
Available accommodation comprises a range of office suites from 918 sq ft to full-floor opportunities of approximately 3,350 sq ft. The upper floors provide largely column-free floorplates with good levels of natural light, raised floors, air conditioning and access via a central core with passenger lifts and WC facilities. Part ground floor and lower ground floor accommodation is suitable for medical use.
- Use Class: E
- Partially Built-Out as Standard Office
- Mostly Open Floor Plan Layout
- Fits 9 - 27 People
- Can be combined with additional space(s) for up to 22,284 SF of adjacent space
- Central Air Conditioning
- Reception Area
- Elevator Access
- Raised Floor
- Natural Light
- Common Parts WC Facilities
- Suites from 918 sq ft available
- Raised floors and air conditioning
- Medical use options at lower levels
4th Floor
| Size | 3,272 SF |
| Term | Negotiable |
| Rental Rate | Upon Request |
| Space Use | Office |
| Build-Out | Partial Build-Out |
| Available | Now |
Available accommodation comprises a range of office suites from 918 sq ft to full-floor opportunities of approximately 3,350 sq ft. The upper floors provide largely column-free floorplates with good levels of natural light, raised floors, air conditioning and access via a central core with passenger lifts and WC facilities. Part ground floor and lower ground floor accommodation is suitable for medical use.
- Use Class: E
- Partially Built-Out as Standard Office
- Mostly Open Floor Plan Layout
- Fits 9 - 27 People
- Can be combined with additional space(s) for up to 22,284 SF of adjacent space
- Central Air Conditioning
- Reception Area
- Elevator Access
- Raised Floor
- Natural Light
- Common Parts WC Facilities
- Suites from 918 sq ft available
- Raised floors and air conditioning
- Medical use options at lower levels
5th Floor
| Size | 2,428 SF |
| Term | Negotiable |
| Rental Rate | Upon Request |
| Space Use | Office |
| Build-Out | Partial Build-Out |
| Available | Now |
Available accommodation comprises a range of office suites from 918 sq ft to full-floor opportunities of approximately 3,350 sq ft. The upper floors provide largely column-free floorplates with good levels of natural light, raised floors, air conditioning and access via a central core with passenger lifts and WC facilities. Part ground floor and lower ground floor accommodation is suitable for medical use.
- Use Class: E
- Partially Built-Out as Standard Office
- Mostly Open Floor Plan Layout
- Fits 7 - 20 People
- Can be combined with additional space(s) for up to 22,284 SF of adjacent space
- Central Air Conditioning
- Reception Area
- Elevator Access
- Raised Floor
- Natural Light
- Common Parts WC Facilities
- Suites from 918 sq ft available
- Raised floors and air conditioning
- Medical use options at lower levels
Property Overview
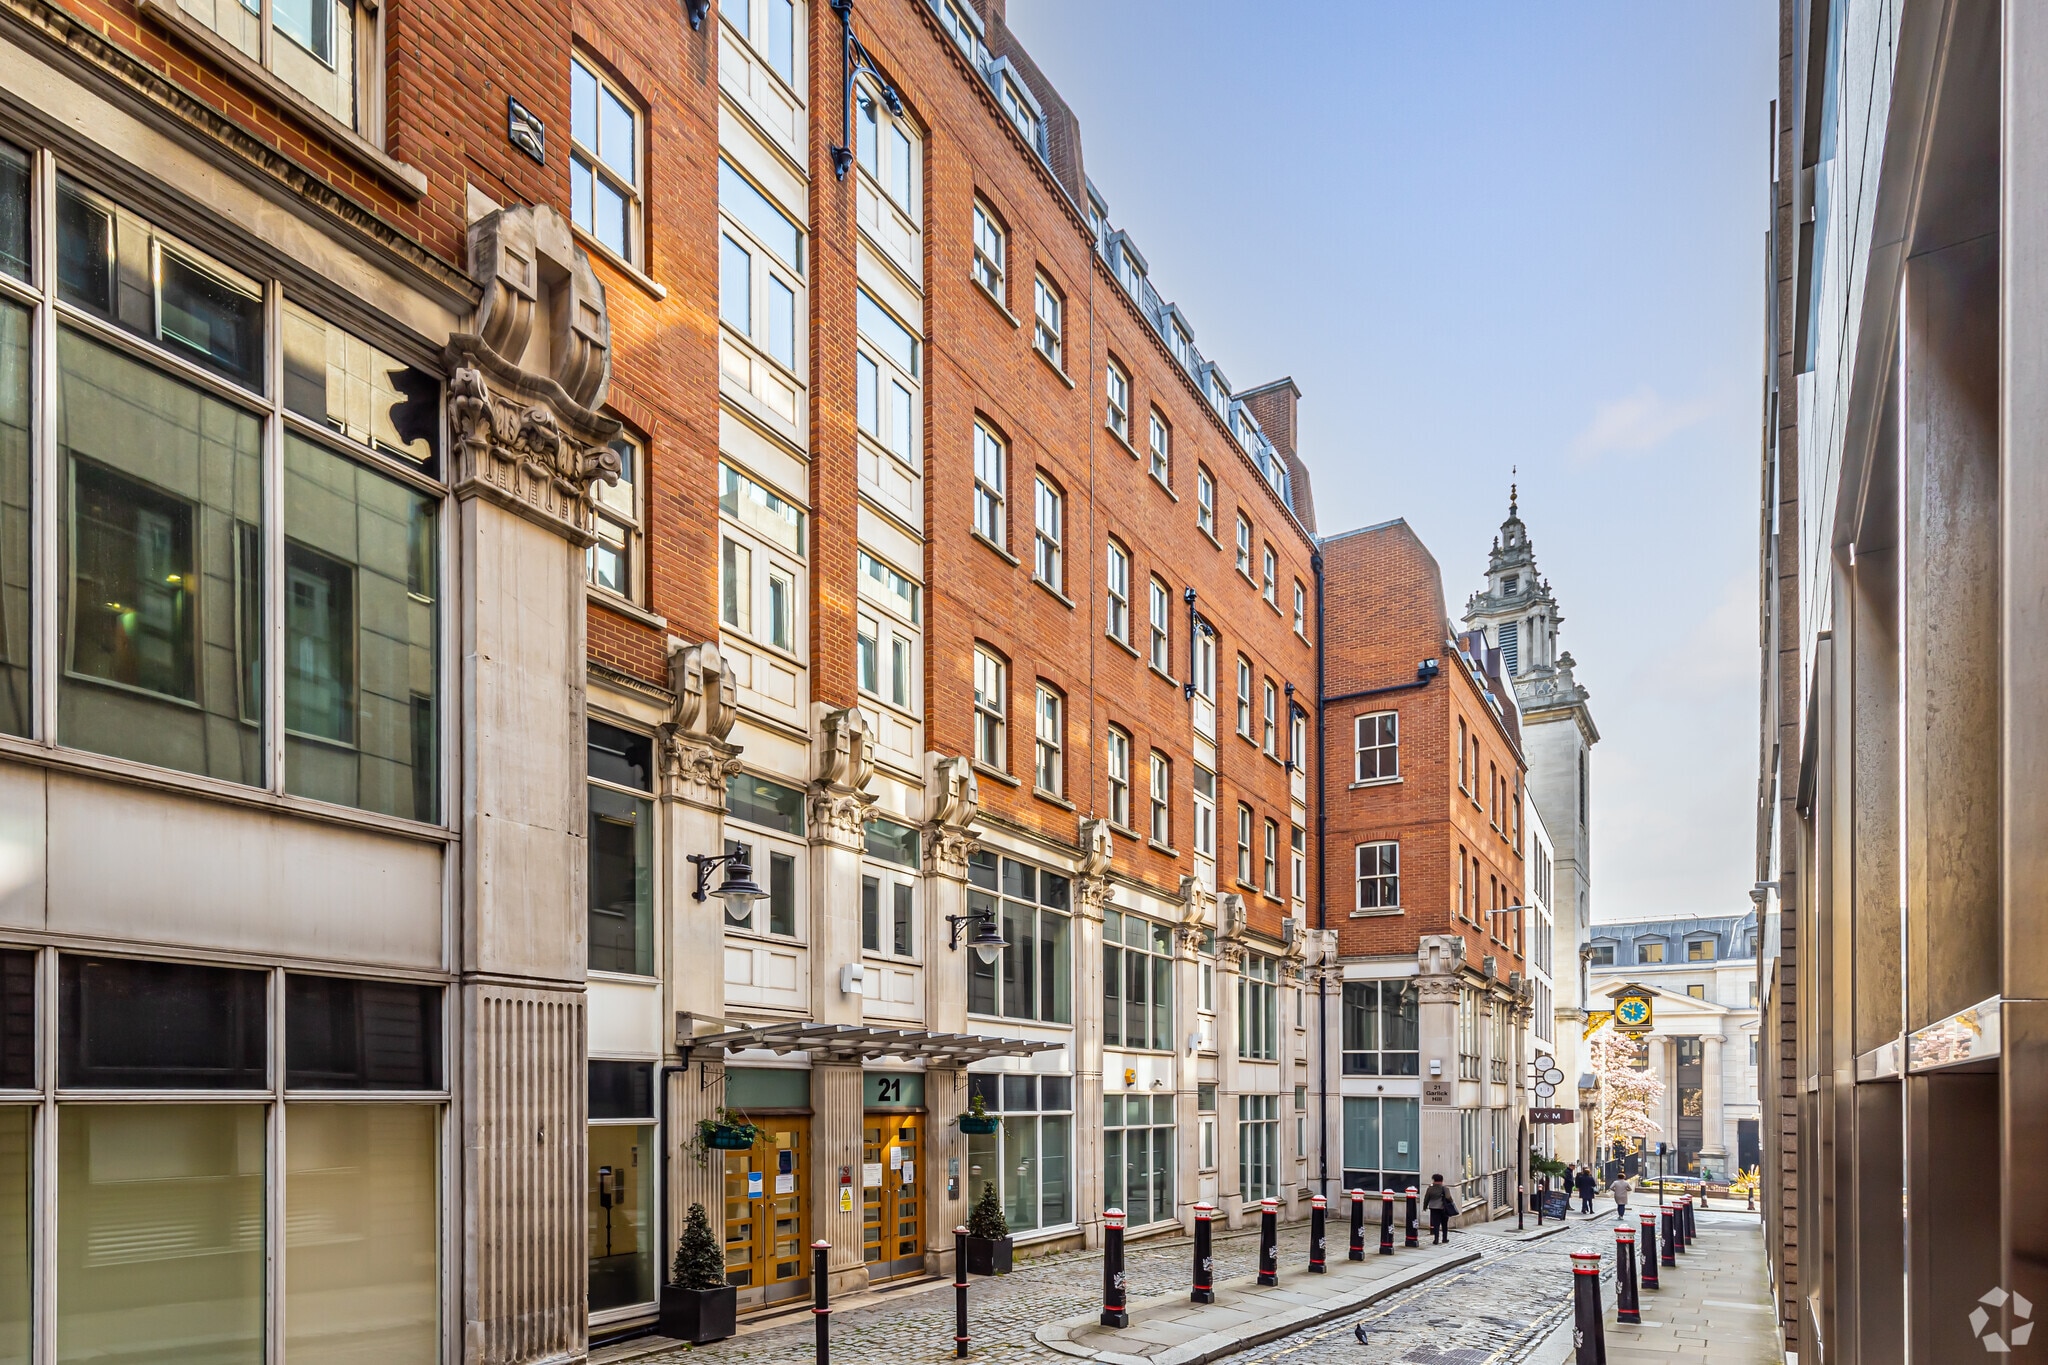
21 Garlick Hill is a late-1980s office building arranged over seven floors in the City of London. The property provides office and medical accommodation accessed from a ground-floor reception, with a central service core incorporating lifts and WC facilities. The building benefits from good natural light, modern occupier amenities and a location close to Mansion House, Bank, Monument and Cannon Street transport hubs.
- 24 Hour Access
- Security System
- Kitchen
- Accent Lighting
- Demised WC facilities
- Direct Elevator Exposure
- Drop Ceiling
- Air Conditioning
- Raised Floor System
Property Facts



Presented by

21-26 Garlick Hl
Hmm, there seems to have been an error sending your message. Please try again.
Thanks! Your message was sent.