Your email has been sent.
21 Lewis Rd 3,300 SF of Office Space Available in Guelph, ON N1H 1E9
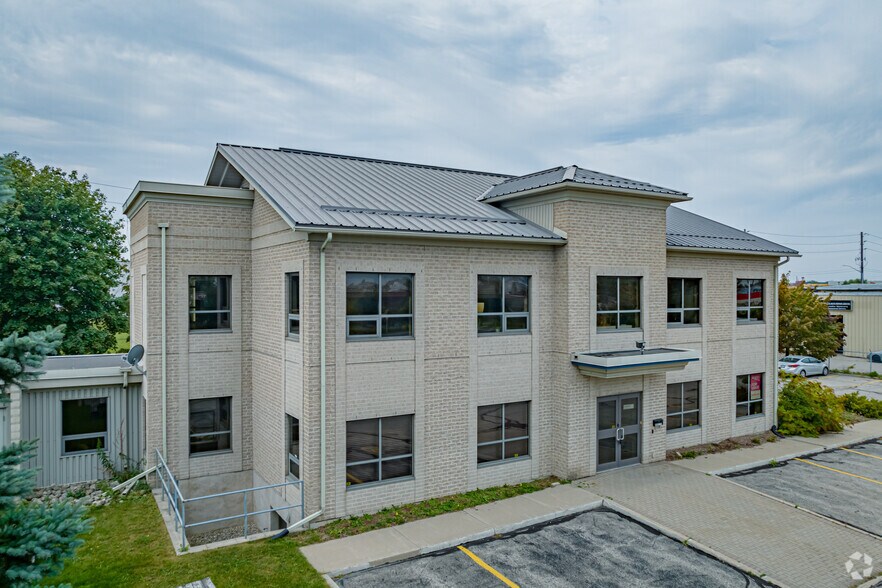
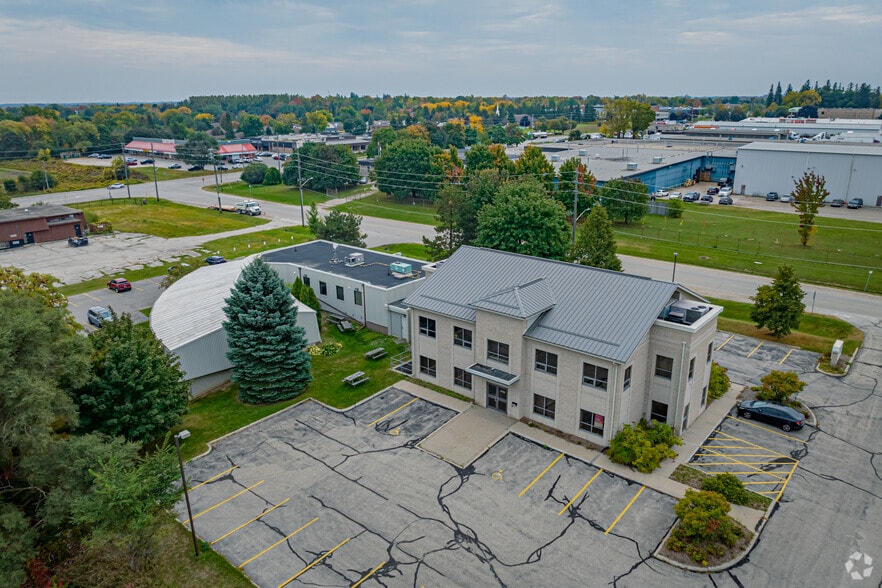
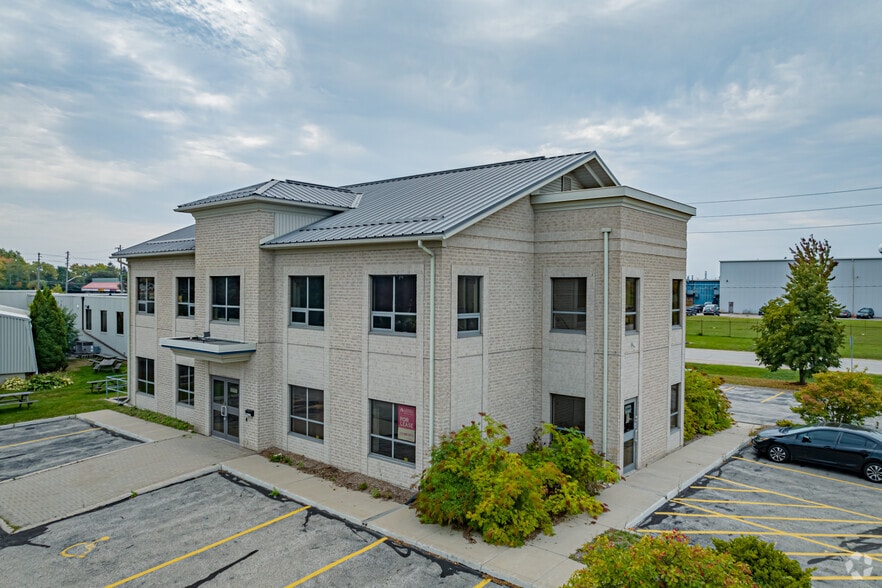
Highlights
- Positioned near Hanlon Expressway for strong connectivity and regional access.
- Fully air-conditioned building with natural gas heating and municipal utilities.
- Zoning supports a range of office and employment-related uses.
- Large paved parking lot accommodates staff and visitor parking needs.
- Easy access to public transit and major thoroughfares for commuter convenience.
All Available Space(1)
Display Rental Rate as
- Space
- Size
- Term
- Rental Rate
- Space Use
- Build-Out
- Available


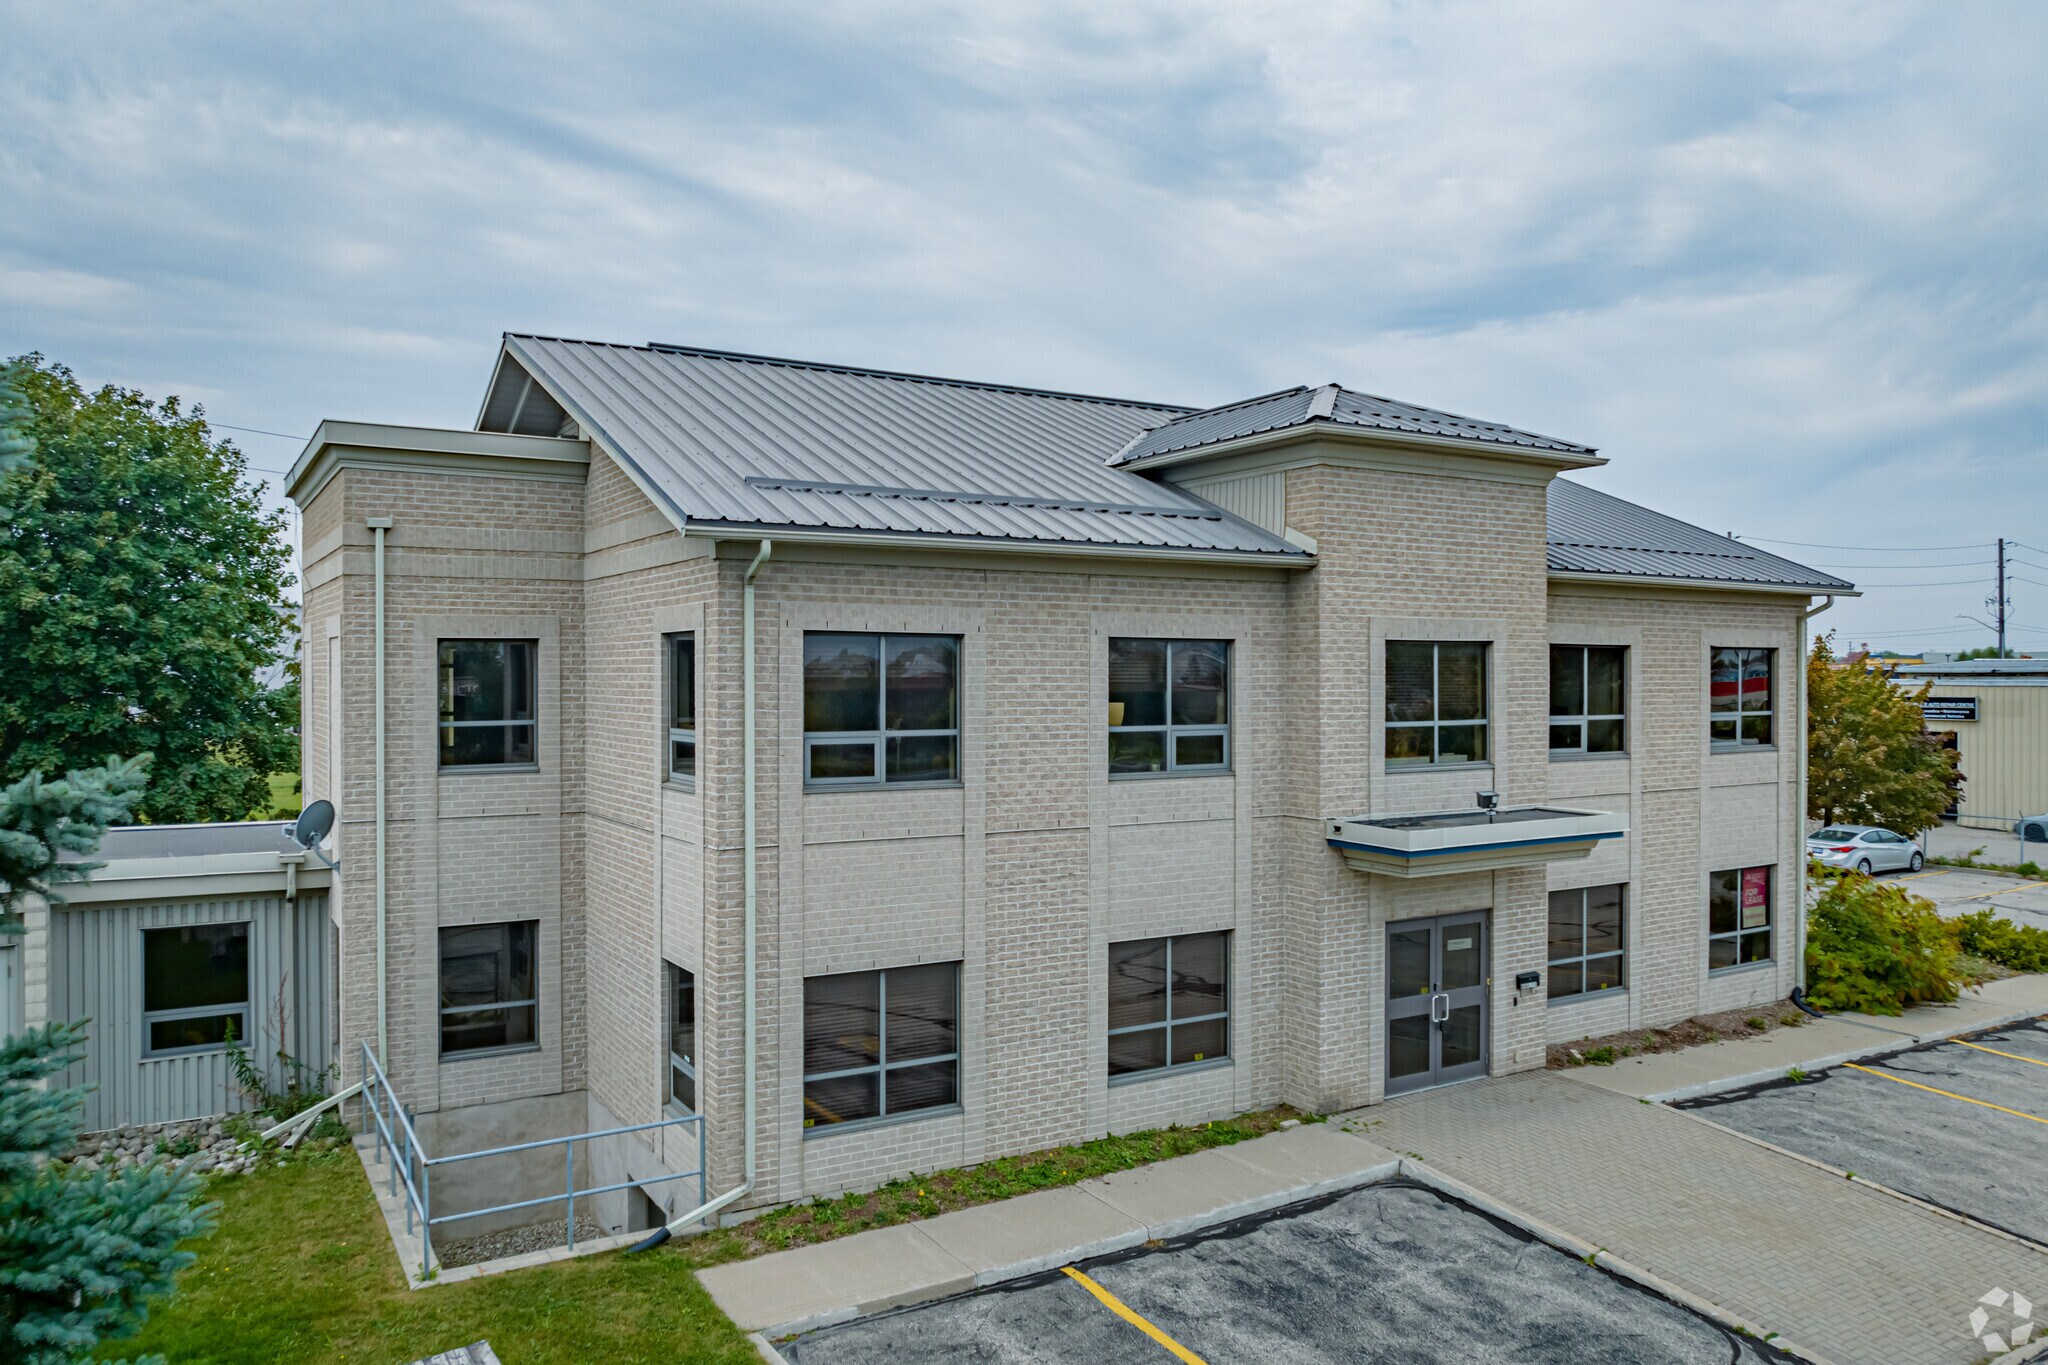
This professional freestanding office building offers a well-designed layout and strong location advantages for businesses seeking a functional and accessible workspace. Situated adjacent to the Hanlon Expressway, the property provides convenient connectivity and visibility for commuters and clients. The site includes an extensive paved parking lot to accommodate employees and visitors, ensuring ease of access alongside proximity to public transit routes. The building is fully air-conditioned with forced-air natural gas heating and municipal water service, delivering reliable operational infrastructure. It features a façade suited for effective exterior branding, a valuable advantage on a route with consistent daily traffic. The surrounding area, within the Willow West/Sugarbush/West Acres community, hosts a mix of commercial and employment uses, adding to its appeal as a professional headquarters location. Zoned for Employment, the property provides flexibility for professional office users and businesses requiring a combination of private offices and collaborative space. Its overall design and location make it well-suited to organizations prioritizing operational efficiency and staff accessibility within Guelph and nearby markets.
- Lease rate does not include utilities, property expenses or building services
- Open Floor Plan Layout
- 7 Private Offices
- Central Air Conditioning
- Kitchen
- Security System
- Natural Light
- Smoke Detector
- High Exposure
- Private Offices and Open Work Areas
- Partially Built-Out as Standard Office
- Fits 9 - 27 People
- Space is in Excellent Condition
- Reception Area
- Private Restrooms
- Secure Storage
- Open-Plan
- Wheelchair Accessible
- Plenty of Parking
- Nearby Amenities
| Space | Size | Term | Rental Rate | Space Use | Build-Out | Available |
| 1st Floor, Ste 100 | 3,300 SF | 1-5 Years | $11.20 USD/SF/YR $0.93 USD/SF/MO $36,958 USD/YR $3,080 USD/MO | Office | Partial Build-Out | Now |
1st Floor, Ste 100
| Size |
| 3,300 SF |
| Term |
| 1-5 Years |
| Rental Rate |
| $11.20 USD/SF/YR $0.93 USD/SF/MO $36,958 USD/YR $3,080 USD/MO |
| Space Use |
| Office |
| Build-Out |
| Partial Build-Out |
| Available |
| Now |
1st Floor, Ste 100
| Size | 3,300 SF |
| Term | 1-5 Years |
| Rental Rate | $11.20 USD/SF/YR |
| Space Use | Office |
| Build-Out | Partial Build-Out |
| Available | Now |
This professional freestanding office building offers a well-designed layout and strong location advantages for businesses seeking a functional and accessible workspace. Situated adjacent to the Hanlon Expressway, the property provides convenient connectivity and visibility for commuters and clients. The site includes an extensive paved parking lot to accommodate employees and visitors, ensuring ease of access alongside proximity to public transit routes. The building is fully air-conditioned with forced-air natural gas heating and municipal water service, delivering reliable operational infrastructure. It features a façade suited for effective exterior branding, a valuable advantage on a route with consistent daily traffic. The surrounding area, within the Willow West/Sugarbush/West Acres community, hosts a mix of commercial and employment uses, adding to its appeal as a professional headquarters location. Zoned for Employment, the property provides flexibility for professional office users and businesses requiring a combination of private offices and collaborative space. Its overall design and location make it well-suited to organizations prioritizing operational efficiency and staff accessibility within Guelph and nearby markets.
- Lease rate does not include utilities, property expenses or building services
- Partially Built-Out as Standard Office
- Open Floor Plan Layout
- Fits 9 - 27 People
- 7 Private Offices
- Space is in Excellent Condition
- Central Air Conditioning
- Reception Area
- Kitchen
- Private Restrooms
- Security System
- Secure Storage
- Natural Light
- Open-Plan
- Smoke Detector
- Wheelchair Accessible
- High Exposure
- Plenty of Parking
- Private Offices and Open Work Areas
- Nearby Amenities
Property Facts




Presented by

21 Lewis Rd
Hmm, there seems to have been an error sending your message. Please try again.
Thanks! Your message was sent.