Your email has been sent.

Bâtiment E 21 Rue Du Faubourg Saint-Antoine 2,034 - 5,425 SF of Office Space Available in 75011 Paris


Some information has been automatically translated.
Highlights
- Passage overlooking Bastille
- Near Gare de Lyon
- Creative and dynamic environment
All Available Spaces(2)
Display Rental Rate as
- Space
- Size
- Term
-
Rental Rate
- Space Use
- Build-Out
- Available
The 2 spaces in this building must be leased together, for a total size of 3,391 SF (Contiguous Area):

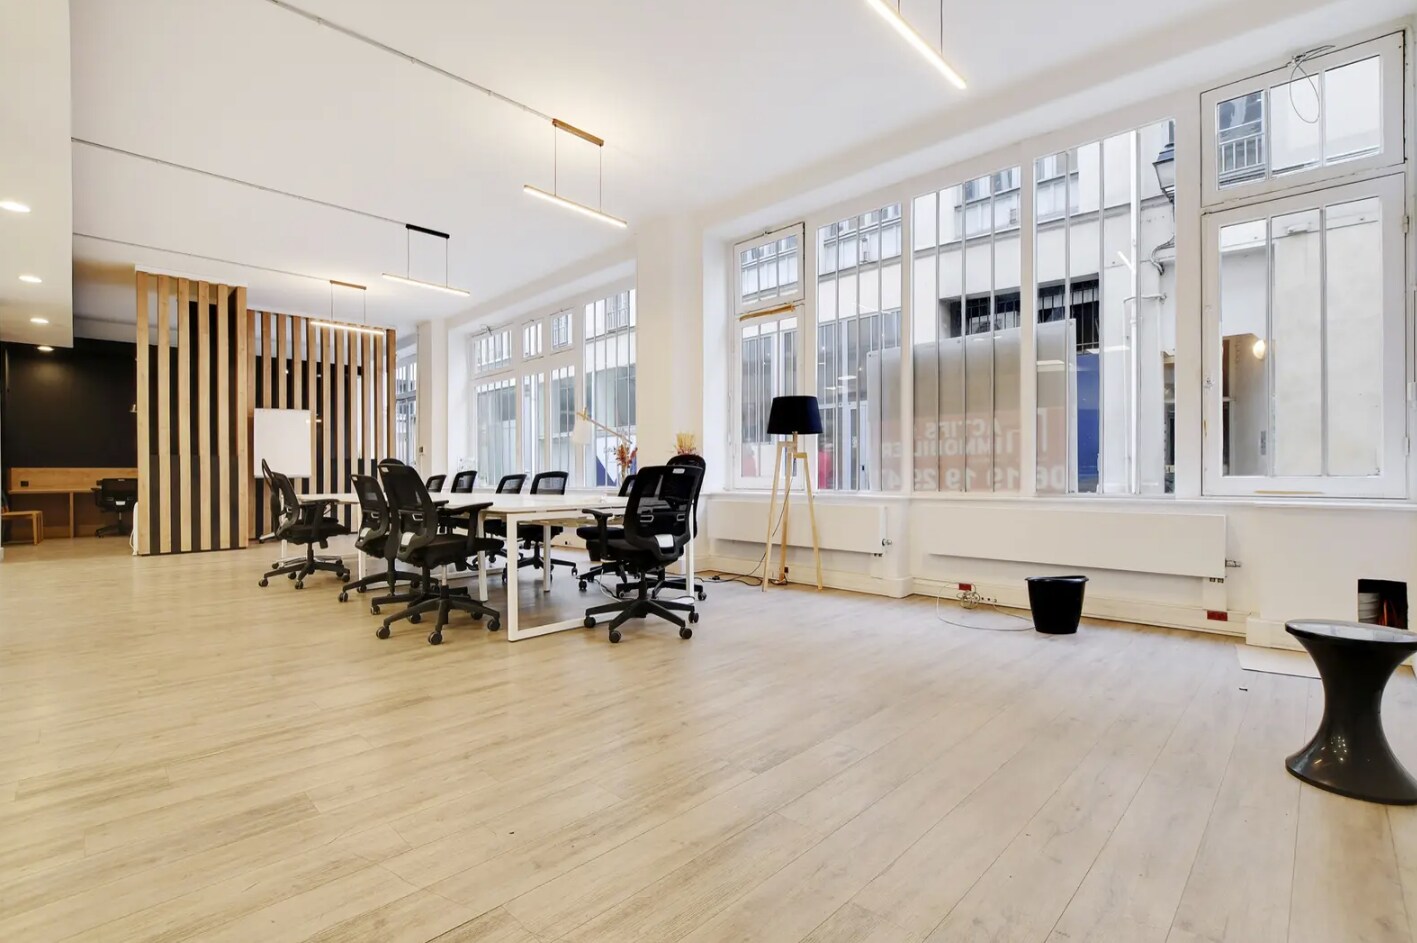


This office space of approximately 3,390 square feet across two levels boasts a distinct workshop-style design, located within a cobblestone passage that opens directly onto Place de la Bastille. The ground floor features a wide industrial-style glass façade facing the passage, providing excellent natural light and high-quality visibility. The layout emphasizes open spaces, complemented by a kitchenette and private restrooms, with an exceptionally generous ceiling height that enhances the sense of spaciousness. The lower level offers a complementary work environment, organized as an open space with a kitchenette and a glass-enclosed meeting room. This level also includes additional restrooms (4), a shower, controlled mechanical ventilation, and an emergency exit, ensuring daily comfort and safety. The floors are finished with PVC resembling parquet, and fiber optic internet is installed. Access is facilitated by two separate entrances, one of which leads directly from the passage. An independent storage area can be added to the space, subject to terms to be defined. Furniture can be retained based on the user's needs. Flexible lease terms are available, with shared fees between the landlord and tenant.
- Fully Built-Out as Standard Office
- Conference Rooms
- Private Restrooms
- Secure Storage
- Shower Facilities
- Workshop-style space with a glass façade
- Storage space available
- Open Floor Plan Layout
- Space is in Excellent Condition
- Security System
- Natural Light
- Open-Plan
- Dual independent access


Located on a high floor with elevator access, this space benefits from excellent natural light and pleasant proportions, offering a comfortable and high-quality work environment. The layout prioritizes an open-plan design complemented by an annex room, a kitchen, and private restrooms (2), ensuring functional daily use. Interior features include hardwood flooring, double-glazed windows, fiber optic connectivity, and a reversible air conditioning system, providing a good level of comfort year-round. The space is accessible via elevator and stands out for its bright and professional atmosphere, ideal for creative or office-based businesses seeking a ready-to-use environment. An independent storage unit of approximately 23m² in the basement can be added to the offering, subject to terms to be defined. The space is available immediately. Shared fees between Landlord/Tenant.
- Security Deposit: 3% of annual rent
- Fully Built-Out as Standard Office
- Space is in Excellent Condition
- Private Restrooms
- Secure Storage
- Open-Plan
- High floor with elevator
-
Office Tax: $2.38 /SF/YR $0.20 /SF/MO $4,832 /YR $402.68 /MO
- Open Floor Plan Layout
- Central Air Conditioning
- Security System
- Natural Light
- Bright open space
- Reversible air conditioning
| Space | Size | Term | Rental Rate | Space Use | Build-Out | Available |
| Basement, Ground | 3,391 SF | 3/6/9 | $55.06 /SF/YR HT-HC $4.59 /SF/MO HT-HC $186,694 /YR HT-HC $15,558 /MO HT-HC | Office | Full Build-Out | Now |
| 5th Floor | 2,034 SF | 3/6/9 | $64.78 /SF/YR HT-HC $5.40 /SF/MO HT-HC $131,784 /YR HT-HC $10,982 /MO HT-HC | Office | Full Build-Out | Now |
Basement, Ground
The 2 spaces in this building must be leased together, for a total size of 3,391 SF (Contiguous Area):
| Size |
|
Basement - 1,507 SF
Ground - 1,884 SF
|
| Term |
| 3/6/9 |
|
Rental Rate
|
| $55.06 /SF/YR HT-HC $4.59 /SF/MO HT-HC $186,694 /YR HT-HC $15,558 /MO HT-HC |
| Space Use |
| Office |
| Build-Out |
| Full Build-Out |
| Available |
| Now |
5th Floor
| Size |
| 2,034 SF |
| Term |
| 3/6/9 |
|
Rental Rate
|
| $64.78 /SF/YR HT-HC $5.40 /SF/MO HT-HC $131,784 /YR HT-HC $10,982 /MO HT-HC |
| Space Use |
| Office |
| Build-Out |
| Full Build-Out |
| Available |
| Now |
Basement, Ground
| Size |
Basement - 1,507 SF
Ground - 1,884 SF
|
| Term | 3/6/9 |
|
Rental Rate
|
$55.06 /SF/YR HT-HC |
| Space Use | Office |
| Build-Out | Full Build-Out |
| Available | Now |
This office space of approximately 3,390 square feet across two levels boasts a distinct workshop-style design, located within a cobblestone passage that opens directly onto Place de la Bastille. The ground floor features a wide industrial-style glass façade facing the passage, providing excellent natural light and high-quality visibility. The layout emphasizes open spaces, complemented by a kitchenette and private restrooms, with an exceptionally generous ceiling height that enhances the sense of spaciousness. The lower level offers a complementary work environment, organized as an open space with a kitchenette and a glass-enclosed meeting room. This level also includes additional restrooms (4), a shower, controlled mechanical ventilation, and an emergency exit, ensuring daily comfort and safety. The floors are finished with PVC resembling parquet, and fiber optic internet is installed. Access is facilitated by two separate entrances, one of which leads directly from the passage. An independent storage area can be added to the space, subject to terms to be defined. Furniture can be retained based on the user's needs. Flexible lease terms are available, with shared fees between the landlord and tenant.
- Fully Built-Out as Standard Office
- Open Floor Plan Layout
- Conference Rooms
- Space is in Excellent Condition
- Private Restrooms
- Security System
- Secure Storage
- Natural Light
- Shower Facilities
- Open-Plan
- Workshop-style space with a glass façade
- Dual independent access
- Storage space available
5th Floor
| Size | 2,034 SF |
| Term | 3/6/9 |
|
Rental Rate
|
$64.78 /SF/YR HT-HC |
| Space Use | Office |
| Build-Out | Full Build-Out |
| Available | Now |
Located on a high floor with elevator access, this space benefits from excellent natural light and pleasant proportions, offering a comfortable and high-quality work environment. The layout prioritizes an open-plan design complemented by an annex room, a kitchen, and private restrooms (2), ensuring functional daily use. Interior features include hardwood flooring, double-glazed windows, fiber optic connectivity, and a reversible air conditioning system, providing a good level of comfort year-round. The space is accessible via elevator and stands out for its bright and professional atmosphere, ideal for creative or office-based businesses seeking a ready-to-use environment. An independent storage unit of approximately 23m² in the basement can be added to the offering, subject to terms to be defined. The space is available immediately. Shared fees between Landlord/Tenant.
- Security Deposit: 3% of annual rent
-
Office Tax: $2.38 /SF/YR $0.20 /SF/MO $4,832 /YR $402.68 /MO
- Fully Built-Out as Standard Office
- Open Floor Plan Layout
- Space is in Excellent Condition
- Central Air Conditioning
- Private Restrooms
- Security System
- Secure Storage
- Natural Light
- Open-Plan
- Bright open space
- High floor with elevator
- Reversible air conditioning
Property Overview
The building is located in the Faubourg Saint-Antoine, at the heart of a dynamic, creative environment popular with startups, communication agencies, architects, and innovative companies. The cobblestone passage where the property is set offers an unusual and quiet setting, while being directly connected to the lively atmosphere of Place de la Bastille. The area benefits from excellent accessibility thanks to public transportation, the proximity of Gare de Lyon, and the many shops, restaurants, and services nearby. The presence of an on-site caretaker enhances security and comfort for occupants. Altogether, it is a sought-after address for companies looking to combine visibility, character, and functionality in one of the emblematic neighborhoods of eastern Paris.
- Security System
- Storage Space
- Air Conditioning
- Fiber Optic Internet
Property Facts



Presented by
Bâtiment E | 21 Rue Du Faubourg Saint-Antoine
Hmm, there seems to have been an error sending your message. Please try again.
Thanks! Your message was sent.