Your email has been sent.

Texas Center for Athletes 21 Spurs Ln 2,736 - 9,382 SF of 4-Star Office/Medical Space Available in San Antonio, TX 78240

Highlights


- Four-story, ±130,000 square foot Class A Medical Office Building.
- Professionally managed and maintained with responsive, on-site staff.
- LEED Silver, Modern, beautifully designed lobby.
- Onsite state-of-the-art center for special surgery, STRIC orthopedic imaging center, pharmacy and deli
- Parking Ratio: 4.8:1000, including 94 covered parking spaces and two (2) covered patient drop-off locations
- Practice-centric design with significant physician input.
All Available Spaces(2)
Display Rental Rate as
- Space
- Size
- Term
- Rental Rate
- Space Use
- Build-Out
- Available

- Rate includes utilities, building services and property expenses
- Mostly Open Floor Plan Layout
- Space is in Excellent Condition
- Fully Built-Out as Standard Medical Space
- Fits 7 - 22 People
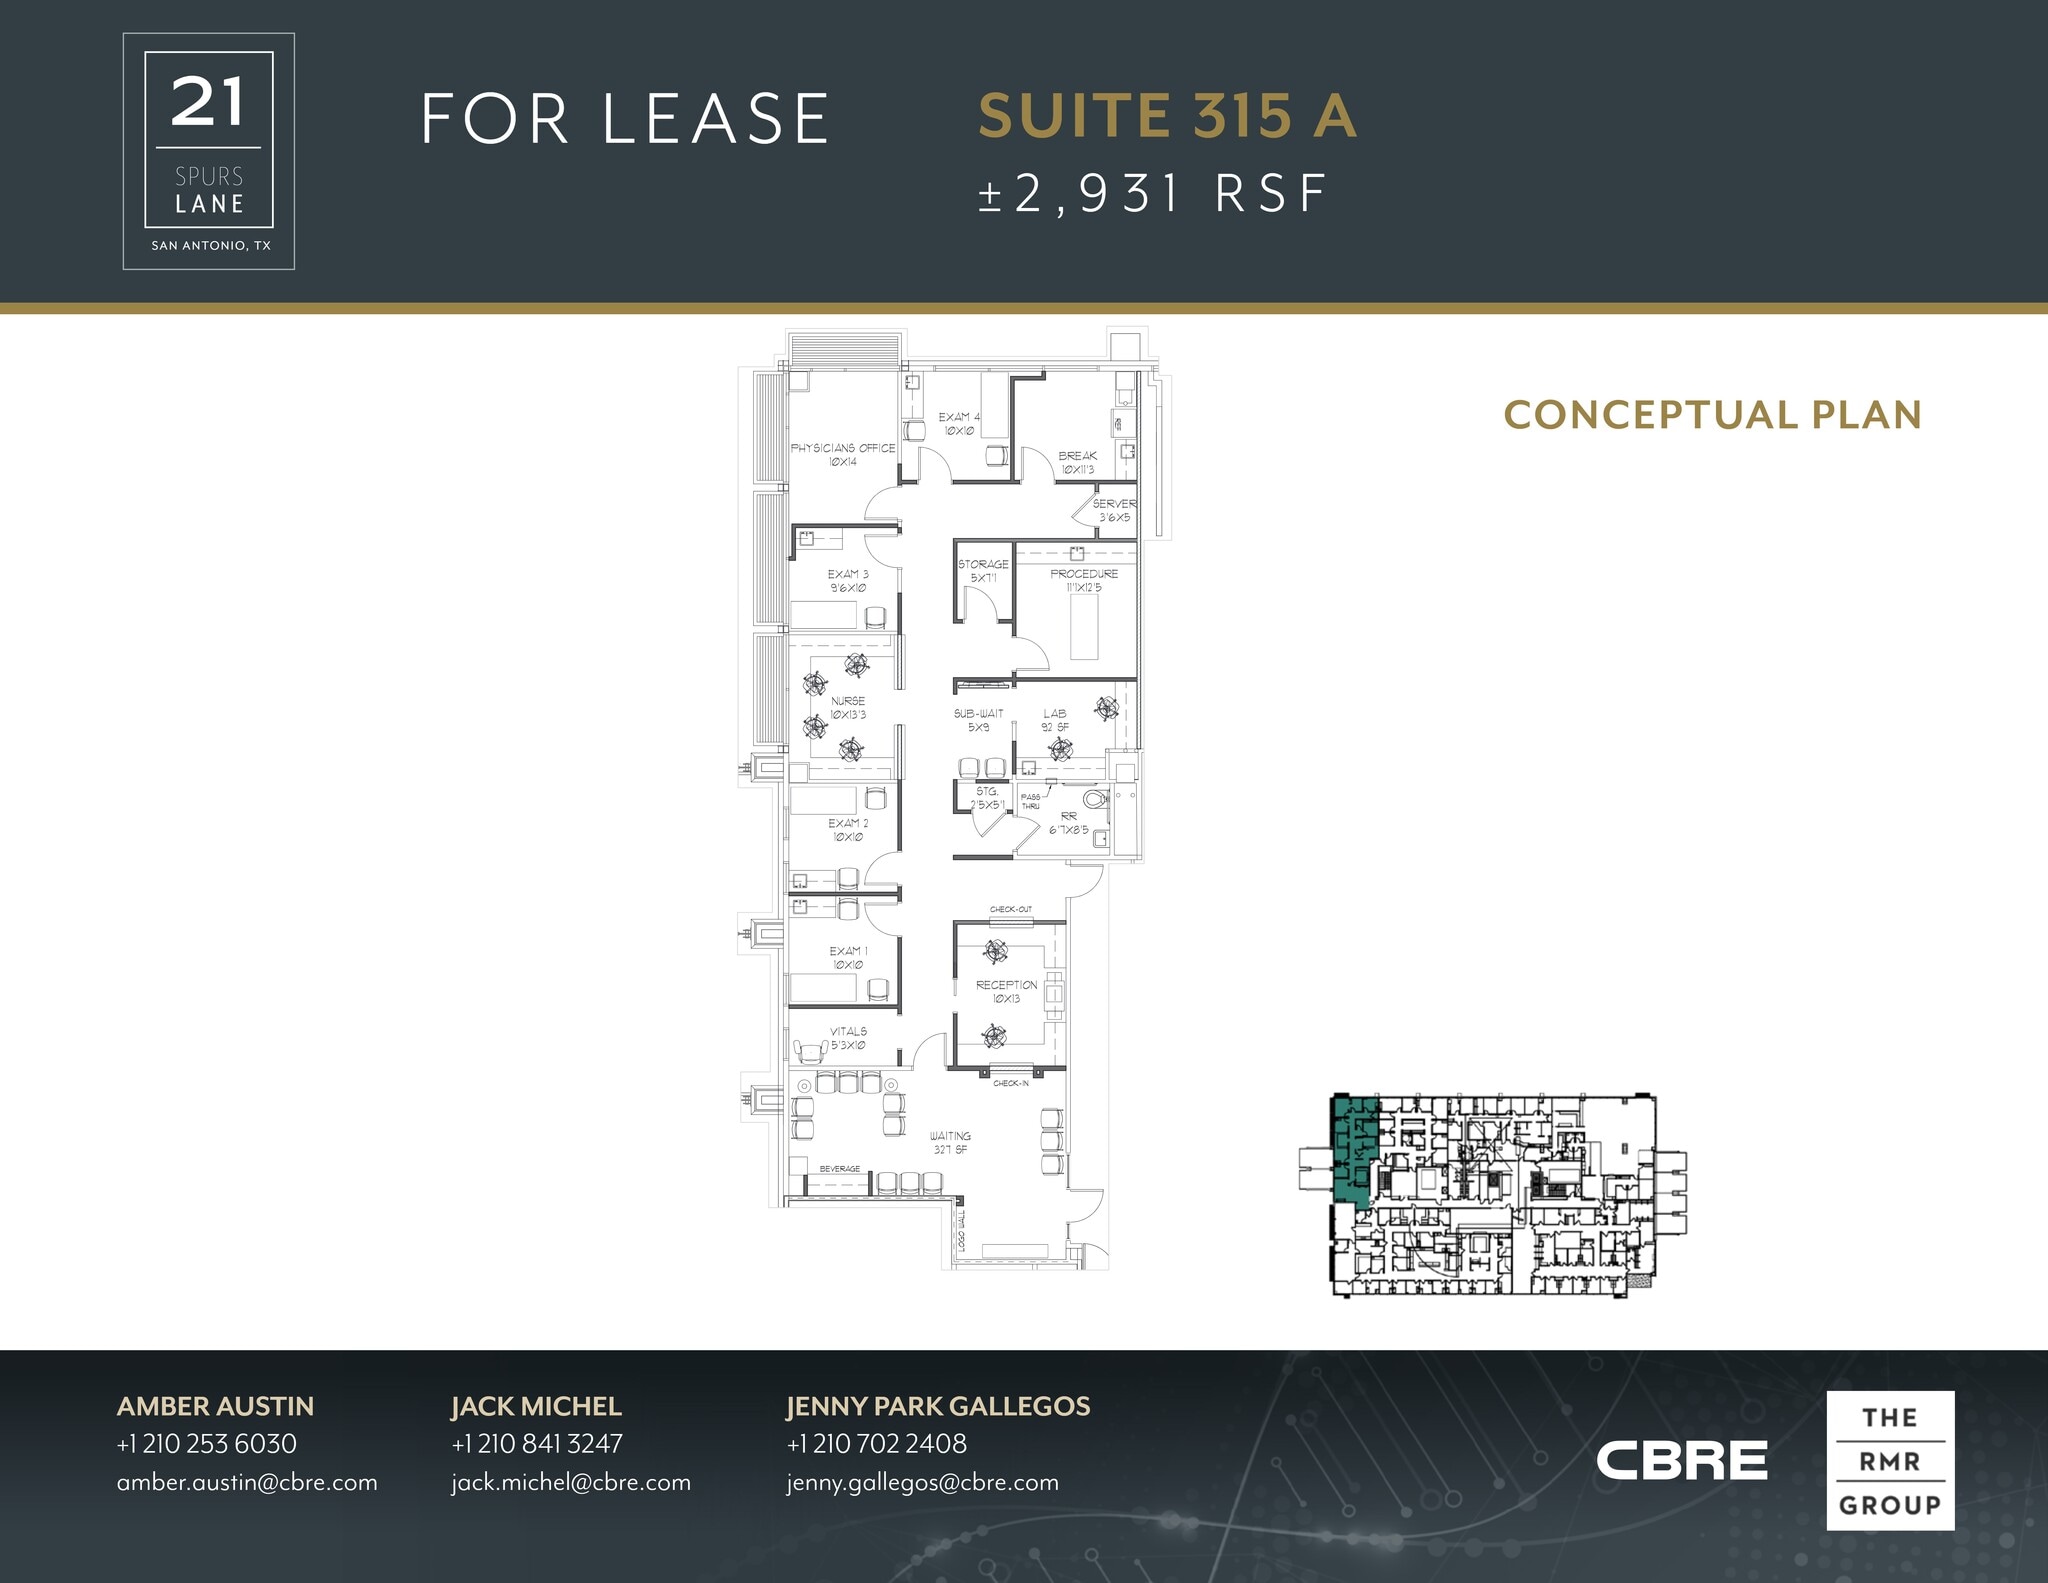


Second generation space complete with exam rooms, treatment rooms, reception and waiting area, administrative offices, doctors office, alternate exit for doctor, and modular furniture in suite.
- Rate includes utilities, building services and property expenses
- Mostly Open Floor Plan Layout
- Space is in Excellent Condition
- Fully Built-Out as Standard Medical Space
- Fits 8 - 54 People
| Space | Size | Term | Rental Rate | Space Use | Build-Out | Available |
| 1st Floor, Ste 120 | 2,736 SF | Negotiable | $34.00 /SF/YR $2.83 /SF/MO $93,024 /YR $7,752 /MO | Office/Medical | Full Build-Out | Now |
| 3rd Floor, Ste 315/320 | 2,931-6,646 SF | Negotiable | $34.00 /SF/YR $2.83 /SF/MO $225,964 /YR $18,830 /MO | Office/Medical | Full Build-Out | Now |
1st Floor, Ste 120
| Size |
| 2,736 SF |
| Term |
| Negotiable |
| Rental Rate |
| $34.00 /SF/YR $2.83 /SF/MO $93,024 /YR $7,752 /MO |
| Space Use |
| Office/Medical |
| Build-Out |
| Full Build-Out |
| Available |
| Now |
3rd Floor, Ste 315/320
| Size |
| 2,931-6,646 SF |
| Term |
| Negotiable |
| Rental Rate |
| $34.00 /SF/YR $2.83 /SF/MO $225,964 /YR $18,830 /MO |
| Space Use |
| Office/Medical |
| Build-Out |
| Full Build-Out |
| Available |
| Now |
1st Floor, Ste 120
| Size | 2,736 SF |
| Term | Negotiable |
| Rental Rate | $34.00 /SF/YR |
| Space Use | Office/Medical |
| Build-Out | Full Build-Out |
| Available | Now |
- Rate includes utilities, building services and property expenses
- Fully Built-Out as Standard Medical Space
- Mostly Open Floor Plan Layout
- Fits 7 - 22 People
- Space is in Excellent Condition
3rd Floor, Ste 315/320
| Size | 2,931-6,646 SF |
| Term | Negotiable |
| Rental Rate | $34.00 /SF/YR |
| Space Use | Office/Medical |
| Build-Out | Full Build-Out |
| Available | Now |
Second generation space complete with exam rooms, treatment rooms, reception and waiting area, administrative offices, doctors office, alternate exit for doctor, and modular furniture in suite.
- Rate includes utilities, building services and property expenses
- Fully Built-Out as Standard Medical Space
- Mostly Open Floor Plan Layout
- Fits 8 - 54 People
- Space is in Excellent Condition
Property Overview
Medical office spaces for lease in San Antonio's Northwest Submarket. TCA is a four-story, ±130,000 square foot Class A medical office building, featuring convenient services such as the state-of-the-art Center for Special Surgery, STRIC Orthopedic Imaging Center, pharmacy and deli. The main lobby features ample modern seating atop Italian four colored tile flooring. TCA is professionally managed and maintained with responsive, on-site staff, and the campus offers abundant visitor and employee parking including two (2) covered patient drop-off locations. TCA was developed with significant input from the medical community which resulted in a practice-centric building to serve its patients with service and convenience. Come see why so many of San Antonio’s finest physicians choose to have a presence in TCA.
- Bus Line
- Signage
- Air Conditioning
Property Facts
Sustainability

Sustainability
ENERGY STAR® Energy Star is a program run by the U.S. Environmental Protection Agency (EPA) and U.S. Department of Energy (DOE) that promotes energy efficiency and provides simple, credible, and unbiased information that consumers and businesses rely on to make well-informed decisions. Thousands of industrial, commercial, utility, state, and local organizations partner with the EPA to deliver cost-saving energy efficiency solutions that protect the climate while improving air quality and protecting public health. The Energy Star score compares a building’s energy performance to similar buildings nationwide and accounts for differences in operating conditions, regional weather data, and other important considerations. Certification is given on an annual basis, so a building must maintain its high performance to be certified year to year. To be eligible for Energy Star certification, a building must earn a score of 75 or higher on EPA’s 1 – 100 scale, indicating that it performs better than at least 75 percent of similar buildings nationwide. This 1 – 100 Energy Star score is based on the actual, measured energy use of a building and is calculated within EPA’s Energy Star Portfolio Manager tool.