Your email has been sent.

202M 210-310 SW 14th St 94,884 SF of Industrial Space Available in Grand Prairie, TX 75051

Features
All Available Space(1)
Display Rental Rate as
- Space
- Size
- Term
- Rental Rate
- Space Use
- Build-Out
- Available
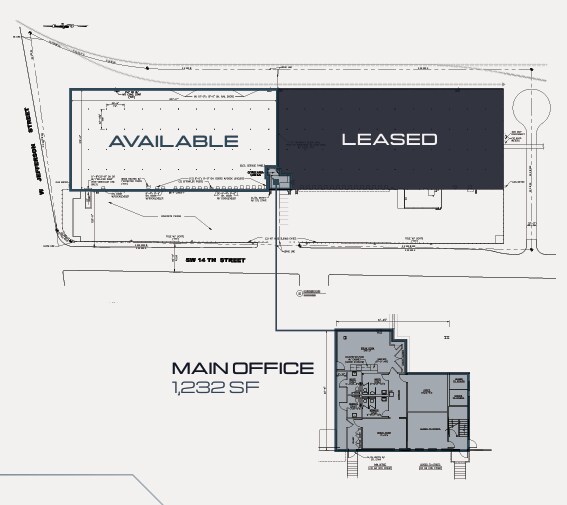
CONFIGURATION - Front-load AVAILABLE SPACE - 94,884 SF OFFICE SPACE - 1,232 SF CLEAR HEIGHT - 24’ SPRINKLERS - Class IV System with 0.286/5145 Density and 5.6 K-Factor LIGHTING - LED throughout POWER - 400 Amps of 480V 3-Phase COLUMN SPACING - 38’ x 42’ ACCESS - Approx. 500 ft from the Hwy 161 access road TRUCK COURT - 110’ RAIL ACCESS - Service through Union Pacific 4 rail doors (10’ x 10’) LOADING - 18 dock-high doors with levelers
- Includes 1,232 SF of dedicated office space
- 18 Loading Docks
| Space | Size | Term | Rental Rate | Space Use | Build-Out | Available |
| 1st Floor - 210 | 94,884 SF | Negotiable | Upon Request Upon Request Upon Request Upon Request | Industrial | Full Build-Out | 30 Days |
1st Floor - 210
| Size |
| 94,884 SF |
| Term |
| Negotiable |
| Rental Rate |
| Upon Request Upon Request Upon Request Upon Request |
| Space Use |
| Industrial |
| Build-Out |
| Full Build-Out |
| Available |
| 30 Days |
1st Floor - 210
| Size | 94,884 SF |
| Term | Negotiable |
| Rental Rate | Upon Request |
| Space Use | Industrial |
| Build-Out | Full Build-Out |
| Available | 30 Days |
CONFIGURATION - Front-load AVAILABLE SPACE - 94,884 SF OFFICE SPACE - 1,232 SF CLEAR HEIGHT - 24’ SPRINKLERS - Class IV System with 0.286/5145 Density and 5.6 K-Factor LIGHTING - LED throughout POWER - 400 Amps of 480V 3-Phase COLUMN SPACING - 38’ x 42’ ACCESS - Approx. 500 ft from the Hwy 161 access road TRUCK COURT - 110’ RAIL ACCESS - Service through Union Pacific 4 rail doors (10’ x 10’) LOADING - 18 dock-high doors with levelers
- Includes 1,232 SF of dedicated office space
- 18 Loading Docks
Distribution Facility Facts
Select Tenants
- Floor
- Tenant Name
- Industry
- 1st
- Fidelity Paper & Supply Corp.
- Wholesaler
- 1st
- Veritiv
- Wholesaler