Log In/Sign Up
Your email has been sent.

Francis K. Shattuck Bldg 2100 Shattuck Ave 5,098 - 11,732 SF of Space Available in Berkeley, CA 94704
Highlights
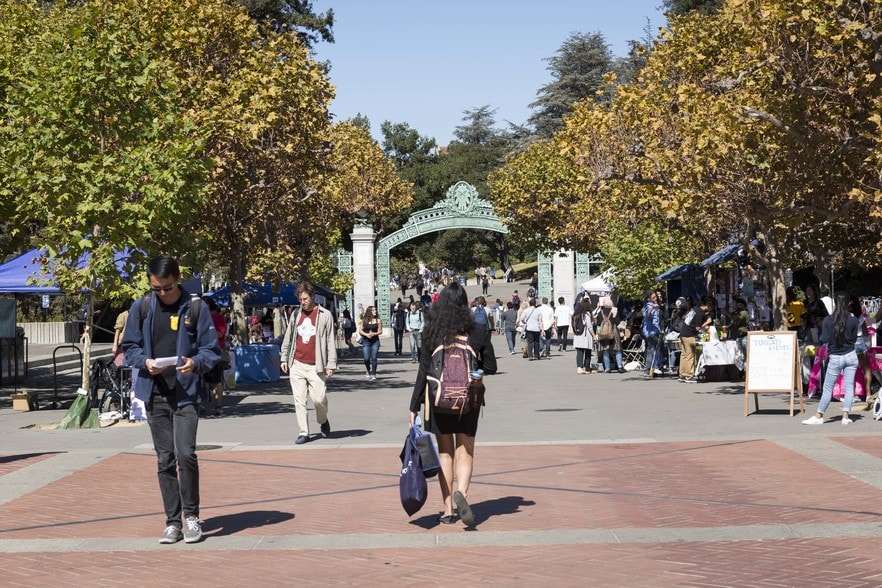
- Historic site, one block from the University of California Berkeley campus.
- Public Transportation - BART, AC Transit.
All Available Spaces(2)
Display Rental Rate as
- Space
- Size
- Term
- Rental Rate
- Space Use
- Build-Out
- Available
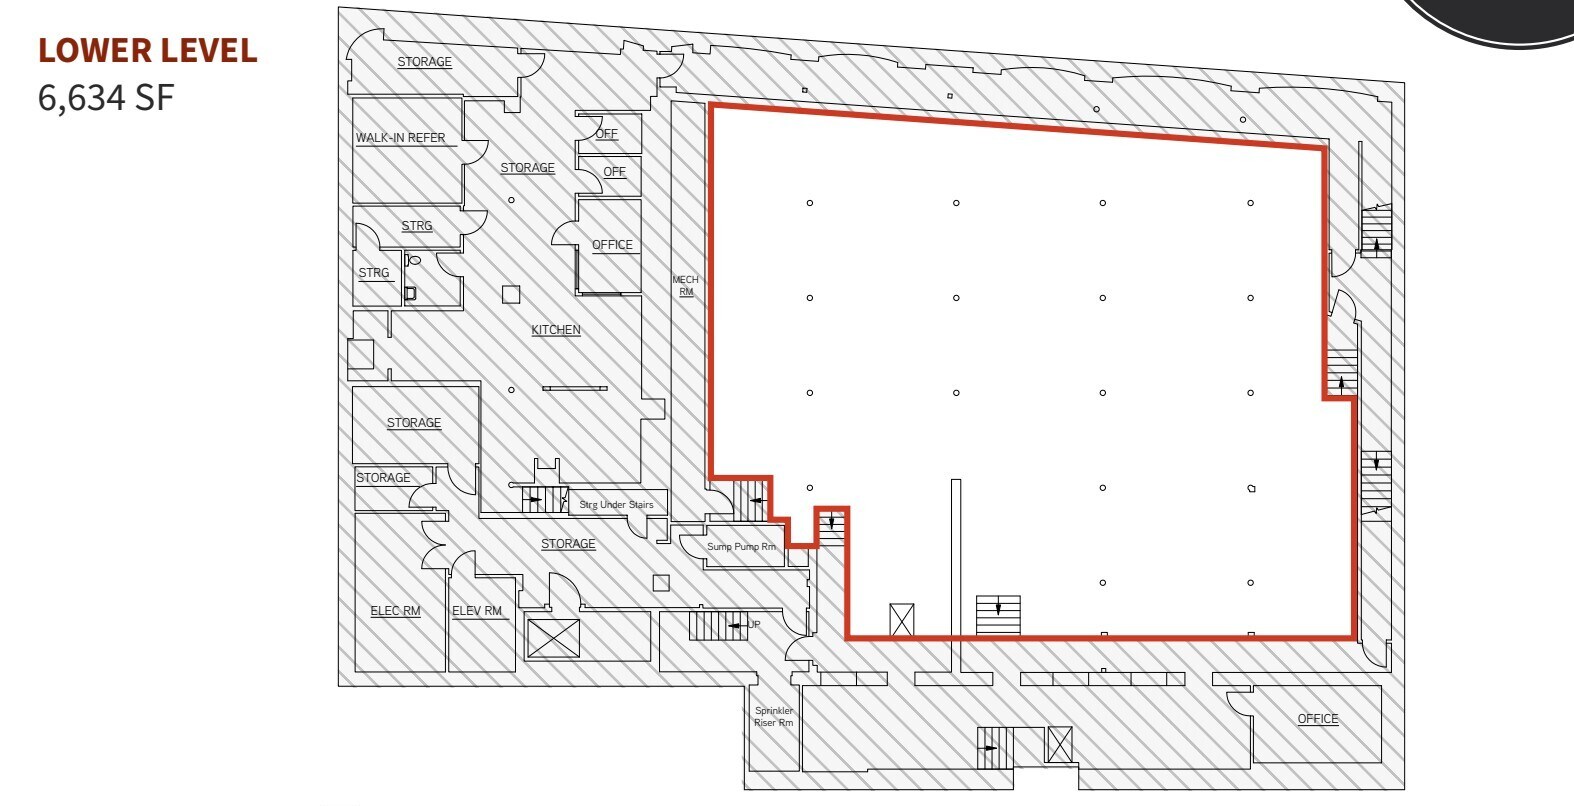
Lower Level: ±6,634 SF - former GYM with sprinklers & HVAC.
- Rate includes utilities, building services and property expenses
- After Hours HVAC Available
- Central Air and Heating
- Exposed Ceiling
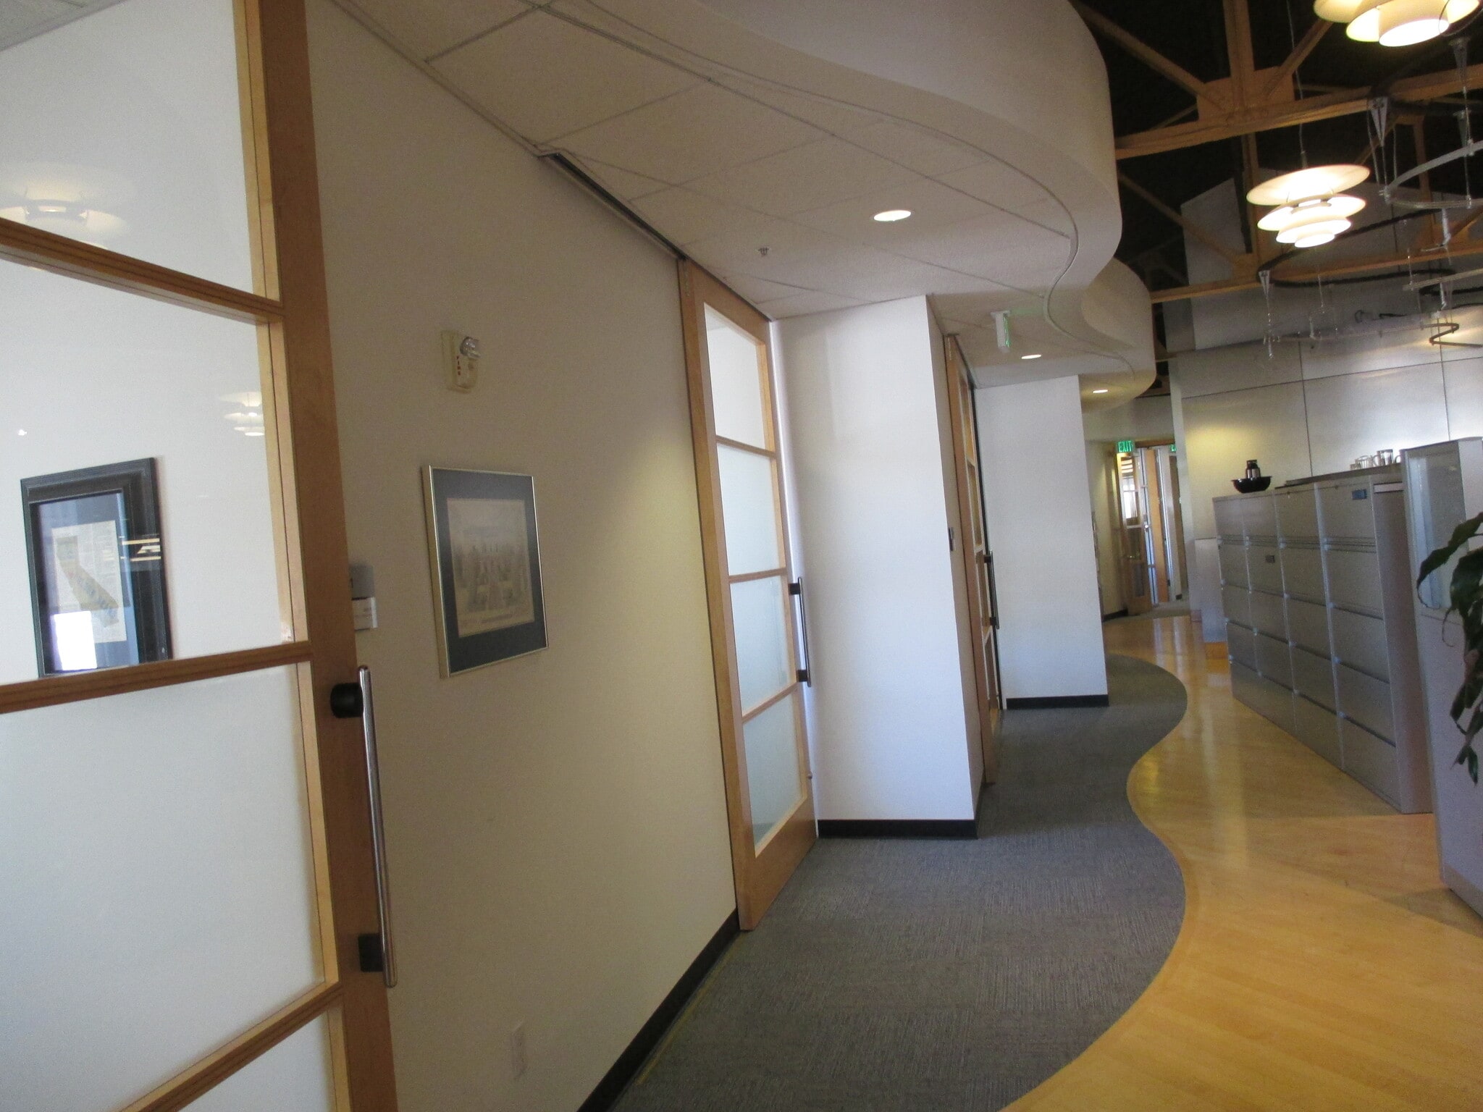


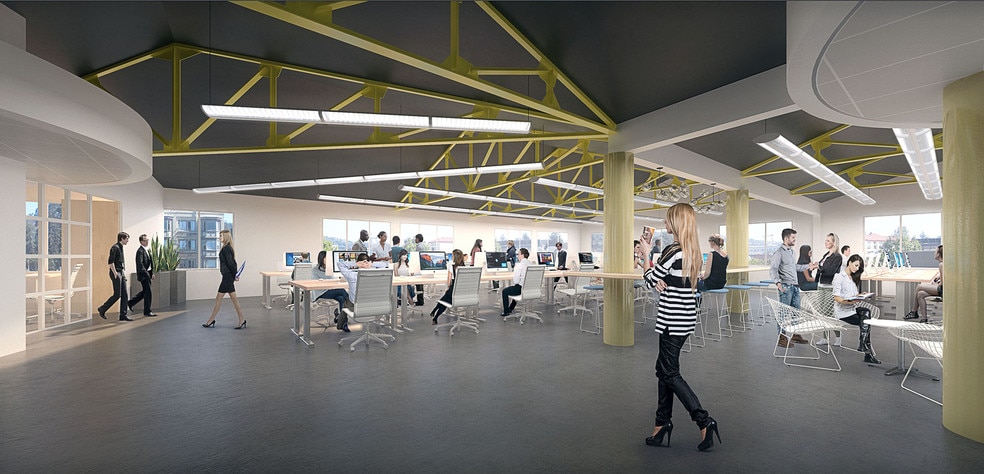
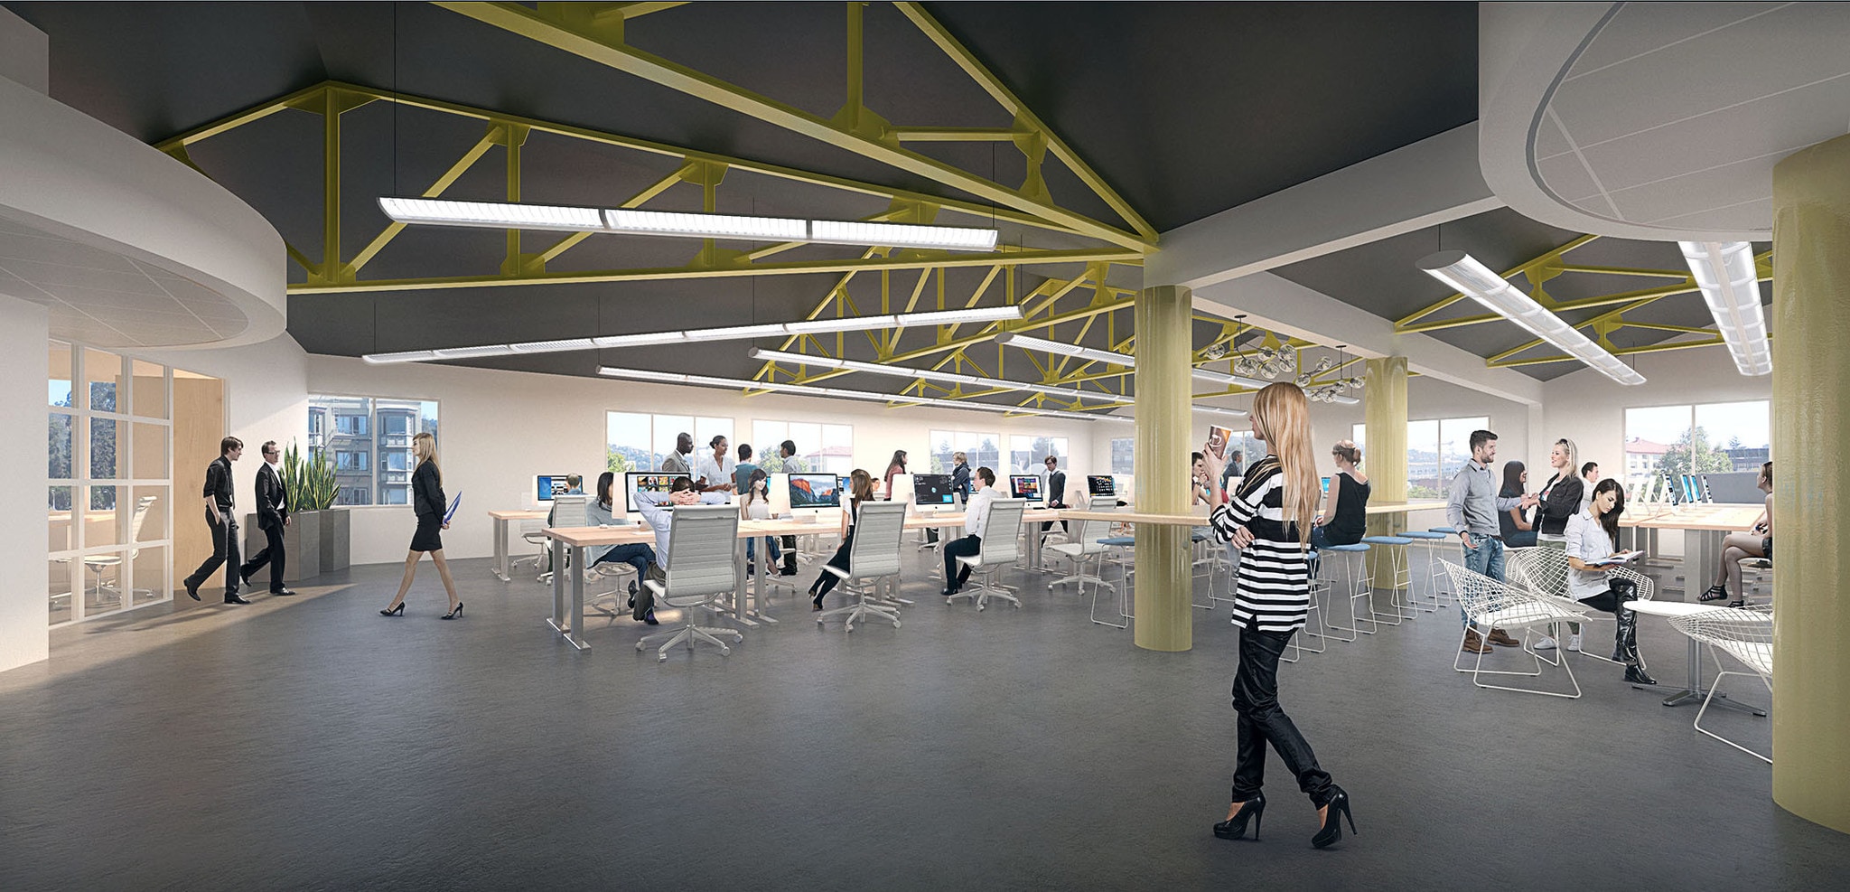
New finishes throughout. Operable windows, open floor plan.
- Fully Built-Out as Standard Office
- Fits 13 - 41 People
- 2 Conference Rooms
- Finished Ceilings: 9’
- Surrounded by Downtown Restaurants and Amenities
- Mostly Open Floor Plan Layout
- 5 Private Offices
- 10 Workstations
- Private Restrooms
| Space | Size | Term | Rental Rate | Space Use | Build-Out | Available |
| 1st Floor - Lower Level | 6,634 SF | Negotiable | $15.00 /SF/YR $1.25 /SF/MO $99,510 /YR $8,293 /MO | Flex | Partial Build-Out | Now |
| 3rd Floor, Ste 301 | 5,098 SF | Negotiable | Upon Request Upon Request Upon Request Upon Request | Office | Full Build-Out | Now |
1st Floor - Lower Level
| Size |
| 6,634 SF |
| Term |
| Negotiable |
| Rental Rate |
| $15.00 /SF/YR $1.25 /SF/MO $99,510 /YR $8,293 /MO |
| Space Use |
| Flex |
| Build-Out |
| Partial Build-Out |
| Available |
| Now |
3rd Floor, Ste 301
| Size |
| 5,098 SF |
| Term |
| Negotiable |
| Rental Rate |
| Upon Request Upon Request Upon Request Upon Request |
| Space Use |
| Office |
| Build-Out |
| Full Build-Out |
| Available |
| Now |
1 of 1
Videos
Matterport 3D Exterior
Matterport 3D Tour
Photos
Street View
Street
Map
1st Floor - Lower Level
| Size | 6,634 SF |
| Term | Negotiable |
| Rental Rate | $15.00 /SF/YR |
| Space Use | Flex |
| Build-Out | Partial Build-Out |
| Available | Now |
Lower Level: ±6,634 SF - former GYM with sprinklers & HVAC.
- Rate includes utilities, building services and property expenses
- Central Air and Heating
- After Hours HVAC Available
- Exposed Ceiling
1 of 9
Videos
Matterport 3D Exterior
Matterport 3D Tour
Photos
Street View
Street
Map
3rd Floor, Ste 301
| Size | 5,098 SF |
| Term | Negotiable |
| Rental Rate | Upon Request |
| Space Use | Office |
| Build-Out | Full Build-Out |
| Available | Now |
New finishes throughout. Operable windows, open floor plan.
- Fully Built-Out as Standard Office
- Mostly Open Floor Plan Layout
- Fits 13 - 41 People
- 5 Private Offices
- 2 Conference Rooms
- 10 Workstations
- Finished Ceilings: 9’
- Private Restrooms
- Surrounded by Downtown Restaurants and Amenities
Property Overview
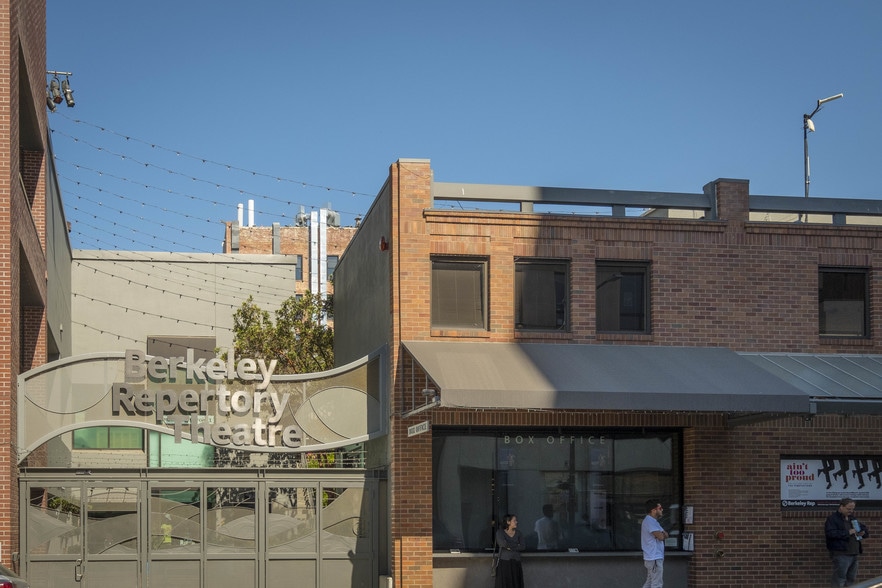
Building renovation completed in April 1999. Historic renovation with full ADA. BART at the front door, spacious lobby, operable windows, A/C, across from the Berkeley Repertory Theater. One block to the U.C. Berkeley campus, seismic retrofits. Aka 2080 Addison St. HVAC Status: Full HVAC throughout. Formally referred to as 2080 Addison the property has two entrances, one on Shattuck and the other on Addison.
- 24 Hour Access
- Controlled Access
- Metro/Subway
- Security System
- Skylights
- Air Conditioning
Property Facts
Building Type
Office
Year Built/Renovated
1906/1999
Building Height
4 Stories
Building Size
55,994 SF
Building Class
B
Typical Floor Size
13,939 SF
Parking
Surface Parking
Covered Parking
1 1
Exceptionally walkable
90/100
Moderately drivable
60/100
Exceptional public transit
100/100
Very bikeable
80/100


1 of 5
Videos
Matterport 3D Exterior
Matterport 3D Tour
Photos
Street View
Street
Map
1 of 1
