Your email has been sent.
Windsong Office Park Austin, TX 78704 2,980 SF of Office Space Available

Park Highlights
- Abundant Natural Light: Every office features exterior windows, and the third floor includes skylights that fill spaces with soft, natural light.
- Modern and Functional Design: Each suite is equipped with fiber-optic internet, private restrooms, a break area or kitchenette, and a reception space.
- Professional Presentation: Prominent building signage and directory listing enhance visibility and brand recognition.
- Comfort and Convenience: Individually controlled HVAC systems allow each suite to maintain its ideal temperature year-round.
- 24/7 Secure Access: Tenants enjoy around-the-clock entry.
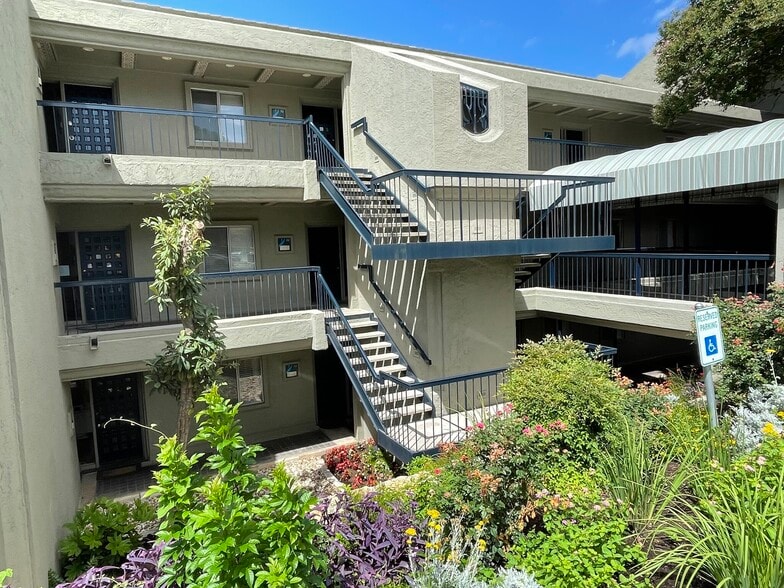
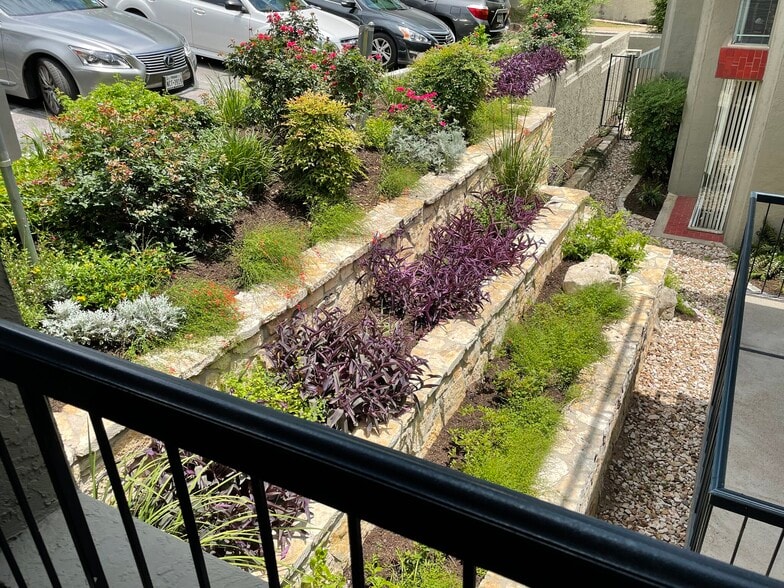
- Outdoor Appeal: The beautifully landscaped garden courtyard and private balconies offer peaceful spaces for breaks or informal meetings.
Park Facts
All Available Space(1)
Display Rental Rate as
- Space
- Size
- Term
- Rental Rate
- Space Use
- Build-Out
- Available


This distinctive two-level suite offers a refined blend of functionality and architectural character rarely found in the market. The main floor features nine window-lined private offices, while a spacious loft office on the second floor provides an elevated and inspiring workspace. Premium finishes throughout include soaring vaulted ceilings and skylights that bathe the space in natural light. Additional amenities include a 12-person conference room, a fully appointed kitchen, two private restrooms, a dedicated server room, three storage areas, a professional reception area, a breakroom, and an expansive private outdoor balcony — ideal for client entertaining or team gatherings. (Could divide the conference room into two additional offices).
- Lease rate does not include utilities, property expenses or building services
- Fits 11 - 24 People
- 1 Conference Room
- Space is in Excellent Condition
- Reception Area
- Print/Copy Room
- Private Restrooms
- Natural Light
- Eight private offices including loft office
- Kitchen, restrooms, and dedicated server room
- Private balcony for clients or team events
- Fully Built-Out as Standard Office
- 8 Private Offices
- 1 Workstation
- Central Air and Heating
- Wi-Fi Connectivity
- Balcony
- High Ceilings
- Distinctive two-level suite with modern design
- Vaulted ceilings and skylights add natural light
- Reception area with ample built-in storage
| Space | Size | Term | Rental Rate | Space Use | Build-Out | Available |
| 3rd Floor, Ste 33 | 2,980 SF | 3-5 Years | $24.00 /SF/YR $2.00 /SF/MO $71,520 /YR $5,960 /MO | Office | Full Build-Out | January 01, 2027 |
2111 Dickson Dr - 3rd Floor - Ste 33
2111 Dickson Dr - 3rd Floor - Ste 33
| Size | 2,980 SF |
| Term | 3-5 Years |
| Rental Rate | $24.00 /SF/YR |
| Space Use | Office |
| Build-Out | Full Build-Out |
| Available | January 01, 2027 |
This distinctive two-level suite offers a refined blend of functionality and architectural character rarely found in the market. The main floor features nine window-lined private offices, while a spacious loft office on the second floor provides an elevated and inspiring workspace. Premium finishes throughout include soaring vaulted ceilings and skylights that bathe the space in natural light. Additional amenities include a 12-person conference room, a fully appointed kitchen, two private restrooms, a dedicated server room, three storage areas, a professional reception area, a breakroom, and an expansive private outdoor balcony — ideal for client entertaining or team gatherings. (Could divide the conference room into two additional offices).
- Lease rate does not include utilities, property expenses or building services
- Fully Built-Out as Standard Office
- Fits 11 - 24 People
- 8 Private Offices
- 1 Conference Room
- 1 Workstation
- Space is in Excellent Condition
- Central Air and Heating
- Reception Area
- Wi-Fi Connectivity
- Print/Copy Room
- Balcony
- Private Restrooms
- High Ceilings
- Natural Light
- Distinctive two-level suite with modern design
- Eight private offices including loft office
- Vaulted ceilings and skylights add natural light
- Kitchen, restrooms, and dedicated server room
- Reception area with ample built-in storage
- Private balcony for clients or team events
Park Overview
Windsong Office Park — Premier Office Space for Lease in Central Austin. Nestled in the heart of South Austin, Windsong Office Park offers a distinctive blend of professional sophistication and neighborhood charm. This well-maintained, multi-story office property provides flexible suite options designed to meet the needs of modern businesses—from creative startups to established firms looking for an inspiring workspace. Conveniently located near South Lamar Boulevard and Menchaca in Austin’s 78704 zip code, Windsong Office Park offers quick access to downtown Austin, Mopac Expressway (Loop 1), and Highway 71. Several Capital Metro bus routes service the nearby South Lamar corridor, providing simple, citywide connectivity for employees and visitors. Windsong Office Park is surrounded by some of Austin’s favorite dining and retail spots. Just a short walk away, tenants can enjoy local staples like Matt’s El Rancho, Kerbey Lane Café, Grata Pizza, Papalote Taco House, Wholly Cow Burger, and Hattie B’s Hot Chicken. The area also features convenient stops like Walgreens, Randalls Grocery, and several CapMetro bus routes along South Lamar, making daily commutes and errands effortless. From the serene garden courtyard to the abundance of natural light, Windsong Office Park was designed for productivity, comfort, and connection. Whether hosting clients, leading team meetings, or focusing on a creative project, this thoughtfully designed environment supports a balanced and professional atmosphere in one of Austin’s most desirable business districts.
- 24 Hour Access
- Courtyard
- Signage
- Skylights
- Tenant Controlled HVAC
- Air Conditioning
- Balcony
- Fiber Optic Internet


Contact the Leasing Agent
Windsong Office Park | Austin, TX 78704