Log In/Sign Up
Your email has been sent.

2121-2159 S 10th St 12,477 SF Industrial Condo Unit Offered at $3,050,000 in San Jose, CA 95112

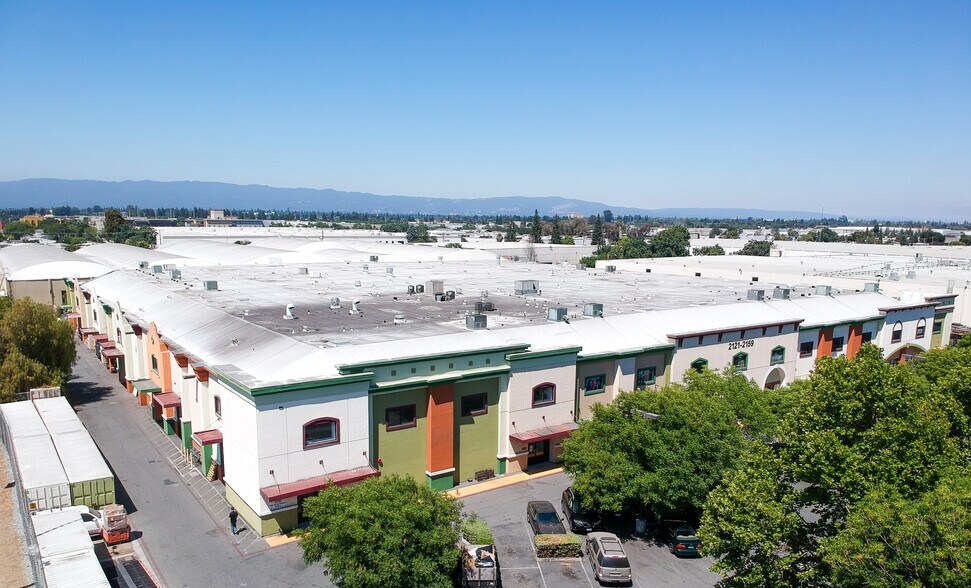
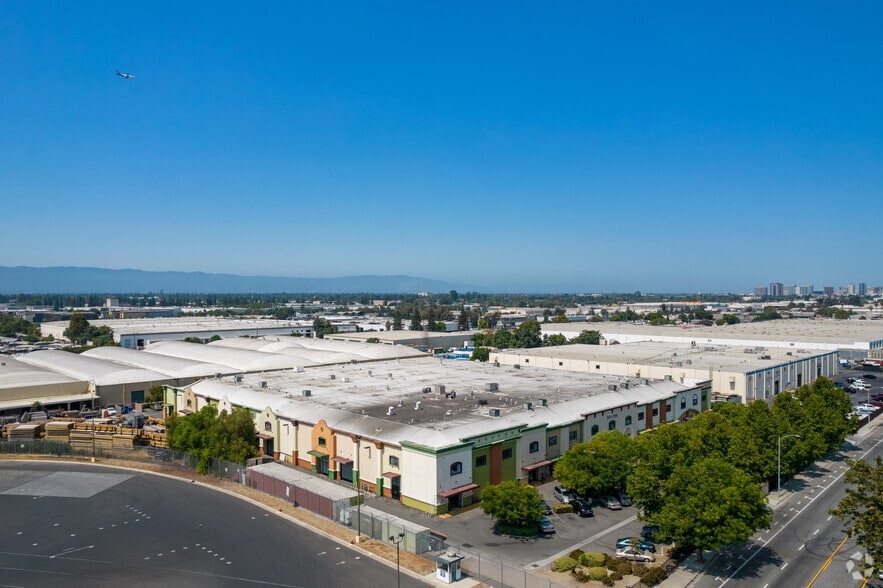
1 Unit Available
- Unit
- Unit Size
- Condo Use
- Price
- NOI


| Sale Type | Investment |
| Sale Type | Investment |
Description
SVN | Capital West Partners is pleased to present 2147 South 10th Street, San Jose, California, an excellent opportunity to acquire a ±12,477 square foot industrial warehouse condominium in the heart of Silicon Valley. The property is currently leased to a gym-use tenant; however, the lease includes a provision allowing the tenant to terminate upon the sale of the property, providing an owner-user the opportunity to occupy the premises. Featuring functional warehouse improvements with 34' clear height, Heavy Industrial (HI) zoning, and convenient access to Highways 101, 280, and 87, the property is ideally suited for businesses seeking to establish a long-term headquarters while building equity in one of the Bay Area's most supply-constrained industrial markets.
Sale Notes
±12,477 SF Industrial Warehouse Condominium
Excellent Owner-User Opportunity
Tenant Lease Includes Early Termination Option Upon Sale
Heavy Industrial (HI) Zoning
Includes Second-Floor Mezzanine Office Area
Functional Warehouse with Up to 34' Clear Height
Potential to Add One (1) Grade-Level Door (Currently Glassed In)
400 Amps, 277/480V, 3-Phase Power (Buyer to Verify)
Professionally Managed Industrial Condominium Project
Excellent Access to Highways 101, 280 & 87
Minutes to Downtown San Jose and San Jose Mineta International Airport
SBA Financing Available for Qualified Owner-User Buyers
Excellent Owner-User Opportunity
Tenant Lease Includes Early Termination Option Upon Sale
Heavy Industrial (HI) Zoning
Includes Second-Floor Mezzanine Office Area
Functional Warehouse with Up to 34' Clear Height
Potential to Add One (1) Grade-Level Door (Currently Glassed In)
400 Amps, 277/480V, 3-Phase Power (Buyer to Verify)
Professionally Managed Industrial Condominium Project
Excellent Access to Highways 101, 280 & 87
Minutes to Downtown San Jose and San Jose Mineta International Airport
SBA Financing Available for Qualified Owner-User Buyers
| Unit | Unit Size | Condo Use | Price | NOI |
| Unit 2147 | 12,477 SF | Industrial | $3,050,000 ($244.45/SF) | - |
Unit 2147
| Unit Size |
| 12,477 SF |
| Condo Use |
| Industrial |
| Price |
| $3,050,000 ($244.45/SF) |
| NOI |
| - |
1 of 6
Videos
Matterport 3D Exterior
Matterport 3D Tour
Photos
Street View
Street
Map
Unit 2147
| Unit Size | 12,477 SF |
| Condo Use | Industrial |
| Price | $3,050,000 ($244.45/SF) |
| NOI | - |
| Sale Type | Investment |
| Description | |
| SVN | Capital West Partners is pleased to present 2147 South 10th Street, San Jose, California, an excellent opportunity to acquire a ±12,477 square foot industrial warehouse condominium in the heart of Silicon Valley. The property is currently leased to a gym-use tenant; however, the lease includes a provision allowing the tenant to terminate upon the sale of the property, providing an owner-user the opportunity to occupy the premises. Featuring functional warehouse improvements with 34' clear height, Heavy Industrial (HI) zoning, and convenient access to Highways 101, 280, and 87, the property is ideally suited for businesses seeking to establish a long-term headquarters while building equity in one of the Bay Area's most supply-constrained industrial markets. | |
| Sale Notes | |
|
±12,477 SF Industrial Warehouse Condominium Excellent Owner-User Opportunity Tenant Lease Includes Early Termination Option Upon Sale Heavy Industrial (HI) Zoning Includes Second-Floor Mezzanine Office Area Functional Warehouse with Up to 34' Clear Height Potential to Add One (1) Grade-Level Door (Currently Glassed In) 400 Amps, 277/480V, 3-Phase Power (Buyer to Verify) Professionally Managed Industrial Condominium Project Excellent Access to Highways 101, 280 & 87 Minutes to Downtown San Jose and San Jose Mineta International Airport SBA Financing Available for Qualified Owner-User Buyers |
Property Facts
The following property facts, amenities, and utilities apply to the entire building. Details for individual condo units may vary and are listed in the unit information above.
| Total Building Size | 133,500 SF | Typical Floor Size | 133,500 SF |
| Property Type | Industrial (Condo) | Year Built | 1979 |
| Property Subtype | Warehouse | Lot Size | 3.95 AC |
| Building Class | B | Parking Ratio | 1.24/1,000 SF |
| Floors | 1 | Opportunity Zone |
Yes
|
| Zoning | HI - Heavy Industrial | ||
| Total Building Size | 133,500 SF |
| Property Type | Industrial (Condo) |
| Property Subtype | Warehouse |
| Building Class | B |
| Floors | 1 |
| Typical Floor Size | 133,500 SF |
| Year Built | 1979 |
| Lot Size | 3.95 AC |
| Parking Ratio | 1.24/1,000 SF |
| Opportunity Zone |
Yes |
| Zoning | HI - Heavy Industrial |
Amenities
- 24 Hour Access
- Floor Drains
- Front Loading
- Signage
- Storage Space
- Air Conditioning
Utilities
- Gas - Natural
- Water - City
- Sewer - City
- Heating - Gas


Fairly walkable
50/100
Exceptionally drivable
100/100
Some public transit
40/100
Moderately bikeable
60/100

1 of 24
Videos
Matterport 3D Exterior
Matterport 3D Tour
Photos
Street View
Street
Map


Contact the Sale Advisor
2121-2159 S 10th St